Sell Your Home
Get a free home valuation
Contact
Tell us about your needs

8874 SW 95TH STREET UNIT E

House For Sale
$199,900

BTC: 3.12343750

ETH: 125.35351698

6 days
2 bds
2 ba
1,761 sqft

Overview

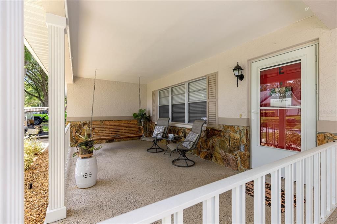
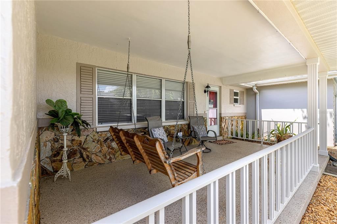
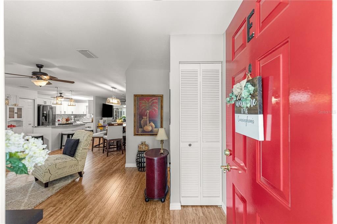
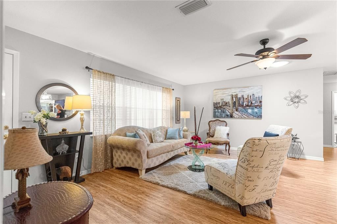
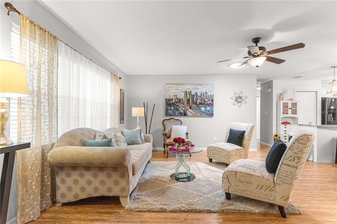
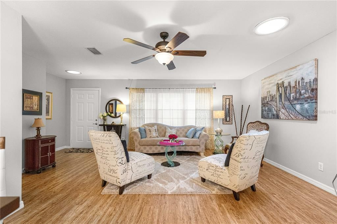
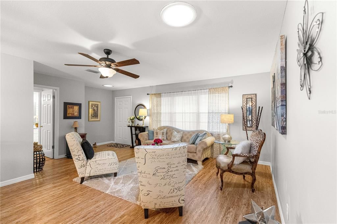
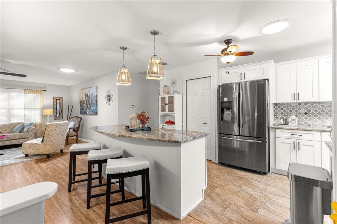
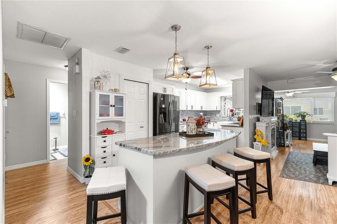
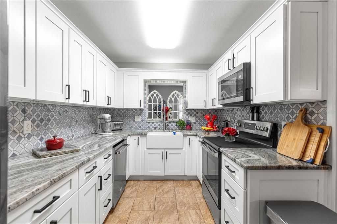
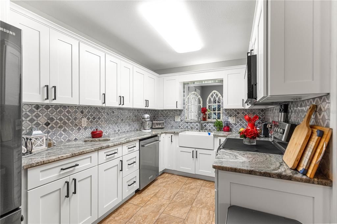
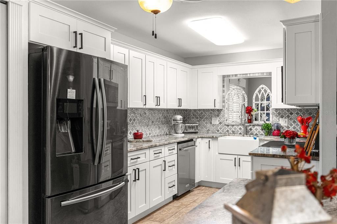
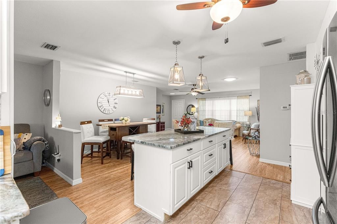
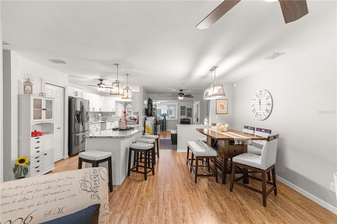
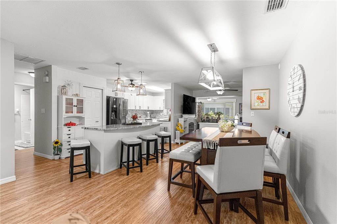
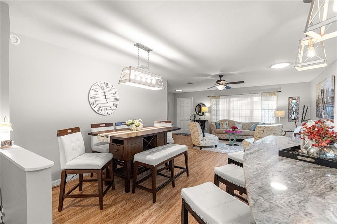
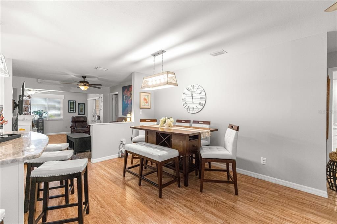
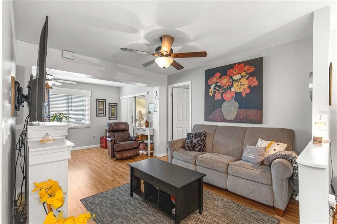
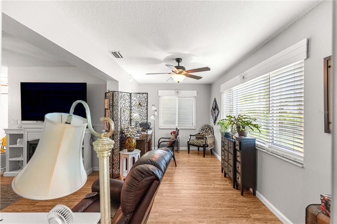
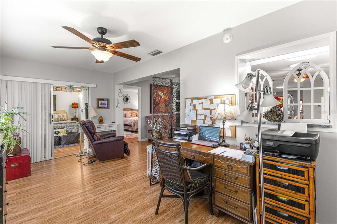
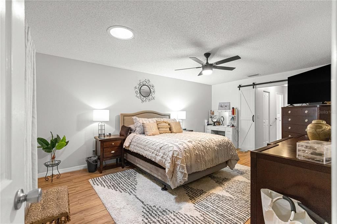
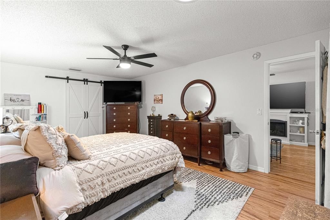
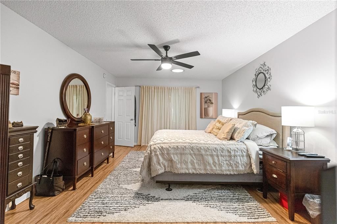
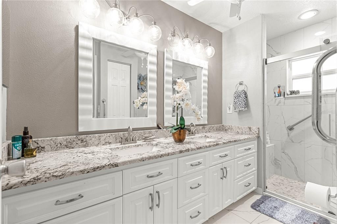
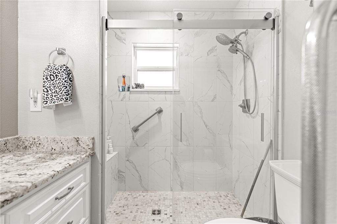
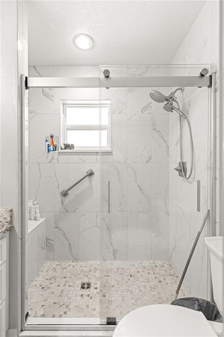
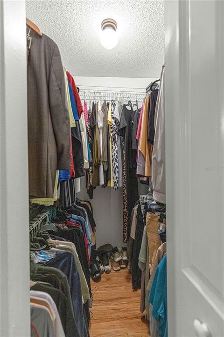
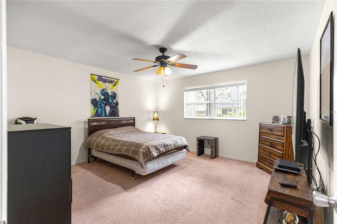
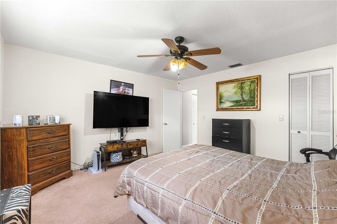
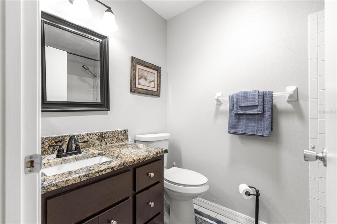
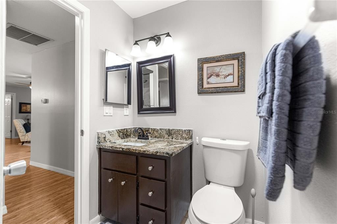
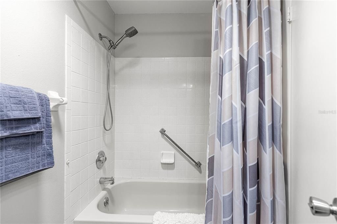
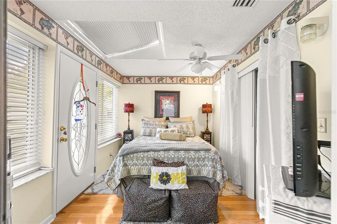
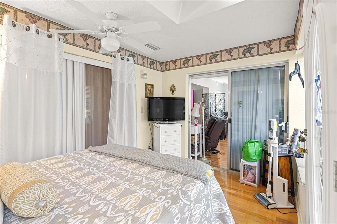
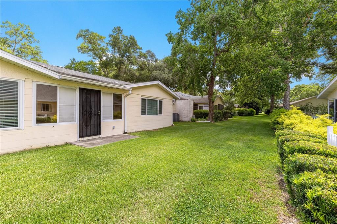
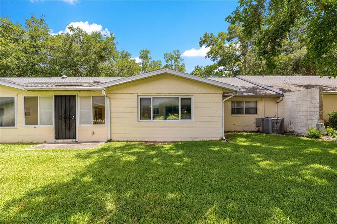
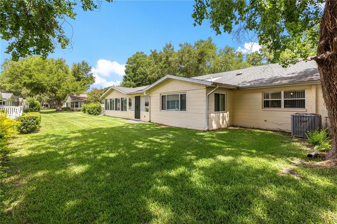
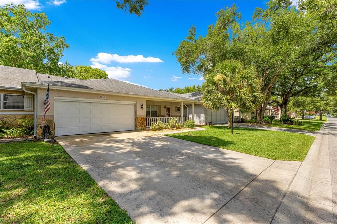
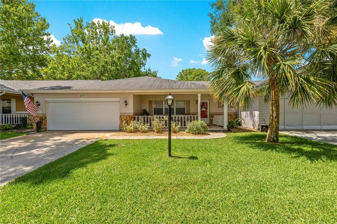
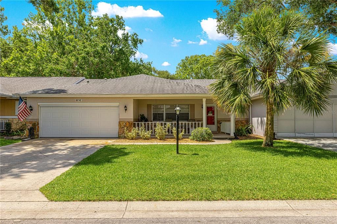
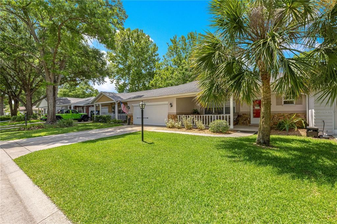
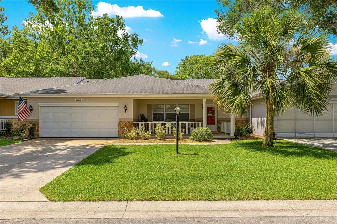
Welcome to this beautifully renovated Augusta model home located in the much sought after 55+ community of On Top of the World. Recent updates include fresh interior paint, modern lighting, ceiling fans, and ample storage—creating a clean, move-in-ready home. Community + Amenities. Enjoy resort-style living with access to multiple clubhouses, swimming pools, fitness centers, pickleball and tennis courts, racquetball, walking trails, and a hobby building. This fully renovated 2-bedroom, 2-bathroom villa offers 1,761 sq ft of thoughtfully designed, low-maintenance living with gorgeous finishes throughout. Step inside to engineered hardwood floors that are in the main living areas, giving a warm and inviting atmosphere. The spacious living room opens to a fully updated kitchen including granite countertops, a large center island, white cabinetry, and stainless steel appliances—perfect for everyday meals and entertaining with family and friends. A light and bright sunroom at the back of the home provides a great area for morning coffee. Just off the sunroom, a versatile bonus room offers flexibility—use it as a third bedroom as it is now or, a hobby space, home office, or den. The generous primary suite is a great retreat, highlighted by a barn door leading to the en-suite bath with dual granite vanities, double closets, a glass-enclosed shower with bench, and a linen closet. The second bedroom is nicely sized with carpet and there is a guest bath with a tub/shower combo and granite vanity. Recent updates include fresh interior paint, modern lighting, ceiling fans, and ample storage—creating a clean, move-in-ready home. Community + Amenities. Enjoy resort-style living with access to multiple clubhouses, swimming pools, fitness centers, pickleball and tennis courts, racquetball, walking trails etc. This golf cart–friendly community also offers a wide variety of social clubs and activities. The Bottom Line-Quality upgrades, flexible living space, and an unbeatable location in one of Ocala’s most vibrant 55+ communities—don’t miss it. Call for your appointment to view today!

Location

Florida OCALA 34481 House For Sale

Details

Type:
Residential
Parking:
Garage Door Opener
Year Built:
1986
Lot:
0.04 Acres
Heating:
Central / Electric / Heat Pump
Price/sqft:
$114
Cooling:
Central Air
HOA:
$494

Valuation

Our model vs. what's actually selling nearby.
Estimate
$198,000
$131K – $250K
Confidence Low
List vs. estimate
At estimate
List $199,900 · +1.0%
List is in line with recent comparable activity.
Price per sq ft
$113
-35.9% vs. city median $176
Based on
54 MLS comparables
Median of recent comparable listings. Sold comps use closing price, active listings use list price.

Highlights

Annual tax
$1,050
2025
HOA
$493/mo
Cable TV, Community Pool, Maintenance Structure
Garage
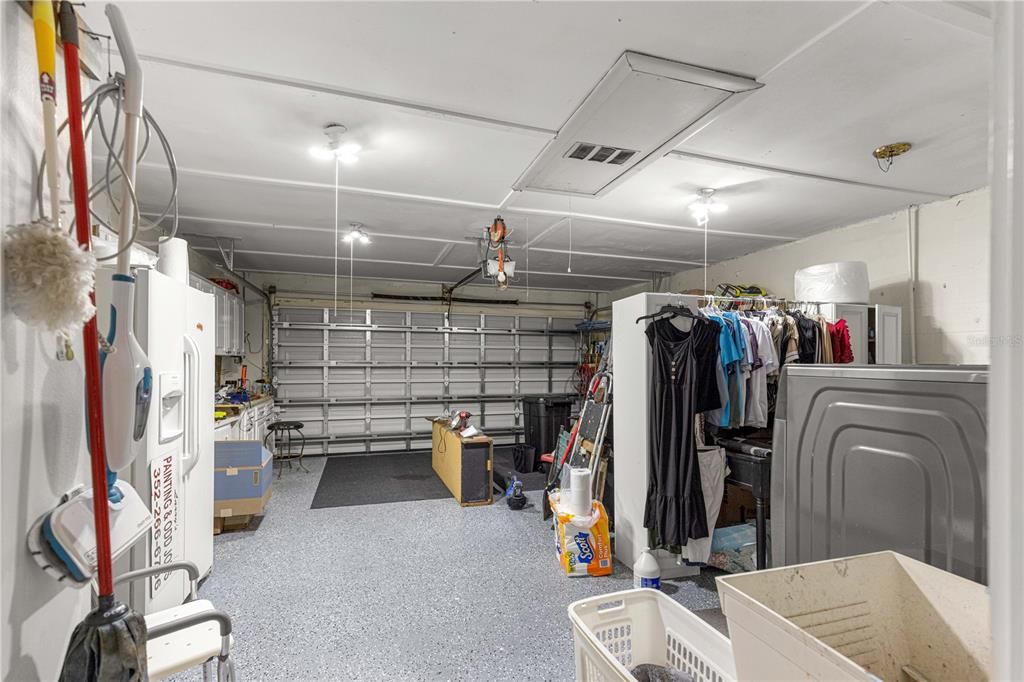
2 car garage
Pets
Allowed
All facts and features
  • Flooring

    • Luxury Vinyl

    • Tile

    Heating

    • Central

    • Electric

    • Heat Pump

    Cooling

    • Central Air

    Appliances

    • Dishwasher

    • Electric Water Heater

    • Microwave

    • Range

    • Refrigerator

    Other interior features

    • Ceiling Fan(s)

    • Eating Space In Kitchen

    • Open Floorplan

    • Primary Bedroom Main Floor

    • Stone Counters

    • Thermostat

    • Walk-In Closet(s)

    Bedrooms and bathrooms

    • Bedrooms: 2

    • Full bathrooms: 2

  • Parking

    • Garage Door Opener

    Property

    • Levels: One

    • Exterior Features: Irrigation System

    Lot

    • Lot: 0.04 Acres

    Other Property Information

    • Parcel Number: 3530198405

    • Zoning: PUD

  • Type and style

    • Property Type: Residential

    • Property Sub Type: Villa

  • Utility

    • Cable Connected

    • Electricity Connected

    • Sewer Connected

    • Water Connected

  • Other financial information

    • HOA: $494

    • HOA Frequency: Monthly

    • Annual tax amount: $1,051

  • Source details

    • MLS ID: OM727784

    Other facts

    • Construction Materials: Block / Stucco

    • Foundation Details: Block / Concrete Perimeter

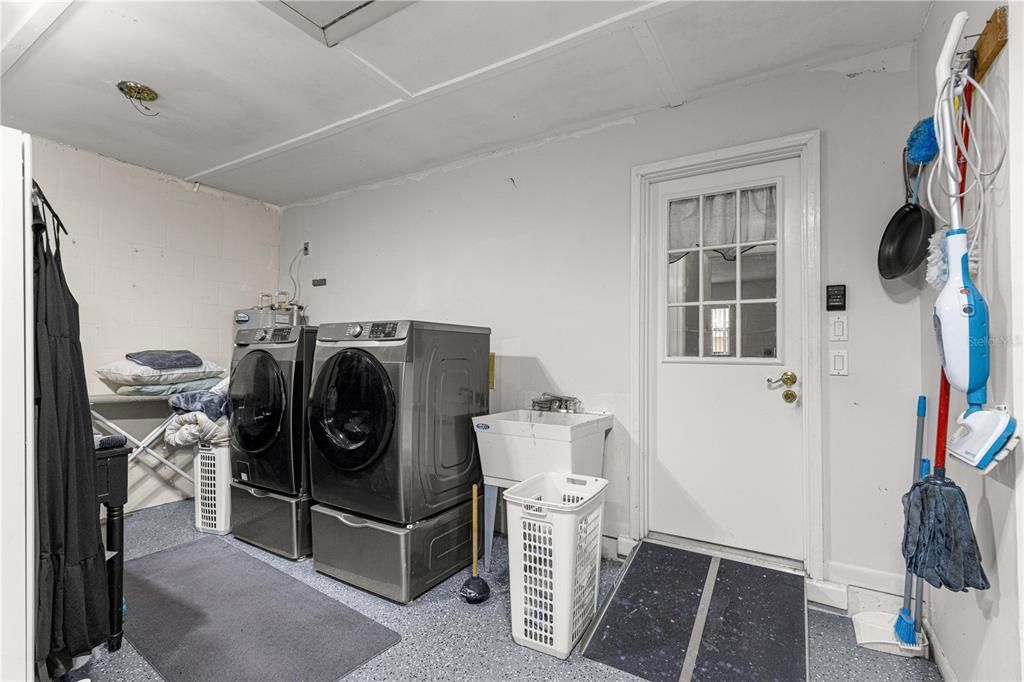
    • Laundry Features: Electric Dryer Hookup / In Garage / Washer Hookup

    • Direction Faces: North

    • Garage Spaces: 2

    • Attached Garage: Yes

    • Garage: Yes

    • Living Area: 1761

    • Water Source: Public

    • Subdivision Name: CIRCLE SQUARE WOODS

Private inquiry
Talk to the advisor on this listing.
Floor plans, HOA docs, off-market comparables, scheduling a private showing — one message, direct to the local specialist.

More like this

New
For Sale
$159,900
House
2 bds · 2 ba · 1,484 sqft
CIRCLE SQUARE WOODS, OCALA
8711 SW 96TH LANE UNIT C
New
For Sale
$249,900
House
2 bds · 2 ba · 1,476 sqft
OAK RUN HILLSIDE, OCALA
7229 SW 115TH PLACE
New
For Sale
$169,900
House
2 bds · 2 ba · 1,531 sqft
ON TOP OF THE WORLD, OCALA
8891 SW 96TH LANE UNIT E
New
For Sale
$219,000
House
2 bds · 2 ba · 1,770 sqft
ON TOP OF THE WORLD, OCALA
9153 SW 91ST TERRACE
New
For Sale
$212,000
House
2 bds · 2 ba · 1,297 sqft
PALM CAY UN 02, OCALA
11151 SW 76TH AVENUE
New
For Sale
$210,000
House
2 bds · 2 ba · 1,368 sqft
OAK RUN, OCALA
10962 SW 82ND AVENUE
New
For Sale
$180,000
House
2 bds · 2 ba · 1,252 sqft
OAK RUN NBRHD 01, OCALA
10889 SW 90TH COURT
New
For Sale
$145,500
House
2 bds · 1 ba · 864 sqft
PINE RUN ESTATE, OCALA
9050 SW 101 ST LANE

Market around this address

Live counts in the same area.
View all

The multiple listing information is provided by the Stellar MLS from a copyrighted compilation of listings. The compilation of listings and each individual listing are ©2026-present Stellar MLS. All Rights Reserved. The information provided is for consumers' personal, noncommercial use and may not be used for any purpose other than to identify prospective properties consumers may be interested in purchasing. All properties are subject to prior sale or withdrawal. All information provided is deemed reliable but is not guaranteed accurate, and should be independently verified. Listing courtesy of: RE/MAX FOXFIRE - HWY200/103 S