Sell Your Home
Get a free home valuation
Contact
Tell us about your needs
9645 ROLLING CIRCLE

House For Sale
$249,900

BTC: 3.23285899

ETH: 102.04164965

1 days
2 bds
2 ba
1,266 sqft

Overview

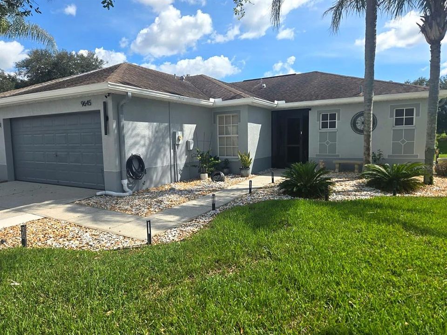
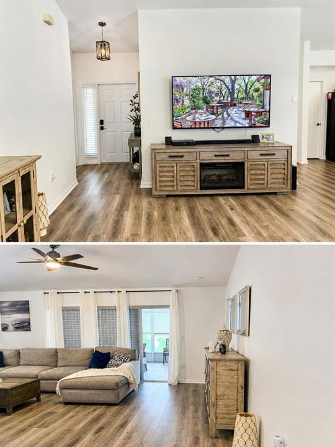
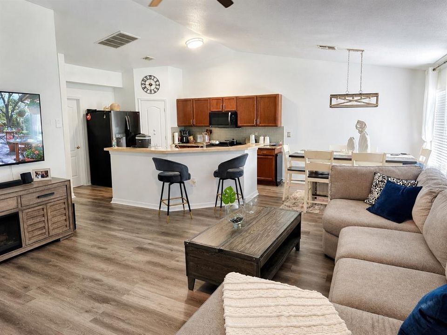
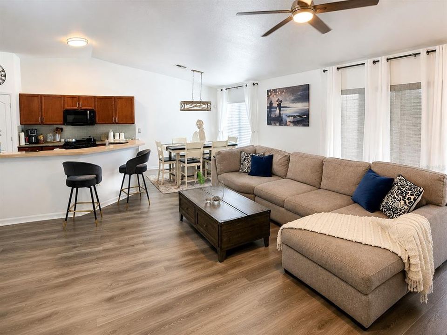
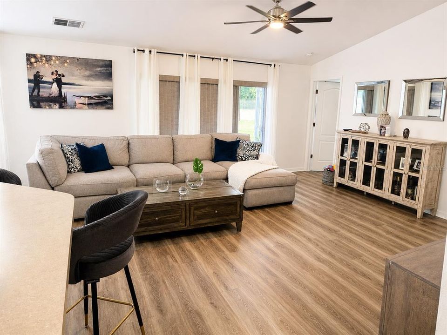
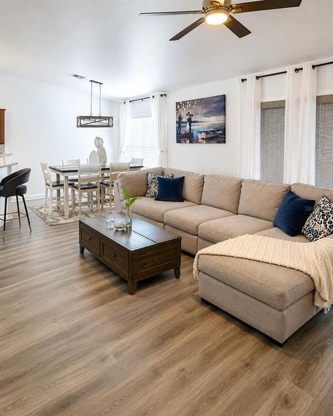
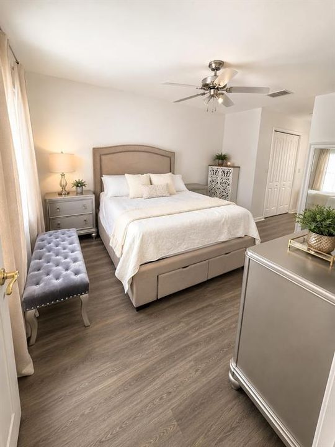
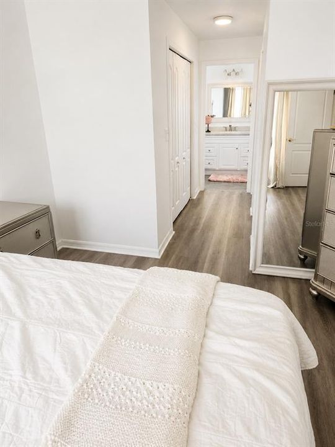
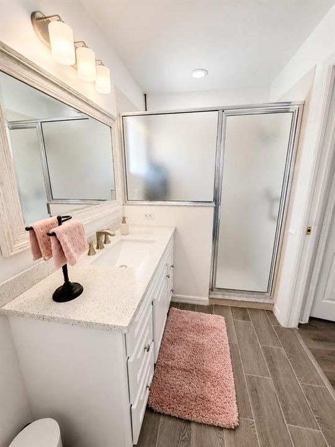
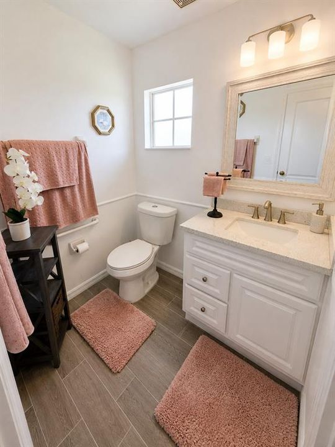
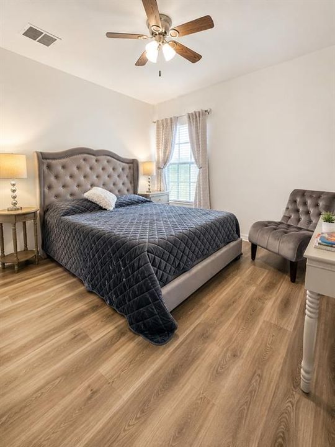
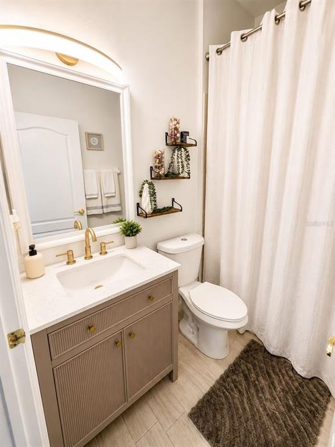
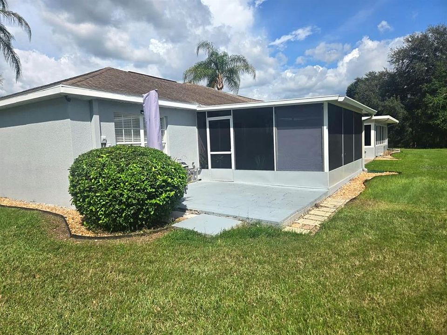
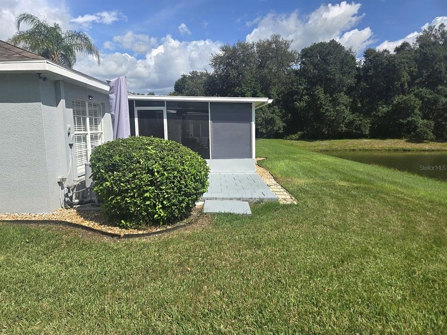
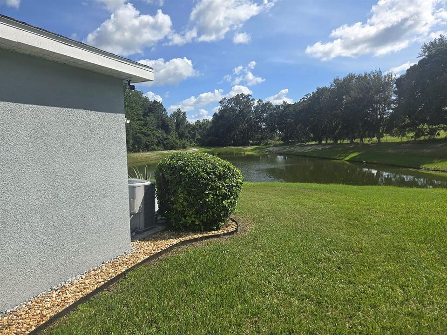
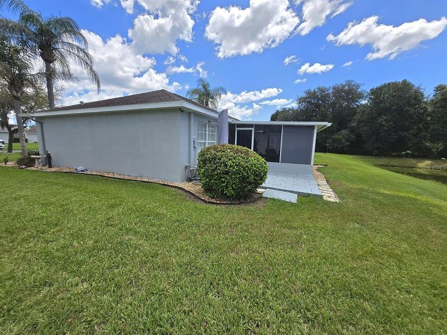
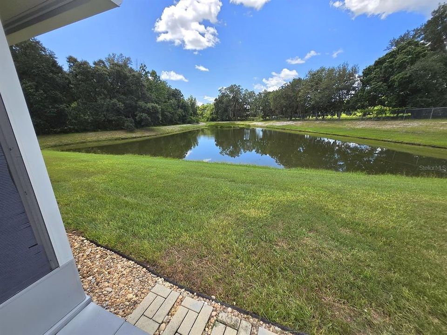
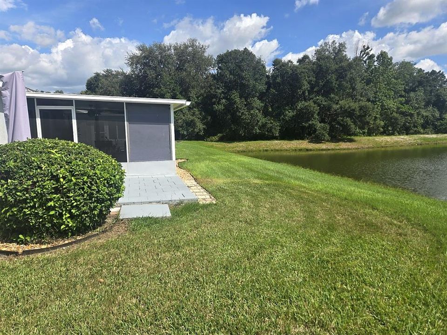
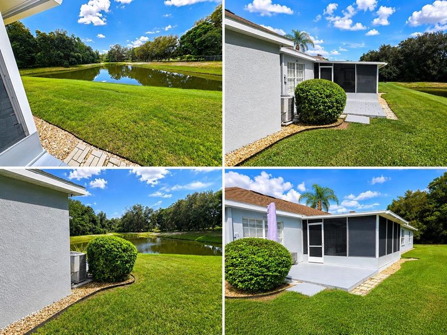
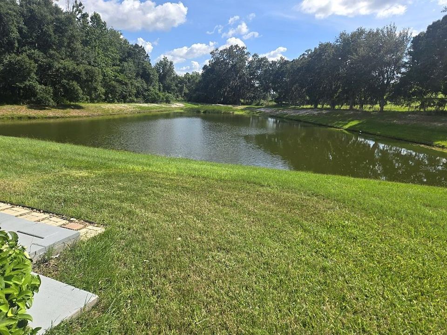
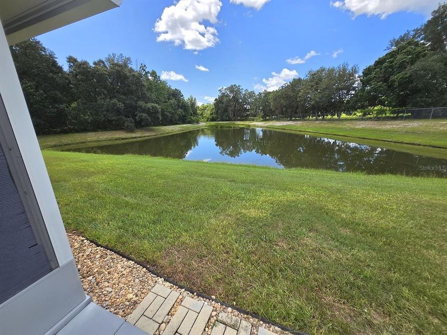
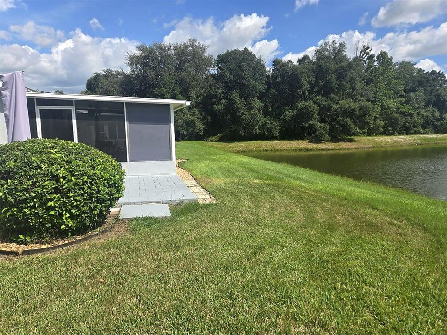
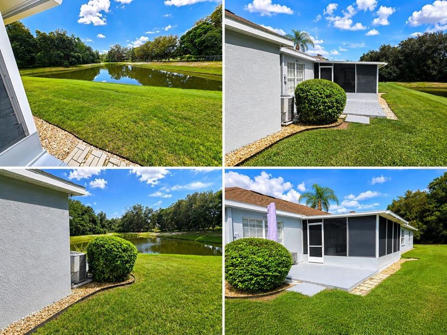
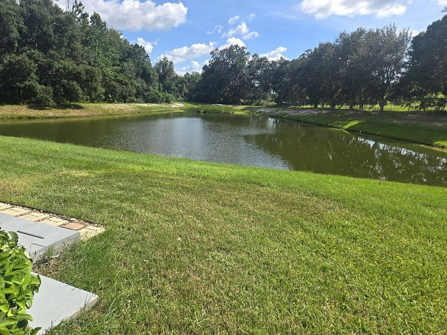
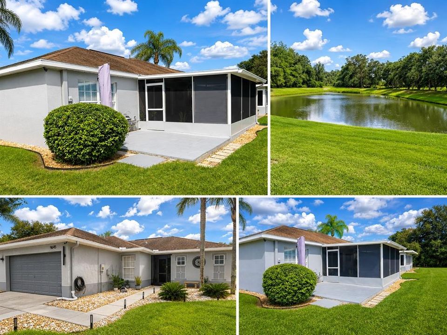
Welcome to this beautifully updated 2-bedroom, 2-bath villa located in the highly desirable Tampa Bay Golf & Country Club, one of Tampa Bay’s premier active 55+ communities! Freshly painted inside and out, this move-in-ready home features newly installed Hardwood Vinyl and Tiled flooring and a bright, open-concept split floor plan designed for both comfort and functionality. The spacious living and dining room combination provides an inviting setting for everyday living and entertaining. The remodeled kitchen offers a fresh, updated design, while both bathrooms have also been beautifully remodeled. The split-bedroom layout provides added privacy for homeowners and guests. One of the home’s most impressive features is the huge screened lanai, where you can relax and enjoy peaceful water and conservation views. The expansive pond setting creates a tranquil backdrop and offers the perfect place to enjoy Florida’s beautiful weather and natural surroundings. Tampa Bay Golf & Country Club offers an exceptional resort-style lifestyle with two incredible golf courses, including an 18-hole Championship Course and a 9-hole Executive Course. Residents also enjoy two swimming pools, including a large resort-style pool with fountains that is heated to a comfortable 80 degrees. Additional amenities include pickleball, tennis, bocce, shuffleboard, cornhole, card games, and a wide variety of social activities. The community’s new Activity Center features a massive state-of-the-art fitness center, a stunning billiards room, and an impressive card room. With more activities and amenities than you could possibly enjoy, there is truly something for everyone! Tampa Bay Golf & Country Club has no CDD and offers affordable HOA fees, which include cable, internet, DVR, and Mini Box. A one-time charge of $3,500 for the Tampa Bay Community Association Social Membership is due at closing. Conveniently located in San Antonio, Florida, this exceptional villa offers the perfect combination of updated living, peaceful views, and an outstanding active-adult lifestyle. All room sizes are approximate and should be independently verified by the buyer.

Location

Details

Type:
Residential
Parking:
No Data
Year Built:
2006
Lot:
0.13 Acres
Heating:
Central / Electric
Price/sqft:
$197
Cooling:
Central Air
HOA:
$269

Valuation

Our model vs. what's actually selling nearby.
Estimate
$262,400
$175K – $317K
Confidence Low
List vs. estimate
$12K below estimate
List $249,900 · -4.8%
Our model says this listing is priced below recent comparable activity. Expect competition.
Price per sq ft
$197
-2.0% vs. city median $201
Based on
12 MLS comparables
Median of recent comparable listings. Sold comps use closing price, active listings use list price.

Highlights

Annual tax
$3,227
2025
HOA
$269/mo
24-Hour Guard, Cable TV, Maintenance Structure
Garage
2 car garage
Pets
Allowed
All facts and features
  • Flooring

    • Hardwood

    Heating

    • Central

    • Electric

    Cooling

    • Central Air

    Appliances

    • Dishwasher

    • Dryer

    • Electric Water Heater

    • Microwave

    • Range

    • Range Hood

    • Refrigerator

    • Washer

    Other interior features

    • Ceiling Fan(s)

    • High Ceilings

    • Living Room/Dining Room Combo

    • Open Floorplan

    • Split Bedroom

    • Vaulted Ceiling(s)

    Bedrooms and bathrooms

    • Bedrooms: 2

    • Full bathrooms: 2

  • Property

    • Levels: One

    • Exterior Features: Sidewalk / Sliding Doors / Sprinkler Metered

    Lot

    • Lot: 0.13 Acres

    Other Property Information

    • Parcel Number: 202520001.0000.00307.0

    • Zoning: MPUD

  • Type and style

    • Property Type: Residential

    • Property Sub Type: Villa

  • Utility

    • Cable Available

    • Cable Connected

    • Electricity Available

    • Electricity Connected

    • Public

    • Sewer Available

    • Sewer Connected

    • Sprinkler Meter

    • Street Lights

    • Water Available

    • Water Connected

  • Other financial information

    • HOA: $269

    • HOA Frequency: Monthly

    • Annual tax amount: $3,227

  • Source details

    • MLS ID: A4704590

    Other facts

    • Construction Materials: Block / Concrete

    • Foundation Details: Slab

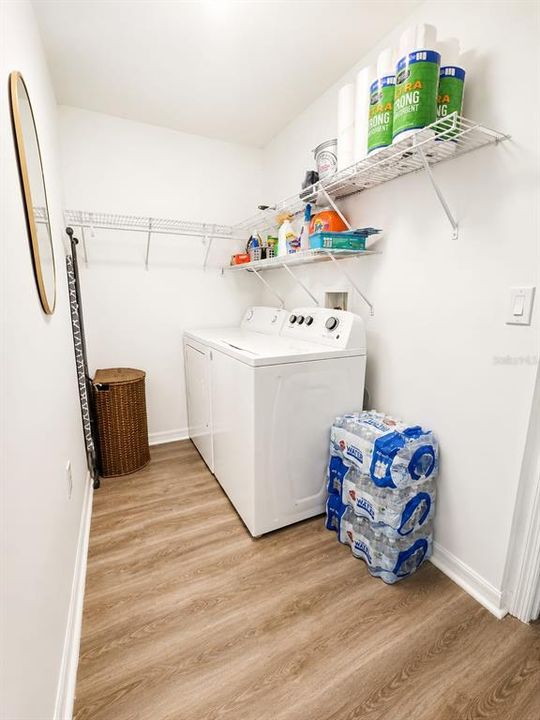
    • Laundry Features: Inside / Washer Hookup

    • Lot Features: Conservation Area

    • Patio And Porch Features: Covered / Enclosed / Rear Porch / Screened

    • Direction Faces: Northeast

    • Architectural Style: Ranch

    • Garage Spaces: 2

    • Attached Garage: Yes

    • Garage: Yes

    • Living Area: 1266

    • Water Source: Public

    • Subdivision Name: TAMPA BAY GOLF & TENNIS CLUB PH 05C

Private inquiry
Talk to the advisor on this listing.
Floor plans, HOA docs, off-market comparables, scheduling a private showing — one message, direct to the local specialist.

More like this

New
For Sale
$279,000
Townhouse
3 bds · 2 ba · 1,856 sqft
MIRADA PRCL 21-1, SAN ANTONIO
11311 CAY SPRUCE WAY
New
For Sale
$295,000
House
2 bds · 2 ba · 1,747 sqft
MIRADA ACTIVE ADULT, SAN ANTONIO
32172 CANNON RUSH DRIVE
For Sale
$274,900
House
2 bds · 2 ba · 1,405 sqft
MEDLEY AT MIRADA, SAN ANTONIO
10442 ECHO DOCK LOOP
For Sale
$275,000
House
2 bds · 2 ba · 1,614 sqft
MIRADA ACTIVE ADULT PH 1A 1C, SAN ANTONIO
10444 WELDON CORK WAY
-$10K
For Sale
$249,900
Townhouse
2 bds · 2 ba · 1,615 sqft
MIRADA PRCL 21-1, SAN ANTONIO
30903 QUAIL CAPER CIRCLE
For Sale
$269,990
Townhouse
3 bds · 2 ba · 1,674 sqft
MIRADA TOWNHOMES, SAN ANTONIO
31535 AZURE BEACH DRIVE
For Sale
$284,990
Townhouse
3 bds · 2 ba · 1,674 sqft
MIRADA TOWNHOMES, SAN ANTONIO
31399 SPANISH MISSION ROAD
For Sale
$249,000
Lots/Land
3.18 acres
WESTWOOD ESTATES, WESLEY CHAPEL
8616 SPRING FOREST LANE

Market around this address

Live counts in the same area.
View all

The multiple listing information is provided by the Stellar MLS from a copyrighted compilation of listings. The compilation of listings and each individual listing are ©2026-present Stellar MLS. All Rights Reserved. The information provided is for consumers' personal, noncommercial use and may not be used for any purpose other than to identify prospective properties consumers may be interested in purchasing. All properties are subject to prior sale or withdrawal. All information provided is deemed reliable but is not guaranteed accurate, and should be independently verified. Listing courtesy of: PREFERRED SHORE LLC