
Sell Your Home
Get a free home valuation
Contact
Tell us about your needs
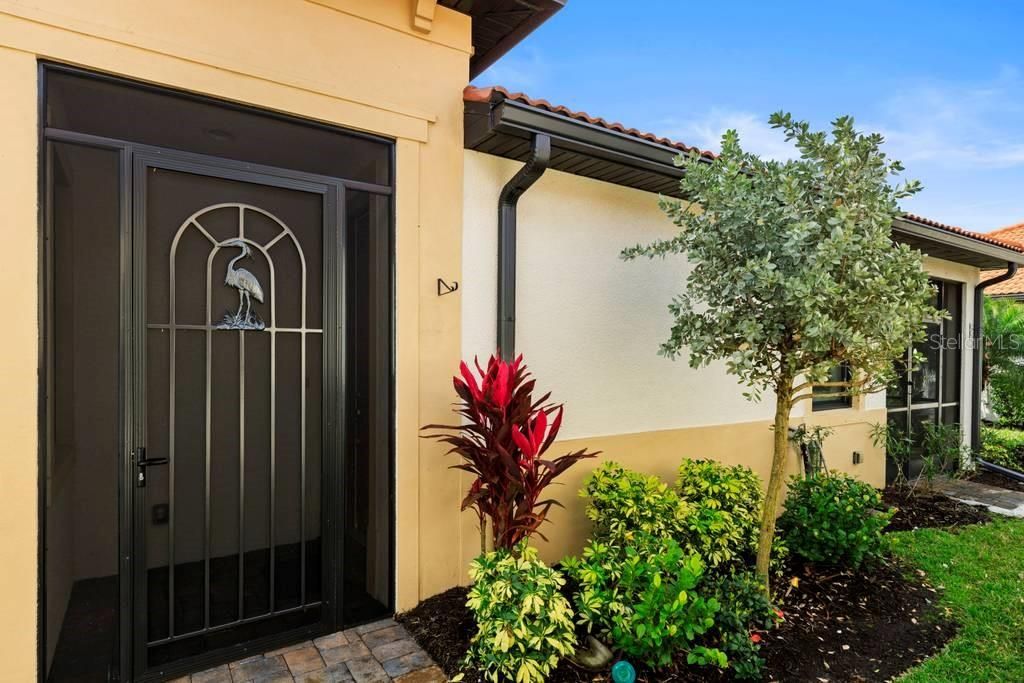
9816 HAZE DRIVE

House Recently Sold
$325,000

BTC: 5.25464834

ETH: 203.80136578

Sold on: 2021-03-25
New
3 bds
2 ba
1,551 sqft

Overview

STUNNING and RARE Areca Villa Model in the sought after gated community of Watercrest just hit the market! From the moment you step through the custom screened-in doorway, you will enter elegant upgrades in every corner of this 3 bedroom, 2 bathroom WCI home (one of only four WCI built villas in Watercrest). Porcelain plank tile charms every room in this unique floor plan, absolutely no carpeting. Extra high ceilings and doors, the tri-panel glass sliders welcome indoor living onto your private lanai with a peek-a-boo view of the pond. Custom wood cabinets are adorned with upgraded hardware. You will enjoy the beauty of the quartz countertop in your kitchen with breakfast seating, subway backsplash, added shelving and stainless steel appliances. All tastefully enhanced by designer pendant lighting and matching chandelier in your dining room. The master bedroom has a dual sink en-suite with a large shower complete with expanded tile seating and upgraded shower head. The walk-in closet has been upgraded with California cabinets for your convenience and added organization. You will love the plantation shutters throughout this home, even full panel length movable custom made plantation shutters across the master bedroom sliders onto your lanai! The over sized laundry room has above and below cabinets with sink. Light and bright you will enjoy the LOCATION of this very special home which is only minutes to downtown Venice, beaches, restaurants and shopping. All this with low HOA fees and no CDD, maintenance free living includes a zero entry pool, cabana area and fitness center. A must see - schedule your showing today! Watch Video Here -> https://vimeo.com/514087232

Location

Details

Type:
Residential
Parking:
Driveway / Garage Door Opener / Ground Level
Year Built:
2017
Lot:
0.10 Acres
Heating:
Central / Electric
Price/sqft:
$209
Cooling:
Central Air
HOA:
$583

Valuation

Our model vs. what's actually selling nearby.
Estimate
$344,500
$259K – $467K
Confidence Low
List vs. estimate
$19K below estimate
List $324,900 · -5.7%
Our model says this listing is priced below recent comparable activity. Expect competition.
Price per sq ft
$209
-18.4% vs. city median $256
Based on
80 MLS comparables
Median of recent comparable listings. Sold comps use closing price, active listings use list price.

Highlights

Annual tax
$2,257
2020
HOA
$583/qtr
Community Pool, Escrow Reserves Fund, Maintenance Structure
View
Garden
Garage
2 car garage
Pets
Allowed
All facts and features
  • Flooring

    • Porcelain Tile

    Heating

    • Central

    • Electric

    Cooling

    • Central Air

    Appliances

    • Disposal

    • Microwave

    • Range

    • Refrigerator

    Other interior features

    • Built-in Features

    • Ceiling Fan(s)

    • Eating Space In Kitchen

    • High Ceilings

    • Kitchen/Family Room Combo

    • Primary Bedroom Main Floor

    • Open Floorplan

    • Pest Guard System

    • Split Bedroom

    • Stone Counters

    • Thermostat

    • Walk-In Closet(s)

    • Window Treatments

    Bedrooms and bathrooms

    • Bedrooms: 3

    • Full bathrooms: 2

  • Parking

    • Driveway

    • Garage Door Opener

    • Ground Level

    Property

    • Levels: One

    • Exterior Features: Hurricane Shutters / Irrigation System / Rain Gutters / Sidewalk / Sliding Doors / Storage

    Lot

    • Lot: 0.10 Acres

    Other Property Information

    • Parcel Number: 0416040050

    • Zoning: RMF1

  • Type and style

    • Property Type: Residential

    • Property Sub Type: Villa

  • Utility

    • Cable Available

    • Electricity Connected

    • Public

    • Sewer Connected

    • Sprinkler Recycled

    • Street Lights

    • Underground Utilities

    • Water Connected

  • Other financial information

    • HOA: $583

    • HOA Frequency: Quarterly

    • Annual tax amount: $2,257

  • Source details

    • MLS ID: N6113949

    Other facts

    • Construction Materials: Concrete

    • Foundation Details: Slab

    • Laundry Features: Laundry Room

    • Lot Features: Level / Sidewalk

    • Patio And Porch Features: Covered / Enclosed / Rear Porch / Screened

    • Window Features: Shutters

    • Direction Faces: South

    • Architectural Style: Florida

    • Garage Spaces: 2

    • Attached Garage: Yes

    • Garage: Yes

    • Living Area: 1551

    • Water Source: Public

    • Subdivision Name: WATERCREST UN 1

Private inquiry
Talk to the advisor on this listing.
Floor plans, HOA docs, off-market comparables, scheduling a private showing — one message, direct to the local specialist.

More like this

Recently Sold
$382,000
House
2 bds · 2 ba · 1,585 sqft
VENICE GARDENS, VENICE
352 PINE TREE ROAD
Recently Sold
$238,000
House
3 bds · 2 ba · 1,521 sqft
HAMPTON MEWS ST ANDREWS EAST AT PLANTATON, VENICE
1647 MONARCH DRIVE UNIT 1647
Recently Sold
$410,000
House
3 bds · 2 ba · 2,449 sqft
VENICE PALMS PH 1, VENICE
200 KING PALM COURT
Recently Sold
$375,000
2 bds · 1 ba · 1,287 sqft
VENICE GARDENS, VENICE
Recently Sold
$375,000
House
3 bds · 2 ba · 1,806 sqft
LAKESIDE WOODS, VENICE
1264 LAKESIDE WOODS DRIVE
Recently Sold
$405,000
Condo/Co-op
3 bds · 2 ba · 1,383 sqft
PINEBROOK PRESERVE, NOKOMIS
121 PRESERVE PLACE UNIT B
Recently Sold
$258,000
Condo/Co-op
2 bds · 2 ba · 1,155 sqft
MISSION LAKES, VENICE
370 THREE LAKES LANE UNIT G
Recently Sold
$300,000
House
3 bds · 2 ba · 1,914 sqft
PINEBROOK SOUTH, VENICE
1343 PINEBROOK WAY

Market around this address

Live counts in the same area.
View all

The multiple listing information is provided by the Stellar MLS from a copyrighted compilation of listings. The compilation of listings and each individual listing are ©2026-present Stellar MLS. All Rights Reserved. The information provided is for consumers' personal, noncommercial use and may not be used for any purpose other than to identify prospective properties consumers may be interested in purchasing. All properties are subject to prior sale or withdrawal. All information provided is deemed reliable but is not guaranteed accurate, and should be independently verified. Listing courtesy of: EXP REALTY LLC