
Sell Your Home
Get a free home valuation
Contact
Tell us about your needs
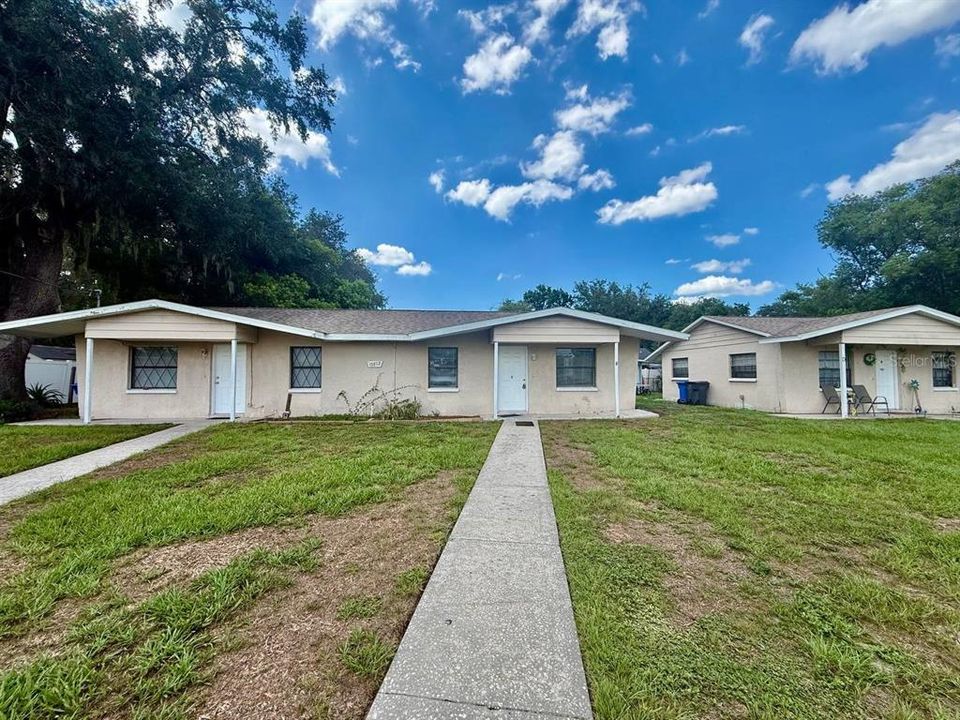
10812 HANNAWAY DRIVE UNIT C

Recently Rented
$1,250

BTC: 0.01503488

ETH: 0.47169811

/mo
Sold on: 2026-09-15
68 days
2 bds
1 ba
648 sqft

Overview

**** $200 off the 1st months rent when applying within 48 hours of viewing the home.**** Freshly updated and inviting, 2-bedroom, 1-bath duplex featuring a bright and open floor plan with modern finishes throughout. This move-in-ready home offers fresh paint, updated flooring, and an inviting living area filled with natural light. The renovated kitchen provides ample cabinet space and flows seamlessly into the main living area, creating a comfortable space for everyday living. Both bedrooms are generously sized, and the updated bathroom adds a fresh, contemporary touch. Conveniently located near shopping, dining, schools, and major roadways, this charming duplex offers comfort, style, and convenience. Schedule your showing today! In addition to the advertised base rent, all residents are enrolled in the Resident Benefits Package (RBP) for $50.00/month which includes HVAC air filter delivery, credit building to help boost your credit score with timely rent payments, utility concierge service making utility connection a breeze during your move-in, and much more! More details upon application. Pets welcome. Water is an additional flat $30/month. Vacant and available now!

Location

Details

Type:
Residential Lease
Parking:
No Data
Year Built:
1981
Lot:
No Data
Heating:
Central / Electric
Price/sqft:
$2
Cooling:
Central Air
HOA:
No Data

Valuation

Our model vs. what's actually selling nearby.
Estimate
$114,900
$94K – $159K
Confidence Low
List vs. estimate
$113K below estimate
List $1,250 · -98.9%
Our model says this listing is priced below recent comparable activity. Expect competition.
Price per sq ft
$1
-99.0% vs. city median $184
Based on
11 MLS comparables
Median of recent comparable listings. Sold comps use closing price, active listings use list price.

Highlights

Pets
Allowed
All facts and features
  • Heating

    • Central

    • Electric

    Cooling

    • Central Air

    Appliances

    • Range

    • Range Hood

    • Refrigerator

    Other interior features

    • Ceiling Fan(s)

    • Living Room/Dining Room Combo

    • Solid Surface Counters

    • Solid Wood Cabinets

    • Thermostat

    Bedrooms and bathrooms

    • Bedrooms: 2

    • Full bathrooms: 1

  • Property

    • Levels: One

    Other Property Information

    • Parcel Number: 07556400001

  • Type and style

    • Property Type: Residential Lease

    • Property Sub Type: 1/2 Duplex

  • Source details

    • MLS ID: TB8527233

    Other facts

    • Laundry Features: None

    • Living Area: 648

Private inquiry
Talk to the advisor on this listing.
Floor plans, HOA docs, off-market comparables, scheduling a private showing — one message, direct to the local specialist.

More like this

Recently Rented
$1,600 /mo
House
2 bds · 1 ba · 1,000 sqft
MINNIE VILLAS SUB, RIVERVIEW
6809 MATHERS LANE
Recently Rented
$1,300 /mo
House
2 bds · 1 ba · 684 sqft
ALAFIA ESTATES UNIT A, BRANDON
906 ESTELLE AVENUE
Recently Rented
$1,250 /mo
Townhouse
2 bds · 2 ba · 1,080 sqft
ST CHARLES PLACE PH 1, RIVERVIEW
10812 LAKE SAINT CHARLES BOULEVARD
Recently Rented
$1,500 /mo
Townhouse
3 bds · 2 ba
OAK CREEK PRCL 3, Riverview
7045 Towne Lake Road, Riverview FL 33578
Recently Rented
$1,300 /mo
Townhouse
2 bds · 2 ba · 1,106 sqft
OAK CREEK 02 UNIT 2A, RIVERVIEW
7023 TIMBERSIDE PLACE
Recently Rented
$1,599 /mo
House
3 bds · 2 ba · 2,702 sqft
EVERWOOD SUB, RIVERVIEW
11226 BLACK FOREST TRAIL
Recently Rented
$1,550 /mo
House
3 bds · 2 ba · 1,969 sqft
LAKE ST CHARLES UN 13 & 14, RIVERVIEW
6713 WATERTON DRIVE
Recently Rented
$1,599 /mo
House
3 bds · 2 ba · 1,461 sqft
RIVERVIEW
10623 SWEET SAPLING STREET

Market around this address

Live counts in the same area.
View all

The multiple listing information is provided by the Stellar MLS from a copyrighted compilation of listings. The compilation of listings and each individual listing are ©2026-present Stellar MLS. All Rights Reserved. The information provided is for consumers' personal, noncommercial use and may not be used for any purpose other than to identify prospective properties consumers may be interested in purchasing. All properties are subject to prior sale or withdrawal. All information provided is deemed reliable but is not guaranteed accurate, and should be independently verified. Listing courtesy of: WRIGHT DAVIS REAL ESTATE