Sell Your Home
Get a free home valuation
Contact
Tell us about your needs
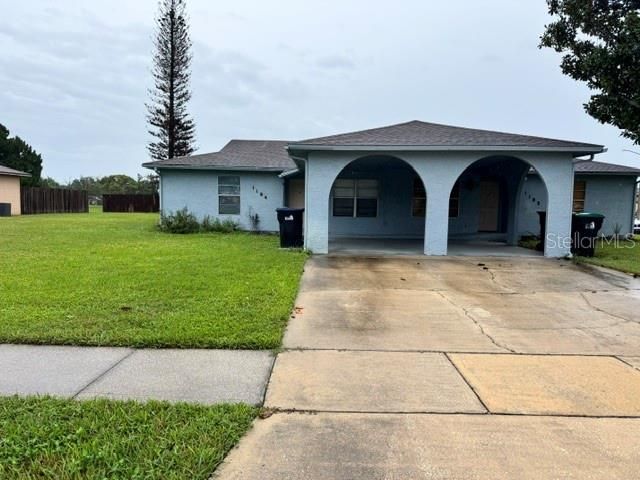
1104 RICH MOOR CIRCLE

For Sale
$250,000

BTC: 3.26541275

ETH: 107.75862069

1 days
2 bds
2 ba
953 sqft

Overview

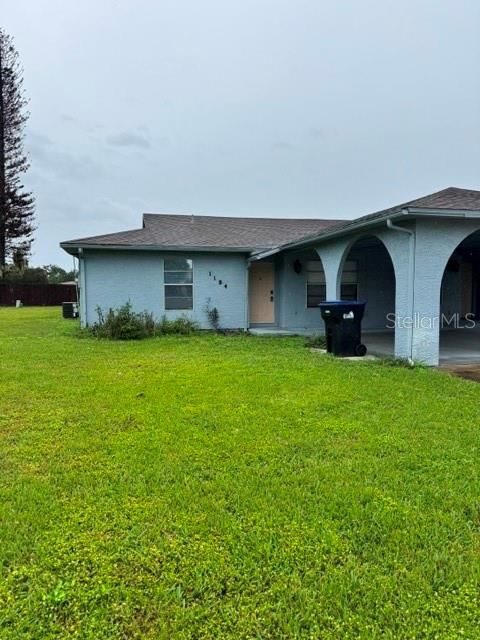
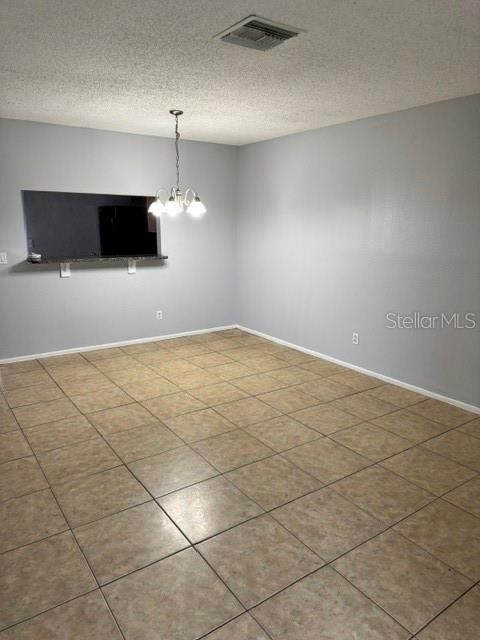
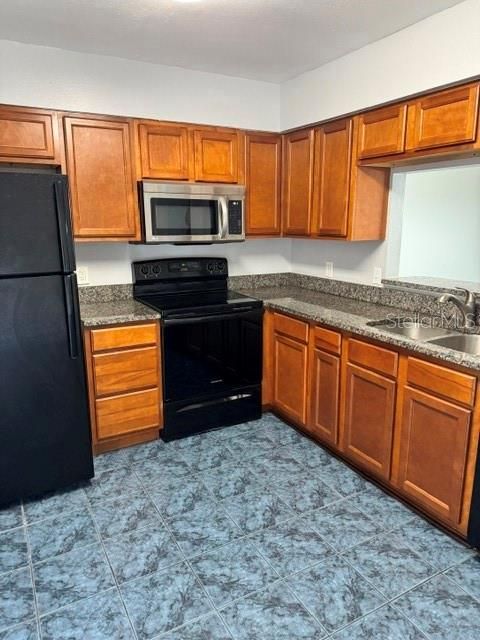
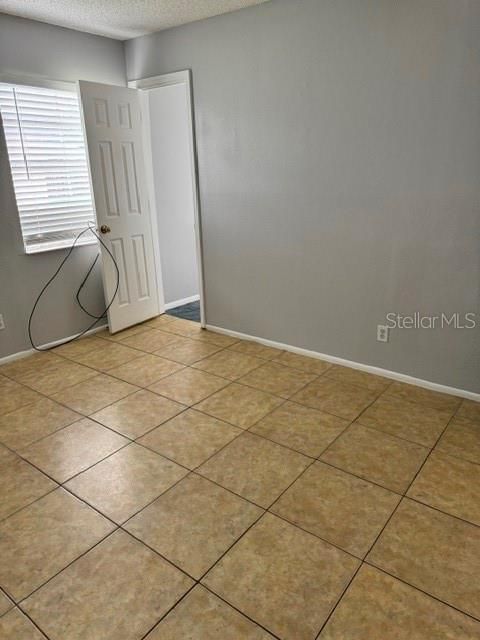
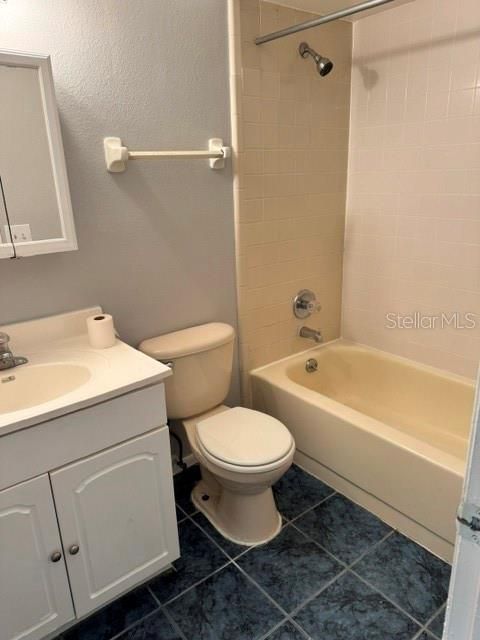
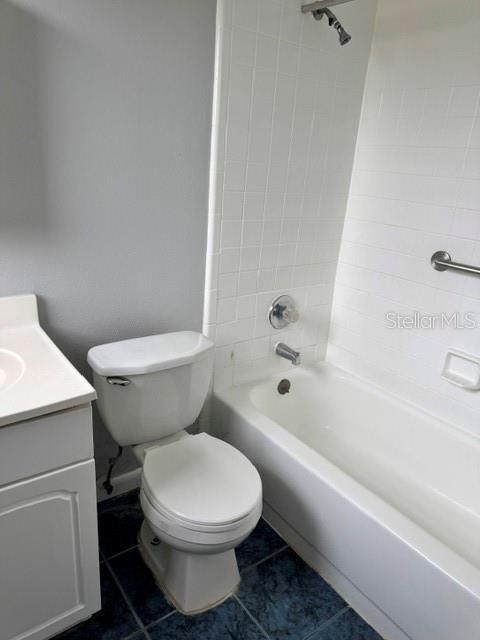
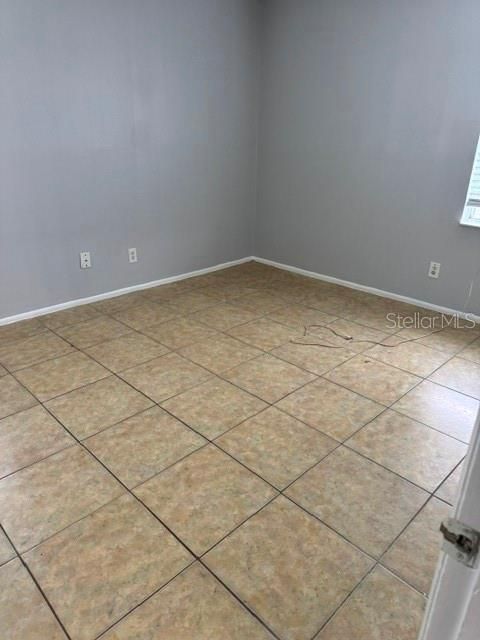
Spacious Open Layout. Maximize your living space with a seamless living-dining room combo designed for flexible furniture arrangements and comfortable everyday living. Two full bedrooms and bathrooms, all tile throughout the house. Shed in back is a plus for storage. Fenced in back yard. Hoa fee of only $55 a month includes mowing the lawn for you. Covered carport

Location

Florida • ORLANDO • 32807 • For Sale

Details

Type:
Residential
Parking:
No Data
Year Built:
1985
Lot:
0.13 Acres
Heating:
Electric
Price/sqft:
$262
Cooling:
Central Air
HOA:
$55

Valuation

Our model vs. what's actually selling nearby.
Estimate
$230,250
$172K – $280K
Confidence Low
List vs. estimate
$19K above estimate
List $250,000 · +8.6%
Our model says this listing is priced above recent comparable activity. Room to negotiate.
Price per sq ft
$262
+10.4% vs. city median $237
Based on
124 MLS comparables
Median of recent comparable listings. Sold comps use closing price, active listings use list price.

Highlights

Annual tax
$514
2025
HOA
$55/mo
Pets
Allowed
All facts and features
  • Flooring

    • Ceramic Tile

    Heating

    • Electric

    Cooling

    • Central Air

    Appliances

    • Dishwasher

    • Dryer

    • Microwave

    • Range

    • Refrigerator

    • Washer

    Other interior features

    • Living Room/Dining Room Combo

    Bedrooms and bathrooms

    • Bedrooms: 2

    • Full bathrooms: 2

  • Property

    • Levels: One

    • Exterior Features: Private Yard

    Lot

    • Lot: 0.13 Acres

    Other Property Information

    • Parcel Number: 232230739800490

    • Zoning: R-3

  • Type and style

    • Property Type: Residential

    • Property Sub Type: 1/2 Duplex

  • Utility

    • Cable Available

  • Other financial information

    • HOA: $55

    • HOA Frequency: Monthly

    • Annual tax amount: $514

  • Source details

    • MLS ID: O6454446

    Other facts

    • Construction Materials: Wood Frame

    • Foundation Details: Slab

    • Laundry Features: In Kitchen / Laundry Closet

    • Direction Faces: West

    • Living Area: 953

    • Water Source: None

    • Subdivision Name: RICH MOOR VILLAS AT GOLDENROD

Private inquiry
Talk to the advisor on this listing.
Floor plans, HOA docs, off-market comparables, scheduling a private showing — one message, direct to the local specialist.

More like this

New
For Sale
$325,000
House
3 bds · 2 ba · 1,193 sqft
VERONA PARK SEC 02, ORLANDO
7849 TOLEDO STREET
New
For Sale
$269,000
2 bds · 2 ba · 1,044 sqft
FLORIDA VILLAS, ORLANDO
646 GOLDEN SUNSHINE CIRCLE
New
For Sale
$290,000
House
3 bds · 1 ba · 1,100 sqft
AZALEA HOMES, ORLANDO
304 COSMOS DRIVE
New
For Sale
$175,000
Condo/Co-op
1 bds · 1 ba · 727 sqft
FOUR SEASONS CONDO, WINTER PARK
200 ST ANDREWS BOULEVARD UNIT 906
New
For Sale
$185,000
Townhouse
2 bds · 2 ba · 1,104 sqft
HIDDEN CREEK CONDO PH 14, ORLANDO
1619 SHADY RIDGE COURT UNIT 256
New
For Sale
$290,000
House
3 bds · 1 ba · 828 sqft
MONTEREY SUB, ORLANDO
800 DORADO AVENUE
New
For Sale
$205,000
Condo/Co-op
2 bds · 2 ba · 992 sqft
COLONIAL LANDINGS PH 05, ORLANDO
2254 GRENWICH AVENUE UNIT 2254
New
For Sale
$249,000
Condo/Co-op
2 bds · 2 ba · 1,071 sqft
COACH HOMES AT DOVER VILLAGE, ORLANDO
5250 TUNBRIDGE WELLS LANE UNIT 2106

Market around this address

Live counts in the same area.
View all

The multiple listing information is provided by the Stellar MLS from a copyrighted compilation of listings. The compilation of listings and each individual listing are ©2026-present Stellar MLS. All Rights Reserved. The information provided is for consumers' personal, noncommercial use and may not be used for any purpose other than to identify prospective properties consumers may be interested in purchasing. All properties are subject to prior sale or withdrawal. All information provided is deemed reliable but is not guaranteed accurate, and should be independently verified. Listing courtesy of: BAILEY CAMPBELL PROPERTIES