Sell Your Home
Get a free home valuation
Contact
Tell us about your needs
3215 MCMATH DRIVE

For Sale
$359,900

BTC: 5.62343750

ETH: 225.68649706

5 days
2 bds
2 ba
1,332 sqft

Overview

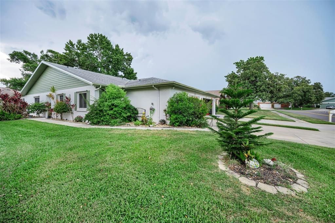
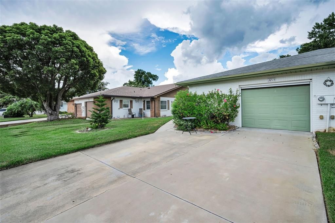
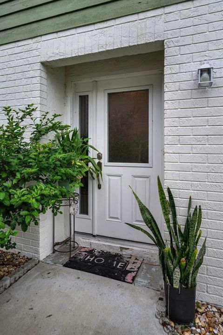
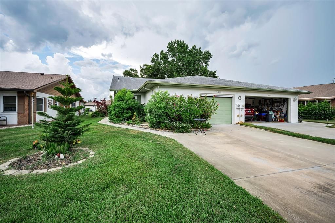
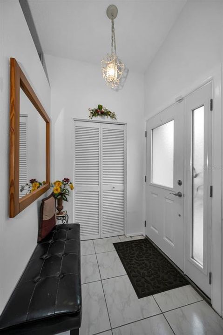
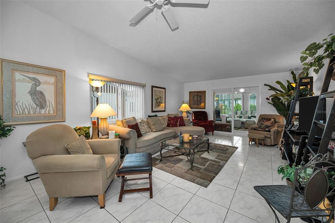
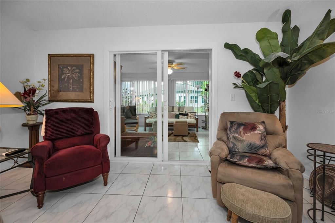
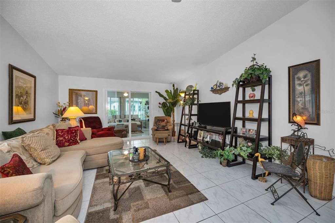
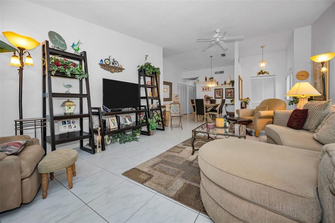
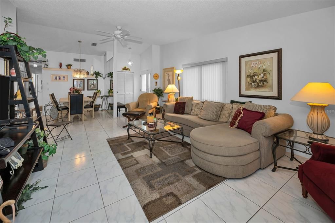
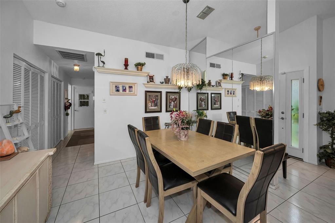
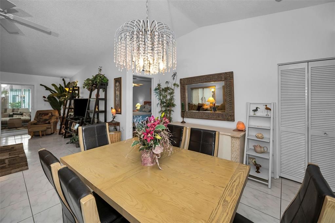
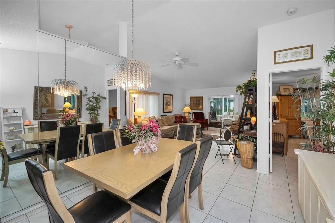
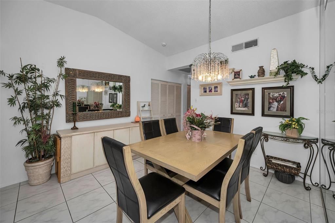
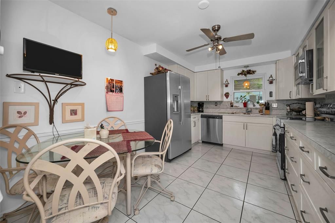
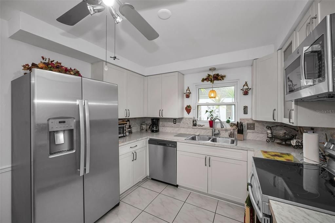
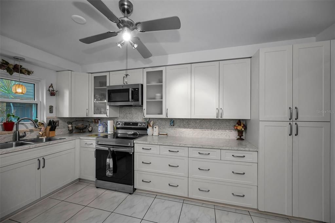
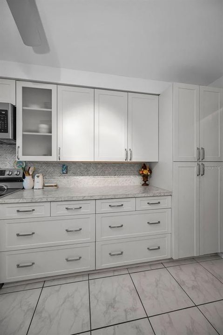
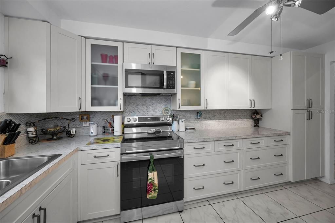
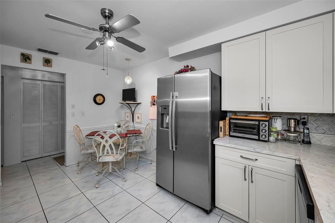
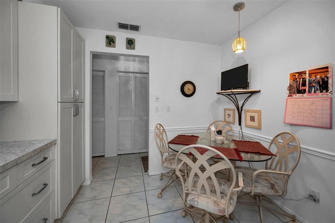
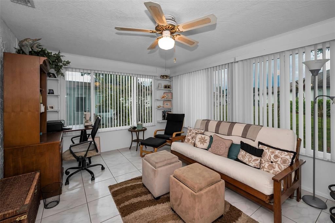
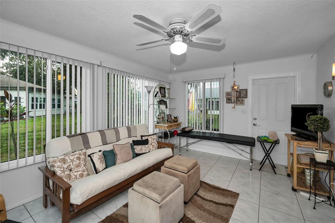
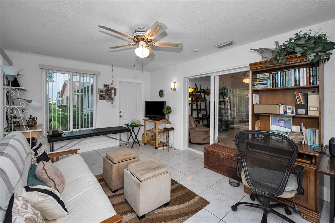
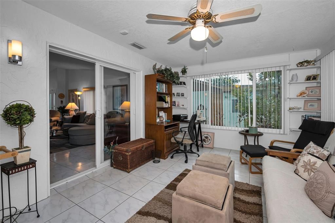
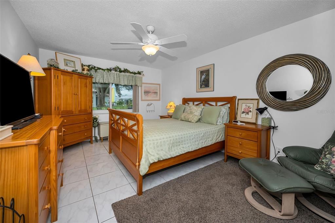
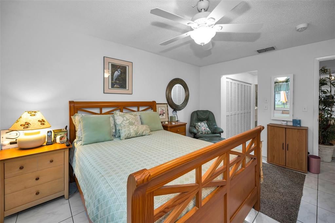
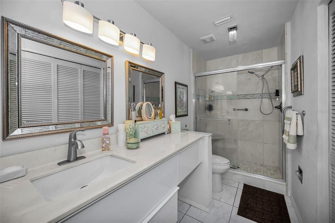
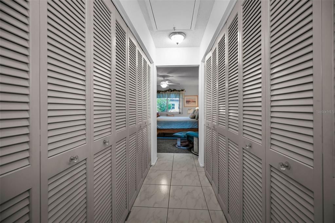
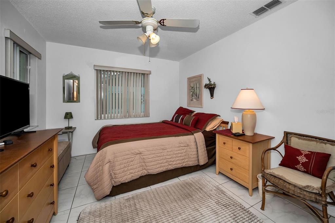
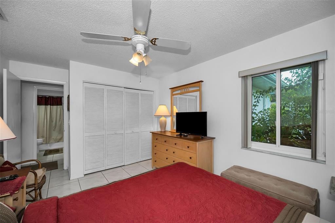
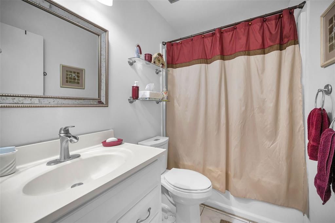
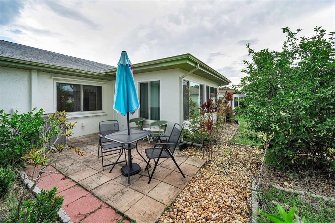
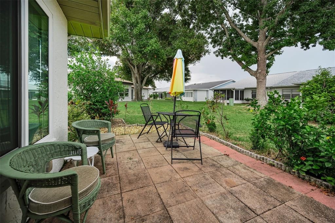
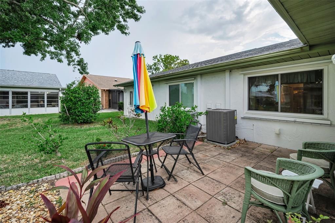
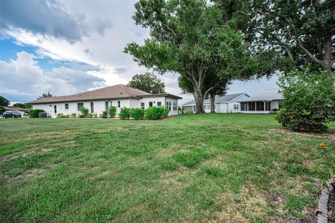
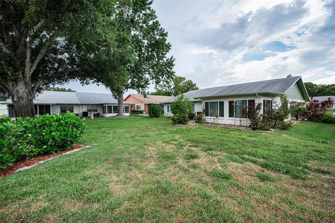
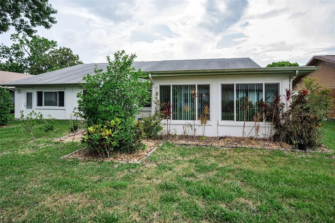
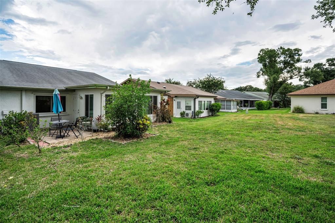
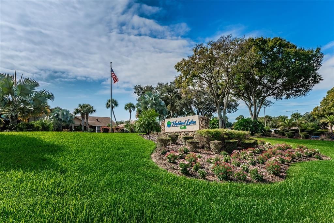
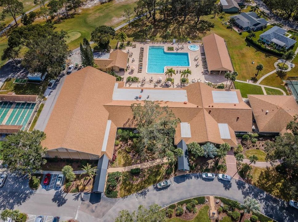
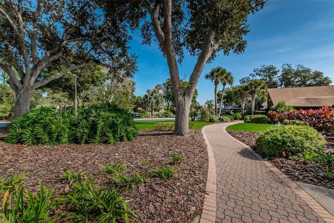
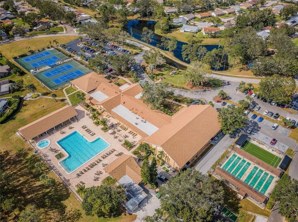
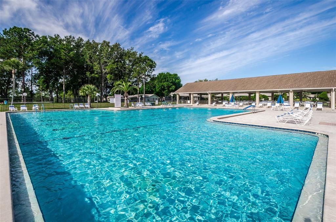
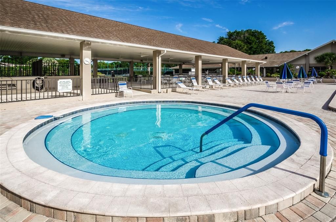
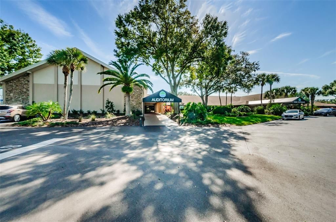
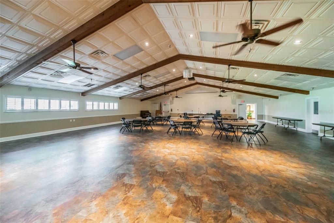
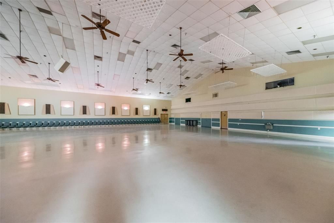
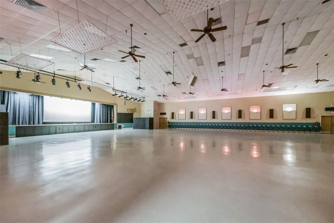
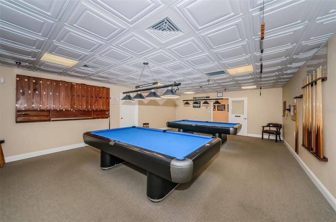
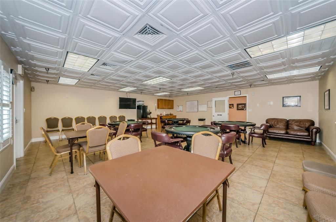
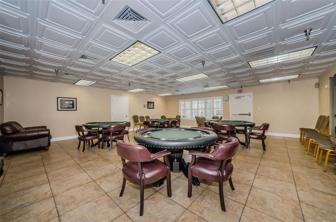
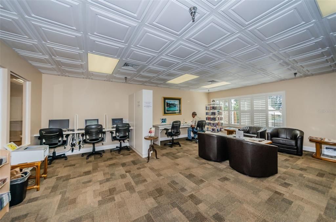
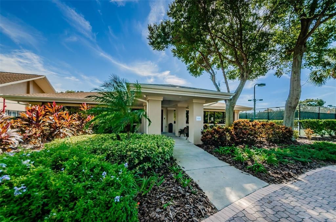
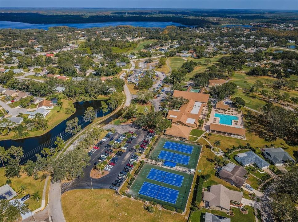
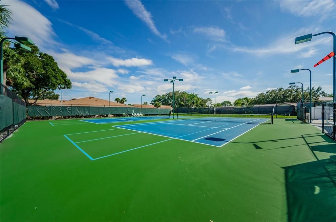
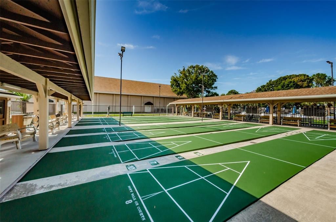
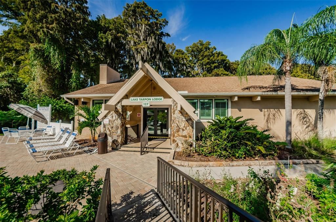
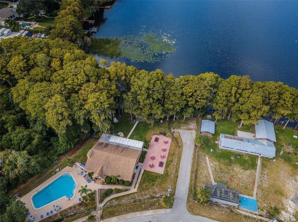
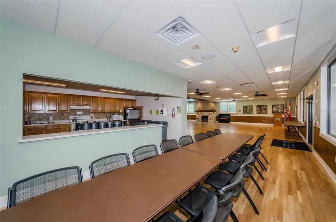
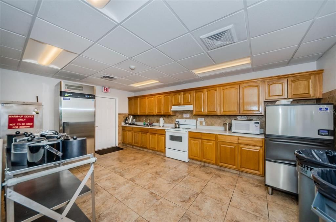
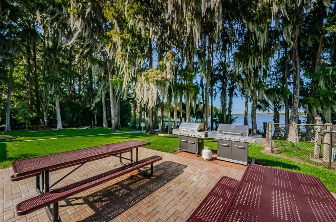
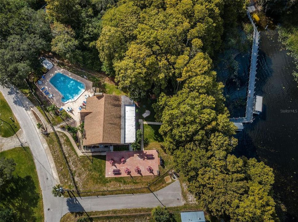
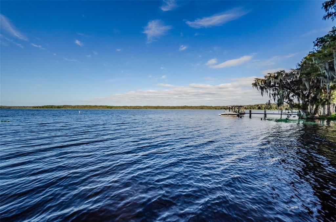
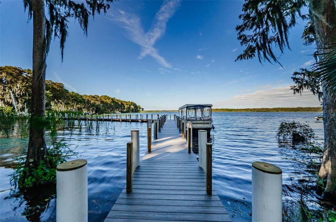
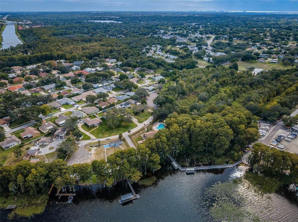
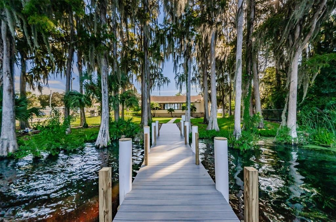
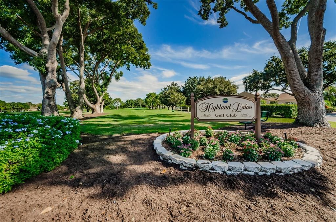
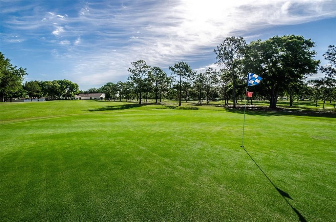
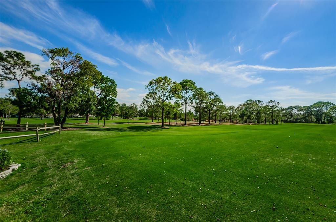
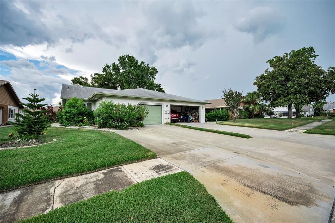
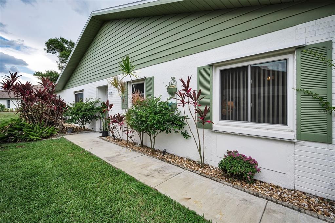
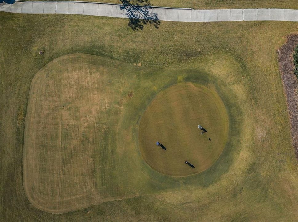
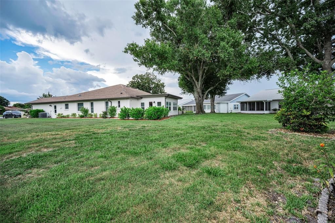
Highland Lakes 55+ Golf Course Community! Welcome home to this light and bright immaculately clean 2-bedroom, 2-bath residence with an oversized 1.5-car garage. Ideally located in a desirable, no flood zone location. The inviting open floor plan features soaring vaulted ceilings and tile flooring throughout, creating a spacious, low-maintenance living environment. The beautifully renovated kitchen is equipped with soft close cabinetry and a tiled backsplash. New in 2021, stainless steel appliances that provides both style and functionality. Both bathrooms have been tastefully updated with modern finishes. Split plan layout affords privacy for guest and the homeowner! The primary bedroom leads to dual customized closets and an en-suite bathroom with glassed in ample sized shower! A spacious, sunny glass-enclosed patio provides valuable additional living space, perfect for relaxing, entertaining, or enjoying your morning coffee year-round. Step outside to the charming brick paver patio surrounded by mature landscaping, creating a peaceful outdoor retreat. Newer Double Paned Windows! Water Softener, HVAC 2021, Window treatments, New ductowork installed throughout home in 2023. Maintainence fee in this lovely 55+ community includes Golfing, Clubhouse, Swimming Pool, Pickle Ball and Tennis Courts. Situated on Lake Tarpon with its own lodge available to all residents of Highland Lakes! Close to TIA, sparkling beaches, groceries, shopping malls and entertainment! No Flood Insurance! With its excellent location, abundant natural light, thoughtful updates, and move-in-ready condition, this home is the perfect combination of comfort, convenience, and Florida living.
Location

Details

Type:
Residential
Parking:
No Data
Year Built:
1982
Lot:
0.09 Acres
Heating:
Central / Electric
Price/sqft:
$270
Cooling:
Central Air
HOA:
$336

Valuation

Our model vs. what's actually selling nearby.
Estimate
$235,000
$149K – $349K
Confidence Low
List vs. estimate
$124K above estimate
List $359,900 · +53.1%
Our model says this listing is priced above recent comparable activity. Room to negotiate.
Price per sq ft
$270
+5.0% vs. city median $257
Based on
139 MLS comparables
Median of recent comparable listings. Sold comps use closing price, active listings use list price.

Highlights

Annual tax
$3,475
2025
HOA
$336/mo
Pool
Gunite
Garage
1 car garage
Pets
Allowed
All facts and features
  • Flooring

    • Ceramic Tile

    Heating

    • Central

    • Electric

    Cooling

    • Central Air

    Appliances

    • Dishwasher

    • Disposal

    • Dryer

    • Electric Water Heater

    • Microwave

    • Range

    • Washer

    • Water Softener

    Other interior features

    • Ceiling Fan(s)

    • Eating Space In Kitchen

    • High Ceilings

    • Living Room/Dining Room Combo

    • Open Floorplan

    • Vaulted Ceiling(s)

    • Window Treatments

    Bedrooms and bathrooms

    • Bedrooms: 2

    • Full bathrooms: 2

  • Property

    • Levels: One

    • Exterior Features: Lighting / Private Yard / Sidewalk / Sliding Doors

    Lot

    • Lot: 0.09 Acres

    Other Property Information

    • Parcel Number: 052816389060000970

    • Zoning: RPD-7.5

  • Type and style

    • Property Type: Residential

    • Property Sub Type: 1/2 Duplex

  • Utility

    • Cable Connected

    • Electricity Connected

    • Public

    • Sewer Connected

    • Sprinkler Meter

  • Other financial information

    • HOA: $336

    • HOA Frequency: Monthly

    • Annual tax amount: $3,475

  • Source details

    • MLS ID: TB8526316

    Other facts

    • Construction Materials: Block / Stucco

    • Foundation Details: Slab

    • Laundry Features: In Garage

    • Patio And Porch Features: Enclosed / Patio

    • Pool Features: Gunite

    • Direction Faces: Northwest

    • Garage Spaces: 1

    • Attached Garage: Yes

    • Garage: Yes

    • Living Area: 1332

    • Water Source: None

    • Subdivision Name: HIGHLAND LAKES

Private inquiry
Talk to the advisor on this listing.
Floor plans, HOA docs, off-market comparables, scheduling a private showing — one message, direct to the local specialist.

More like this

For Sale
$350,000
Townhouse
2 bds · 2 ba · 1,584 sqft
COUNTRYSIDE WOODS, CLEARWATER
3460 COUNTRYSIDE BOULEVARD UNIT 66
For Sale
$425,000
House
3 bds · 2 ba · 1,379 sqft
CURLEW CITY, CLEARWATER
29861 69TH STREET N
For Sale
$299,000
House
2 bds · 2 ba · 1,320 sqft
EAST LAKE WOODLANDS PATIO HOMES, OLDSMAR
100 LISA LANE
New
For Sale
$379,000
House
2 bds · 1 ba · 1,230 sqft
HIGHLAND LAKES, PALM HARBOR
133 STAFFORD CIRCLE
New
For Sale
$389,500
House
3 bds · 2 ba · 1,160 sqft
LAKE ST GEORGE-SOUTH, PALM HARBOR
3751 MACKENZIE COURT
New
For Sale
$460,000
House
3 bds · 2 ba · 1,395 sqft
HARBOR PALMS-UNIT ONE, OLDSMAR
416 MAPLEWOOD DRIVE
New
For Sale
$335,000
House
2 bds · 2 ba · 1,280 sqft
HIGHLAND LAKES, PALM HARBOR
3537 BIRKDALE LANE
New
For Sale
$349,900
House
2 bds · 2 ba · 1,191 sqft
HIGHLAND LAKES, PALM HARBOR
1520 KENMORE COURT

Market around this address

Live counts in the same area.
View all

The multiple listing information is provided by the Stellar MLS from a copyrighted compilation of listings. The compilation of listings and each individual listing are ©2026-present Stellar MLS. All Rights Reserved. The information provided is for consumers' personal, noncommercial use and may not be used for any purpose other than to identify prospective properties consumers may be interested in purchasing. All properties are subject to prior sale or withdrawal. All information provided is deemed reliable but is not guaranteed accurate, and should be independently verified. Listing courtesy of: BLAKE REAL ESTATE INC