Sell Your Home
Get a free home valuation
Contact
Tell us about your needs
5121-5115 UPSON AVENUE

For Sale
$329,900

BTC: 4.23954250

ETH: 137.45833333

25 days
4 bds
2 ba
1,536 sqft

Overview

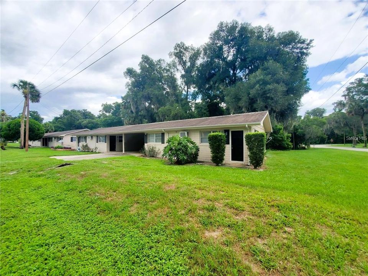
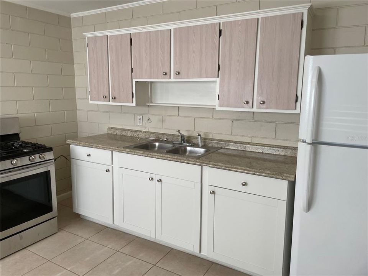
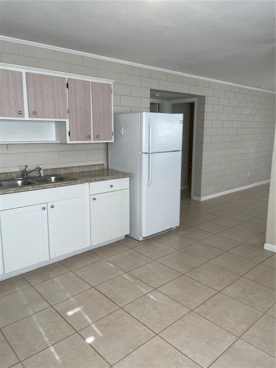
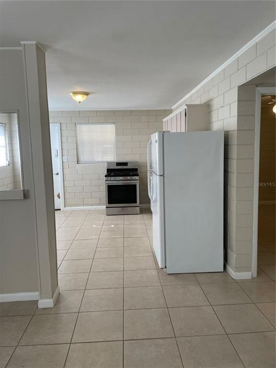
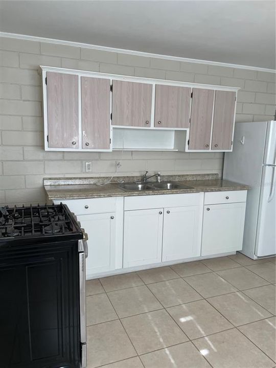
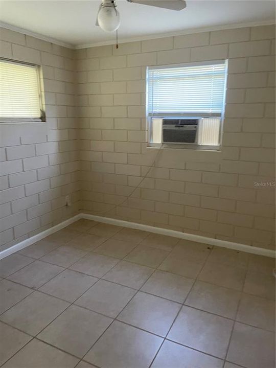
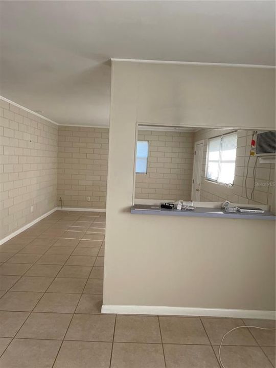
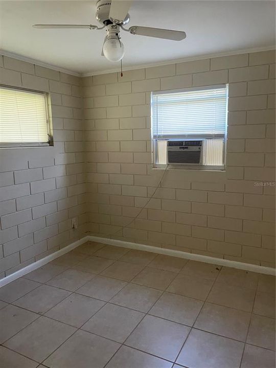
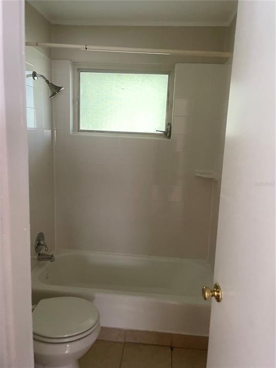
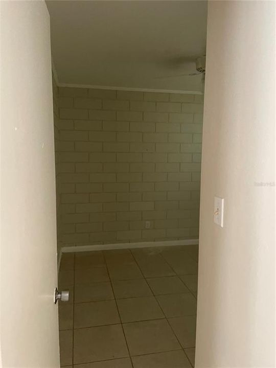
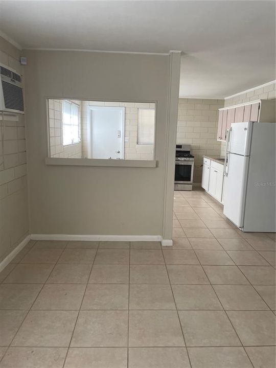
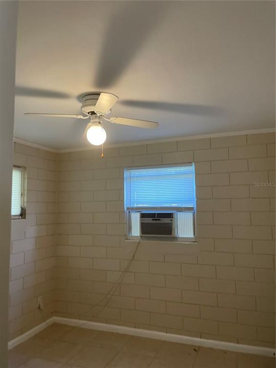
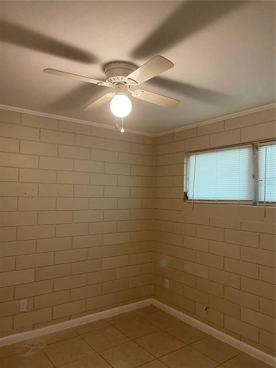
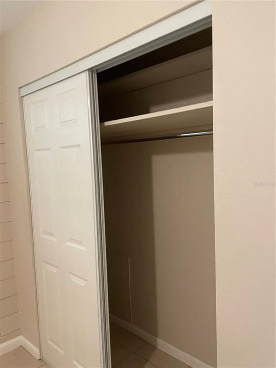
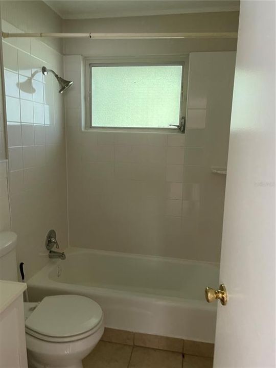
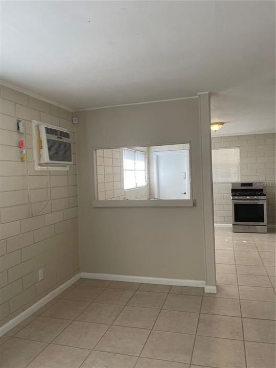
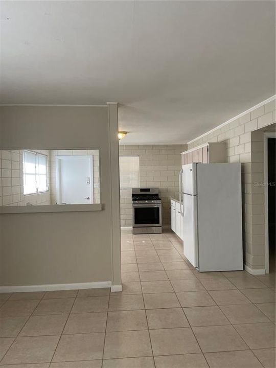
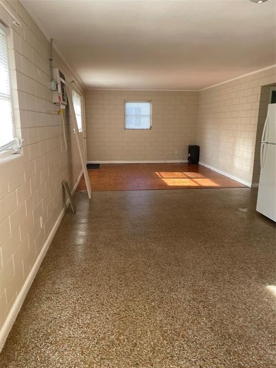
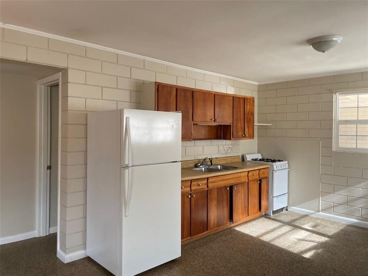
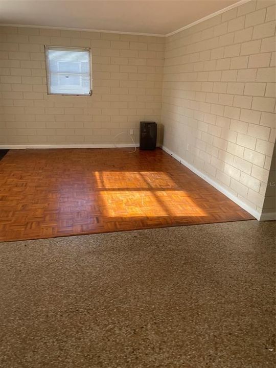
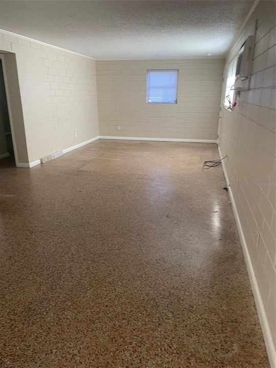
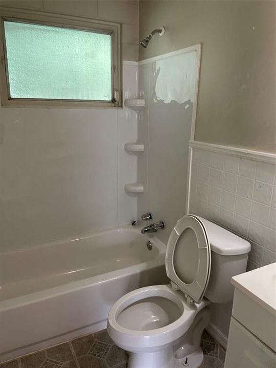
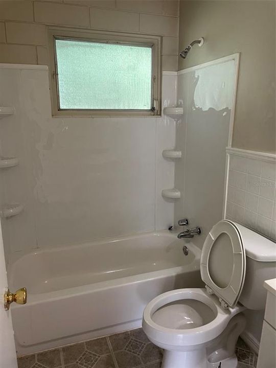
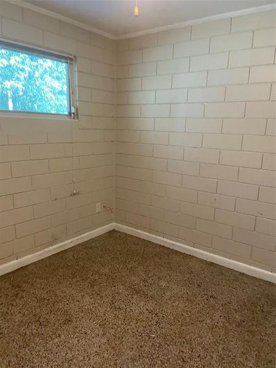
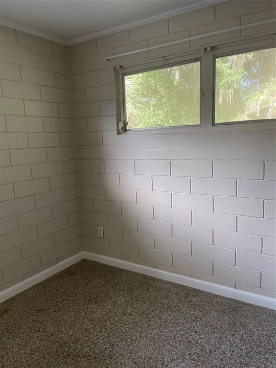
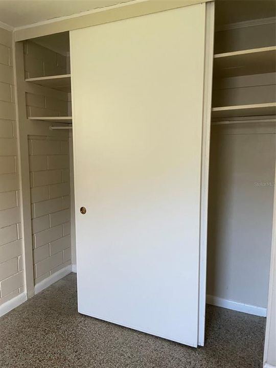
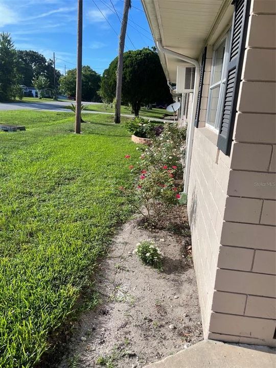
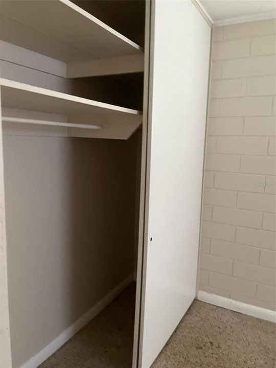
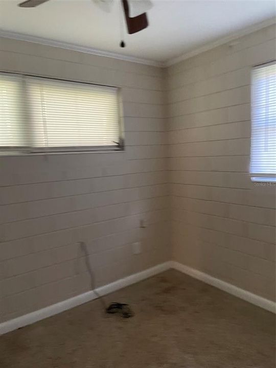
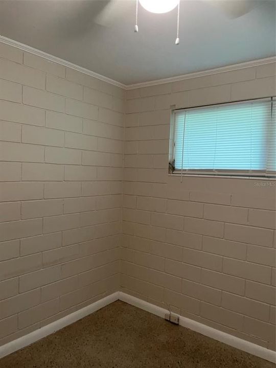
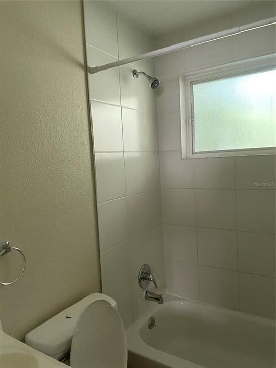
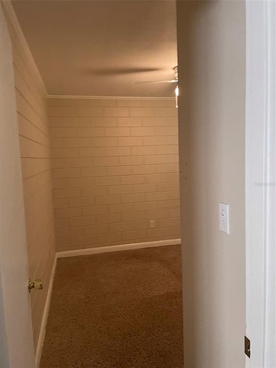
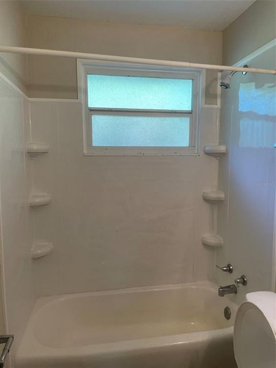
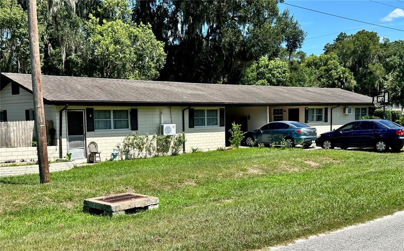
EXCELLENT INVESTMENT OPPORTUNITY! This well-maintained full duplex sits on about 1 acre of land and offers excellent income potential. The first unit features 2 bedrooms, 1 bathroom, and a covered carport. The second unit includes 2 bedrooms, 1 bathroom, and a covered carport. With both units rented (currently on a month-to-month basis), the property has the potential to generate over $3,000 monthly in rental income. The rear portion of the property offers about an acre of land that has already been SUBDIVIDED!!! (See additional Tax ID), offering the possibility for additional development. Buyers should verify building opportunities and requirements with the county. Recent upgrades include wall mounted split air conditioners, new ceiling fans throughout, and numerous additional improvements designed to minimize future maintenance and enhance long-term value. Conveniently located just 7 miles north of DeLand and close to the St. Johns River, you'll enjoy easy access to fishing and outdoor recreation. The spacious lot also provides plenty of room for RV, boat, or trailer parking. For an even greater investment opportunity, this property may be purchased as a package with the adjacent duplex located at 5135-5129 Upson Ave.

Location

Details

Type:
Residential
Parking:
No Data
Year Built:
1957
Lot:
0.75 Acres
Heating:
Electric / Wall Units / Window Unit
Price/sqft:
$215
Cooling:
Wall/Window Unit(s)
HOA:
No Data

Valuation

Our model vs. what's actually selling nearby.
Estimate
$329,900
$283K – $367K
Confidence Low
List vs. estimate
At estimate
List $329,900 · +0.0%
List is in line with recent comparable activity.
Price per sq ft
$214
-20.2% vs. city median $269
Based on
9 MLS comparables
Median of recent comparable listings. Sold comps use closing price, active listings use list price.

Highlights

Annual tax
$2,999
2025
All facts and features
  • Flooring

    • Terrazzo

    Heating

    • Electric

    • Wall Units / Window Unit

    Cooling

    • Wall/Window Unit(s)

    Appliances

    • Gas Water Heater

    • Refrigerator

    Other interior features

    • Other

    Bedrooms and bathrooms

    • Bedrooms: 4

    • Bathrooms: 2

    • Full bathrooms: 2

  • Property

    • Levels: One

    • Exterior Features: Other

    Lot

    • Lot: 0.75 Acres

    Other Property Information

    • Parcel Number: 43162901090070

    • Zoning: R-4

  • Type and style

    • Property Type: Residential

    • Property Sub Type: 1/2 Duplex

  • Utility

    • Other

  • Other financial information

    • Annual tax amount: $2,999

  • Source details

    • MLS ID: O6428488

    Other facts

    • Construction Materials: Block

    • Foundation Details: Slab

    • Laundry Features: Other

    • Direction Faces: West

    • Living Area: 1536

    • Water Source: Well

    • Subdivision Name: BEARDSLEYS DELEON SPGS

Private inquiry
Talk to the advisor on this listing.
Floor plans, HOA docs, off-market comparables, scheduling a private showing — one message, direct to the local specialist.

More like this

New
For Sale
$250,000
Townhouse
2 bds · 2 ba · 1,257 sqft
TRAILS WEST UNIT 06, DELAND
110 SILVER BOW TRAIL
New
For Sale
$299,900
House
3 bds · 2 ba · 950 sqft
NO HOA, DELAND
1965 MANOR WAY
-$1
For Sale
$329,999
House
3 bds · 2 ba · 1,604 sqft
BRANDYWINE CLUB VILLAS UNIT 04, DELAND
1040 W VILLAGE GREEN ROAD
For Sale
$324,900
House
2 bds · 2 ba · 960 sqft
NORRIS DUPONT & GAUDRY GRANT, DELAND
2020 LEMON STREET
-$10K
For Sale
$369,900
5 bds · 2 ba · 1,896 sqft
BEARDSLEYS DELEON SPGS, DE LEON SPRINGS
5135-5129 UPSON AVENUE
-$6K
For Sale
$358,500
House
3 bds · 2 ba · 1,695 sqft
BURWYN PARK, DE LEON SPRINGS
235 W RETTA STREET
For Sale
$239,900
Townhouse
2 bds · 2 ba · 1,248 sqft
BRANDYWINE VILLAGE CONDO, DELAND
906 VILLAGE GREEN ROAD
-$30K
For Sale
$399,000
House
3 bds · 2 ba · 1,808 sqft
VIRGINIA HAVEN HOMES ADD 01, DELAND
22 POINSETTIA DRIVE

Market around this address

Live counts in the same area.
View all

The multiple listing information is provided by the Stellar MLS from a copyrighted compilation of listings. The compilation of listings and each individual listing are ©2026-present Stellar MLS. All Rights Reserved. The information provided is for consumers' personal, noncommercial use and may not be used for any purpose other than to identify prospective properties consumers may be interested in purchasing. All properties are subject to prior sale or withdrawal. All information provided is deemed reliable but is not guaranteed accurate, and should be independently verified. Listing courtesy of: STOCKWORTH REALTY GROUP