Sell Your Home
Get a free home valuation
Contact
Tell us about your needs

100 1ST AVENUE N UNIT 2406

Condo/Co-op For Sale
$1,175,000

BTC: 18.35937500

ETH: 617.56296514

15 days
2 bds
2 ba
1,291 sqft

Overview

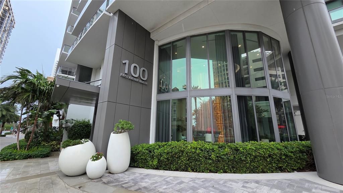
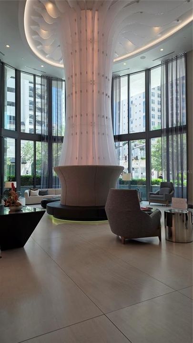
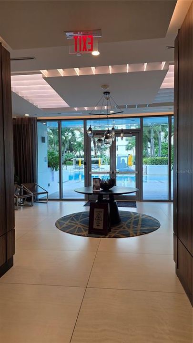
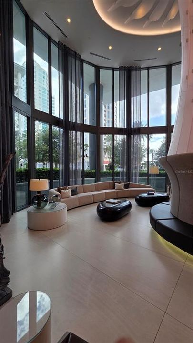
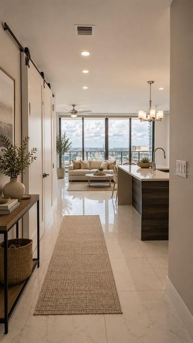
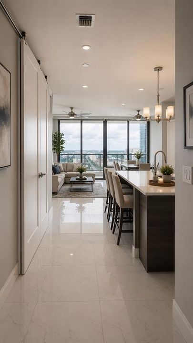
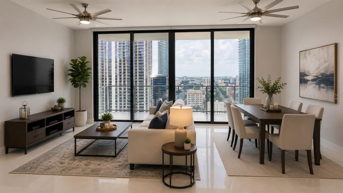
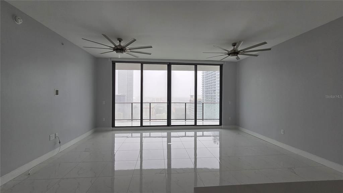
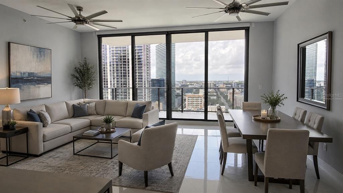
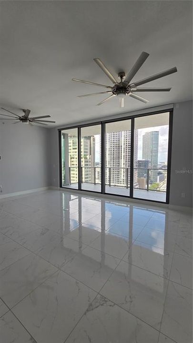
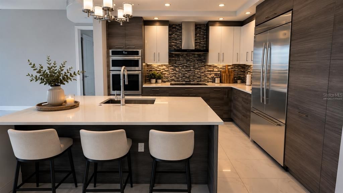
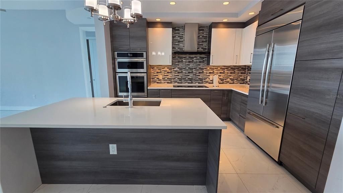
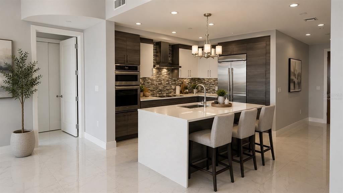
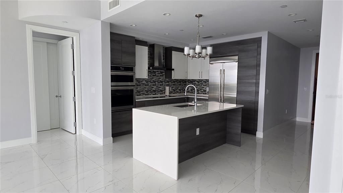
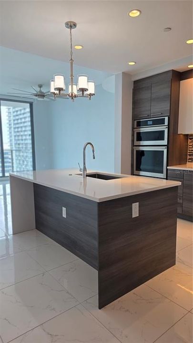
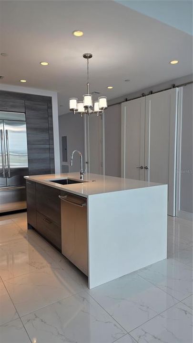
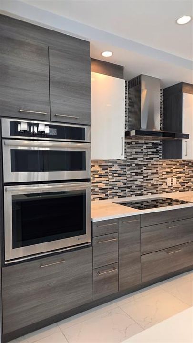
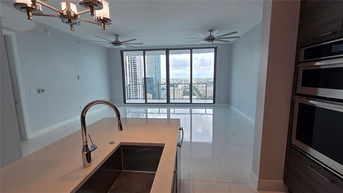
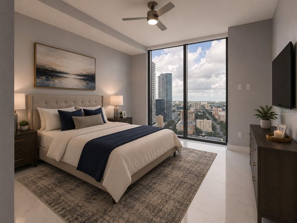
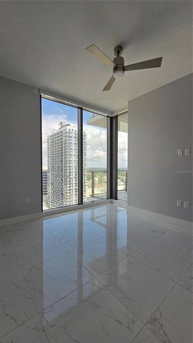
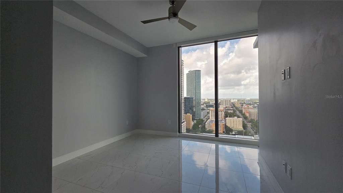
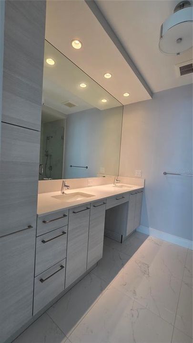
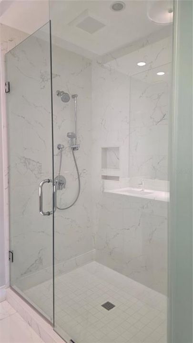
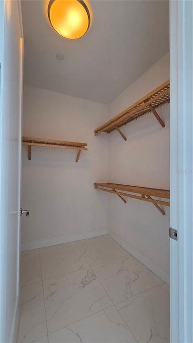
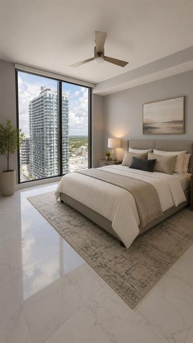
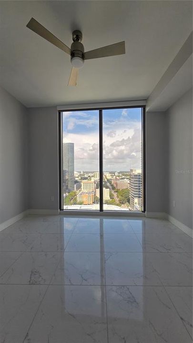
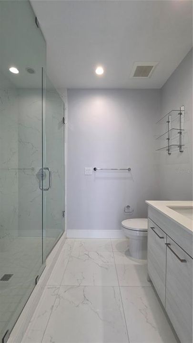
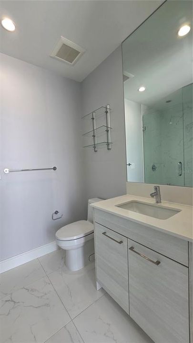
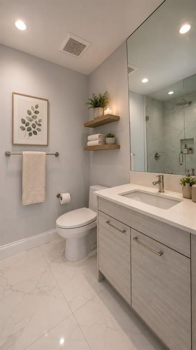

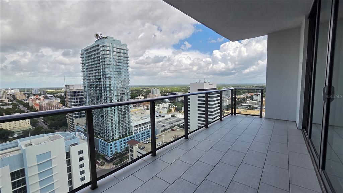
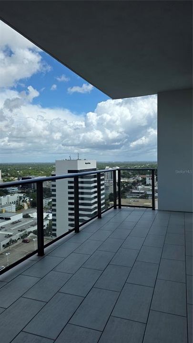
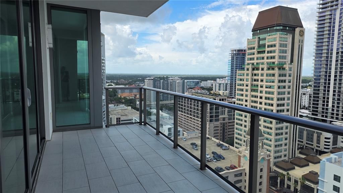
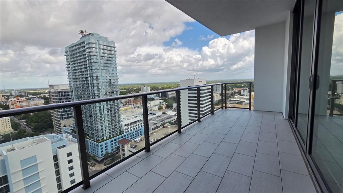
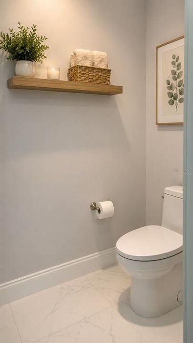
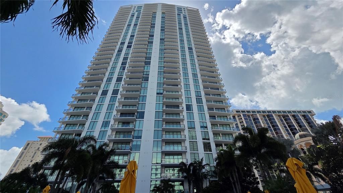
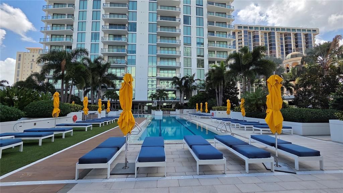
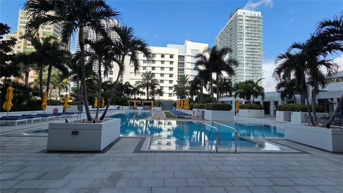
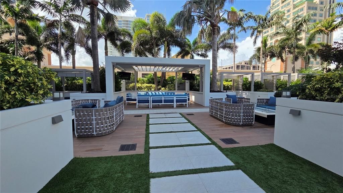
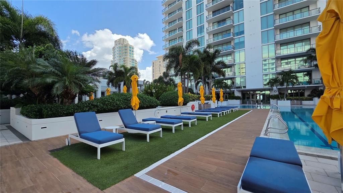
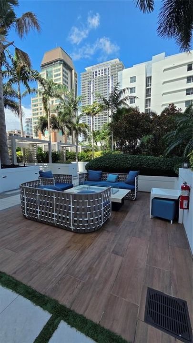
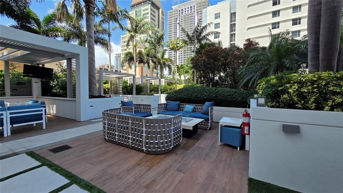
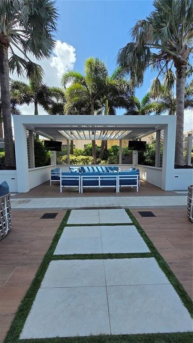
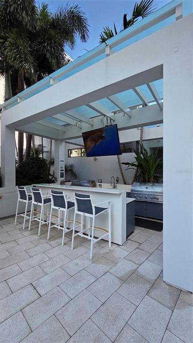
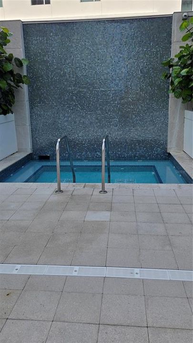
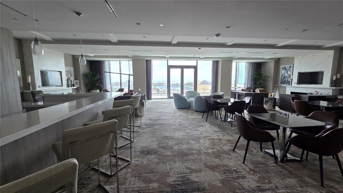
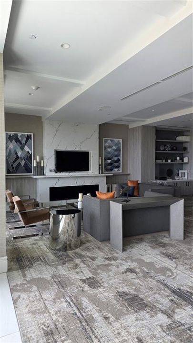
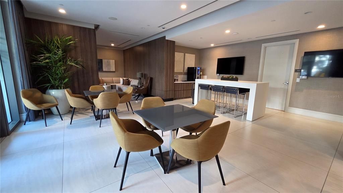
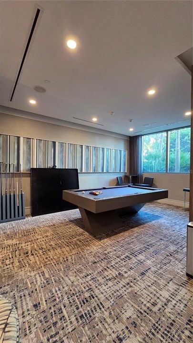
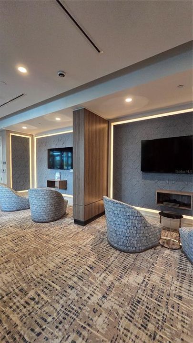
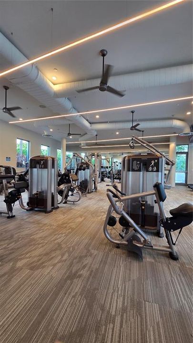
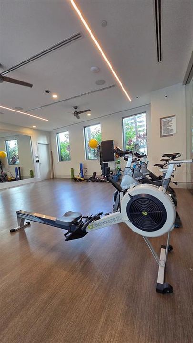
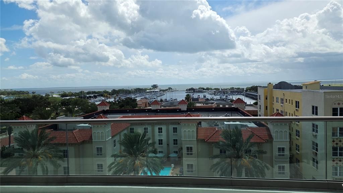
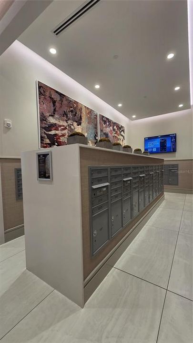
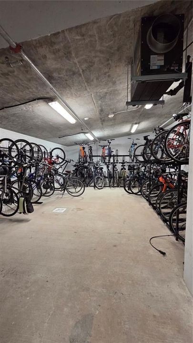
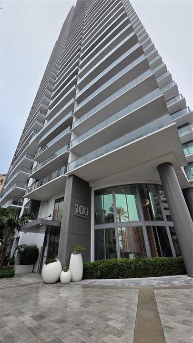
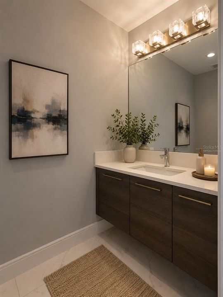
Virtually Staged. One or more pictures are virtually staged. Welcome to elevated luxury living in the heart of vibrant downtown St. Petersburg! Perched on the 24th floor of the iconic ONE St. Petersburg, this exceptional residence offers panoramic views and a blend of sophistication, comfort, and convenience. This elegant 2-bedroom, 2.5-bath residence offers so much to its owner. Designed with an open-concept layout, the home showcases floor-to-ceiling windows that flood the living spaces with natural light while framing spectacular city views. The gourmet kitchen features premium appliances, sleek European-style cabinetry, quartz countertops, and an oversized island perfect for entertaining. Spacious living and dining areas flow seamlessly onto a private balcony, creating the ideal setting to enjoy sunsets and the sparkling downtown skyline. The luxurious primary suite offers a spa-inspired bath, generous walk-in closet, and a peaceful retreat high above the city. Every detail has been thoughtfully designed to deliver modern elegance and effortless living. Residents of ONE St. Petersburg enjoy world-class amenities, including a 75-foot resort-style lap pool, private cabanas, outdoor grilling areas, expansive social lounges, a state-of-the-art fitness and yoga center, 24-hour concierge, controlled access, and beautifully appointed resident spaces. Located at 100 1st Avenue North, you're close to Beach Drive, the St. Pete Pier, waterfront parks, marinas, restaurants, boutique shopping, museums, galleries, theaters, and countless entertainment venues. Whether you're searching for a full-time residence, seasonal retreat, or investment opportunity, this 24th-floor condominium offers a luxury lifestyle in the heart of downtown St. Petersburg.

Location

Details

Type:
Residential
Parking:
Assigned / Covered / Electric Vehicle Charging Station(s) / Guest / Reserved
Year Built:
2018
Lot:
No Data
Heating:
Electric
Price/sqft:
$910
Cooling:
Central Air
HOA:
No Data

Valuation

Our model vs. what's actually selling nearby.
Estimate
$889,000
$637K – $1.2M
Confidence Low
List vs. estimate
$286K above estimate
List $1,175,000 · +32.2%
Our model says this listing is priced above recent comparable activity. Room to negotiate.
Price per sq ft
$910
+285.7% vs. city median $235
Based on
9 MLS comparables
Median of recent comparable listings. Sold comps use closing price, active listings use list price.

Highlights

Annual tax
$13,527
2025
Pool
Deck
View
City
Garage
2 car garage
Pets
Allowed
All facts and features
  • Flooring

    • Ceramic Tile

    Heating

    • Electric

    Cooling

    • Central Air

    Appliances

    • Built-In Oven

    • Cooktop

    • Dishwasher

    • Disposal

    • Dryer

    • Microwave

    • Range Hood

    • Refrigerator

    • Washer

    Other interior features

    • Built-in Features

    • Ceiling Fan(s)

    • Crown Molding

    • Eating Space In Kitchen

    • High Ceilings

    • Living Room/Dining Room Combo

    • Open Floorplan

    • Solid Wood Cabinets

    • Split Bedroom

    • Stone Counters

    • Thermostat

    • Walk-In Closet(s)

    • Window Treatments

    Bedrooms and bathrooms

    • Bedrooms: 2

    • Bathrooms: 1

    • Full bathrooms: 2

  • Parking

    • Assigned

    • Covered

    • Electric Vehicle Charging Station(s)

    • Guest

    • Reserved

    Property

    • Levels: One

    • Exterior Features: Balcony / Fire Pit / Outdoor Grill / Sliding Doors / Storage

    Other Property Information

    • Parcel Number: 193117641380002406

  • Type and style

    • Property Type: Residential

    • Property Sub Type: Condominium

  • Utility

    • BB/HS Internet Available

    • Cable Available

    • Cable Connected

    • Electricity Connected

    • Other

    • Sewer Connected

    • Water Connected

  • Other financial information

    • HOA Frequency: Quarterly

    • Annual tax amount: $13,528

  • Source details

    • MLS ID: C7529103

    Other facts

    • Construction Materials: Concrete

    • Foundation Details: Block

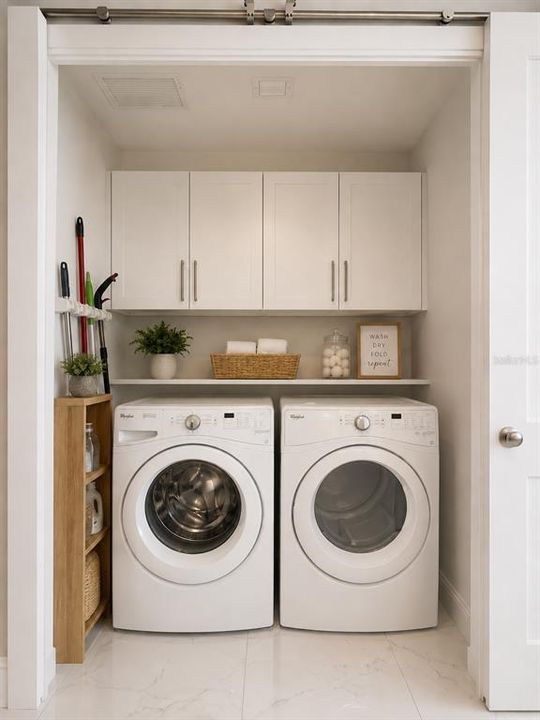
    • Laundry Features: Inside

    • Lot Features: City Lot / Near Marina / Sidewalk / Street One Way

    • Pool Features: Deck / Heated / In Ground / Lap / Outside Bath Access

    • Direction Faces: South

    • Garage Spaces: 2

    • Attached Garage: Yes

    • Garage: Yes

    • Living Area: 1291

    • Water Source: Public

    • Subdivision Name: ONE ST PETERSBURG CONDO

Private inquiry
Talk to the advisor on this listing.
Floor plans, HOA docs, off-market comparables, scheduling a private showing — one message, direct to the local specialist.
More like this

For Sale
$929,900
House
4 bds · 2 ba · 2,168 sqft
SHORE ACRES OVERLOOK SEC, ST PETERSBURG
3534 OVERLOOK DRIVE NE
For Sale
$1,393,500
Multi-family
3 bds · 2,965 sqft
CLEMMONS COURT, ST PETERSBURG
2540 1ST AVENUE N
New
For Sale
$849,000
House
3 bds · 1 ba · 2,168 sqft
FLORIDA HEIGHTS, ST PETERSBURG
736 30TH AVENUE N
New
For Sale
$850,000
House
10 bds · 10 ba · 2,520 sqft
PRATHERS SIXTH ROYAL, ST PETERSBURG
2440 9TH AVENUE S
New
For Sale
$1,100,000
House
3 bds · 2 ba · 1,950 sqft
EASLEYS R W ADD, ST PETERSBURG
144 8TH AVENUE N
New
For Sale
$850,000
Multi-family
20 bds · 2,520 sqft
PRATHERS SIXTH ROYAL, ST PETERSBURG
2440 9TH AVENUE S
New
For Sale
$879,000
Condo/Co-op
1 bds · 1 ba · 1,144 sqft
REFLECTION CONDO, ST PETERSBURG
777 3RD AVENUE N UNIT 1007
New
For Sale
$1,250,000
Condo/Co-op
2 bds · 2 ba · 1,753 sqft
REFLECTION ST PETE, ST PETERSBURG
777 3RD AVENUE N UNIT 1104

Market around this address

Live counts in the same area.
View all

The multiple listing information is provided by the Stellar MLS from a copyrighted compilation of listings. The compilation of listings and each individual listing are ©2026-present Stellar MLS. All Rights Reserved. The information provided is for consumers' personal, noncommercial use and may not be used for any purpose other than to identify prospective properties consumers may be interested in purchasing. All properties are subject to prior sale or withdrawal. All information provided is deemed reliable but is not guaranteed accurate, and should be independently verified. Listing courtesy of: PREMIERE PLUS REALTY COMPANY