Sell Your Home
Get a free home valuation
Contact
Tell us about your needs

736 30TH AVENUE N

House For Sale
$849,000

BTC: 13.26562500

ETH: 446.22209141

3 days
3 bds
1 ba
2,168 sqft

Overview

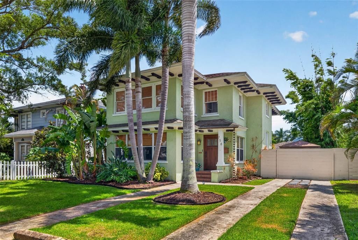
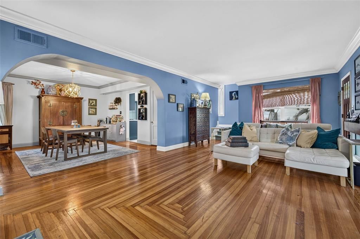
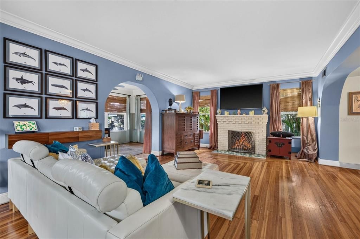
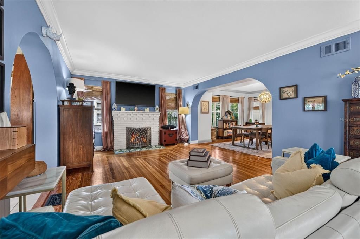
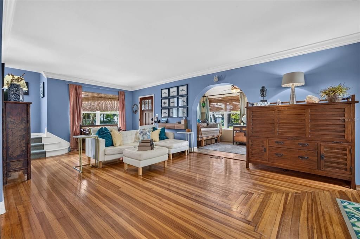
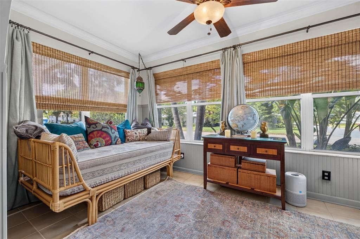
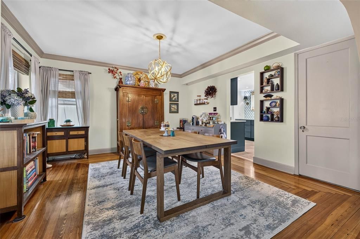
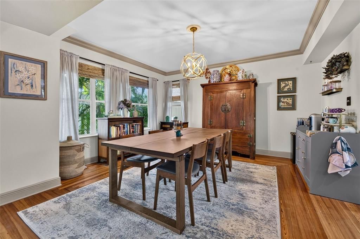
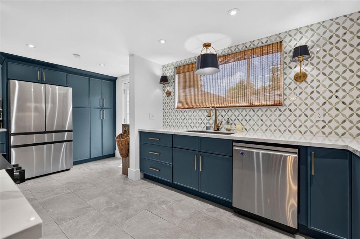
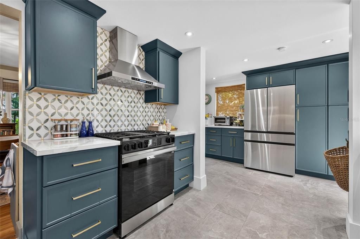
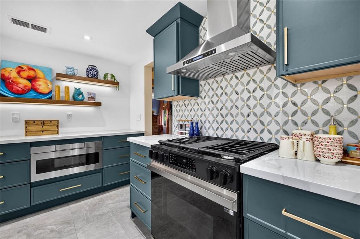
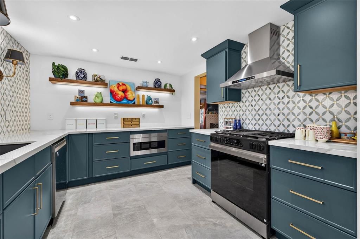
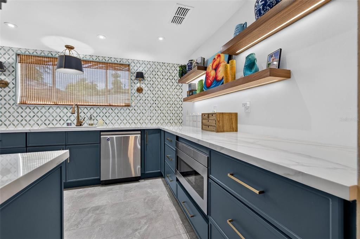
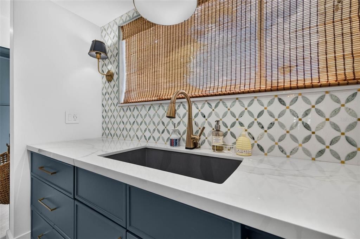
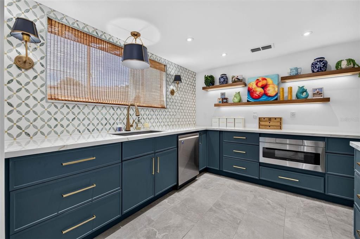
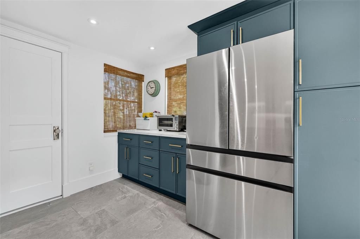
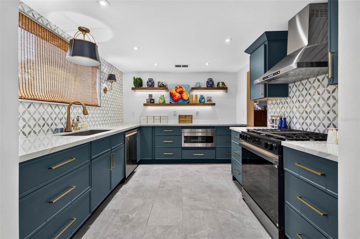
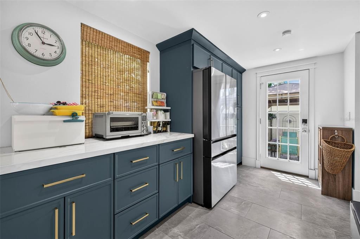
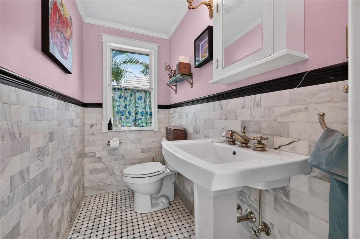
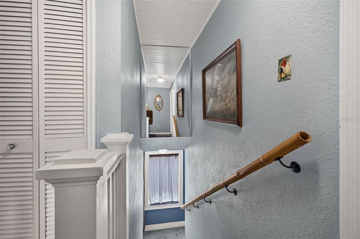
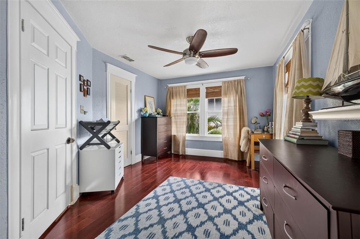
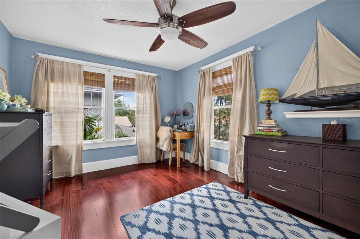
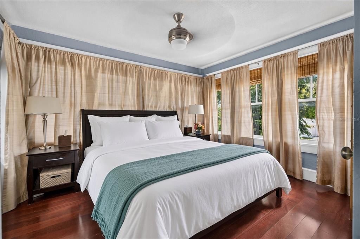
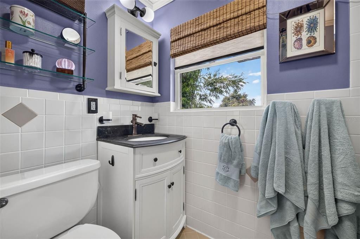
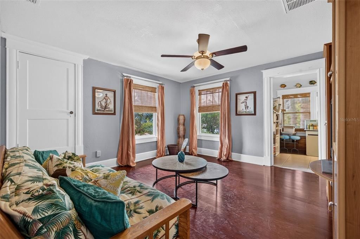
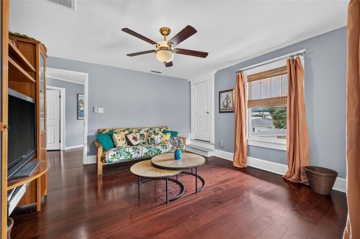
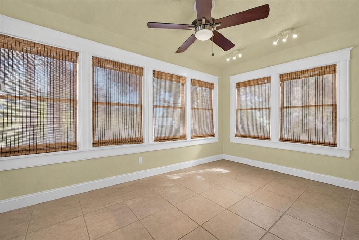
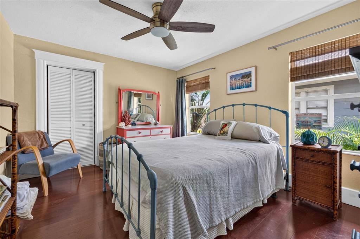
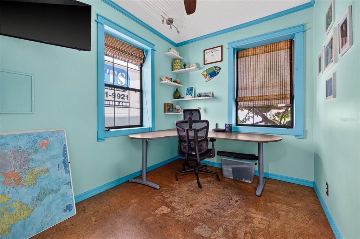
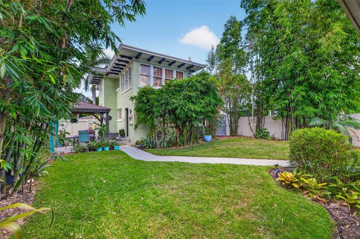
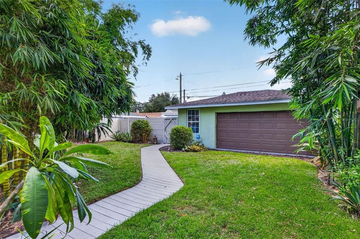
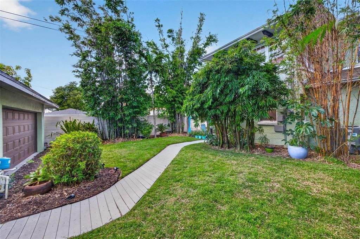
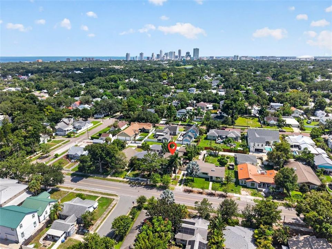
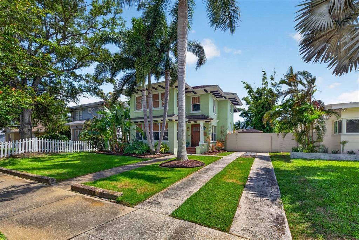
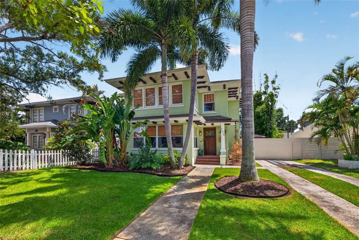
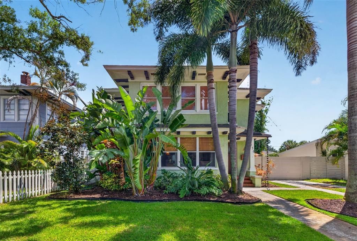
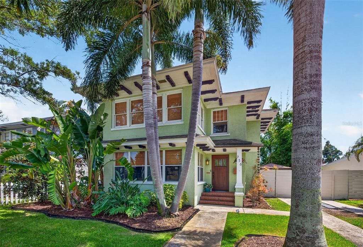
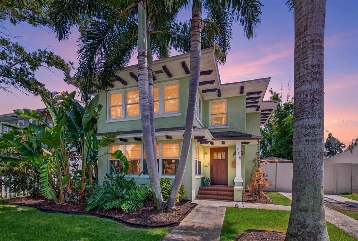
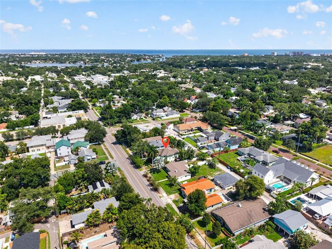
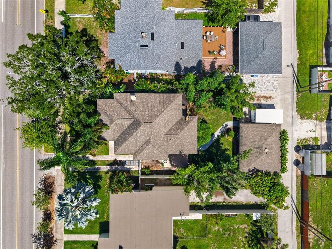
Welcome to 736 30th Avenue North, a truly special piece of St. Petersburg history in the heart of Crescent Heights. Built in 1925 and recognized as a Century Home, this 2,168 sq ft 3-bedroom, 1.5-bath residence was originally constructed by Erle B. Renwick, one of early St. Pete’s influential developers. Featuring solid square brick construction characteristic of the era, original heart of pine flooring downstairs, extensive crown molding, multiple sunrooms, and New England-inspired craftsmanship, this home offers architectural character and quality rarely found in Florida homes today. Outstanding curb appeal welcomes you from the moment you arrive, complemented by a front-loaded driveway in addition to alley access leading to the detached two-car garage, a parking setup you don’t often find in Crescent Heights. Inside, the original heart of pine floors and extensive millwork set the tone for a home that feels warm, inviting, and full of character. A light-filled front sunroom flows effortlessly into the living room with fireplace and onward to the dining room, creating an ideal layout. The renovated kitchen is an absolute showstopper, blending the charm of the original home, it was thoughtfully designed and beautifully executed, bringing a fresh, elevated feel to the heart of the home. A convenient powder bath completes the first floor. Upstairs, mahogany engineered hardwood flooring continues throughout, where you'll find two guest bedrooms, a spacious primary bedroom, a full bathroom, and another sunroom offering flexible additional living space. With multiple sunrooms throughout the home, there are endless possibilities for a home office, reading room, playroom, sitting area, or creative space. Outside, a detached 2.5 car garage provides ample storage and parking, plus an additional air-conditioned bonus office space, a rare and incredibly functional feature. The home also include a tankless gas water heater and water softener. All of this is set in one of St. Pete’s most desirable neighborhoods. Located high and dry in a non-flood and non-evacuation zone, this Crescent Heights home offers a walkable lifestyle with easy access to neighborhood favorites, parks, and everything that makes this pocket of St. Petersburg so loved. A century of history, beautifully preserved and thoughtfully updated for the way we live today.

Location

Details

Type:
Residential
Parking:
Alley Access / Driveway
Year Built:
1925
Lot:
0.15 Acres
Heating:
Central / Electric
Price/sqft:
$392
Cooling:
Central Air
HOA:
No Data

Valuation

Our model vs. what's actually selling nearby.
Estimate
$900,000
$527K – $1.4M
Confidence Low
List vs. estimate
$51K below estimate
List $849,000 · -5.7%
Our model says this listing is priced below recent comparable activity. Expect competition.
Price per sq ft
$391
+14.4% vs. city median $342
Based on
27 MLS comparables
Median of recent comparable listings. Sold comps use closing price, active listings use list price.

Highlights

Annual tax
$3,430
2025
Garage
2 car garage
All facts and features
  • Flooring

    • Carpet

    • Engineered Hardwood

    • Tile

    • Hardwood

    Heating

    • Central

    • Electric

    Cooling

    • Central Air

    Appliances

    • Dishwasher

    • Dryer

    • Microwave

    • Refrigerator

    • Tankless Water Heater

    • Washer

    • Water Softener

    Other interior features

    • Ceiling Fan(s)

    • Crown Molding

    • PrimaryBedroom Upstairs

    Bedrooms and bathrooms

    • Bedrooms: 3

    • Bathrooms: 1

    • Full bathrooms: 1

  • Parking

    • Alley Access

    • Driveway

    Property

    • Levels: Two

    • Exterior Features: Sidewalk

    Lot

    • Lot: 0.15 Acres

    Other Property Information

    • Parcel Number: 073117283320000270

  • Type and style

    • Property Type: Residential

    • Property Sub Type: Single Family Residence

  • Utility

    • Cable Available

    • Electricity Connected

    • Sewer Connected

    • Water Connected

  • Other financial information

    • Annual tax amount: $3,430

  • Source details

    • MLS ID: TB8537977

    Other facts

    • Construction Materials: Brick / Stucco

    • Foundation Details: Crawlspace / Pillar/Post/Pier

    • Fireplace Features: Gas

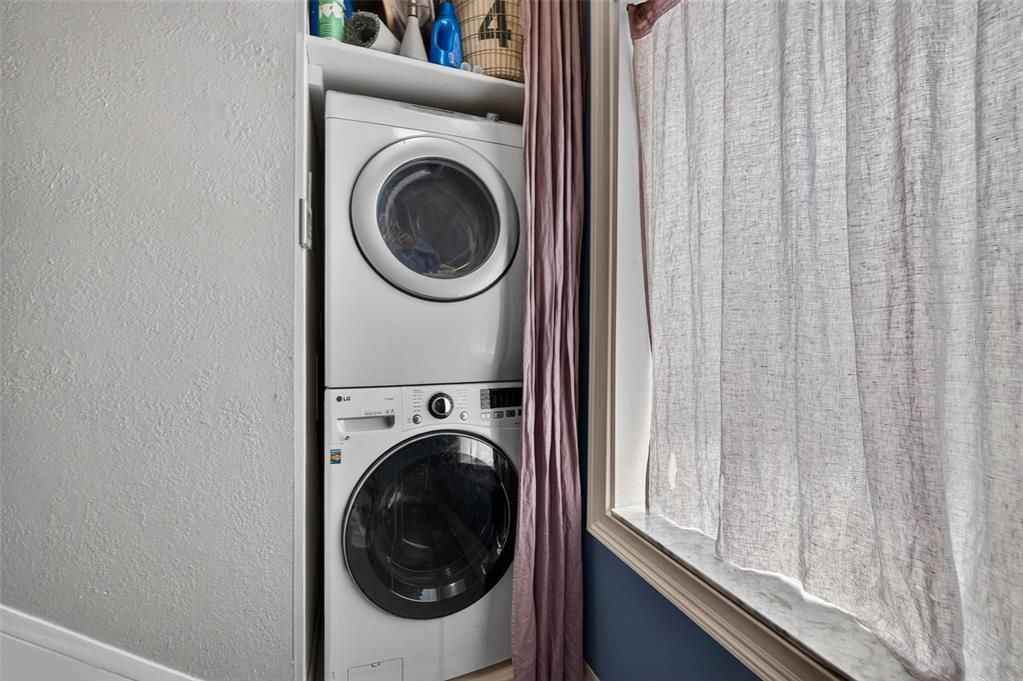
    • Laundry Features: Inside / Laundry Closet

    • Window Features: Shades

    • Direction Faces: North

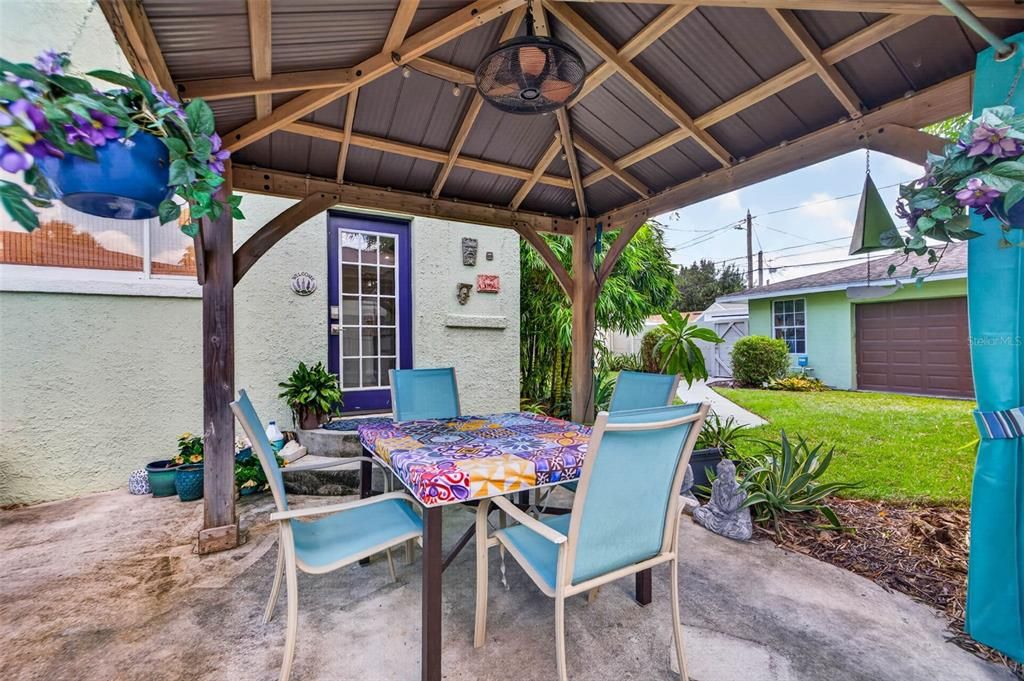
    • Other Structures: Gazebo

    • Fireplace: Yes

    • Garage Spaces: 2

    • Garage: Yes

    • Living Area: 2168

    • Water Source: Public

    • Lot Size Dimensions: 50 x 129

    • Subdivision Name: FLORIDA HEIGHTS

Private inquiry
Talk to the advisor on this listing.
Floor plans, HOA docs, off-market comparables, scheduling a private showing — one message, direct to the local specialist.

More like this

For Sale
$929,900
House
4 bds · 2 ba · 2,168 sqft
SHORE ACRES OVERLOOK SEC, ST PETERSBURG
3534 OVERLOOK DRIVE NE
New
For Sale
$699,900
Condo/Co-op
2 bds · 2 ba · 1,260 sqft
SAGE THE CONDO, ST PETERSBURG
400 4TH AVENUE S UNIT 701
New
For Sale
$799,000
House
3 bds · 2 ba · 1,668 sqft
ARCADIA SUB, ST PETERSBURG
4847 DR MARTIN LUTHER KING JR STREET N
New
For Sale
$800,000
Condo/Co-op
2 bds · 2 ba · 1,384 sqft
SAGE THE CONDO, ST PETERSBURG
400 4TH AVENUE S UNIT 1004
New
For Sale
$600,000
Townhouse
3 bds · 2 ba · 2,070 sqft
COLONNADE, ST PETERSBURG
5252 6TH WAY N
New
For Sale
$950,000
House
3 bds · 2 ba · 1,482 sqft
WATERWAY ESTATES SEC 2, ST PETERSBURG
1472 47TH AVENUE NE
New
For Sale
$879,000
Condo/Co-op
1 bds · 1 ba · 1,144 sqft
REFLECTION CONDO, ST PETERSBURG
777 3RD AVENUE N UNIT 1007
New
For Sale
$850,000
Multi-family
20 bds · 2,520 sqft
PRATHERS SIXTH ROYAL, ST PETERSBURG
2440 9TH AVENUE S

Market around this address

Live counts in the same area.
View all

The multiple listing information is provided by the Stellar MLS from a copyrighted compilation of listings. The compilation of listings and each individual listing are ©2026-present Stellar MLS. All Rights Reserved. The information provided is for consumers' personal, noncommercial use and may not be used for any purpose other than to identify prospective properties consumers may be interested in purchasing. All properties are subject to prior sale or withdrawal. All information provided is deemed reliable but is not guaranteed accurate, and should be independently verified. Listing courtesy of: COMPASS FLORIDA LLC