Sell Your Home
Get a free home valuation
Contact
Tell us about your needs

400 4TH AVENUE S UNIT 701

Condo/Co-op For Sale
$699,900

BTC: 10.93593750

ETH: 367.85729302

3 days
2 bds
2 ba
1,260 sqft

Overview

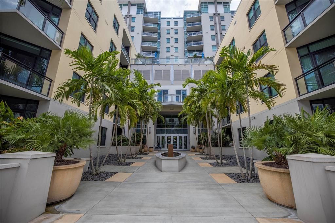
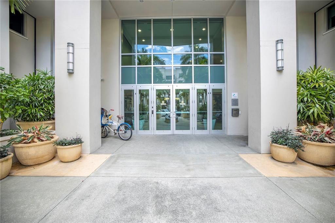
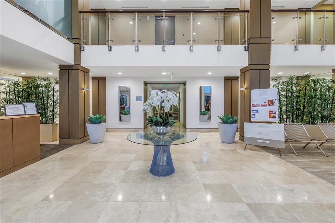
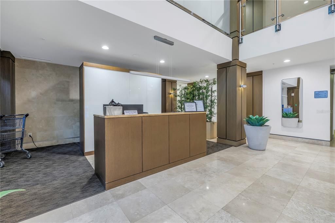
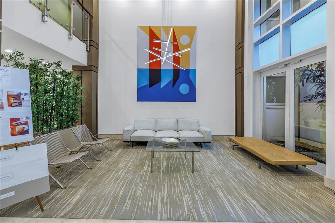
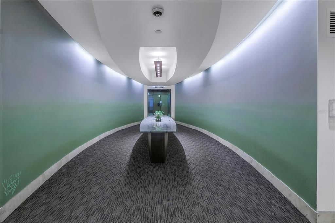
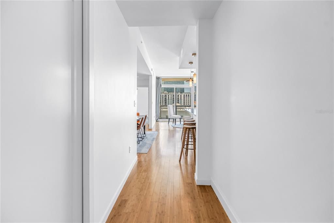
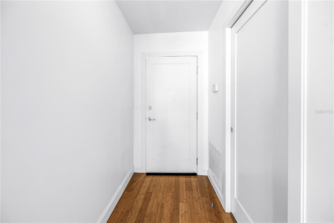
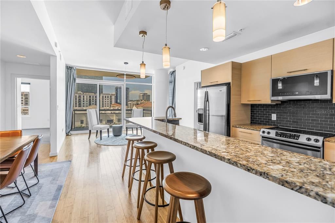
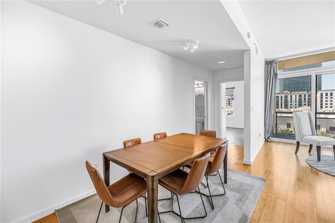
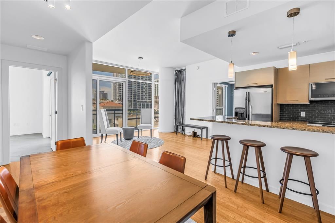
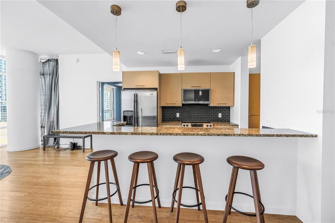
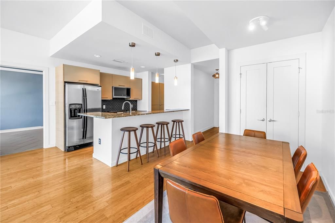
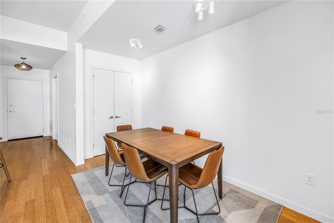
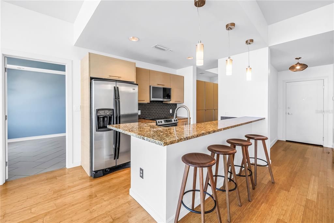
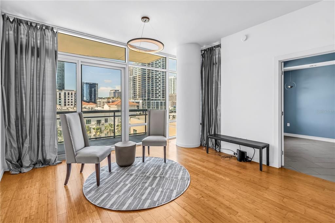
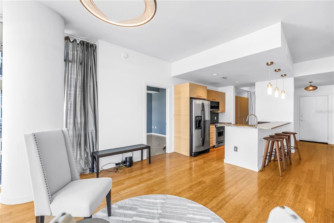
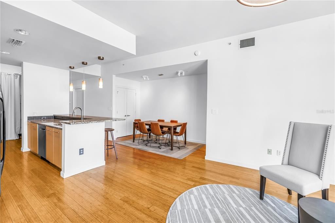
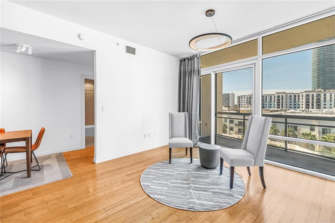
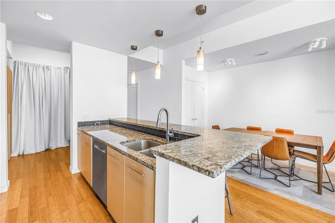
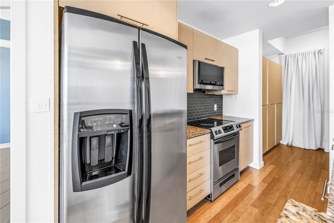
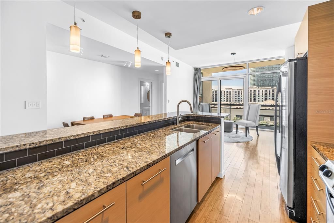
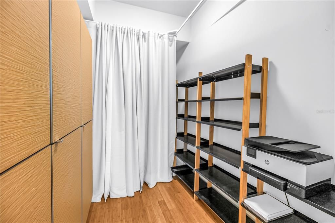
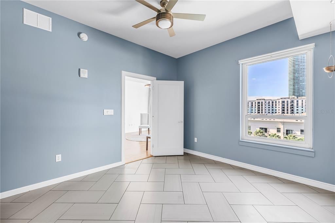
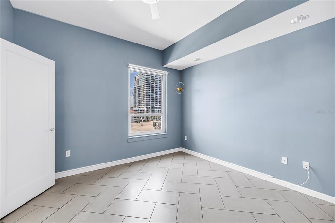
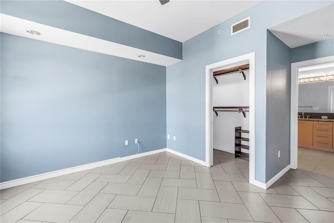
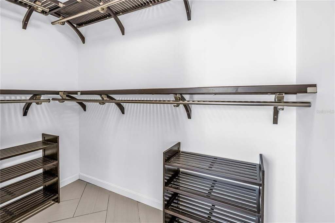
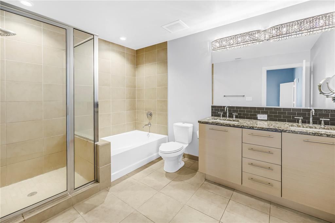
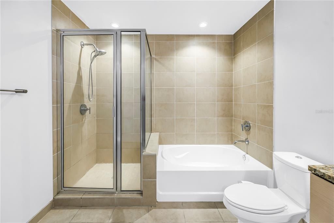
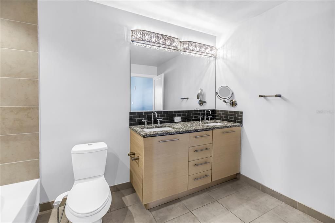
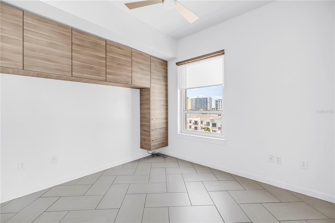
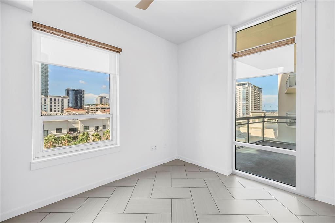
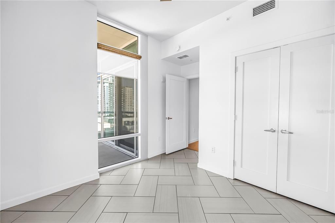
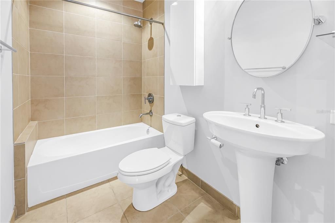
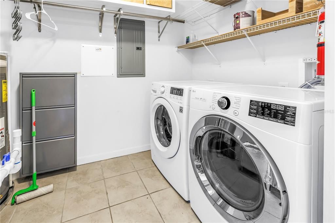
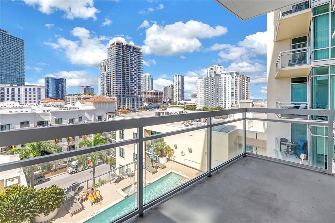
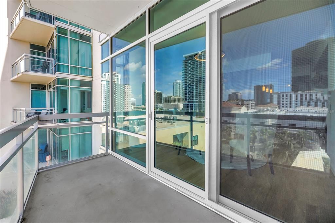
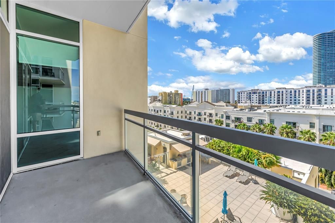
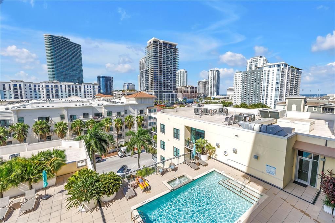
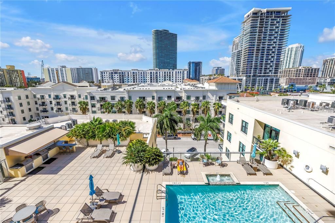
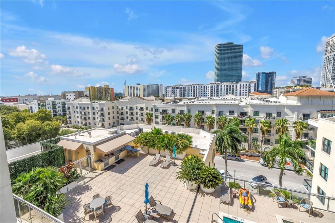
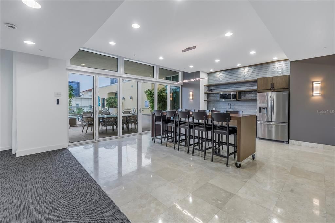
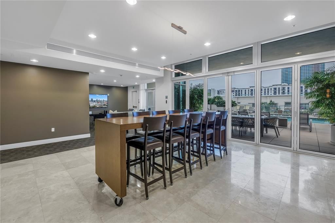
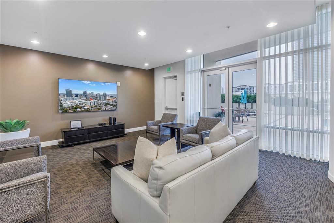
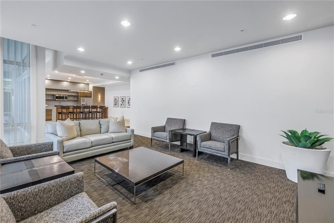
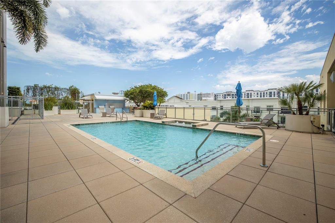
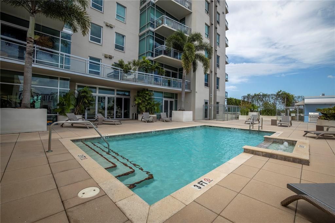
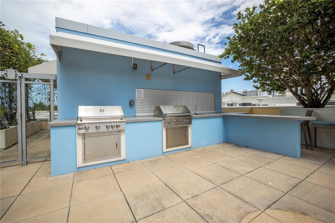
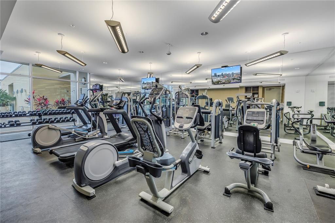
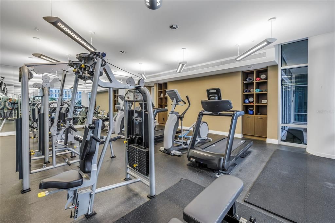
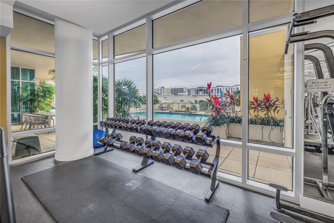
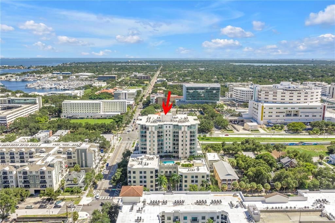
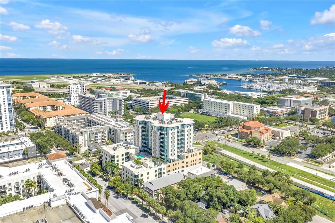
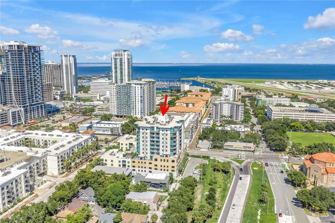
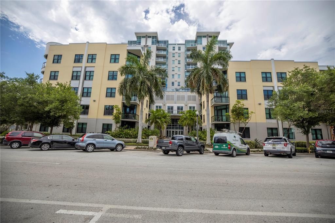
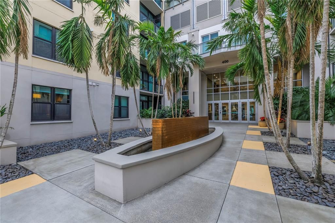
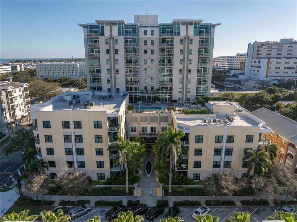
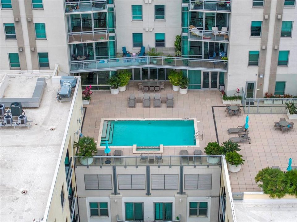
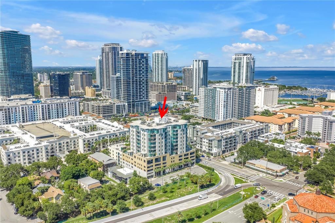
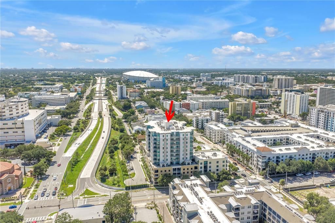
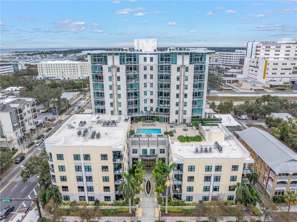
Welcome to the Sage! Located in the heart of Downtown. Walk, bike, or short ride to restaurants, museums, arts, recreation, University of South Florida St. Pete, Tampa Bay front parks and the Pier... unlimited activities indoors, outdoors, and on the water! This 112 unit 12 story building features a resort style pool and deck area with outdoor grill, a fitness center, a clubroom, secured building with 24hr cctv and secured garage. The monthly fee covers water, sewer, trash, internet, cable, and on-site manager. This home features an open living area with massive floor to ceiling sliders that open to a private balcony. Enjoy the sunrise looking over the 5th floor amenities deck with the city and peek-a-boo bay view. 10 ft ceilings, bamboo floors, stainless steel appliances and granite counters... This unit also features a custom-built floating wall that adds additional matching cabinetry that supplies the unit with an abundance of additional storage. The primary bedroom has a walk-in closet with a solid wood closet organizer system. The large en-suite bathroom includes a large soaking tub, glass shower enclosure, and dual vanity with granite countertop. The second bedroom overlooking the city, features porcelain tile, built in cabinets, significant natural light and a large reach in closet with a 2 tiered closet organizer system and built-in dresser. Located just off the 2nd bedroom, the guest bath features a tub/shower combo. This unit also features a walk in laundry room with washer, dryer and 2 garage parking spaces. Pet friendly up to 100 lbs and annual leases allowed. Also, minutes to I275 access. Commute to Tampa, Sarasota, Clearwater.... About 20 minute drive to St. Pete Beach and Tampa International Airport. About 90 mins to Orlando. Please verify all rules with association. Measurements are approximate and should be verified.

Location

Details

Type:
Residential
Parking:
Assigned / Under Building
Year Built:
2007
Lot:
No Data
Heating:
Central
Price/sqft:
$555
Cooling:
Central Air
HOA:
$1,017

Valuation

Our model vs. what's actually selling nearby.
Estimate
$602,500
$396K – $945K
Confidence Low
List vs. estimate
$97K above estimate
List $699,900 · +16.2%
Our model says this listing is priced above recent comparable activity. Room to negotiate.
Price per sq ft
$555
+135.4% vs. city median $235
Based on
50 MLS comparables
Median of recent comparable listings. Sold comps use closing price, active listings use list price.

Highlights

Annual tax
$10,832
2025
HOA
$1,016/mo
Community Pool, Maintenance Structure, Maintenance Grounds
View
City, Pool
Garage
2 car garage
Furnished
Negotiable
Pets
Allowed
All facts and features
  • Flooring

    • Bamboo

    • Ceramic Tile

    Heating

    • Central

    Cooling

    • Central Air

    Appliances

    • Dishwasher

    • Disposal

    • Dryer

    • Electric Water Heater

    • Microwave

    • Range

    • Refrigerator

    • Washer

    Other interior features

    • Ceiling Fan(s)

    • High Ceilings

    • Kitchen/Family Room Combo

    • Open Floorplan

    • Split Bedroom

    • Stone Counters

    • Walk-In Closet(s)

    Bedrooms and bathrooms

    • Bedrooms: 2

    • Full bathrooms: 2

  • Parking

    • Assigned

    • Under Building

    Property

    • Levels: One

    • Exterior Features: Balcony / Irrigation System / Outdoor Grill / Outdoor Kitchen / Sidewalk

    Other Property Information

    • Parcel Number: 193117778400000701

  • Type and style

    • Property Type: Residential

    • Property Sub Type: Condominium

  • Utility

    • Cable Connected

    • Electricity Connected

    • Water Connected

  • Other financial information

    • HOA: $1,017

    • HOA Frequency: Monthly

    • Annual tax amount: $10,832

  • Source details

    • MLS ID: TB8538929

    Other facts

    • Construction Materials: Block

    • Foundation Details: Block

    • Laundry Features: Inside / Laundry Room

    • Patio And Porch Features: Covered

    • Direction Faces: North

    • Garage Spaces: 2

    • Attached Garage: Yes

    • Garage: Yes

    • Living Area: 1260

    • Water Source: Public

    • Subdivision Name: SAGE THE CONDO

Private inquiry
Talk to the advisor on this listing.
Floor plans, HOA docs, off-market comparables, scheduling a private showing — one message, direct to the local specialist.

More like this

For Sale
$549,000
Condo/Co-op
2 bds · 2 ba · 1,128 sqft
MADISON AT ST PETE II, ST PETERSBURG
100 4TH AVENUE S UNIT 111
New
For Sale
$749,000
House
3 bds · 2 ba · 2,190 sqft
LAKEWOOD ESTATES SEC F, ST PETERSBURG
3000 PONCE DE LEON WAY S
New
For Sale
$800,000
Condo/Co-op
2 bds · 2 ba · 1,384 sqft
SAGE THE CONDO, ST PETERSBURG
400 4TH AVENUE S UNIT 1004
New
For Sale
$849,000
House
3 bds · 1 ba · 2,168 sqft
FLORIDA HEIGHTS, ST PETERSBURG
736 30TH AVENUE N
New
For Sale
$495,000
House
3 bds · 3 ba · 1,062 sqft
PINE CITY SUB REP, ST PETERSBURG
2000 27TH AVENUE N
New
For Sale
$519,000
House
2 bds · 1 ba · 1,228 sqft
FLORAL VILLA ESTATES REP, ST PETERSBURG
3005 10TH AVENUE N
New
For Sale
$850,000
Multi-family
20 bds · 2,520 sqft
PRATHERS SIXTH ROYAL, ST PETERSBURG
2440 9TH AVENUE S
New
For Sale
$879,000
Condo/Co-op
1 bds · 1 ba · 1,144 sqft
REFLECTION CONDO, ST PETERSBURG
777 3RD AVENUE N UNIT 1007

Market around this address

Live counts in the same area.
View all

The multiple listing information is provided by the Stellar MLS from a copyrighted compilation of listings. The compilation of listings and each individual listing are ©2026-present Stellar MLS. All Rights Reserved. The information provided is for consumers' personal, noncommercial use and may not be used for any purpose other than to identify prospective properties consumers may be interested in purchasing. All properties are subject to prior sale or withdrawal. All information provided is deemed reliable but is not guaranteed accurate, and should be independently verified. Listing courtesy of: RE/MAX ACTION FIRST OF FLORIDA