Sell Your Home
Get a free home valuation
Contact
Tell us about your needs

101 BENT TREE DRIVE UNIT 15

Condo/Co-op For Sale
$169,900

BTC: 2.64435798

ETH: 89.29697683

41 days
2 bds
2 ba
1,070 sqft

Overview

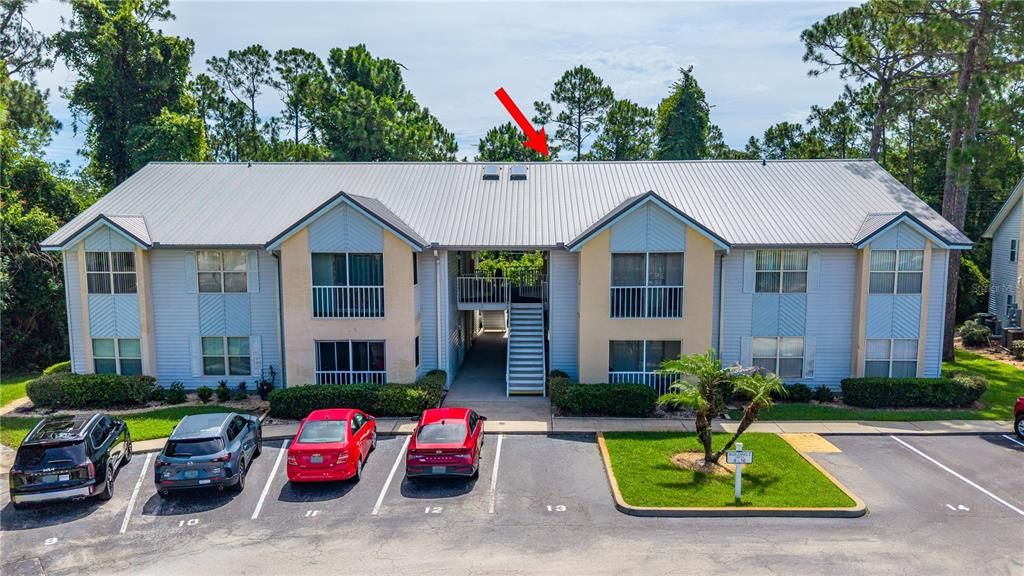
Daytona Beach condo | 2 bedroom | 2 bath | updated kitchen & baths | private wooded views | Indigo Pines. Welcome home to this beautifully updated second-floor condo in the highly desirable Indigo Pines community. Perfectly positioned on the quiet rear side of the building, this light-filled residence offers peaceful tree-lined views and exceptional privacy-creating a relaxing retreat in the heart of Daytona Beach. Inside, you'll find a spacious & thoughtfully designed floor plan featuring 2 large bedrooms, 2 updated bathrooms, and an inviting living area filled with natural light. The beautifully renovated kitchen showcases updated finishes, granite counters, ample cabinetry & plenty of workspace for everyday living & entertaining. Both bedrooms offer generous closet space, including a large walk-in closet in the primary suite. A full-size laundry area, additional storage - even in the attic above, newer tankless water heater & Windows/Slider, washing machine & HVAC compressor, along with most furniture & even a Stair Lift outside can be negotiated to provide complete convenience & efficiency. Recent community improvements include new building roofs in 2024, with the special assessment to be paid by Seller. Whether you're seeking a full-time residence, winter getaway, or low-maintenance retirement home, Indigo Pines offers an outstanding Florida lifestyle with a heated pool and spa, fitness center with sauna, billiards room, ping pong, bicycle storage, catering kitchen, picnic area with gas grill, and more. Located near Daytona International Speedway, One Daytona, Tanger Outlets, shopping, dining, healthcare, colleges, museums, and the World's Most Famous Beach, this central location also provides easy access to Orlando and historic St. Augustine. Unit is offered with furnishing available, making it completely Move-in ready. Even has a Stair Lift for ease of getting to 2nd floor, if desired. Indigo Pines Unit #15 is beautifully updated, maintained & this private condo combines comfort, convenience, and resort-style amenities in one exceptional package.

Location

Details

Type:
Residential
Parking:
No Data
Year Built:
1990
Lot:
0.02 Acres
Heating:
Central / Electric
Price/sqft:
$159
Cooling:
Central Air
HOA:
No Data

Valuation

Our model vs. what's actually selling nearby.
Estimate
$157,500
$147K – $177K
Confidence Medium
List vs. estimate
$12K above estimate
List $169,900 · +7.9%
Our model says this listing is priced above recent comparable activity. Room to negotiate.
Price per sq ft
$158
-42.5% vs. city median $276
Based on
6 MLS comparables
Median of recent comparable listings. Sold comps use closing price, active listings use list price.

Highlights

Annual tax
$163
2025
Pool
Heated
View
Trees/Woods
Furnished
Furnished
Pets
Not allowed
All facts and features
  • Flooring

    • Laminate

    • Tile

    Heating

    • Central

    • Electric

    Cooling

    • Central Air

    Appliances

    • Dishwasher

    • Disposal

    • Dryer

    • Microwave

    • Range

    • Refrigerator

    • Tankless Water Heater

    • Washer

    Other interior features

    • Ceiling Fan(s)

    • Crown Molding

    • Living Room/Dining Room Combo

    • Open Floorplan

    • Stone Counters

    • Walk-In Closet(s)

    Bedrooms and bathrooms

    • Bedrooms: 2

    • Full bathrooms: 2

  • Property

    • Levels: One

    • Exterior Features: Balcony / Sidewalk / Sliding Doors

    Lot

    • Lot: 0.02 Acres

    Other Property Information

    • Parcel Number: 521511000150

    • Zoning: R1

  • Type and style

    • Property Type: Residential

    • Property Sub Type: Condominium

  • Utility

    • Cable Connected

    • Electricity Connected

    • Sewer Connected

    • Water Connected

  • Other financial information

    • Annual tax amount: $164

  • Source details

    • MLS ID: FC319432

    Other facts

    • Construction Materials: Wood Frame

    • Foundation Details: Slab

    • Fireplace Features: Electric / Free Standing / Living Room

    • Laundry Features: Inside

    • Pool Features: Heated / In Ground

    • Direction Faces: West

    • Living Area: 1070

    • Water Source: Public

    • Lot Size Dimensions: Condo

    • Subdivision Name: INDIGO PINES CONDO PH III

Private inquiry
Talk to the advisor on this listing.
Floor plans, HOA docs, off-market comparables, scheduling a private showing — one message, direct to the local specialist.

More like this

New
For Sale
$220,000
House
3 bds · 1 ba · 1,174 sqft
DIXIE RIDGE ESTATES, DAYTONA BEACH
1220 LEON LANE
New
For Sale
$199,900
House
4 bds · 3 ba · 3,050 sqft
EAST HIGHLANDS DAYTONA, DAYTONA BEACH
421 N FREDERICK AVENUE
For Sale
$199,000
House
2 bds · 1 ba · 940 sqft
MASON HEIGHTS SEC 02, DAYTONA BEACH
856 BERKSHIRE ROAD
For Sale
$189,900
House
2 bds · 2 ba · 943 sqft
SAN JUAN ACRES, DAYTONA BEACH
6 HIGHRIDGE ROAD
For Sale
$175,000
Condo/Co-op
2 bds · 2 ba · 1,352 sqft
INDIGO POINT CONDO PH 01, DAYTONA BEACH
275 INDIGO DRIVE UNIT 104
For Sale
$129,900
Condo/Co-op
2 bds · 1 ba · 784 sqft
HOLLY SQUARE CONDO, DAYTONA BEACH
840 CENTER AVENUE UNIT 730
For Sale
$174,900
House
2 bds · 1 ba · 1,134 sqft
DIXIE RIDGE ESTATES, DAYTONA BEACH
1219 LEON LANE
-$10K
For Sale
$150,000
Condo/Co-op
2 bds · 2 ba · 1,070 sqft
INDIGO PINES CONDO PH 01-06, DAYTONA BEACH
101 BENT TREE DRIVE UNIT 13

Market around this address

Live counts in the same area.
View all

The multiple listing information is provided by the Stellar MLS from a copyrighted compilation of listings. The compilation of listings and each individual listing are ©2026-present Stellar MLS. All Rights Reserved. The information provided is for consumers' personal, noncommercial use and may not be used for any purpose other than to identify prospective properties consumers may be interested in purchasing. All properties are subject to prior sale or withdrawal. All information provided is deemed reliable but is not guaranteed accurate, and should be independently verified. Listing courtesy of: RE/MAX SIGNATURE