Vender tu casa
Valoración gratuita de tu hogar
Contacto
Cuéntenos sobre sus necesidades

101 BENT TREE DRIVE UNIT 15

Condo / Coop Vendido Recientemente
$158,200

BTC: 1.88333333

ETH: 59.69811321

Fecha de venta: 2026-09-18
68 días
2 camas
2 baños
1,070 sqft

Visión general

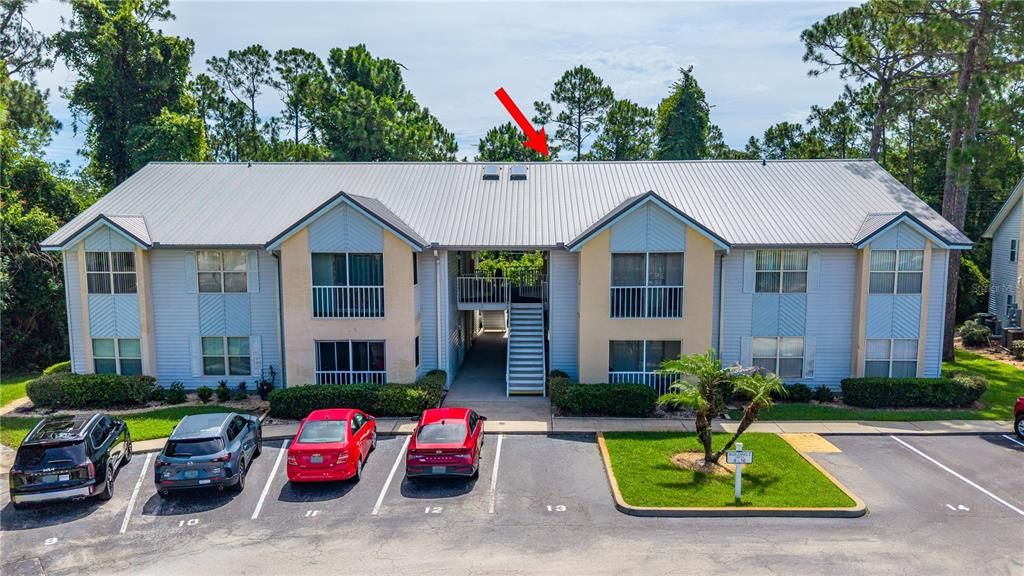
Daytona Beach condo | 2 bedroom | 2 bath | updated kitchen & baths | private wooded views | Indigo Pines. Welcome home to this beautifully updated second-floor condo in the highly desirable Indigo Pines community. Perfectly positioned on the quiet rear side of the building, this light-filled residence offers peaceful tree-lined views and exceptional privacy-creating a relaxing retreat in the heart of Daytona Beach. Inside, you'll find a spacious & thoughtfully designed floor plan featuring 2 large bedrooms, 2 updated bathrooms, and an inviting living area filled with natural light. The beautifully renovated kitchen showcases updated finishes, granite counters, ample cabinetry & plenty of workspace for everyday living & entertaining. Both bedrooms offer generous closet space, including a large walk-in closet in the primary suite. A full-size laundry area, additional storage - even in the attic above, newer tankless water heater & Windows/Slider, washing machine & HVAC compressor, along with most furniture & even a Stair Lift outside can be negotiated to provide complete convenience & efficiency. Recent community improvements include new building roofs in 2024, with the special assessment to be paid by Seller. Whether you're seeking a full-time residence, winter getaway, or low-maintenance retirement home, Indigo Pines offers an outstanding Florida lifestyle with a heated pool and spa, fitness center with sauna, billiards room, ping pong, bicycle storage, catering kitchen, picnic area with gas grill, and more. Maximum of 2 dogs allowed, each no more than 18" at the shoulder. Minimum of 6 months on Rentals. Located near Daytona International Speedway, One Daytona, Tanger Outlets, shopping, dining, healthcare, colleges, museums, and the World's Most Famous Beach, this central location also provides easy access to Orlando and historic St. Augustine. Unit is offered with furnishing available, making it completely Move-in ready. Even has a Stair Lift for ease of getting to 2nd floor, if desired. Indigo Pines Unit #15 is beautifully updated, maintained & this private condo combines comfort, convenience, and resort-style amenities in one exceptional package.

Ubicación

Detalles

Tipo:
Residential
Estacionamiento:
Sin datos
Año de construcción:
1990
Lote:
0.02 Hectáreas
Calefacción:
Central / Electric
precio por sq. medidor:
$154
Enfriamiento:
Central Air
HOA:
Sin datos

Valuation

Our model vs. what's actually selling nearby.
Estimate
$156,950
$124K – $202K
Confidence Low
List vs. estimate
$7K above estimate
List $164,900 · +5.1%
Our model says this listing is priced above recent comparable activity. Room to negotiate.
Price per sq ft
$154
-36.1% vs. city median $241
Based on
10 MLS comparables
Median of recent comparable listings. Sold comps use closing price, active listings use list price.

Destacados

Annual tax
$163
2025
Pool
Heated
View
Trees/Woods
Furnished
Furnished
Pets
Allowed
Más hechos y características
  • Piso

    • Laminate

    • Tile

    Calefacción

    • Central

    • Electric

    Enfriamiento

    • Central Air

    Accesorios

    • Dishwasher

    • Disposal

    • Dryer

    • Microwave

    • Range

    • Refrigerator

    • Tankless Water Heater

    • Washer

    Otras características interiores

    • Ceiling Fan(s)

    • Crown Molding

    • Living Room/Dining Room Combo

    • Open Floorplan

    • Stone Counters

    • Walk-In Closet(s)

    Dormitorios y baños

    • Dormitorios: 2

    • Baños completos: 2

  • Propiedad

    • Pisos: One

    • Características Exteriores: Balcony / Sidewalk / Sliding Doors

    Lote

    • Lote: 0.02 Hectáreas

    Otra Información de Propiedad

    • Número de Parcela: 521511000150

    • Zonificación: R1

  • Tipo y estilo

    • Tipo de propiedad: Residential

    • Subtipo de propiedad: Condominium

  • Utilidad

    • Cable Connected

    • Electricity Connected

    • Sewer Connected

    • Water Connected

  • Otra información financiera

    • Importe anual de impuestos: $164

  • Detalles de la fuente

    • MLS ID: FC319432

    Otros hechos

    • Materiales de construcción: Wood Frame

    • Detalles de la fundación: Slab

    • Características de la chimenea: Electric / Free Standing / Living Room

    • Características de lavandería: Inside

    • Características de la piscina: Heated / In Ground

    • Caras de dirección: West

    • Salón: 1070

    • Fuente de agua: Public

    • Tamaño de la parcela: Condo

    • Nombre de subdivisión: INDIGO PINES CONDO PH III

Consulta privada
Habla con el asesor de este inmueble.
Planos, documentos del HOA, comparables off-market, agendar una visita privada — un solo mensaje directo al especialista local.

Más como esta

Vendido Recientemente
$200,000
Casa
3 camas · 2 baños · 1,192 sqft
SHERVILLE PARK 1, HOLLY HILL
901 CENTER AVENUE
Vendido Recientemente
$133,000
Casa
3 camas · 2 baños · 1,060 sqft
BEVERLY HILLS, DAYTONA BEACH
1415 3RD STREET
Vendido Recientemente
$173,900
Adosados
3 camas · 2 baños · 1,566 sqft
TUSCANY TWNHMS PH 01, DAYTONA BEACH
176 TARRACINA WAY
Vendido Recientemente
$118,500
Condo / Coop
2 camas · 2 baños · 1,182 sqft
DEERWOOD PH 05 CONDO, DAYTONA BEACH
149 WHITE FAWN DRIVE UNIT 1490

Mercado cerca de esta dirección

Conteos en vivo en la misma zona.
Ver todo

The multiple listing information is provided by the Stellar MLS from a copyrighted compilation of listings. The compilation of listings and each individual listing are ©2026-present Stellar MLS. All Rights Reserved. The information provided is for consumers' personal, noncommercial use and may not be used for any purpose other than to identify prospective properties consumers may be interested in purchasing. All properties are subject to prior sale or withdrawal. All information provided is deemed reliable but is not guaranteed accurate, and should be independently verified. Listing courtesy of: RE/MAX SIGNATURE