Sell Your Home
Get a free home valuation
Contact
Tell us about your needs

10391 CARROLLWOOD LANE UNIT 294

Condo/Co-op Active With Contract
$269,000

BTC: 3.36250000

ETH: 107.60000000

16 days
2 bds
2 ba
1,190 sqft

Overview

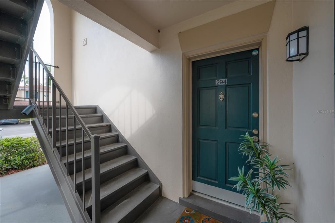
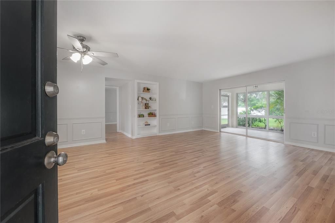
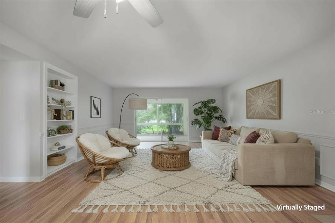
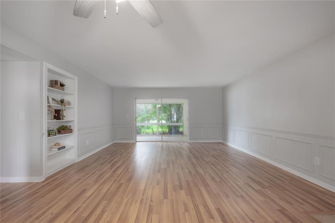
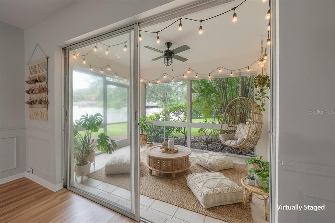
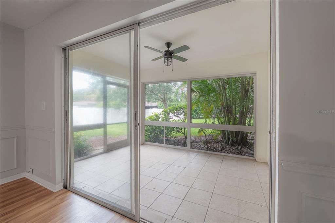
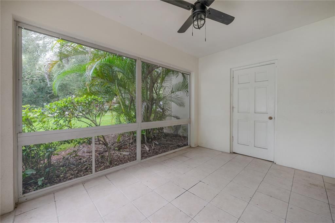
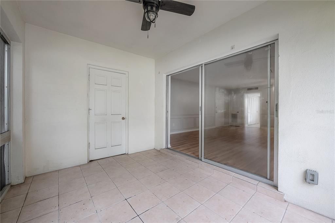
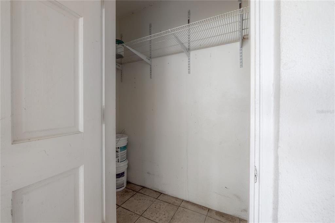
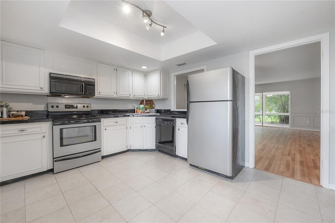
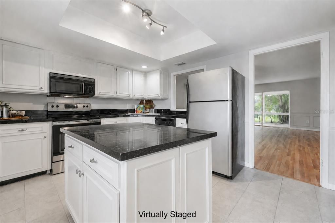
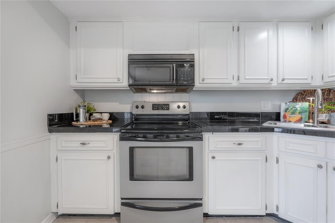
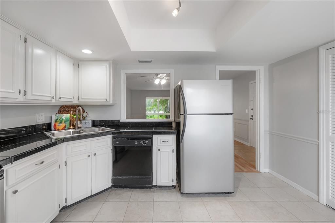
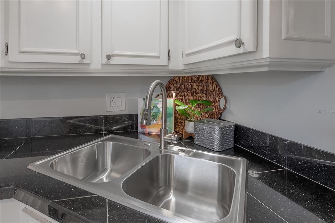
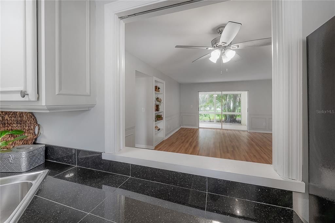
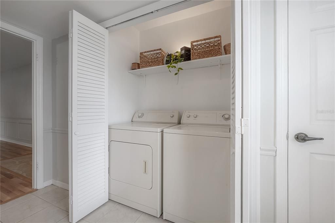
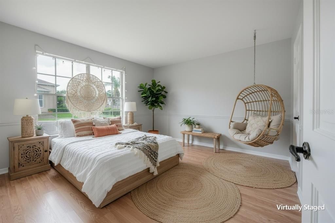
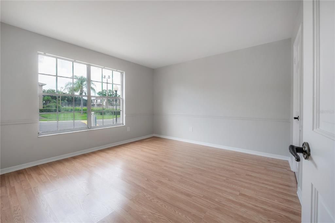
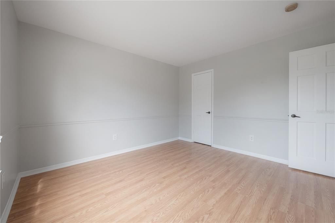
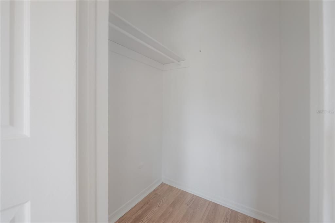
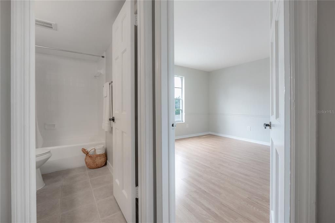
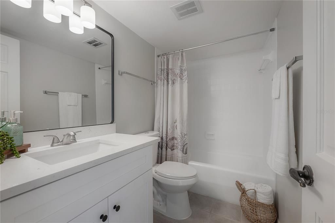
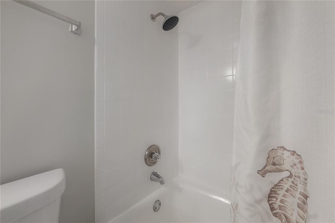
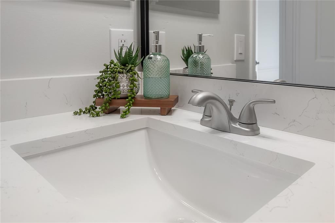
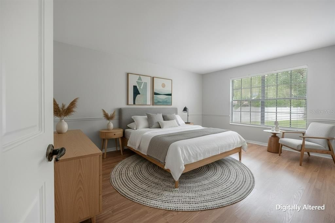
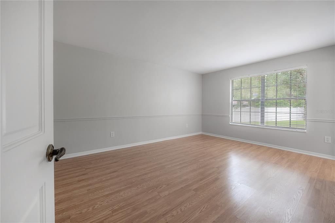
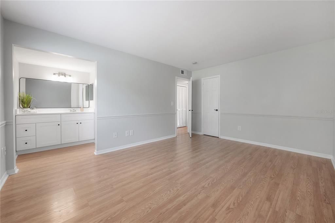
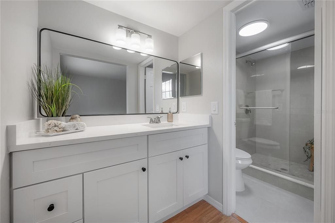
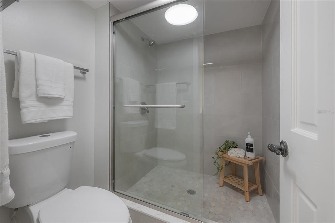
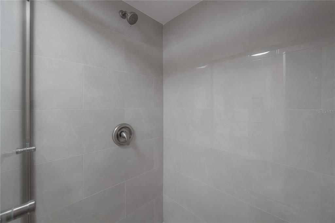
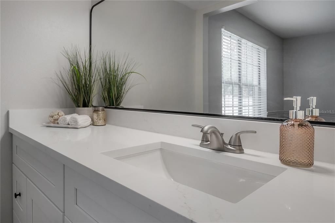
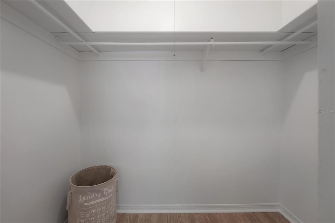
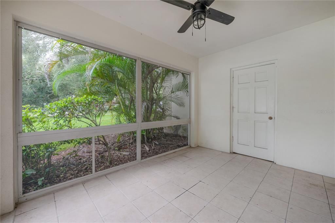
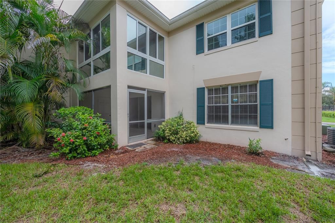
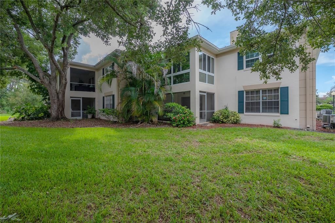
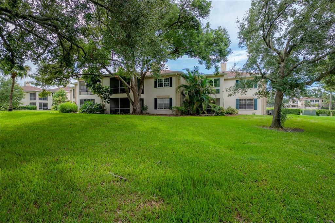
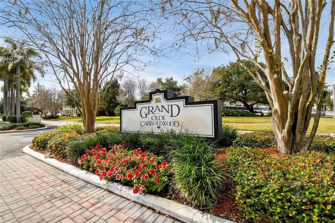
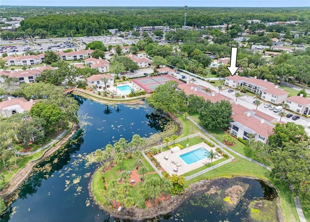
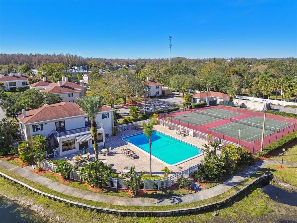
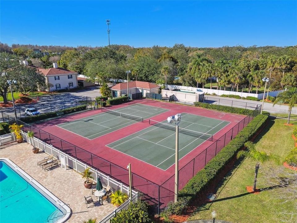
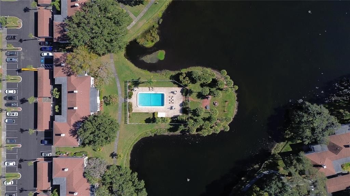
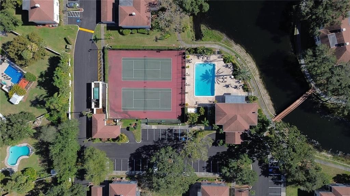
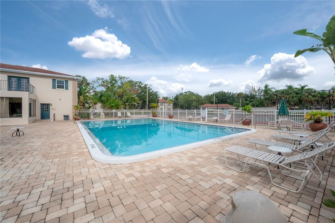
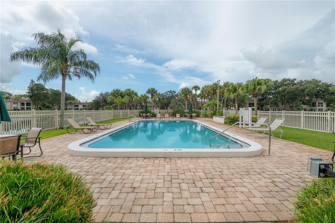
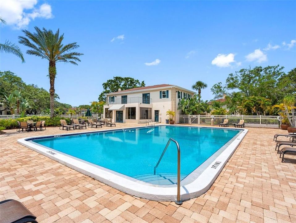
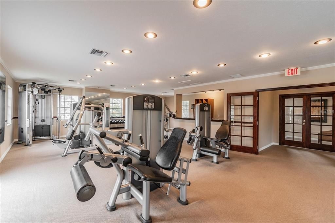
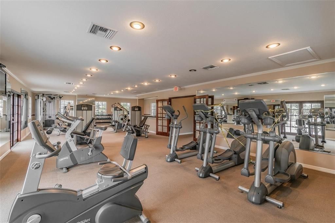
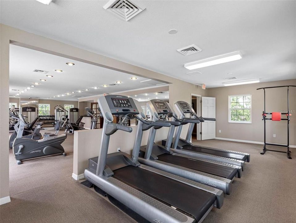
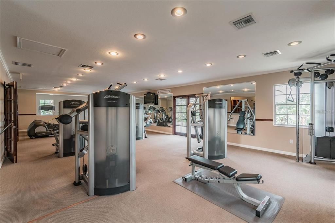
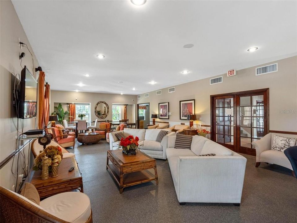
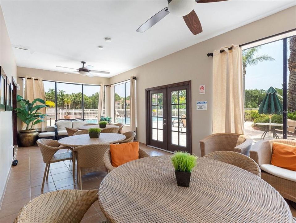
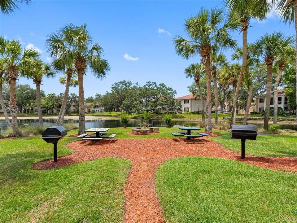
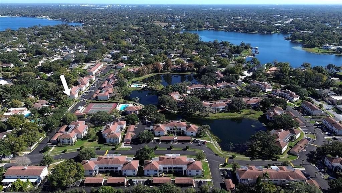
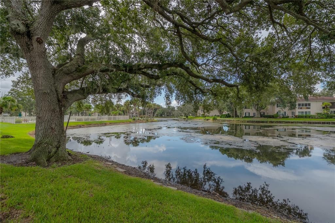
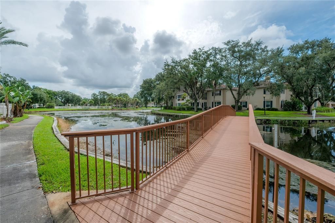
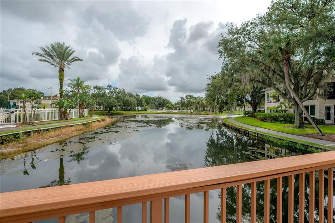
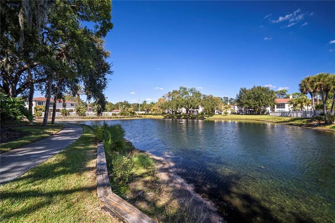
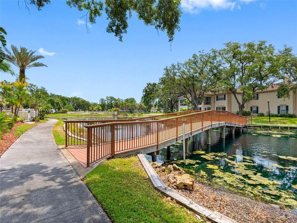
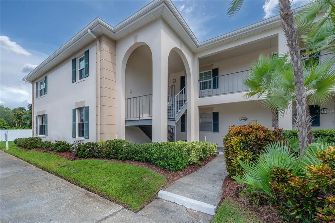
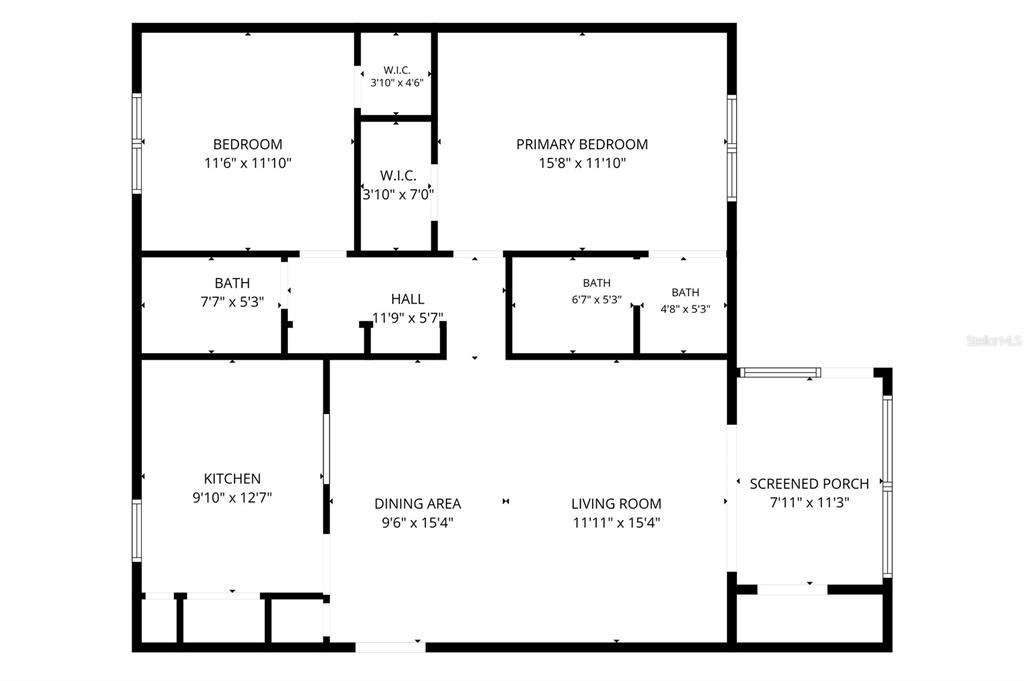
Under contract-accepting backup offers. Virtually Staged. Easy, comfortable, and right in the heart of Carrollwood! And, the condo complex is on the approved condo list for VA/FHA. This light and bright 2-bedroom, 2-bath condo in The Grande at Olde Carrollwood is a downstairs end unit with a layout that feels open, welcoming, and easy to live in. Several updates were completed in 2026, including new flooring in the living room, dining room, and hallway, fresh interior paint, and beautifully updated primary and secondary bathrooms featuring solid-surface countertops and shaker-style cabinetry. The primary bedroom includes its own en suite bath, and both bedrooms offer walk-in closets and oversized windows that bring in plenty of natural light. The kitchen has room for a dinette table and chairs or the option to add a nice-sized island for extra prep and casual dining space. The laundry closet is conveniently located in the kitchen and has space to add even more storage than is currently installed. Step outside to the screened porch overlooking one of the community’s large outdoor green spaces. Even with the open view, the setting feels surprisingly private, and there’s an attached storage room for added convenience. A reserved parking space is located just steps from the front door. The Grande at Olde Carrollwood offers a relaxed, established community setting with a pond at its center, meandering paths through the common areas, a community center with fitness rooms and gathering spaces, two community pools, tennis courts, and BBQ and picnic areas. This home is also conveniently positioned within the community just steps from the community center, pools, mailbox center, and more. And the convenience doesn’t stop at the community entrance! You’re less than a block from Carrollwood Shopping Center, where Publix, salons, a Pilates studio, The Brass Tap, restaurants, and other everyday conveniences are practically right around the corner. With its fresh updates, private end-unit location, great natural light, walkable conveniences, and prime Carrollwood setting, this condo makes everyday living feel just a little easier.

Location

Details

Type:
Residential
Parking:
Assigned / Guest
Year Built:
1969
Lot:
2 Square Feet
Heating:
Central / Electric
Price/sqft:
$226
Cooling:
Central Air
HOA:
$466

Valuation

Our model vs. what's actually selling nearby.
Estimate
$215,000
$168K – $310K
Confidence Low
List vs. estimate
$54K above estimate
List $269,000 · +25.1%
Our model says this listing is priced above recent comparable activity. Room to negotiate.
Price per sq ft
$226
-3.4% vs. city median $233
Based on
61 MLS comparables
Median of recent comparable listings. Sold comps use closing price, active listings use list price.

Highlights

Annual tax
$2,944
2025
HOA
$466/mo
Trash, Water
View
Garden, Trees/Woods
Pets
Breed Restrictions, Number Limit
All facts and features
  • Flooring

    • Laminate

    • Tile

    Heating

    • Central

    • Electric

    Cooling

    • Central Air

    Appliances

    • Dishwasher

    • Disposal

    • Dryer

    • Electric Water Heater

    • Exhaust Fan

    • Microwave

    • Range

    • Refrigerator

    • Washer

    Other interior features

    • Built-in Features

    • Ceiling Fan(s)

    • Chair Rail

    • Eating Space In Kitchen

    • Living Room/Dining Room Combo

    • Primary Bedroom Main Floor

    • Solid Surface Counters

    • Walk-In Closet(s)

    Bedrooms and bathrooms

    • Bedrooms: 2

    • Full bathrooms: 2

  • Parking

    • Assigned

    • Guest

    Property

    • Levels: One

    • Exterior Features: Lighting / Sidewalk / Storage

    Lot

    • Lot: 2 Square Feet

    Other Property Information

    • Parcel Number: U16281888M00002900004.0

    • Zoning: PD

  • Type and style

    • Property Type: Residential

    • Property Sub Type: Condominium

  • Utility

    • BB/HS Internet Available

    • Cable Available

    • Cable Connected

    • Electricity Connected

    • Public

    • Sewer Connected

    • Street Lights

    • Water Connected

  • Other financial information

    • HOA: $466

    • HOA Frequency: Monthly

    • Annual tax amount: $2,944

  • Source details

    • MLS ID: TB8542639

    Other facts

    • Construction Materials: Block / Stucco

    • Foundation Details: Slab

    • Laundry Features: Electric Dryer Hookup / In Kitchen / Inside / Laundry Closet / Washer Hookup

    • Lot Features: In County

    • Patio And Porch Features: Covered / Screened

    • Direction Faces: South

    • Living Area: 1190

    • Water Source: Public

    • Subdivision Name: THE GRAND AT OLDE CARROLLWOOD

Private inquiry
Talk to the advisor on this listing.
Floor plans, HOA docs, off-market comparables, scheduling a private showing — one message, direct to the local specialist.

More like this

Active With Contract
$235,000
House
2 bds · 1 ba · 929 sqft
HAMNERS MARJORY B & W E FLO, TAMPA
9522 N ASHLEY STREET
Active With Contract
$300,000
House
2 bds · 2 ba · 1,080 sqft
WILMA WEST, TAMPA
1807 W SITKA STREET
New
Active With Contract
$299,000
House
3 bds · 1 ba · 1,056 sqft
TAMPAS NORTH SIDE CNTRY CL AREA UNIT, TAMPA
12320 WOODLEIGH AVENUE
New
Active With Contract
$329,000
House
3 bds · 1 ba · 852 sqft
GOLDSTEIN & FUNK GARDEN LND, TAMPA
1806 W KIRBY STREET
New
Active With Contract
$199,900
Townhouse
2 bds · 1 ba · 1,233 sqft
JASMINE POND, TAMPA
4009 BAINWOOD COURT
New
Active With Contract
$244,900
House
2 bds · 2 ba · 1,116 sqft
BELLEFIELD VILLAGE, TAMPA
11411 MIDFIELD WAY
New
Active With Contract
$295,900
House
3 bds · 1 ba · 816 sqft
PINECREST VILLA ADD 1, TAMPA
4305 W BROAD STREET
-$25K
Active With Contract
$325,000
House
4 bds · 3 ba · 2,297 sqft
HIDDEN OAKS, TAMPA
9624 HIDDEN OAKS CIRCLE

Market around this address

Live counts in the same area.
View all

The multiple listing information is provided by the Stellar MLS from a copyrighted compilation of listings. The compilation of listings and each individual listing are ©2026-present Stellar MLS. All Rights Reserved. The information provided is for consumers' personal, noncommercial use and may not be used for any purpose other than to identify prospective properties consumers may be interested in purchasing. All properties are subject to prior sale or withdrawal. All information provided is deemed reliable but is not guaranteed accurate, and should be independently verified. Listing courtesy of: VAN WERT REAL ESTATE SVCS.,LLC