Sell Your Home
Get a free home valuation
Contact
Tell us about your needs
1066 VILLA LANE UNIT 63

Condo/Co-op For Sale
$224,900

BTC: 2.75191190

ETH: 91.42276423

4 days
2 bds
2 ba
1,115 sqft

Overview

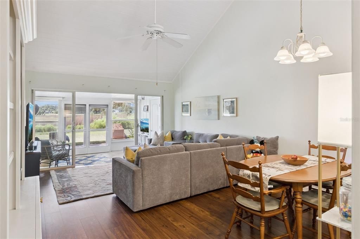
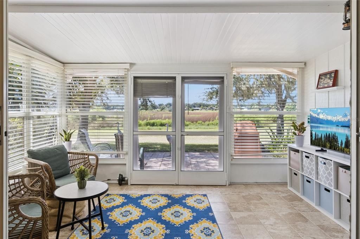
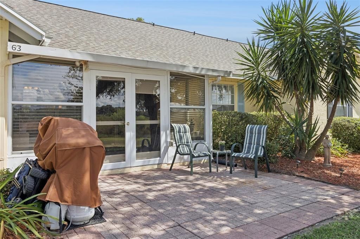
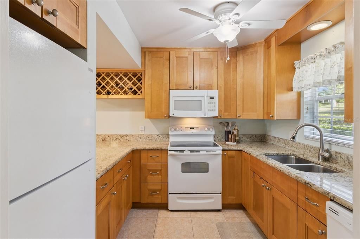
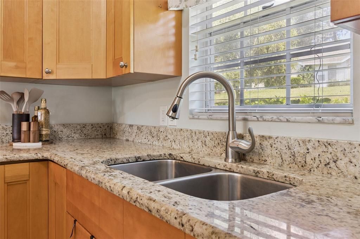
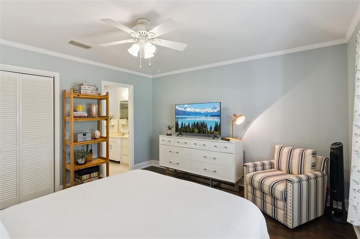
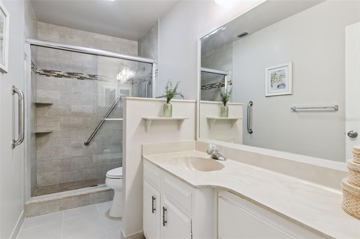
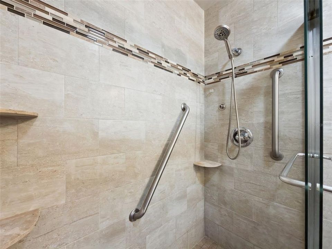
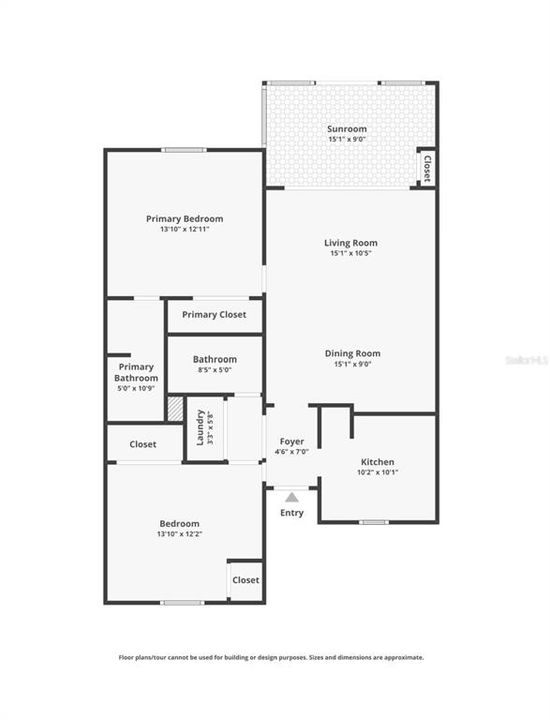
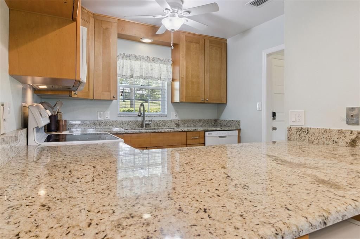
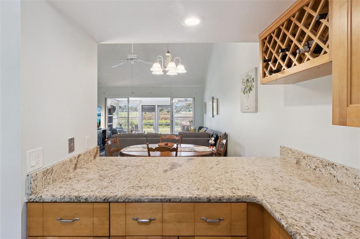
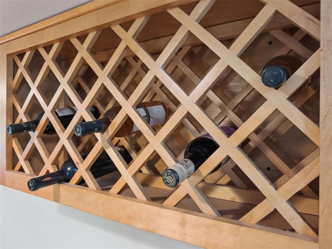
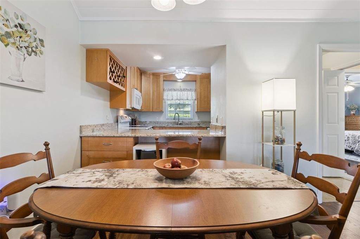
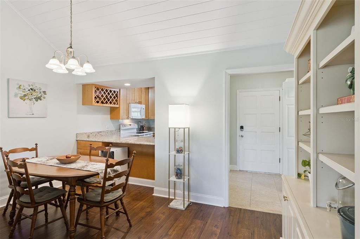
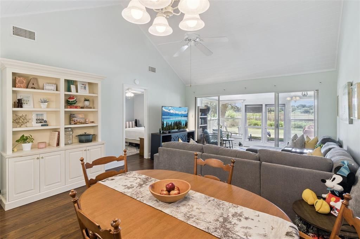
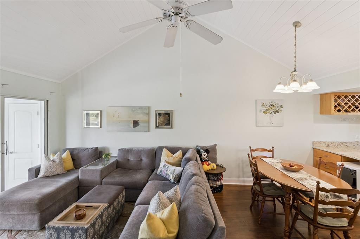
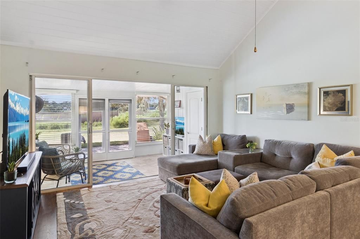
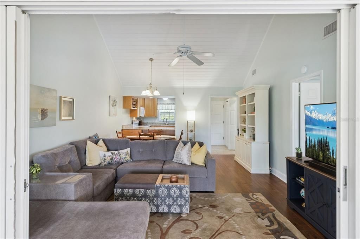
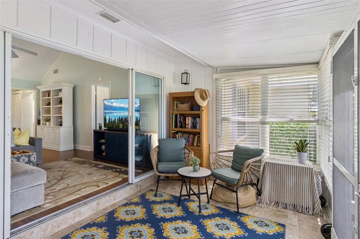
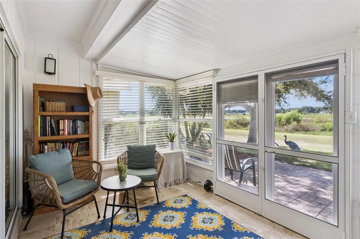
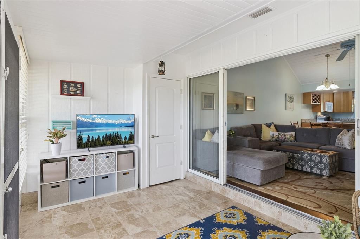
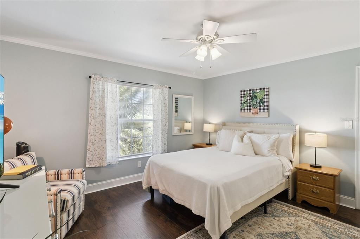
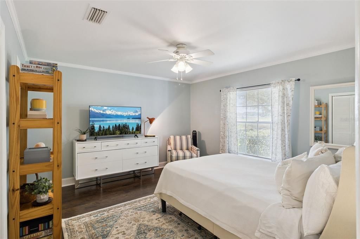
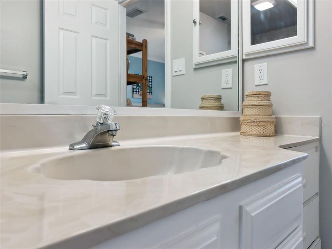
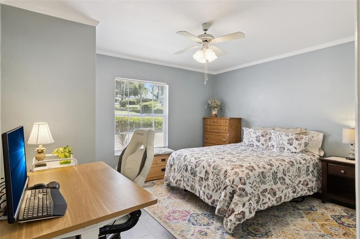
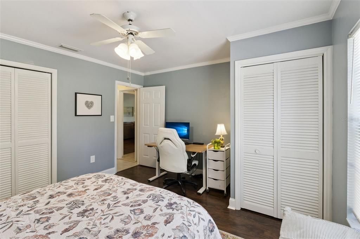
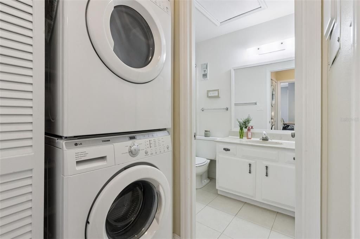
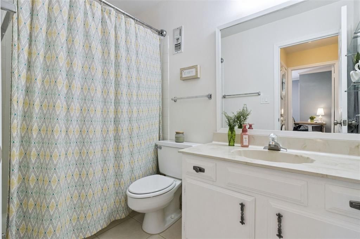
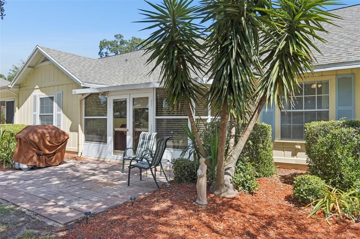
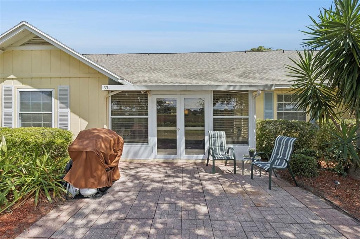
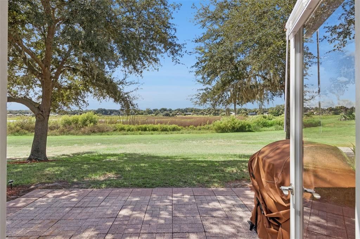
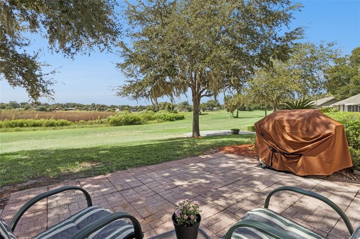
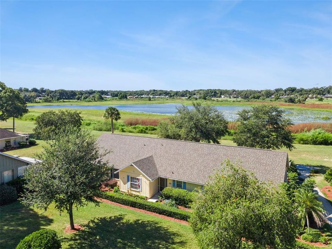
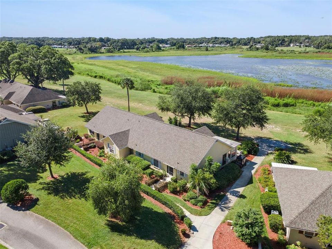
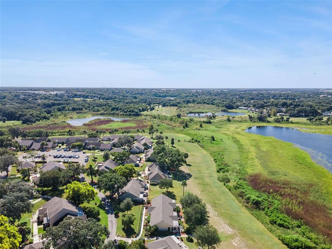
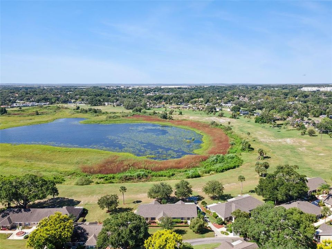
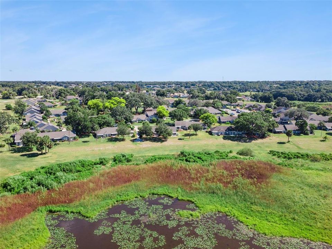
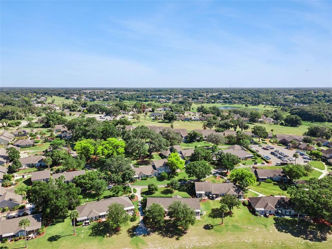
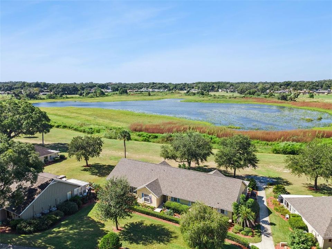
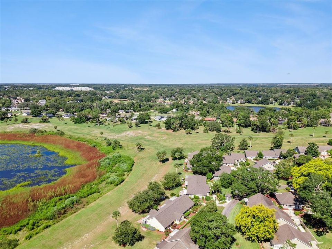
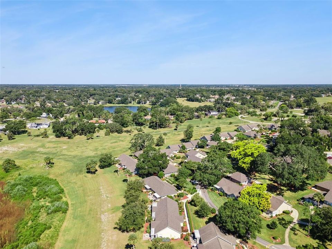
Some homes have a view. This one has a show! From your spacious paver patio, watch the glorious sunsets unfold over large Lake Alden with no rear neighbors in the way. Open the four-panel sliding glass doors to the sunroom, with custom tile flooring and a handy storage closet, bringing the total to 1,115 sq ft under air. French doors with center-opening screens lead to the patio when you want the breeze. Now the part your wallet will love: the brand-new 2025 roof is covered by the condo fee, along with lawn and grounds, exterior maintenance and painting, pest control and more. Homeownership headaches belong to someone else. The kitchen suits those who love to cook and those who love to host. 'Acres' of gorgeous granite counters, 42" wood cabinets with pull-out shelves, a lazy Susan and a pantry keep everything within reach. The baths have easy-clean marble vanities, and the primary bedroom features an en suite bath with floor-to-ceiling designer-tiled shower with linear decorative accents. This home's architecture includes Bahamas-inspired color and roofline outside. Inside: the tongue-and-groove cathedral ceiling with a large fan feels like a resort lounge. Crown molding in the living & dining areas and both bedrooms, plus no carpet, add to the polished feel. Also enjoy the benefits of an inside laundry closet, electronic keypad entry and Flood Zone X. Golf carts are welcome to meander through the community's mature trees and gently rolling grounds. Near shopping, restaurants and highways to airports and to beaches on the ocean and gulf. Central Florida is the mecca for entertainment fans. This home is ideal for first-time buyers, winter getaways or retirement. It's maintenance-free living. A move-in ready, lake-view home with front-row Florida sunsets, no rear neighbors, a new roof and more covered by the condo fee won't stay available. See it before sunset tonight, because someone else will!
Location

Details

Type:
Residential
Parking:
Common / Golf Cart Parking / Guest / Off Street
Year Built:
1973
Lot:
0.09 Acres
Heating:
Central / Electric
Price/sqft:
$202
Cooling:
Central Air
HOA:
$372

Valuation

Our model vs. what's actually selling nearby.
Estimate
$163,997
$117K – $216K
Confidence Low
List vs. estimate
$60K above estimate
List $224,900 · +37.1%
Our model says this listing is priced above recent comparable activity. Room to negotiate.
Price per sq ft
$201
+6.7% vs. city median $189
Based on
6 MLS comparables
Median of recent comparable listings. Sold comps use closing price, active listings use list price.

Highlights

Annual tax
$2,310
2025
HOA
$371/mo
Common Area Taxes, Escrow Reserves Fund, Fidelity Bond
View
Water
Pets
Allowed
All facts and features
  • Flooring

    • Ceramic Tile

    • Laminate

    Heating

    • Central

    • Electric

    Cooling

    • Central Air

    Appliances

    • Dishwasher

    • Disposal

    • Dryer

    • Electric Water Heater

    • Microwave

    • Range

    • Washer

    Other interior features

    • Cathedral Ceiling(s)

    • Ceiling Fan(s)

    • Crown Molding

    • High Ceilings

    • Living Room/Dining Room Combo

    • Open Floorplan

    • Primary Bedroom Main Floor

    • Solid Surface Counters

    • Solid Wood Cabinets

    • Stone Counters

    • Thermostat

    • Window Treatments

    Bedrooms and bathrooms

    • Bedrooms: 2

    • Full bathrooms: 2

  • Parking

    • Common

    • Golf Cart Parking

    • Guest

    • Off Street

    Property

    • Levels: One

    • Exterior Features: French Doors / Irrigation System / Lighting / Rain Gutters

    Lot

    • Lot: 0.09 Acres

    Other Property Information

    • Parcel Number: 322028251400063

    • Zoning: R-3

  • Type and style

    • Property Type: Residential

    • Property Sub Type: Condominium

  • Utility

    • BB/HS Internet Available

    • Cable Connected

    • Electricity Connected

    • Fiber Optics

    • Fire Hydrant

    • Public

    • Sewer Connected

    • Street Lights

    • Underground Utilities

    • Water Connected

  • Other financial information

    • HOA: $372

    • HOA Frequency: Monthly

    • Annual tax amount: $2,311

  • Source details

    • MLS ID: G5118172

    Other facts

    • Construction Materials: Block / Stucco

    • Foundation Details: Slab

    • Laundry Features: Electric Dryer Hookup / Inside / Laundry Closet / Washer Hookup

    • Lot Features: City Lot / Landscaped

    • Patio And Porch Features: Enclosed / Patio

    • Window Features: Aluminum Frames / Blinds / Rods / Shades / Window Treatments

    • Direction Faces: Northeast

    • Architectural Style: Contemporary

    • Water Body Name: LAKE ALDEN

    • Living Area: 1115

    • Water Source: Public

    • Subdivision Name: ERROL CLUB VILLAS 03

Private inquiry
Talk to the advisor on this listing.
Floor plans, HOA docs, off-market comparables, scheduling a private showing — one message, direct to the local specialist.

More like this

New
For Sale
$179,900
Condo/Co-op
2 bds · 1 ba · 1,137 sqft
GREENBROOK VILLAS AT ERROL ESTATES 01, APOPKA
1156 N FAIRWAY DRIVE UNIT 1156
New
For Sale
$242,500
Townhouse
3 bds · 2 ba · 1,658 sqft
BELMONT RESERVE, APOPKA
1804 LEMON DROP COURT
-$25K
For Sale
$275,000
Condo/Co-op
2 bds · 2 ba · 2,028 sqft
BANBURY VILLAGE CONDO, ZELLWOOD
2356 S CITRUS CIRCLE UNIT 1683
For Sale
$237,500
Condo/Co-op
3 bds · 2 ba · 1,523 sqft
GREENBROOK VILLAS AT ERROL ESTATES 01, APOPKA
1192 N FAIRWAY DRIVE UNIT 1192
For Sale
$208,000
House
2 bds · 2 ba · 974 sqft
ERROL CLUB VILLAS 01, APOPKA
1034 VILLA LN LANE UNIT 18
For Sale
$168,995
Condo/Co-op
2 bds · 2 ba · 1,073 sqft
ERROL CLUB VILLAS 04, APOPKA
1222 VILLA LANE UNIT 136
For Sale
$262,000
House
3 bds · 2 ba · 1,068 sqft
SUMMERSET, APOPKA
316 SUMMERSET DRIVE
For Sale
$225,000
House
3 bds · 1 ba · 832 sqft
SUMMERSET, APOPKA
514 SEAN COURT

Market around this address

Live counts in the same area.
View all

The multiple listing information is provided by the Stellar MLS from a copyrighted compilation of listings. The compilation of listings and each individual listing are ©2026-present Stellar MLS. All Rights Reserved. The information provided is for consumers' personal, noncommercial use and may not be used for any purpose other than to identify prospective properties consumers may be interested in purchasing. All properties are subject to prior sale or withdrawal. All information provided is deemed reliable but is not guaranteed accurate, and should be independently verified. Listing courtesy of: RE/MAX TITANIUM GROUP