BTC: 6.44369438
ETH: 220.74591094
Flooring
• Laminate
Heating
• Central
Cooling
• Central Air
Appliances
• Dishwasher
• Disposal
• Dryer
• Gas Water Heater
• Microwave
• Range
• Refrigerator
• Washer
• Water Filtration System
Other interior features
• Ceiling Fan(s)
• Living Room/Dining Room Combo
• Primary Bedroom Main Floor
• Open Floorplan
• Solid Surface Counters
• Stone Counters
• Walk-In Closet(s)
• Window Treatments
Bedrooms and bathrooms
• Bedrooms: 2
• Bathrooms: 1
• Full bathrooms: 2
Property
• Levels: Two
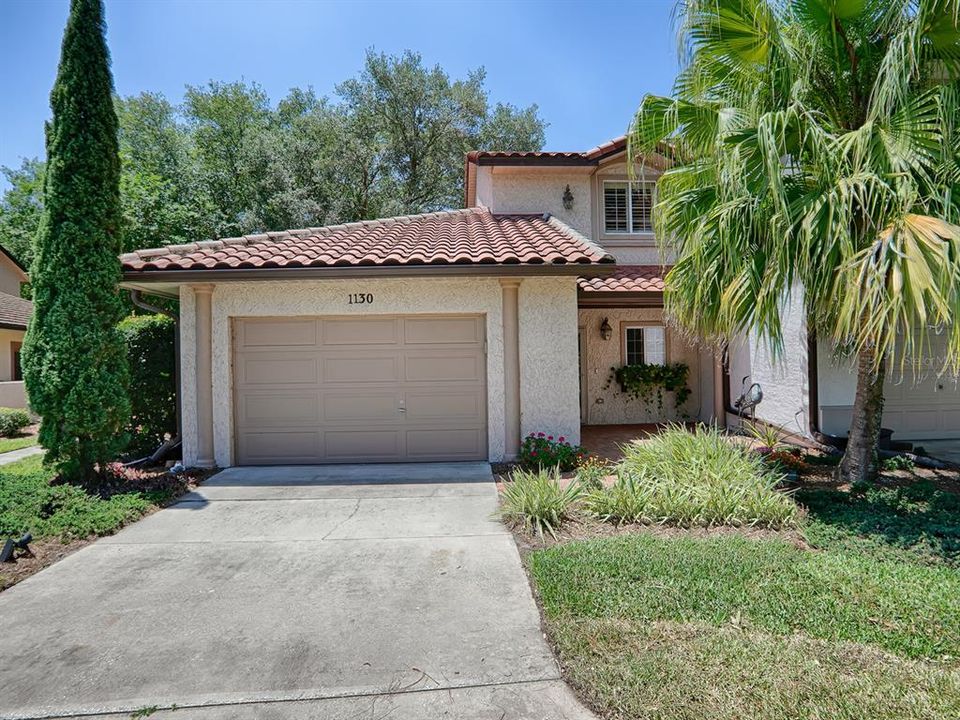
• Exterior Features: Courtyard / French Doors / Lighting / Rain Gutters
Lot
• Lot: 0.03 Acres
Other Property Information
• Parcel Number: 071824040000011300
• Zoning: CP
Type and style
• Property Type: Residential
• Property Sub Type: Condominium
Utility
• BB/HS Internet Available
• Cable Connected
• Electricity Connected
• Natural Gas Connected
• Sewer Connected
• Underground Utilities
• Water Connected
Other financial information
• HOA: $415
• HOA Frequency: Monthly
• Annual tax amount: $1,985
Source details
• MLS ID: G5068415
Other facts
• Construction Materials: Stucco / Wood Frame
• Foundation Details: Slab
• Laundry Features: Inside / Laundry Closet
• Window Features: Blinds / Drapes / Thermal Windows / Window Treatments
• Direction Faces: Northeast
• Architectural Style: Mediterranean
• Garage Spaces: 1
• Attached Garage: Yes
• Garage: Yes
• Living Area: 1780
• Water Source: Public
• Subdivision Name: LADY LAKE VILLAS OF SPANISH SPGS CONDO U
The multiple listing information is provided by the Stellar MLS from a copyrighted compilation of listings. The compilation of listings and each individual listing are ©2026-present Stellar MLS. All Rights Reserved. The information provided is for consumers' personal, noncommercial use and may not be used for any purpose other than to identify prospective properties consumers may be interested in purchasing. All properties are subject to prior sale or withdrawal. All information provided is deemed reliable but is not guaranteed accurate, and should be independently verified. Listing courtesy of: NEXTHOME SALLY LOVE REAL ESTATE