
Vender tu casa
Valoración gratuita de tu hogar
Contacto
Cuéntenos sobre sus necesidades
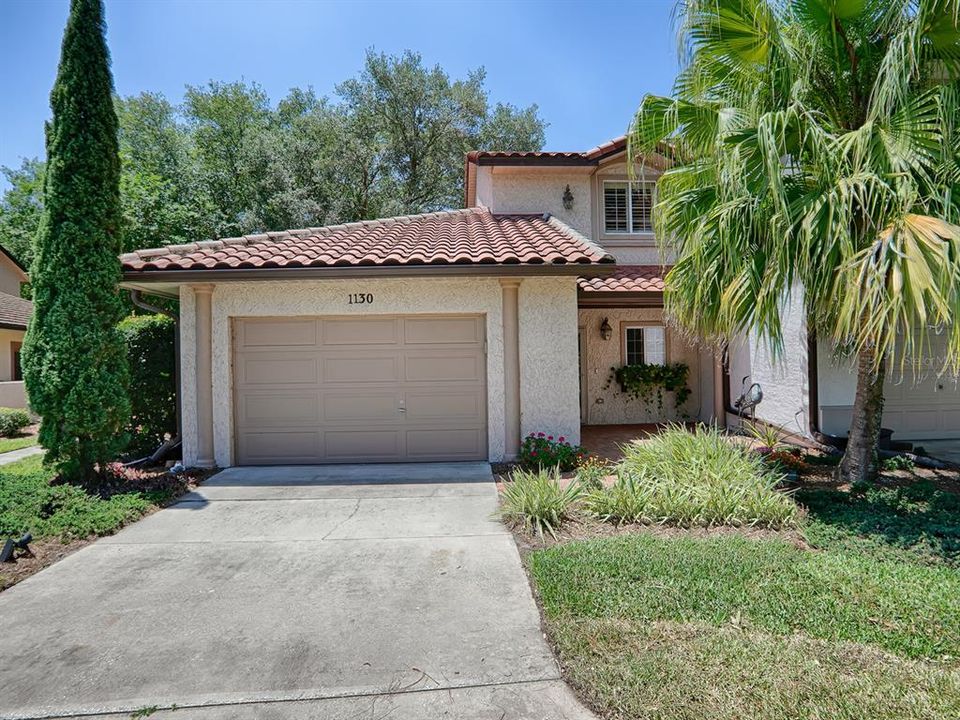
1130 AVENIDA DE LAS CASAS UNIT 1130

Condo / Coop Vendido Recientemente
$420,000

BTC: 6.44369438

ETH: 220.74591094

Fecha de venta: 2023-11-01
119 días
2 camas
2 baños
1,780 sqft

Visión general

TURNKEY - with perfection. *NO BOND*. This Beautiful townhome-designed home is located in the elegant community of Villas of Spanish Springs. A quaint, Spanish/Mediterranean styled neighborhood situated on the outskirts of Spanish Springs Town Center. A quick walk to shopping, dining and the convenience of additional Town Center parking directly adjacent to this community. La Hacienda Rec Center at 1200 Avenida Central, just around the corner, offering the community pool and recreation amenities. Ease of mind maintenance - COA maintains everything of the exterior including the building exterior, roof, landscaping and irrigation. A lovely veranda area introduces you and a leaded glass front door gains entry. The ease of your maintenance continues in the interior with laminate flooring throughout the home. The Kitchen is beautifully designed with stainless appliances and granite countertops. A large closet could be used for storage or a large panty. The interior laundry closet with French doors is strategically located near the kitchen. An abundance of natural light with the Plantation shutters that dress the windows along with shear drapes for elegance in the great room. The Master Bedroom with the En Suite Bathroom is perfect on the first floor. A large shower with a built-in seat is surrounded with etched glass. There is also a cleverly designed powder room on the first floor. French Doors in the great room lead to your personal, private Courtyard area - perfect for entertaining. The staircase leads to the guest bedroom and separate bathroom. A large open loft area is perfect for a variety of uses - make it your own. The one and a half car garage offers room for a car and golf cart and storage. There is a gas water heater for savings in utilities. A water filtration system is located in the garage. A new Architectural shingle roof in, 2019. Furniture is included with the wall hangings and decor excluded. Easy to add your touches.

Ubicación

Detalles

Tipo:
Residential
Estacionamiento:
Sin datos
Año de construcción:
1999
Lote:
0.03 Hectáreas
Calefacción:
Central
precio por sq. medidor:
$253
Enfriamiento:
Central Air
HOA:
$415

Destacados

Annual tax
$1,985
2022
HOA
$415/mo
Community Pool, Insurance, Maintenance Structure
Garage
1 car garage
Furnished
Furnished
Pets
Allowed
Más hechos y características
  • Piso

    • Laminate

    Calefacción

    • Central

    Enfriamiento

    • Central Air

    Accesorios

    • Dishwasher

    • Disposal

    • Dryer

    • Gas Water Heater

    • Microwave

    • Range

    • Refrigerator

    • Washer

    • Water Filtration System

    Otras características interiores

    • Ceiling Fan(s)

    • Living Room/Dining Room Combo

    • Primary Bedroom Main Floor

    • Open Floorplan

    • Solid Surface Counters

    • Stone Counters

    • Walk-In Closet(s)

    • Window Treatments

    Dormitorios y baños

    • Dormitorios: 2

    • Baños: 1

    • Baños completos: 2

  • Propiedad

    • Pisos: Two

    • Características Exteriores: Courtyard / French Doors / Lighting / Rain Gutters

    Lote

    • Lote: 0.03 Hectáreas

    Otra Información de Propiedad

    • Número de Parcela: 071824040000011300

    • Zonificación: CP

  • Tipo y estilo

    • Tipo de propiedad: Residential

    • Subtipo de propiedad: Condominium

  • Utilidad

    • BB/HS Internet Available

    • Cable Connected

    • Electricity Connected

    • Natural Gas Connected

    • Sewer Connected

    • Underground Utilities

    • Water Connected

  • Otra información financiera

    • HOA: $415

    • Frecuencia HOA: Monthly

    • Importe anual de impuestos: $1,985

  • Detalles de la fuente

    • MLS ID: G5068415

    Otros hechos

    • Materiales de construcción: Stucco / Wood Frame

    • Detalles de la fundación: Slab

    • Características de lavandería: Inside / Laundry Closet

    • Características de la ventana: Blinds / Drapes / Thermal Windows / Window Treatments

    • Caras de dirección: Northeast

    • Estilo arquitectónico: Mediterranean

    • Espacios de garaje: 1

    • Garaje adjunto: Si

    • Garaje: Si

    • Salón: 1780

    • Fuente de agua: Public

    • Nombre de subdivisión: LADY LAKE VILLAS OF SPANISH SPGS CONDO U

Consulta privada
Habla con el asesor de este inmueble.
Planos, documentos del HOA, comparables off-market, agendar una visita privada — un solo mensaje directo al especialista local.

Más como esta

Vendido Recientemente
$385,000
Casa
3 camas · 2 baños · 2,053 sqft
THE VILLAGES, THE VILLAGES
1020 SAN ANTONIO LANE
Vendido Recientemente
$390,000
Casa
3 camas · 2 baños · 1,953 sqft
THE VILLAGES, THE VILLAGES
875 FURMAN LOOP
Vendido Recientemente
$310,000
Casa
2 camas · 2 baños · 1,139 sqft
THE VILLAGES, THE VILLAGES
705 HERNANDEZ DRIVE
Vendido Recientemente
$414,995
Casa
3 camas · 2 baños · 2,950 sqft
NORTH VLY/STONECREST UN #III, SUMMERFIELD
17274 SE 112TH COURT ROAD
Vendido Recientemente
$353,400
Casa
3 camas · 3 baños · 2,196 sqft
STONECREST, SUMMERFIELD
17260 SE 112TH COURT ROAD
Vendido Recientemente
$365,000
Casa
3 camas · 2 baños · 1,613 sqft
LADY LAKE ORANGE BLOSSOM GARDENS UNIT 08, LADY LAKE
724 ORCHID STREET
Vendido Recientemente
$460,000
Casa
3 camas · 2 baños · 1,916 sqft
THE VILLAGES, THE VILLAGES
2132 SANSORES STREET
Vendido Recientemente
$300,000
Casa
2 camas · 2 baños · 1,308 sqft
STONECREST, SUMMERFIELD
11017 SE 174TH LOOP

Mercado cerca de esta dirección

Conteos en vivo en la misma zona.
Ver todo

The multiple listing information is provided by the Stellar MLS from a copyrighted compilation of listings. The compilation of listings and each individual listing are ©2026-present Stellar MLS. All Rights Reserved. The information provided is for consumers' personal, noncommercial use and may not be used for any purpose other than to identify prospective properties consumers may be interested in purchasing. All properties are subject to prior sale or withdrawal. All information provided is deemed reliable but is not guaranteed accurate, and should be independently verified. Listing courtesy of: NEXTHOME SALLY LOVE REAL ESTATE