Sell Your Home
Get a free home valuation
Contact
Tell us about your needs
11436 VERSAILLES LANE

Condo/Co-op For Sale
$179,000

BTC: 2.28856357

ETH: 70.73700850

-$10K (2026/09/03)
35 days
2 bds
2 ba
1,353 sqft

Overview

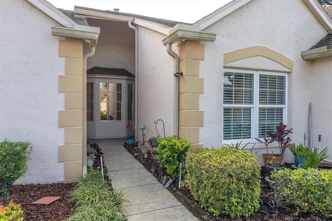
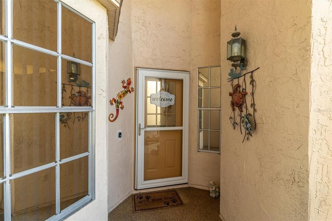
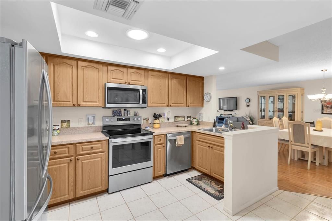
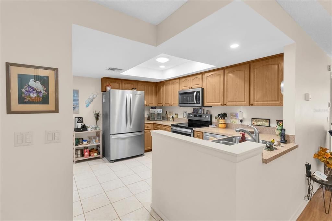
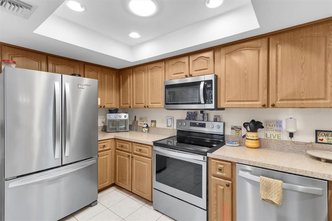
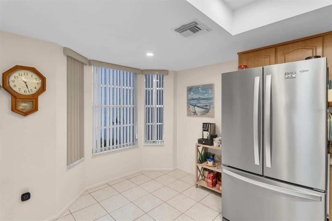
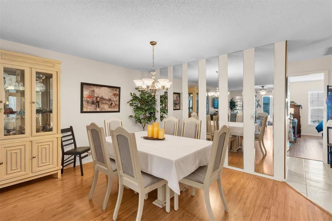
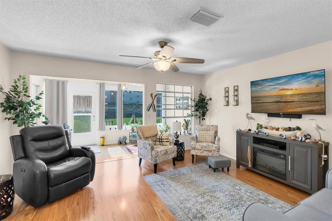
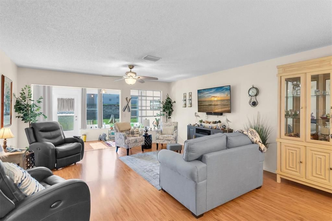
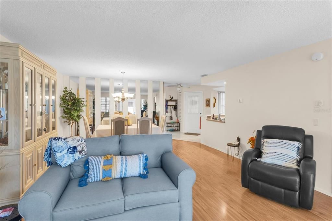
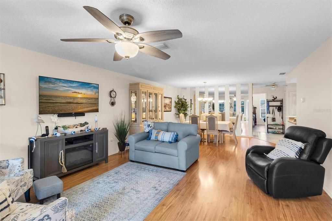
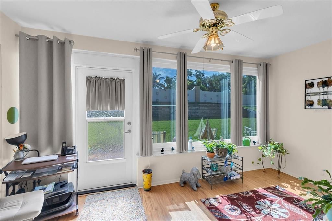
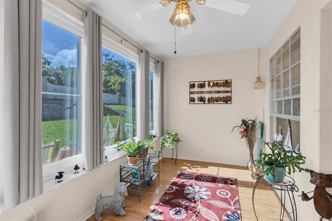
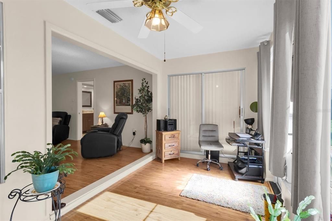
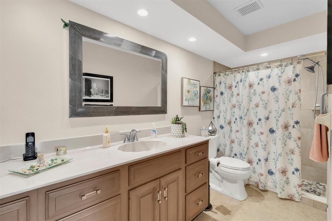
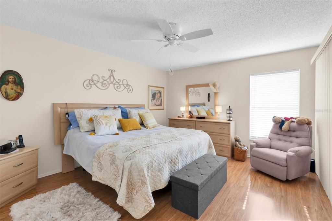
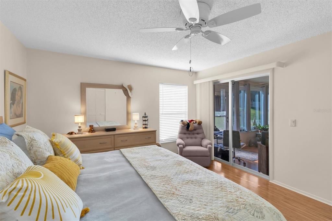
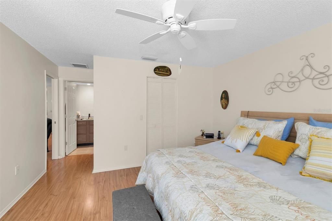
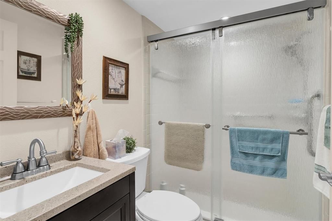
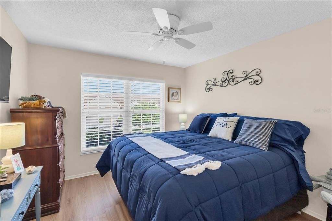
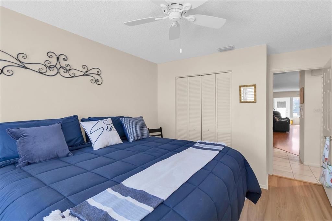
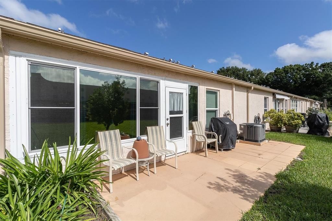
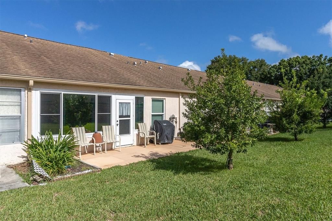
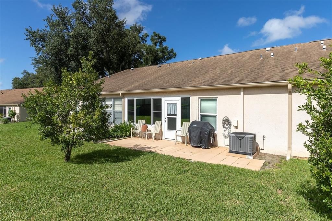
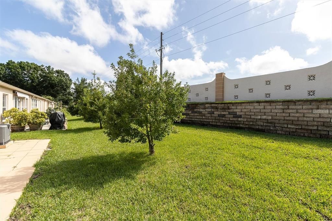
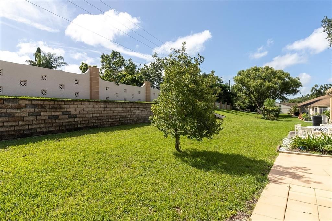
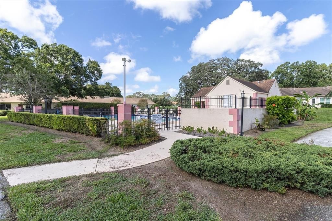
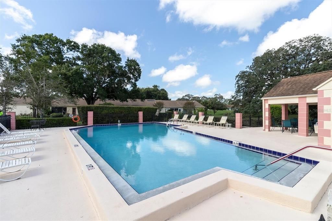
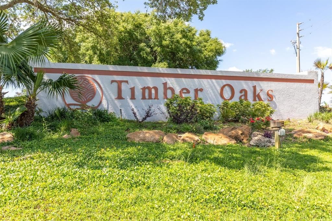
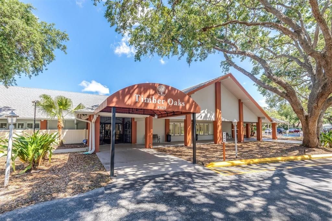
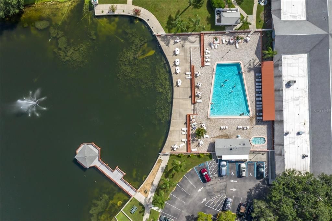
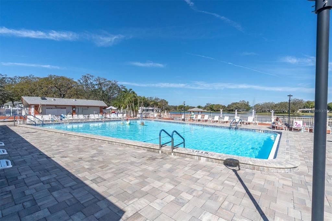
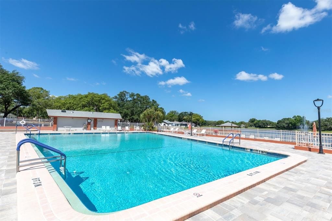
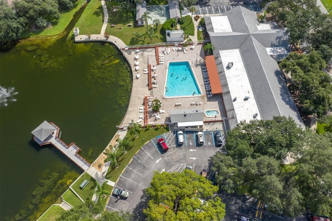
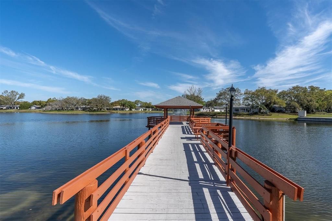
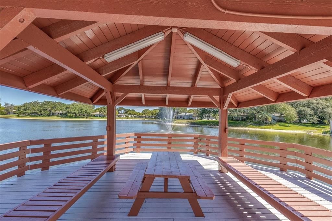
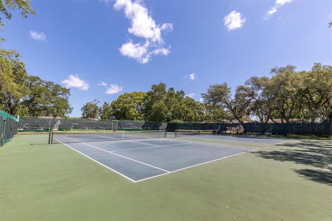
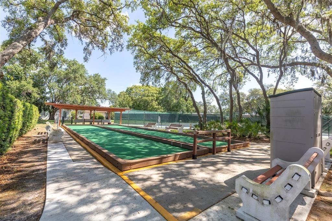
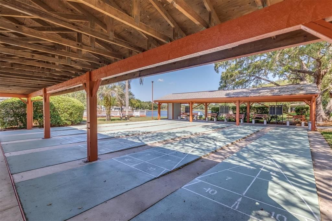
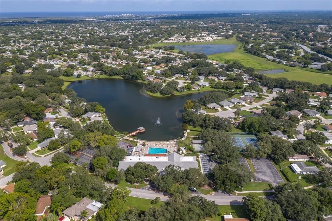
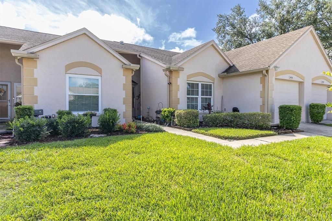
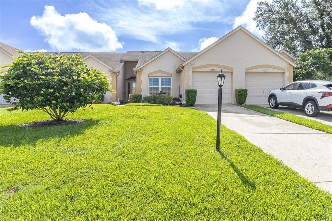
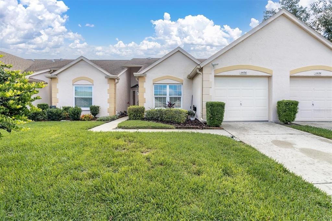
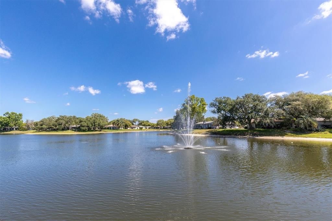
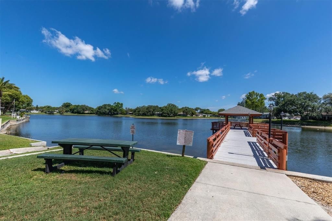
Open and Airy! Move-in ready 2-bedroom, 2-bathroom villa with a 1-car attached garage in Chateau Village/Timber Oaks, a desirable 55+ community in Port Richey, Florida offering maintenance-free living and resort-style amenities. Charming curb appeal welcomes you into this very well-maintained home featuring a spacious, open layout with laminate and tile flooring throughout and generously sized bedrooms. The kitchen is open to the living area for a more modern, connected feel and features wood cabinetry, stainless steel appliances, and a convenient breakfast nook. A separate dining area provides additional space for entertaining. The Florida room off the living area has been transformed with new windows and removal of the sliding doors, creating a bright and inviting extension of the living space. Enjoy additional outdoor living on the expanded rear patio. The primary suite offers a private ensuite bath with a new shower and updated cabinetry, while the hall bath features a new vanity, toilet, and shower door. The front bedroom also has new flooring. Additional updates include a 2019 A/C system and a 2025 water heater. Timber Oaks offers the lifestyle you’ve been waiting for with maintenance-free living and a welcoming 55+ community atmosphere. Residents enjoy a community pool, tennis courts, shuffleboard, clubhouse, fitness center, and more. Conveniently located in Port Richey with easy access to shopping, dining, medical facilities, entertainment, and Florida’s Gulf Coast beaches. If you’re looking for a move-in ready home in a vibrant 55+ community, this Timber Oaks condo is ready to welcome you home!
Location

Details

Type:
Residential
Parking:
No Data
Year Built:
1987
Lot:
5.66 Acres
Heating:
Central / Electric
Price/sqft:
$132
Cooling:
Central Air
HOA:
No Data

Valuation

Our model vs. what's actually selling nearby.
Estimate
$165,900
$129K – $199K
Confidence Low
List vs. estimate
$13K above estimate
List $179,000 · +7.9%
Our model says this listing is priced above recent comparable activity. Room to negotiate.
Price per sq ft
$132
+0.9% vs. city median $131
Based on
13 MLS comparables
Median of recent comparable listings. Sold comps use closing price, active listings use list price.

Highlights

Annual tax
$550
2025
Garage
1 car garage
Pets
Allowed
All facts and features
  • Flooring

    • Ceramic Tile

    • Laminate

    • Vinyl

    Heating

    • Central

    • Electric

    Cooling

    • Central Air

    Appliances

    • Dishwasher

    • Disposal

    • Dryer

    • Electric Water Heater

    • Microwave

    • Range

    • Refrigerator

    • Washer

    • Water Softener

    Other interior features

    • Ceiling Fan(s)

    • Eating Space In Kitchen

    • Living Room/Dining Room Combo

    Bedrooms and bathrooms

    • Bedrooms: 2

    • Full bathrooms: 2

  • Property

    • Levels: One

    • Exterior Features: Lighting / Sidewalk

    Lot

    • Lot: 5.66 Acres

    Other Property Information

    • Parcel Number: 112516018J0190000E0

    • Zoning: PUD

  • Type and style

    • Property Type: Residential

    • Property Sub Type: Condominium

  • Utility

    • Cable Available

    • Cable Connected

  • Other financial information

    • HOA Frequency: Monthly

    • Annual tax amount: $550

  • Source details

    • MLS ID: W7888326

    Other facts

    • Construction Materials: Block / Concrete / Stucco

    • Foundation Details: Slab

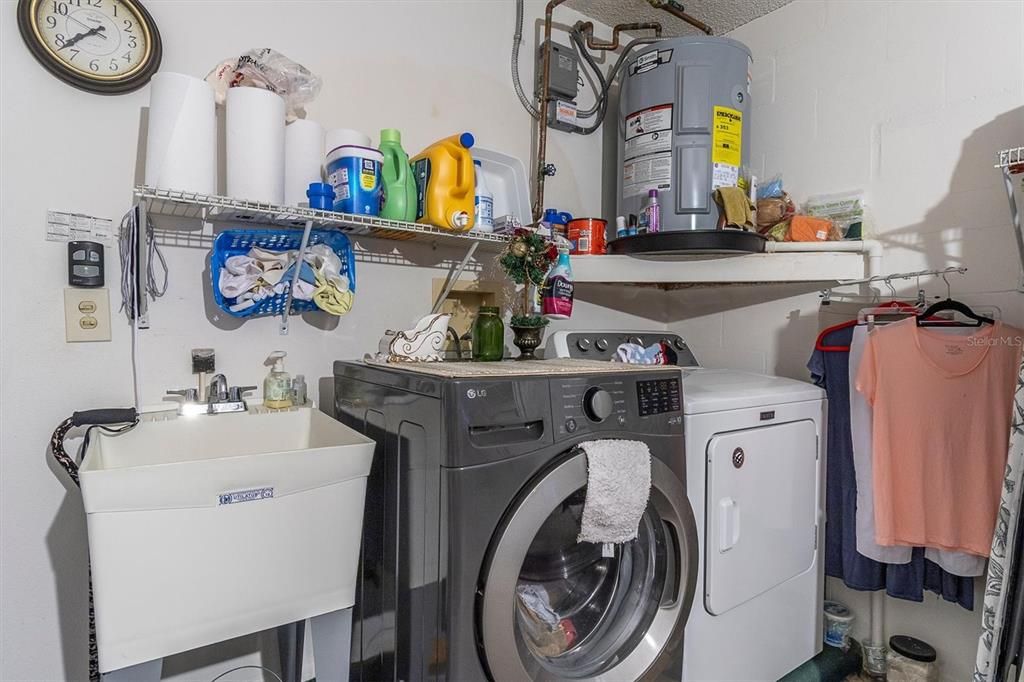
    • Laundry Features: In Garage

    • Lot Features: Sidewalk

    • Patio And Porch Features: Porch

    • Window Features: Blinds / Shutters

    • Direction Faces: East

    • Garage Spaces: 1

    • Attached Garage: Yes

    • Garage: Yes

    • Living Area: 1353

    • Water Source: Public

    • Subdivision Name: CHATEAU VILLAGE CONDO 05

Private inquiry
Talk to the advisor on this listing.
Floor plans, HOA docs, off-market comparables, scheduling a private showing — one message, direct to the local specialist.

More like this

For Sale
$215,000
House
2 bds · 1 ba · 894 sqft
THE LAKES, PORT RICHEY
9920 RICHWOOD LANE
For Sale
$189,500
2 bds · 2 ba · 1,144 sqft
PONDEROSA PARK, HUDSON
7306 CASCADE DRIVE
For Sale
$225,000
House
2 bds · 2 ba · 1,541 sqft
RAVENSWOOD VILLAGE, HUDSON
13300 SHADBERRY LANE
New
For Sale
$229,900
House
3 bds · 2 ba · 1,422 sqft
SAN CLEMENTE VILLAGE, PORT RICHEY
8215 SAN FELIPE COURT
New
For Sale
$129,900
Condo/Co-op
2 bds · 2 ba · 978 sqft
DOLLAR LAKE VILLAGE CONDO 01, PORT RICHEY
8310 HIGH POINT CIRCLE UNIT 4
-$5K
For Sale
$219,900
House
3 bds · 2 ba · 972 sqft
THE LAKES, PORT RICHEY
9637 MARLINTON LANE
New
For Sale
$169,000
House
2 bds · 1 ba · 912 sqft
REGENCY PARK, PORT RICHEY
9735 RAINBOW LANE
For Sale
$156,000
Condo/Co-op
2 bds · 2 ba · 1,320 sqft
EAGLES POINT CONDO, PORT RICHEY
9940 EAGLES POINT CIRCLE UNIT 3

Market around this address

Live counts in the same area.
View all

The multiple listing information is provided by the Stellar MLS from a copyrighted compilation of listings. The compilation of listings and each individual listing are ©2026-present Stellar MLS. All Rights Reserved. The information provided is for consumers' personal, noncommercial use and may not be used for any purpose other than to identify prospective properties consumers may be interested in purchasing. All properties are subject to prior sale or withdrawal. All information provided is deemed reliable but is not guaranteed accurate, and should be independently verified. Listing courtesy of: RE/MAX CHAMPIONS