Vender tu casa
Valoración gratuita de tu hogar
Contacto
Cuéntenos sobre sus necesidades
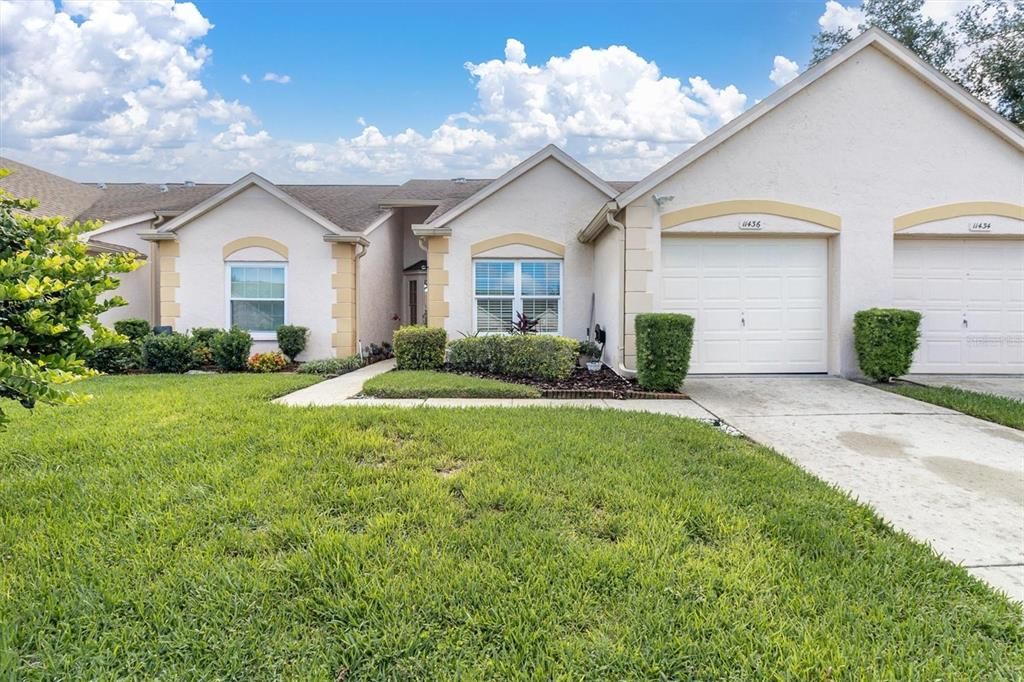
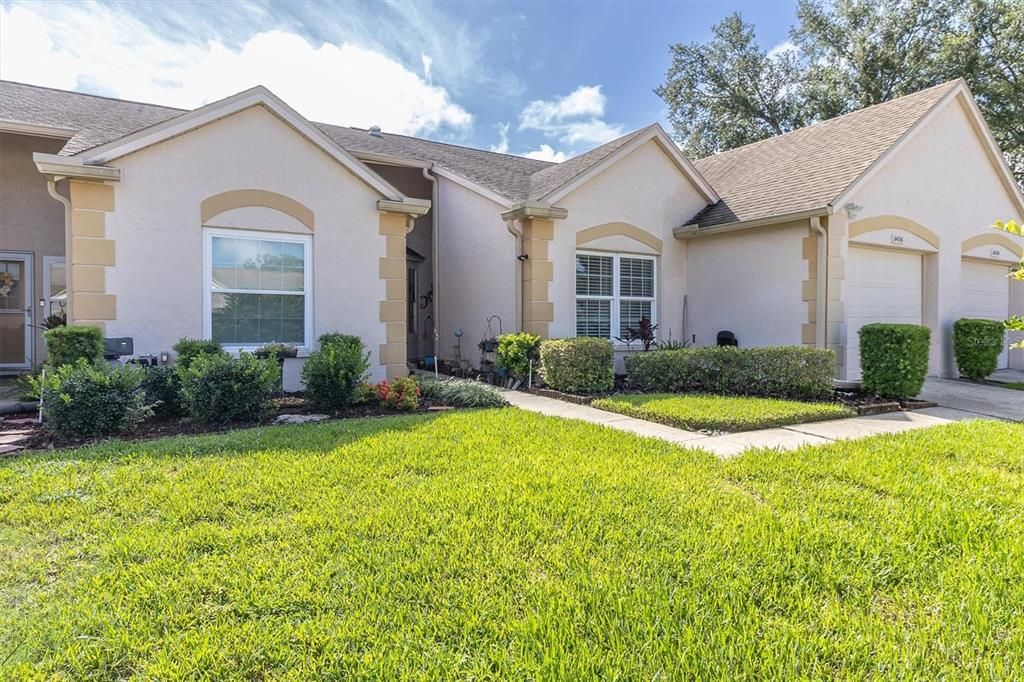
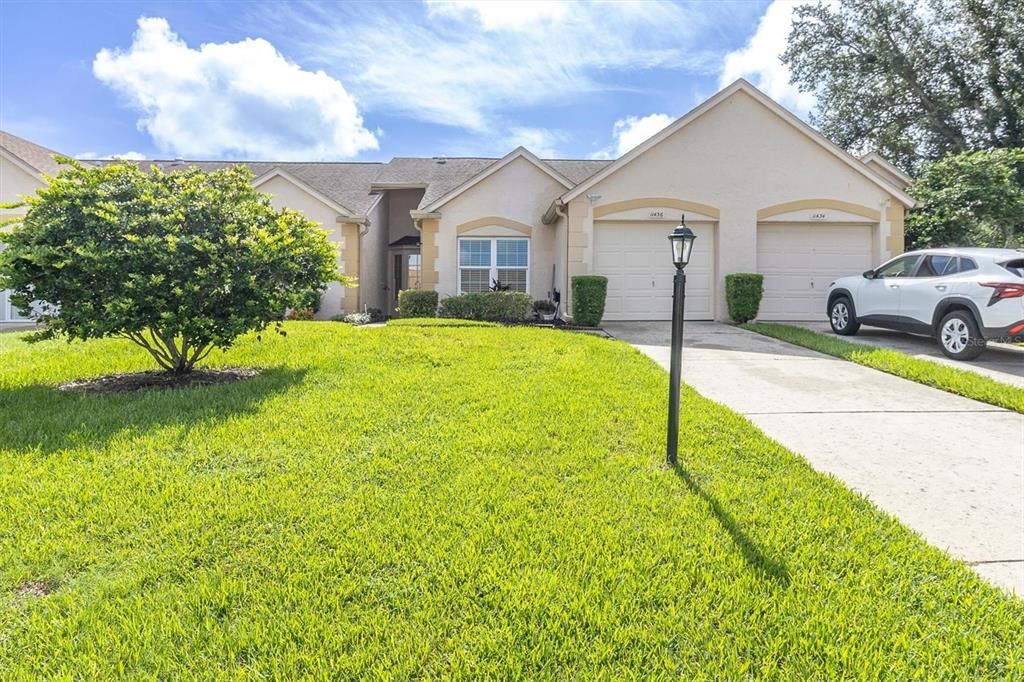
11436 VERSAILLES LANE

Condo / Coop En Venta
$189,000

BTC: 2.95312500

ETH: 99.33565993

7 días
2 camas
2 baños
1,353 sqft

Visión general

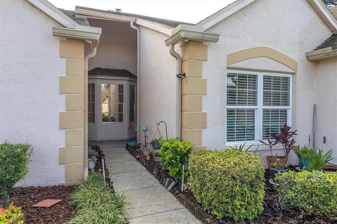
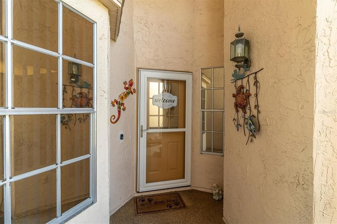
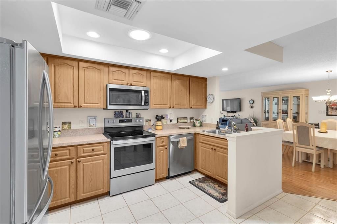
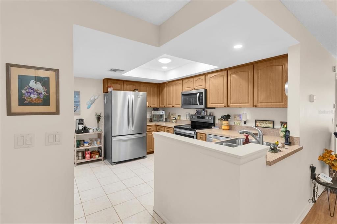
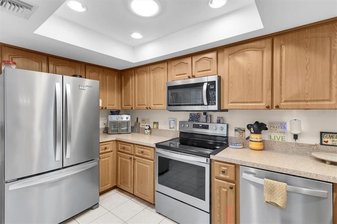
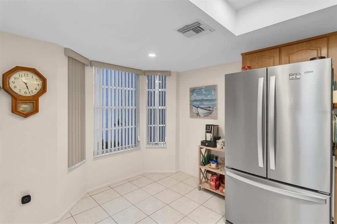
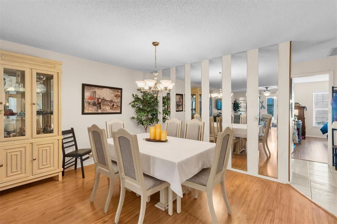
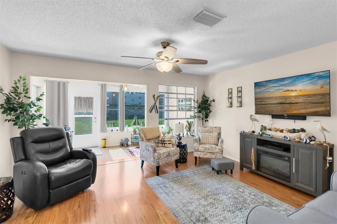
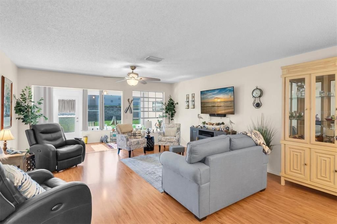
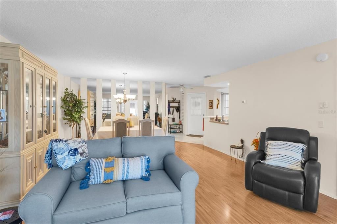
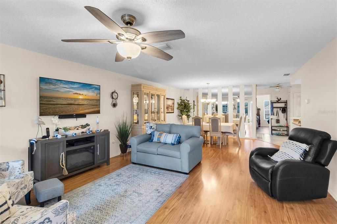
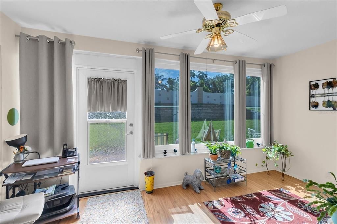
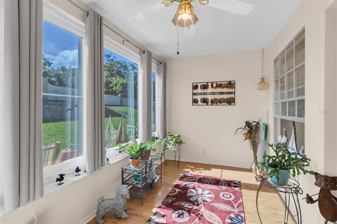
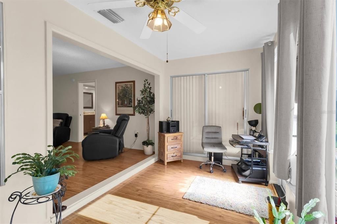
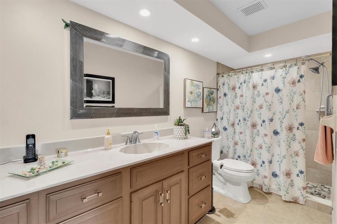
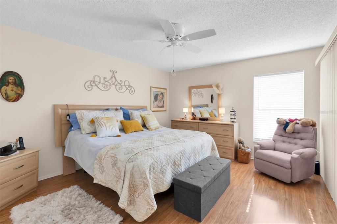
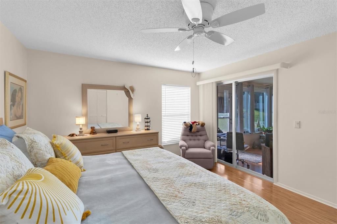
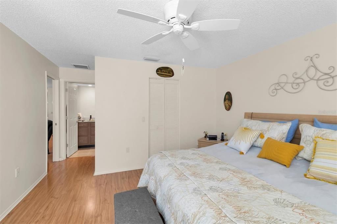
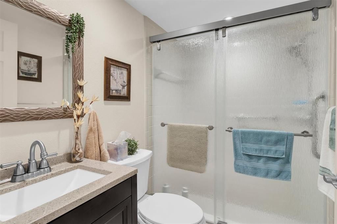
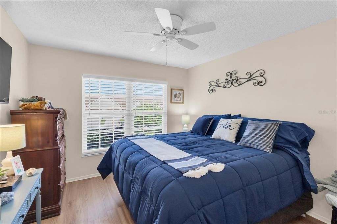
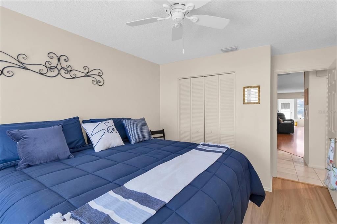
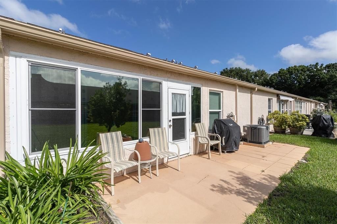
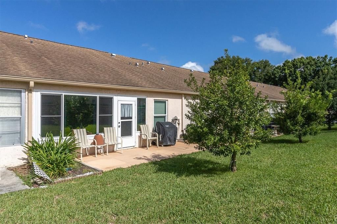
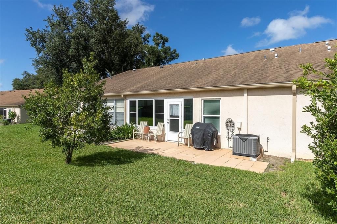
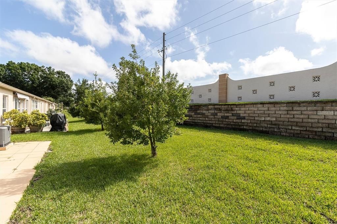
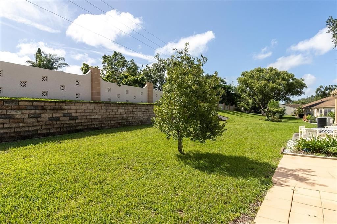
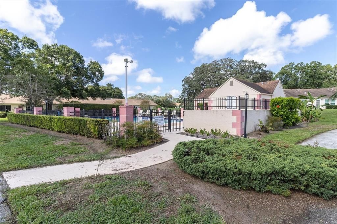
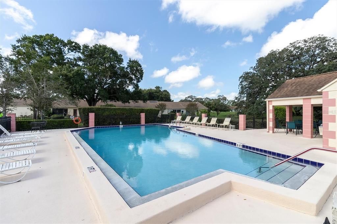
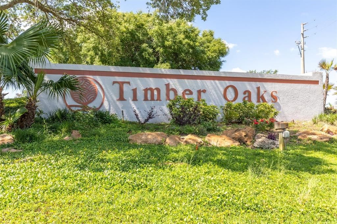
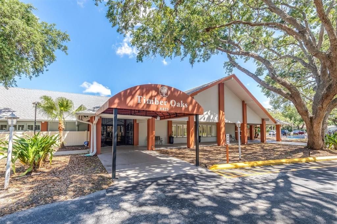
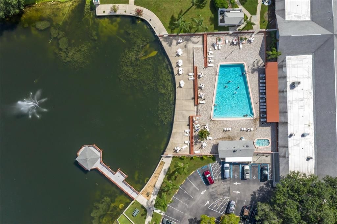
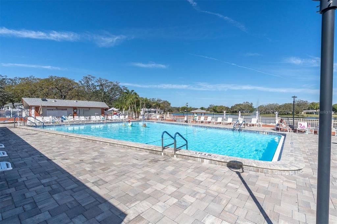
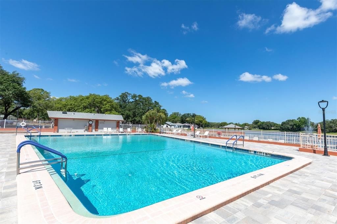
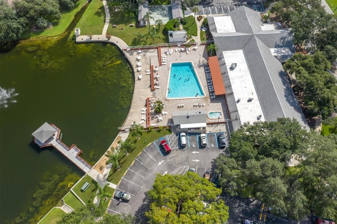
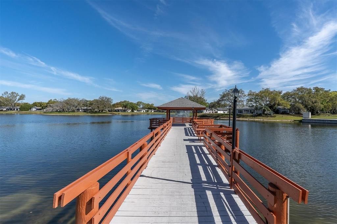
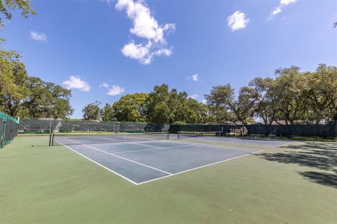
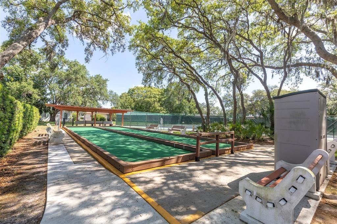
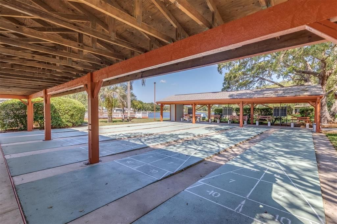
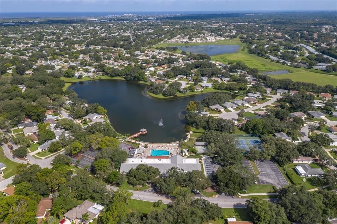
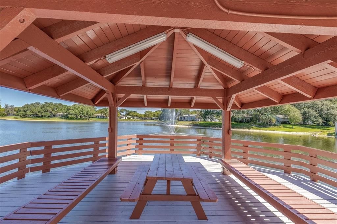
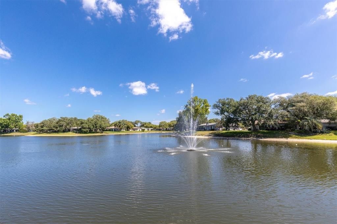
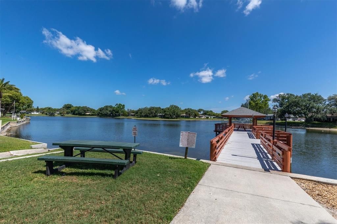
Open and Airy! Move-in ready 2-bedroom, 2-bathroom villa with a 1-car attached garage in Chateau Village/Timber Oaks, a desirable 55+ community in Port Richey, Florida offering maintenance-free living and resort-style amenities. Charming curb appeal welcomes you into this very well-maintained home featuring a spacious, open layout with laminate and tile flooring throughout and generously sized bedrooms. The kitchen is open to the living area for a more modern, connected feel and features wood cabinetry, stainless steel appliances, and a convenient breakfast nook. A separate dining area provides additional space for entertaining. The Florida room off the living area has been transformed with new windows and removal of the sliding doors, creating a bright and inviting extension of the living space. Enjoy additional outdoor living on the expanded rear patio. The primary suite offers a private ensuite bath with a new shower and updated cabinetry, while the hall bath features a new vanity, toilet, and shower door. The front bedroom also has new flooring. Additional updates include a 2019 A/C system and a 2025 water heater. Timber Oaks offers the lifestyle you’ve been waiting for with maintenance-free living and a welcoming 55+ community atmosphere. Residents enjoy a community pool, tennis courts, shuffleboard, clubhouse, fitness center, and more. Conveniently located in Port Richey with easy access to shopping, dining, medical facilities, entertainment, and Florida’s Gulf Coast beaches. If you’re looking for a move-in ready home in a vibrant 55+ community, this Timber Oaks condo is ready to welcome you home!
Ubicación

Detalles

Tipo:
Residential
Estacionamiento:
Sin datos
Año de construcción:
1987
Lote:
5.66 Hectáreas
Calefacción:
Central / Electric
precio por sq. medidor:
$140
Enfriamiento:
Central Air
HOA:
Sin datos

Valuation

Our model vs. what's actually selling nearby.
Estimate
$165,900
$129K – $199K
Confidence Low
List vs. estimate
$23K above estimate
List $189,000 · +13.9%
Our model says this listing is priced above recent comparable activity. Room to negotiate.
Price per sq ft
$139
+6.6% vs. city median $131
Based on
13 MLS comparables
Median of recent comparable listings. Sold comps use closing price, active listings use list price.

Destacados

Annual tax
$550
2025
Garage
1 car garage
Pets
Allowed
Más hechos y características
  • Piso

    • Ceramic Tile

    • Laminate

    • Vinyl

    Calefacción

    • Central

    • Electric

    Enfriamiento

    • Central Air

    Accesorios

    • Dishwasher

    • Disposal

    • Dryer

    • Electric Water Heater

    • Microwave

    • Range

    • Refrigerator

    • Washer

    • Water Softener

    Otras características interiores

    • Ceiling Fan(s)

    • Eating Space In Kitchen

    • Living Room/Dining Room Combo

    Dormitorios y baños

    • Dormitorios: 2

    • Baños completos: 2

  • Propiedad

    • Pisos: One

    • Características Exteriores: Lighting / Sidewalk

    Lote

    • Lote: 5.66 Hectáreas

    Otra Información de Propiedad

    • Número de Parcela: 112516018J0190000E0

    • Zonificación: PUD

  • Tipo y estilo

    • Tipo de propiedad: Residential

    • Subtipo de propiedad: Condominium

  • Utilidad

    • Cable Available

    • Cable Connected

  • Otra información financiera

    • Frecuencia HOA: Monthly

    • Importe anual de impuestos: $550

  • Detalles de la fuente

    • MLS ID: W7888326

    Otros hechos

    • Materiales de construcción: Block / Concrete / Stucco

    • Detalles de la fundación: Slab

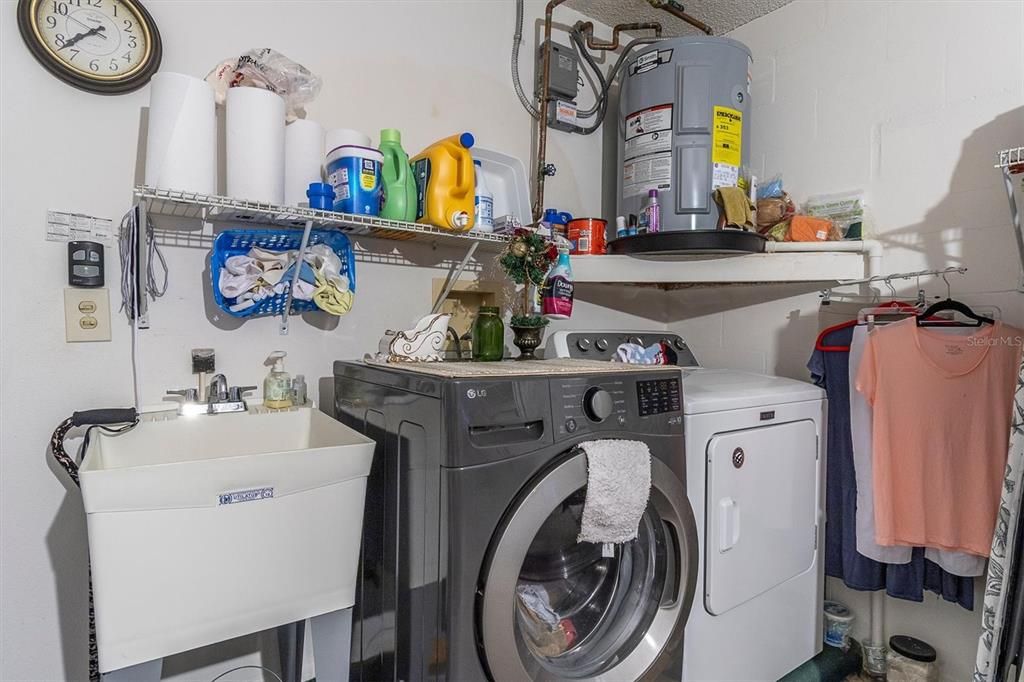
    • Características de lavandería: In Garage

    • Características del lote: Sidewalk

    • Características del patio y el porche: Porch

    • Características de la ventana: Blinds / Shutters

    • Caras de dirección: East

    • Espacios de garaje: 1

    • Garaje adjunto: Si

    • Garaje: Si

    • Salón: 1353

    • Fuente de agua: Public

    • Nombre de subdivisión: CHATEAU VILLAGE CONDO 05

Consulta privada
Habla con el asesor de este inmueble.
Planos, documentos del HOA, comparables off-market, agendar una visita privada — un solo mensaje directo al especialista local.

Más como esta

En Venta
$237,500
Casa
2 camas · 2 baños · 1,387 sqft
TIMBER OAKS, PORT RICHEY
11414 STANSBERRY DRIVE
En Venta
$140,000
Condo / Coop
2 camas · 2 baños · 1,144 sqft
EAGLESWOOD CONDO, HUDSON
8024 FEATHER COURT UNIT C
En Venta
$225,000
Casa
3 camas · 2 baños · 1,442 sqft
REGENCY PARK, PORT RICHEY
7611 EMBASSY BOULEVARD
En Venta
$215,000
Casa
2 camas · 2 baños · 1,602 sqft
REGENCY PARK, PORT RICHEY
9830 MARK TWAIN LANE
Nuevo
En Venta
$234,999
Casa
3 camas · 2 baños · 1,050 sqft
EMBASSY HILLS, PORT RICHEY
9040 CRABTREE LANE
Nuevo
En Venta
$169,000
Lotes / Tierras
1.33 acres
OSCEOLA HEIGHTS UNIT TWO, NEW PORT RICHEY
OSCEOLA DRIVE
Nuevo
En Venta
$165,000
Condo / Coop
2 camas · 2 baños · 1,332 sqft
COUNTRY OAKS CONDO 01, HUDSON
7719 COSME DRIVE UNIT 1
Nuevo
En Venta
$139,900
Condo / Coop
2 camas · 2 baños · 1,029 sqft
GLENWOOD VILLAGE CONDO, HUDSON
7217 GREYSTONE DRIVE UNIT 7217

Mercado cerca de esta dirección

Conteos en vivo en la misma zona.
Ver todo

The multiple listing information is provided by the Stellar MLS from a copyrighted compilation of listings. The compilation of listings and each individual listing are ©2026-present Stellar MLS. All Rights Reserved. The information provided is for consumers' personal, noncommercial use and may not be used for any purpose other than to identify prospective properties consumers may be interested in purchasing. All properties are subject to prior sale or withdrawal. All information provided is deemed reliable but is not guaranteed accurate, and should be independently verified. Listing courtesy of: RE/MAX CHAMPIONS