Vender tu casa
Valoración gratuita de tu hogar
Contacto
Cuéntenos sobre sus necesidades
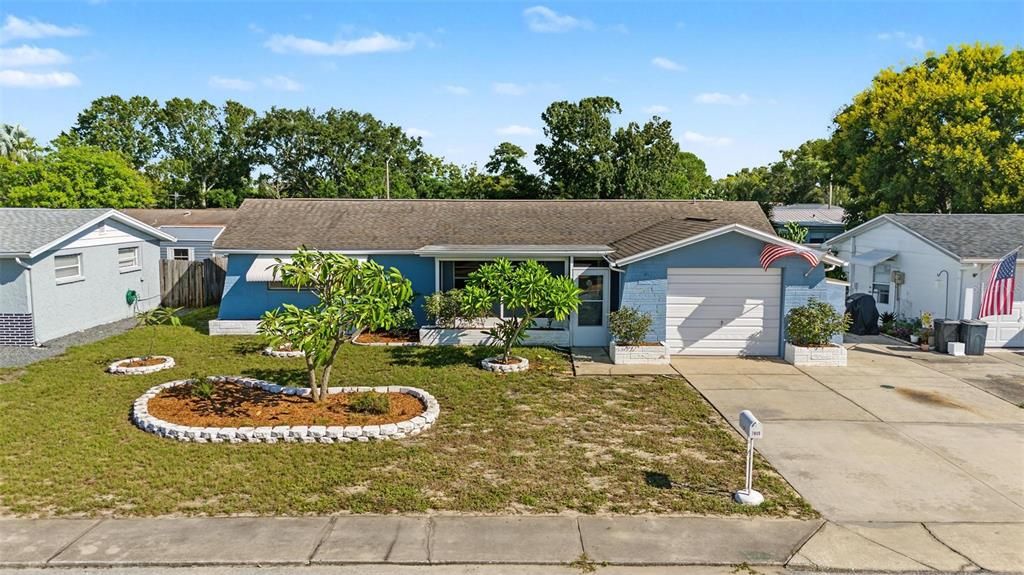
7805 SUE ELLEN DRIVE

Casa En Venta
$229,900

BTC: 2.68198787

ETH: 86.75471698

1 días
2 camas
2 baños
1,310 sqft

Visión general

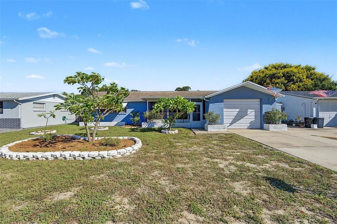
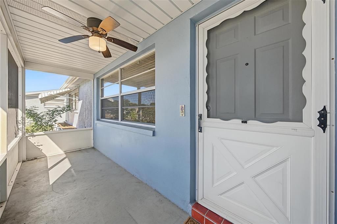
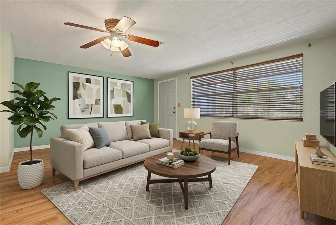
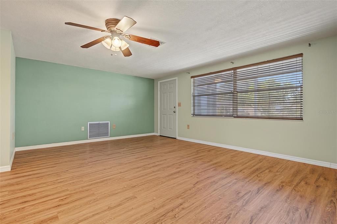
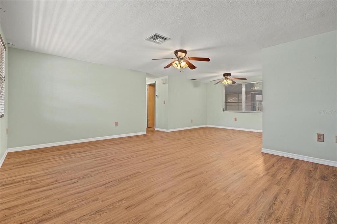
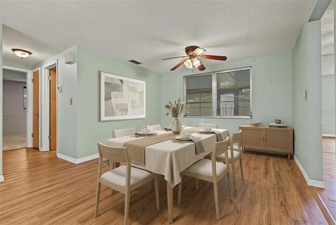
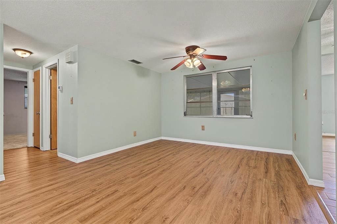
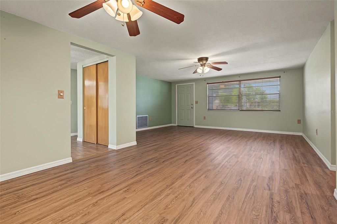
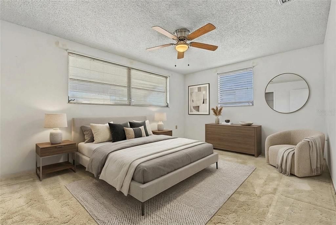
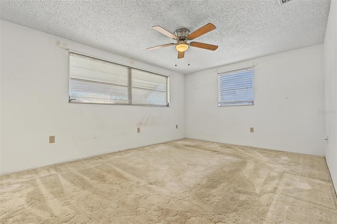
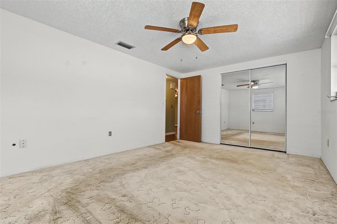
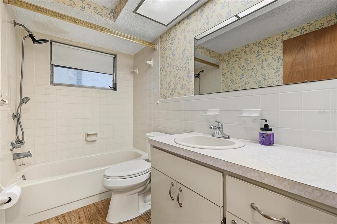
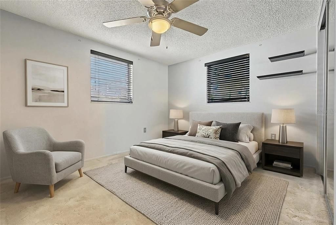
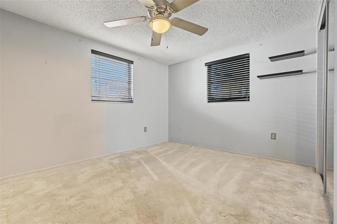
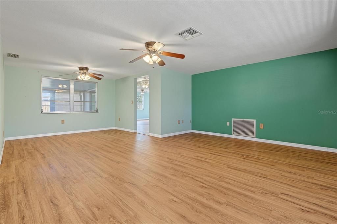
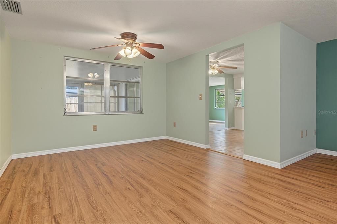
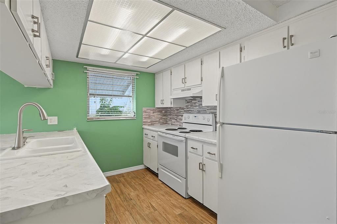
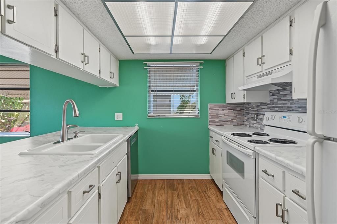
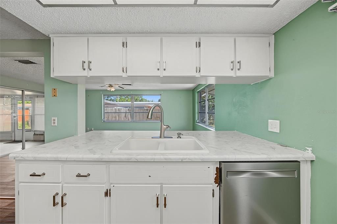
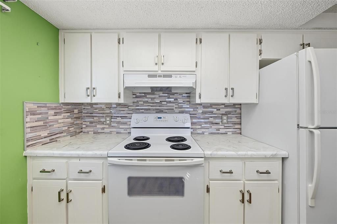
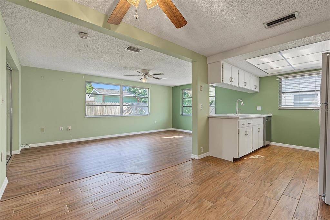
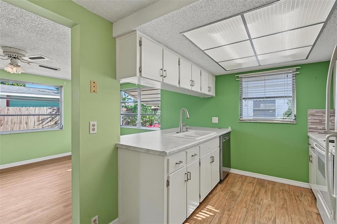
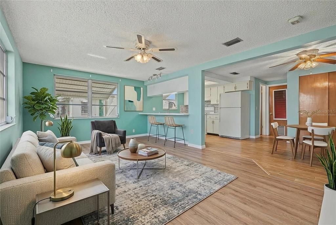
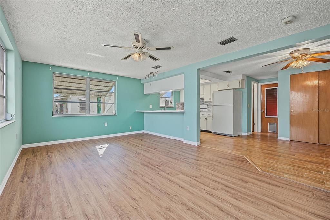
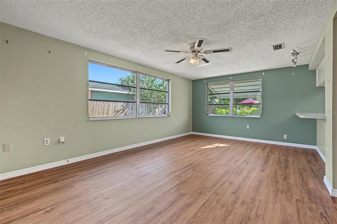
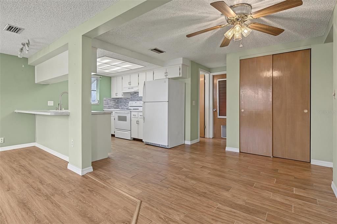
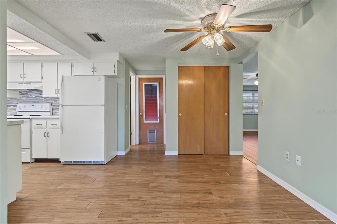
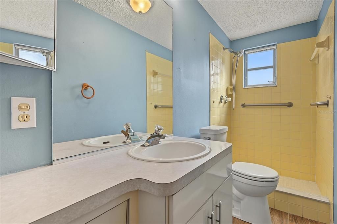
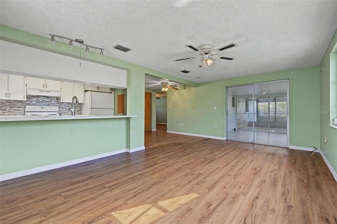
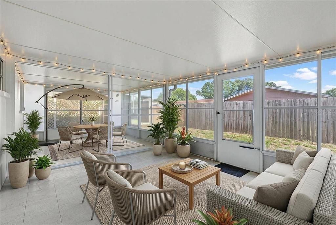
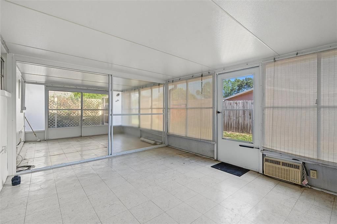
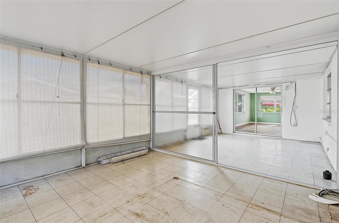
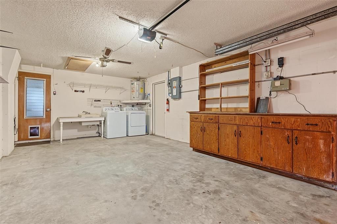
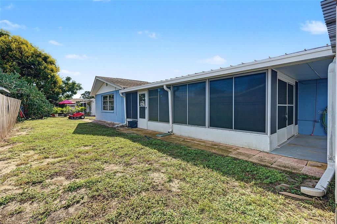
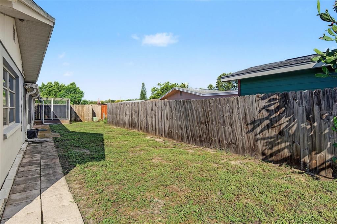
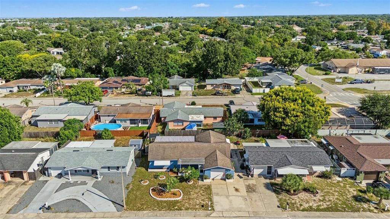
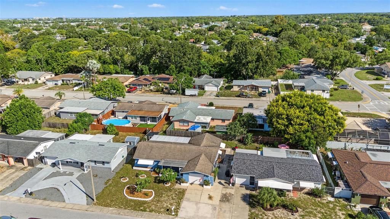
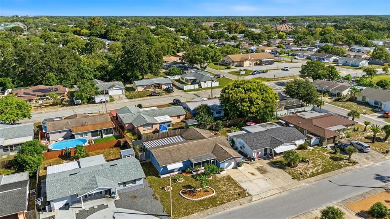
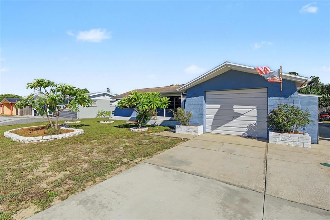
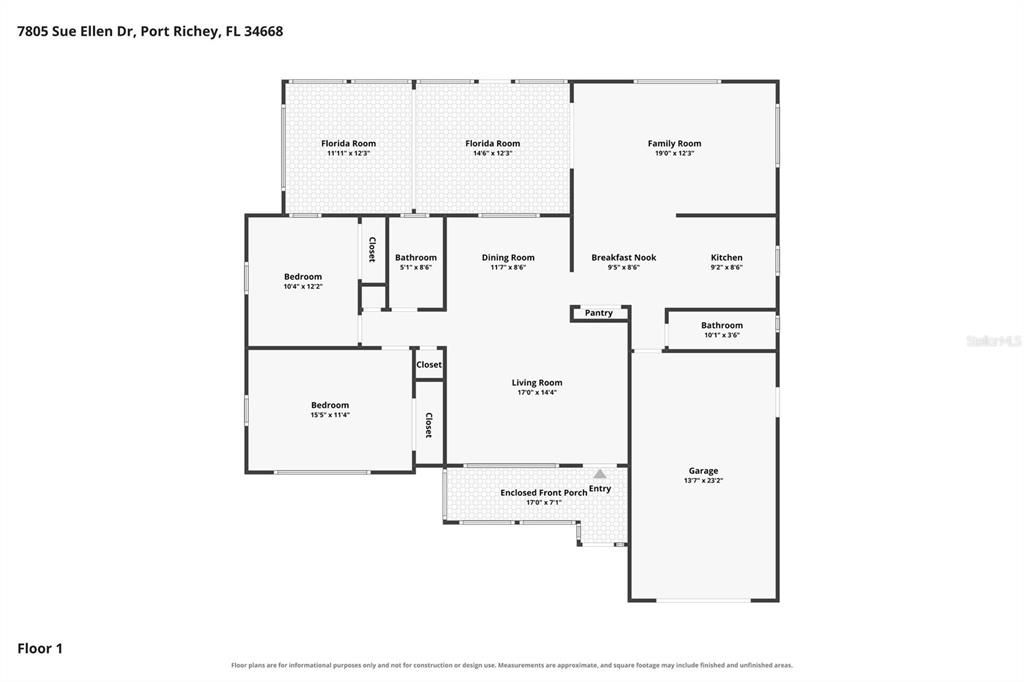
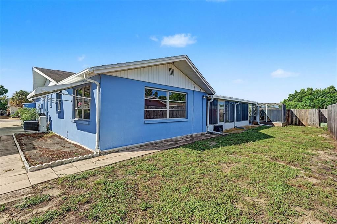
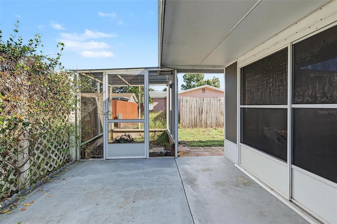
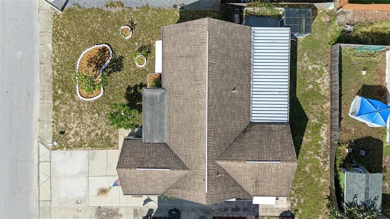
LARGE FLORIDA ROOM • TWO SEPARATE LIVING AREAS • NO HOA | Welcome to 7805 Sue Ellen Drive in the established Gulf Highlands community of Port Richey. This 2-bedroom, 2-bath block home offers 1,310 square feet with a spacious and flexible floor plan, making it a great opportunity for a first-time homebuyer, owner-occupant, or investor looking to add their own updates and personal touches. A screened front porch provides a welcoming entry with room for seating, plants, or a small outdoor sitting area. Inside, the home opens to a large living room with a separate dining area. A nearby hallway leads to two generously sized bedrooms, a linen closet, and a full bathroom. Beyond the dining area, the kitchen features white cabinetry and appliances, ample counter space, a decorative backsplash, and an eat-in breakfast area. The kitchen opens to a large family room, providing a second separate living area with plenty of flexibility for entertaining, relaxing, or a home office. Sliding glass doors lead to the oversized screened Florida room, creating even more usable space and convenient access to the backyard. A second full bathroom with a walk-in shower is located near the kitchen and garage entry. The attached one-car garage includes laundry hookups, built-in cabinetry, shelving, and additional workspace or storage. Situated in a quiet residential setting, this block and stucco home is located in Flood Zone X and has No HOA / No CDD. Convenient access to the State Road 52 corridor, shopping, dining, recreation, and everyday conveniences, this property offers plenty of potential for someone looking to make it their own.
Ubicación

Detalles

Tipo:
Residential
Estacionamiento:
Driveway / Garage Door Opener
Año de construcción:
1978
Lote:
0.13 Hectáreas
Calefacción:
Central
precio por sq. medidor:
$175
Enfriamiento:
Central Air
HOA:
Sin datos

Valuation

Our model vs. what's actually selling nearby.
Estimate
$231,450
$149K – $299K
Confidence Low
List vs. estimate
At estimate
List $229,900 · -0.7%
List is in line with recent comparable activity.
Price per sq ft
$175
-14.5% vs. city median $205
Based on
324 MLS comparables
Median of recent comparable listings. Sold comps use closing price, active listings use list price.

Destacados

Annual tax
$693
2025
Garage
1 car garage
Pets
Allowed
Más hechos y características
  • Piso

    • Carpet

    • Laminate

    • Tile

    Calefacción

    • Central

    Enfriamiento

    • Central Air

    Accesorios

    • Dishwasher

    • Dryer

    • Range

    • Refrigerator

    • Washer

    Otras características interiores

    • Ceiling Fan(s)

    • Eating Space In Kitchen

    • Living Room/Dining Room Combo

    • Open Floorplan

    • Primary Bedroom Main Floor

    • Window Treatments

    Dormitorios y baños

    • Dormitorios: 2

    • Baños completos: 2

  • Estacionamiento

    • Driveway

    • Garage Door Opener

    Propiedad

    • Pisos: One

    • Características Exteriores: Awning(s) / Hurricane Shutters / Lighting / Rain Gutters / Sliding Doors / Sprinkler Metered

    Lote

    • Lote: 0.13 Hectáreas

    Otra Información de Propiedad

    • Número de Parcela: 1025160590000008030

    • Zonificación: R4

  • Tipo y estilo

    • Tipo de propiedad: Residential

    • Subtipo de propiedad: Single Family Residence

  • Utilidad

    • Electricity Connected

    • Public

    • Sewer Connected

    • Water Connected

  • Otra información financiera

    • Importe anual de impuestos: $693

  • Detalles de la fuente

    • MLS ID: TB8550738

    Otros hechos

    • Materiales de construcción: Block / Stucco

    • Detalles de la fundación: Slab

    • Características de lavandería: Electric Dryer Hookup / In Garage / Washer Hookup

    • Características del patio y el porche: Covered / Enclosed / Front Porch / Porch / Screened

    • Características de la ventana: Blinds

    • Caras de dirección: South

    • Otras estructuras: Shed(s)

    • Espacios de garaje: 1

    • Garaje adjunto: Si

    • Garaje: Si

    • Salón: 1310

    • Fuente de agua: Public

    • Nombre de subdivisión: GULF HIGHLANDS

Consulta privada
Habla con el asesor de este inmueble.
Planos, documentos del HOA, comparables off-market, agendar una visita privada — un solo mensaje directo al especialista local.

Más como esta

En Venta
$214,900
Casa
2 camas · 2 baños · 1,181 sqft
TIMBER OAKS, PORT RICHEY
8030 GLENEAGLE DRIVE
Nuevo
En Venta
$219,900
Casa
3 camas · 1 baños · 1,006 sqft
BROWN ACRES, PORT RICHEY
11031 HASSLE AVENUE
Nuevo
En Venta
$230,000
Casa
3 camas · 2 baños · 1,512 sqft
BEAR CREEK SUB, PORT RICHEY
11433 BROWN BEAR LANE
Nuevo
En Venta
$275,000
Casa
2 camas · 2 baños · 1,435 sqft
LEISURE BEACH, HUDSON
6630 NAUTICAL ISLE
Nuevo
En Venta
$225,000
Casa
2 camas · 1 baños · 1,104 sqft
GULF HIGHLANDS, PORT RICHEY
11819 BINGHAM DRIVE
Nuevo
En Venta
$195,000
Casa
2 camas · 1 baños · 840 sqft
THE LAKES, PORT RICHEY
9737 MOREHEAD LANE
Nuevo
En Venta
$259,000
Casa
2 camas · 2 baños · 1,448 sqft
PALM TERRACE GARDENS, PORT RICHEY
7815 GREYBIRCH TERRACE
Nuevo
En Venta
$218,000
Casa
2 camas · 2 baños · 1,345 sqft
GULF HIGHLANDS, PORT RICHEY
7234 ASHWOOD DRIVE

Mercado cerca de esta dirección

Conteos en vivo en la misma zona.
Ver todo

The multiple listing information is provided by the Stellar MLS from a copyrighted compilation of listings. The compilation of listings and each individual listing are ©2026-present Stellar MLS. All Rights Reserved. The information provided is for consumers' personal, noncommercial use and may not be used for any purpose other than to identify prospective properties consumers may be interested in purchasing. All properties are subject to prior sale or withdrawal. All information provided is deemed reliable but is not guaranteed accurate, and should be independently verified. Listing courtesy of: 54 REALTY LLC