Sell Your Home
Get a free home valuation
Contact
Tell us about your needs
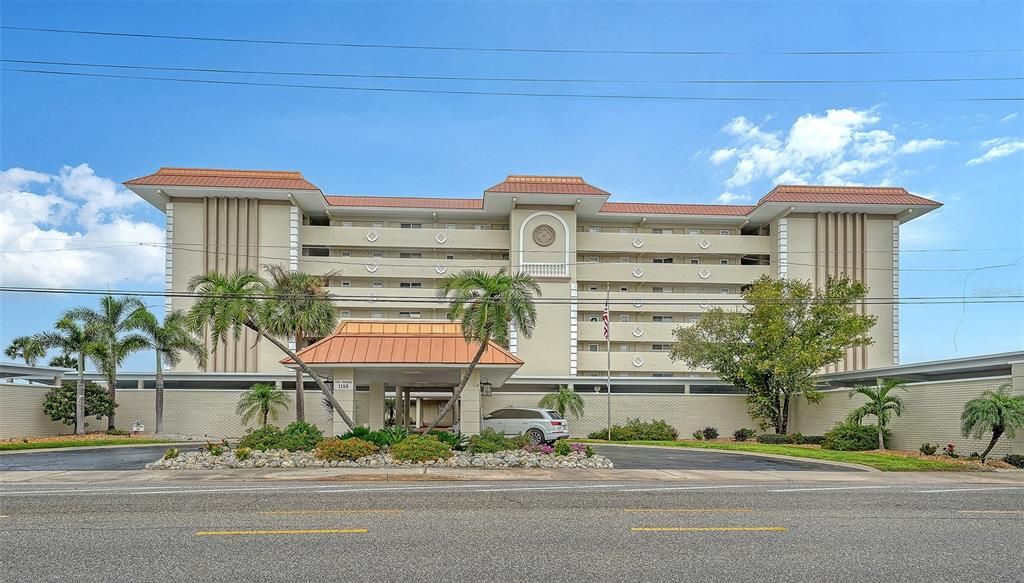
1150 TARPON CENTER DRIVE UNIT 1-C #103

Condo/Co-op For Sale
$565,000

BTC: 7.38562092

ETH: 235.41666667

11 days
2 bds
2 ba
1,205 sqft

Overview

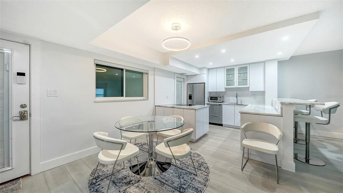
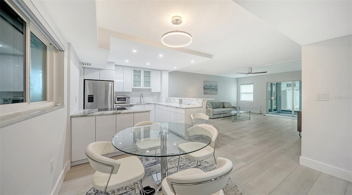
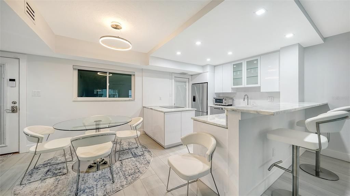
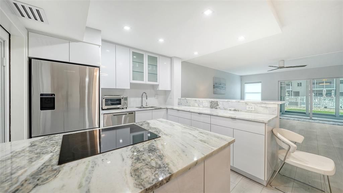
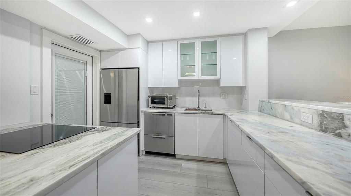

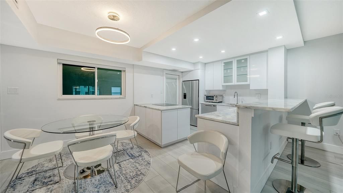
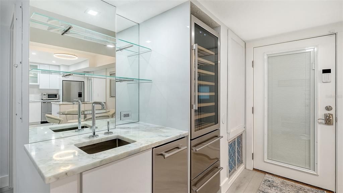
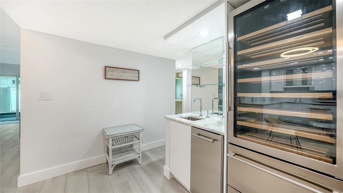
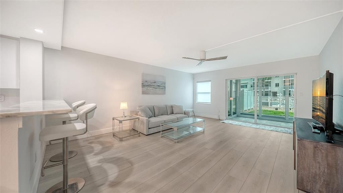
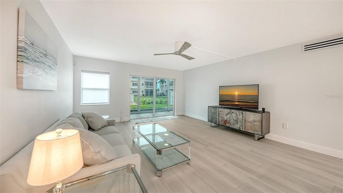
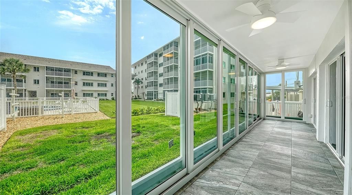
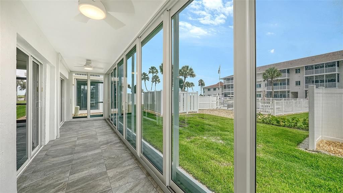

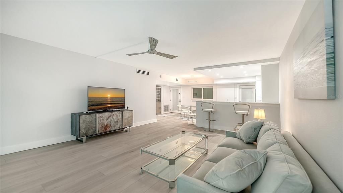
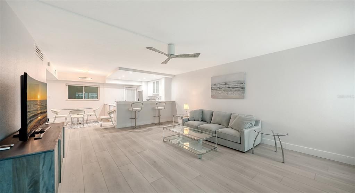
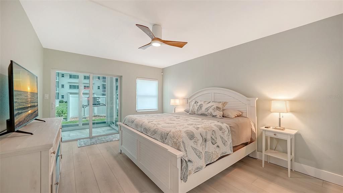
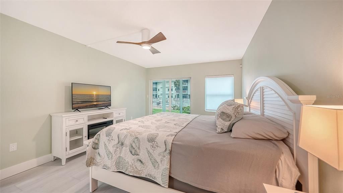
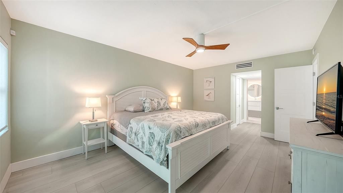
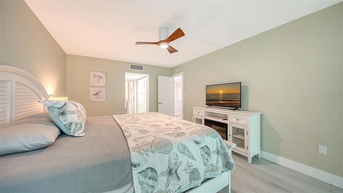
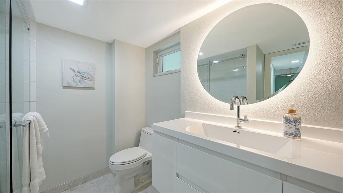
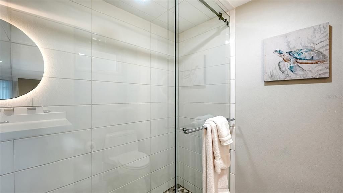
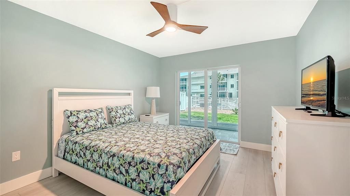
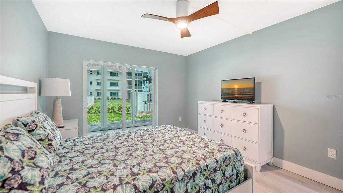
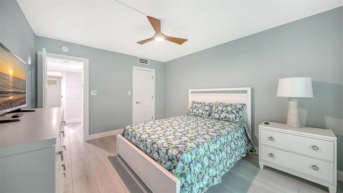
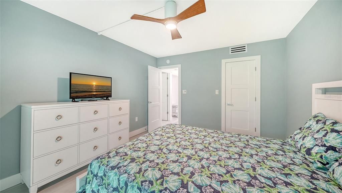
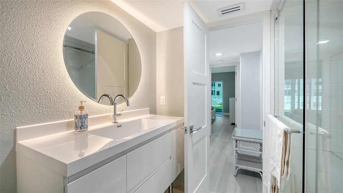
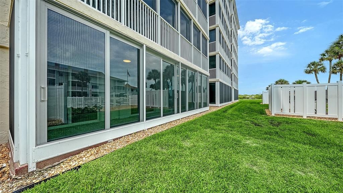
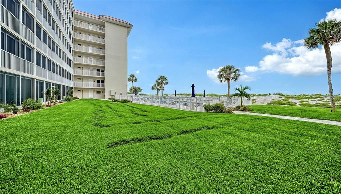
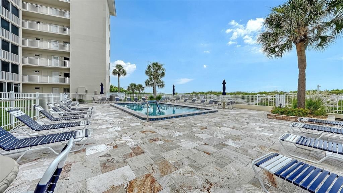
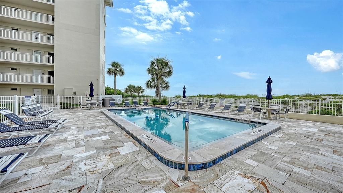
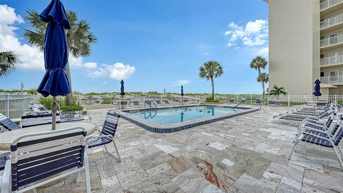
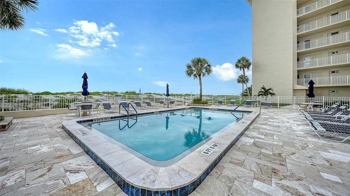
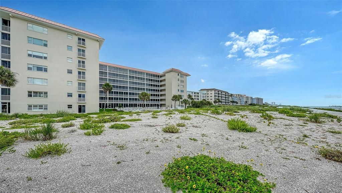
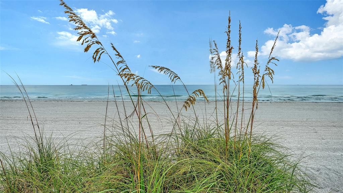
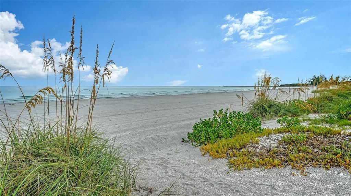
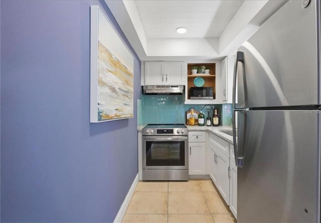
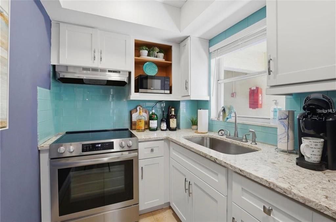
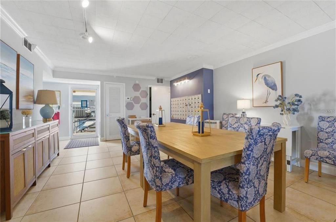
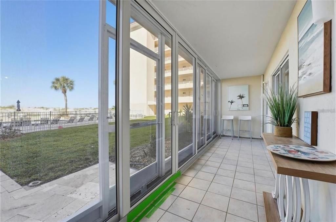
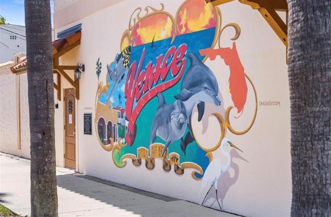
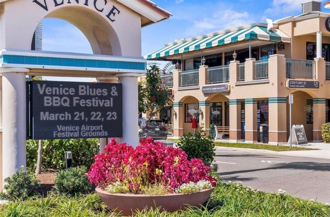
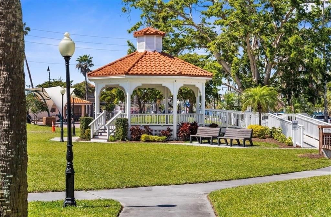
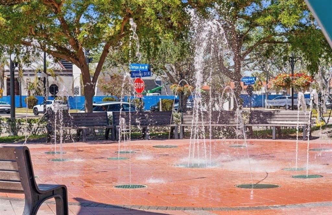
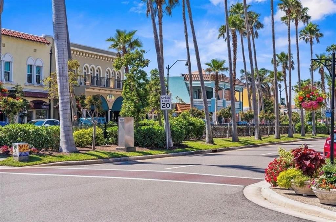
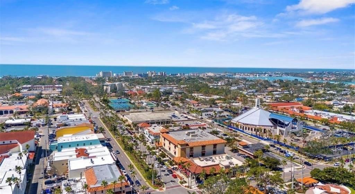
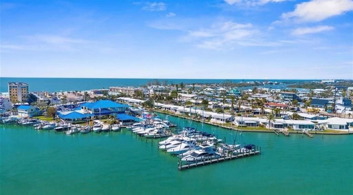
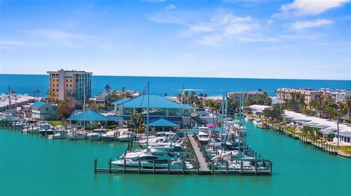
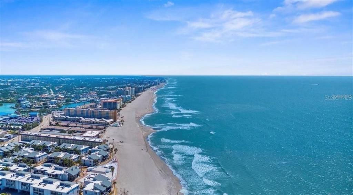
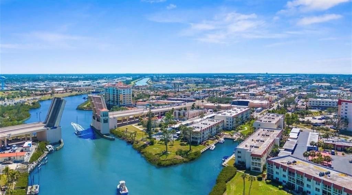
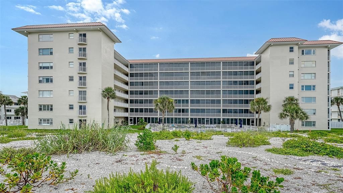
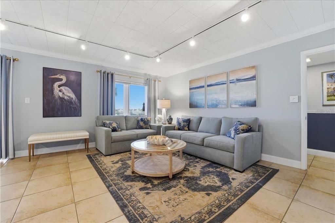
Welcome to The Towers on Venice Beach, where modern coastal living meets effortless convenience. This beautifully renovated 2 bedroom, 2 bath first floor condo offers 1,205 sq ft of thoughtfully designed space and is being sold TURNKEY FURNISHED. One of the rare pet-friendly communities directly on Venice Beach, The Towers permits up to two dogs or cats, making it an ideal retreat for pet owners. The residence underwent a full renovation in 2022 with additional enhancements completed in 2025. Inside, an island-inspired open layout features Nuvelle Grandeur vinyl plank flooring and a sleek, contemporary kitchen equipped with Euro-style soft close cabinetry, white glass backsplash, granite counters, and Fisher & Paykel appliances. A dedicated bar area, with wine cooler, ice maker, and bar sink, adds convenience for entertaining. Both bathrooms are finished with a spa level aesthetic, including Coralina Perla tile, wall mounted vanities, glass showers, and designer Kohler Kallista fixtures. Impact rated windows and doors, remote-controlled fans and shades, and Jeld-Wen solid core interior doors further elevate the home’s quality and comfort. Step outside to enjoy direct access to the beach and pool. Additional amenities include kayak and bike storage, a community grill, and generous guest parking. The unit also comes with one reserved parking space. With historic downtown Venice, shopping, dining, and entertainment just minutes away, this beautifully appointed condo is perfectly suited for full-time living or a relaxing vacation escape.
Location

Details

Type:
Residential
Parking:
Assigned / Covered / Guest
Year Built:
1968
Lot:
No Data
Heating:
Central / Electric
Price/sqft:
$469
Cooling:
Central Air
HOA:
No Data

Valuation

Our model vs. what's actually selling nearby.
Estimate
$439,900
$217K – $744K
Confidence Low
List vs. estimate
$125K above estimate
List $565,000 · +28.4%
Our model says this listing is priced above recent comparable activity. Room to negotiate.
Price per sq ft
$468
+99.0% vs. city median $235
Based on
73 MLS comparables
Median of recent comparable listings. Sold comps use closing price, active listings use list price.

Highlights

Annual tax
$7,044
2024
Pool
Child Safety Fence
View
Water
Furnished
Furnished
Pets
Allowed
All facts and features
  • Flooring

    • Tile

    Heating

    • Central

    • Electric

    Cooling

    • Central Air

    Appliances

    • Dishwasher

    • Disposal

    • Dryer

    • Electric Water Heater

    • Ice Maker

    • Microwave

    • Range

    • Range Hood

    • Refrigerator

    • Washer

    Other interior features

    • Built-in Features

    • Ceiling Fan(s)

    • Elevator

    • Living Room/Dining Room Combo

    • Open Floorplan

    • Solid Surface Counters

    • Thermostat

    • Walk-In Closet(s)

    • Window Treatments

    Bedrooms and bathrooms

    • Bedrooms: 2

    • Full bathrooms: 2

  • Parking

    • Assigned

    • Covered

    • Guest

    Property

    • Levels: One

    • Exterior Features: Irrigation System / Lighting / Outdoor Shower / Sidewalk / Sliding Doors

    Other Property Information

    • Parcel Number: 0175043003

    • Zoning: RMF4

  • Type and style

    • Property Type: Residential

    • Property Sub Type: Condominium

  • Utility

    • Cable Connected

    • Electricity Connected

    • Sewer Connected

    • Street Lights

    • Underground Utilities

  • Other financial information

    • HOA Frequency: Quarterly

    • Annual tax amount: $7,045

  • Source details

    • MLS ID: A4701884

    Other facts

    • Construction Materials: Block / Stucco

    • Foundation Details: Slab

    • Fireplace Features: Non Wood Burning / Master Bedroom

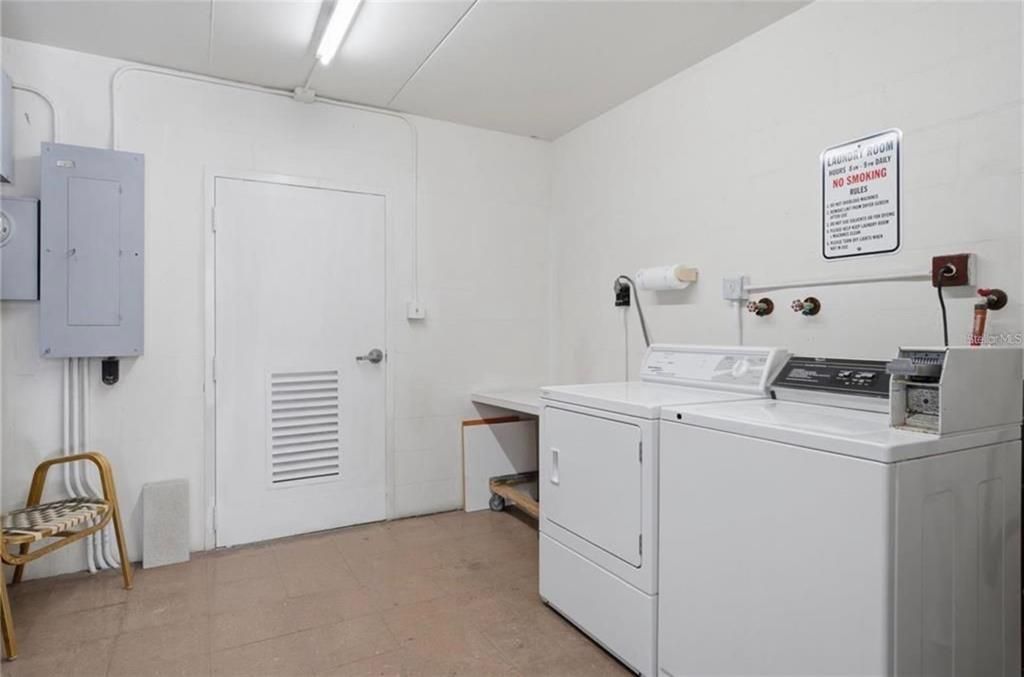
    • Laundry Features: Inside

    • Lot Features: FloodZone / City Lot / Near Marina / Near Public Transit / Sidewalk

    • Patio And Porch Features: Covered / Enclosed / Rear Porch / Screened

    • Pool Features: Child Safety Fence / Gunite / Heated / In Ground / Lighting

    • Window Features: Blinds / Shades

    • Direction Faces: East

    • Architectural Style: Contemporary

    • Fireplace: Yes

    • Living Area: 1205

    • Water Source: Public

    • Subdivision Name: TOWERS

Private inquiry
Talk to the advisor on this listing.
Floor plans, HOA docs, off-market comparables, scheduling a private showing — one message, direct to the local specialist.

More like this

For Sale
$699,999
House
3 bds · 2 ba · 2,337 sqft
CASSATA LAKES, NOKOMIS
2075 VARESE STREET
New
For Sale
$480,000
Commercial
0 room(s) · 1,178 sqft
SOUTH BRIDGE PARK, VENICE
1521 TAMIAMI TRAIL S UNIT 2M
New
For Sale
$429,990
House
2 bds · 2 ba · 1,579 sqft
LEGACY GROVES, NOKOMIS
6859 CALI COURT
New
For Sale
$499,990
House
3 bds · 2 ba · 2,088 sqft
LEGACY GROVES, NOKOMIS
6990 MINNEOLA COURT
New
For Sale
$689,000
House
4 bds · 3 ba · 2,605 sqft
DUQUOIN HEIGHTS, NOKOMIS
1603 PECAN STREET
New
For Sale
$439,990
House
2 bds · 2 ba · 1,579 sqft
LEGACY GROVES, NOKOMIS
6855 CALI COURT
New
For Sale
$499,990
House
3 bds · 2 ba · 2,088 sqft
LEGACY GROVES, NOKOMIS
6962 MINNEOLA COURT
New
For Sale
$625,000
Condo/Co-op
2 bds · 2 ba · 1,642 sqft
THE HARBOR VILLAS AT DONA BAY, NOKOMIS
516 TAMIAMI TRAIL S UNIT 306

Market around this address

Live counts in the same area.
View all

The multiple listing information is provided by the Stellar MLS from a copyrighted compilation of listings. The compilation of listings and each individual listing are ©2026-present Stellar MLS. All Rights Reserved. The information provided is for consumers' personal, noncommercial use and may not be used for any purpose other than to identify prospective properties consumers may be interested in purchasing. All properties are subject to prior sale or withdrawal. All information provided is deemed reliable but is not guaranteed accurate, and should be independently verified. Listing courtesy of: COLDWELL BANKER REALTY