Sell Your Home
Get a free home valuation
Contact
Tell us about your needs
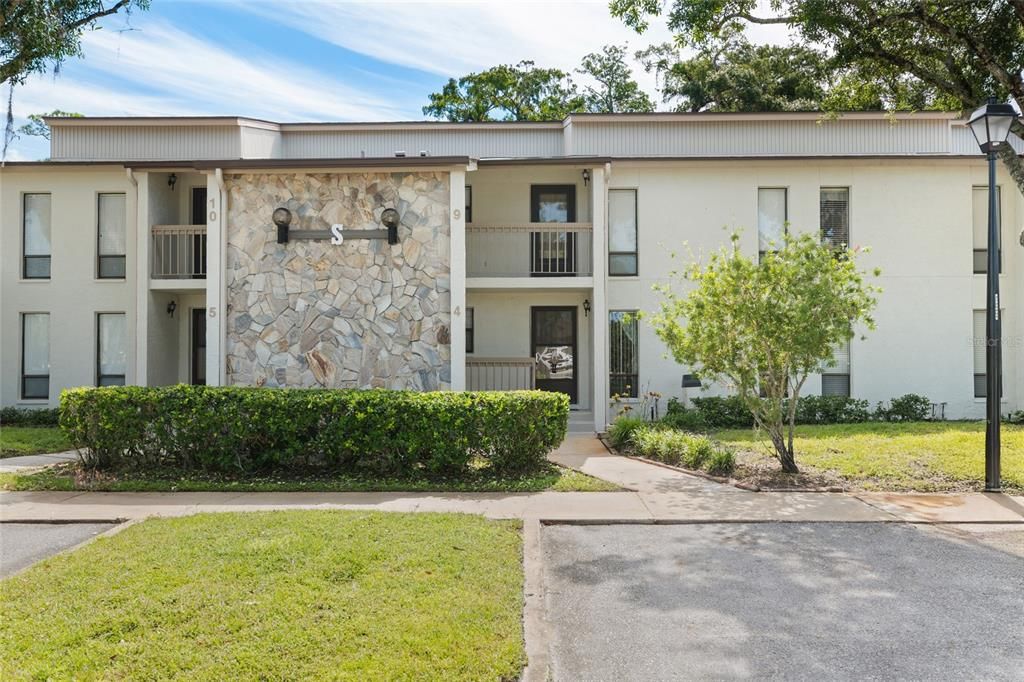
1200 TARPON WOODS BOULEVARD UNIT S4

Condo/Co-op Active With Contract
$209,747

BTC: 2.60555280

ETH: 85.26300813

1 days
2 bds
2 ba
1,220 sqft

Overview

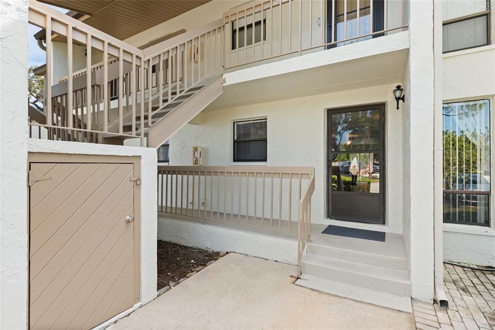
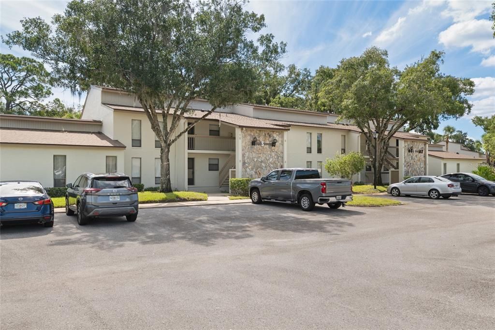
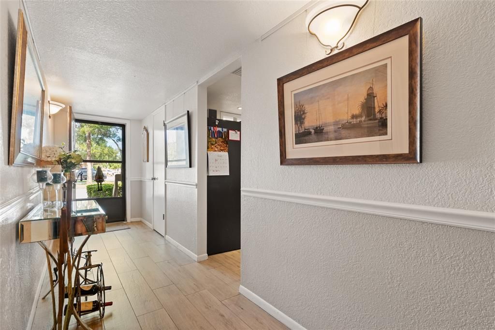
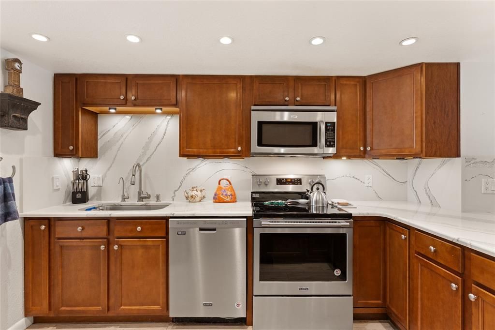
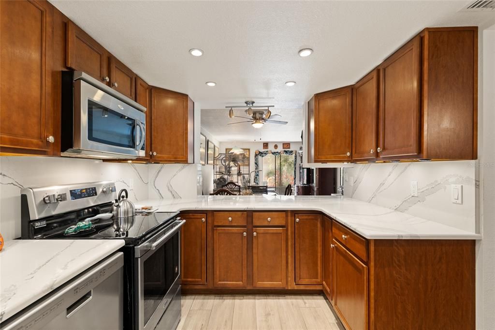
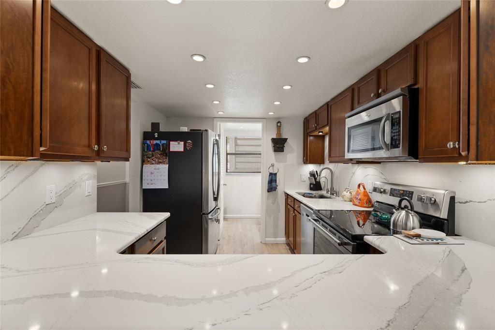
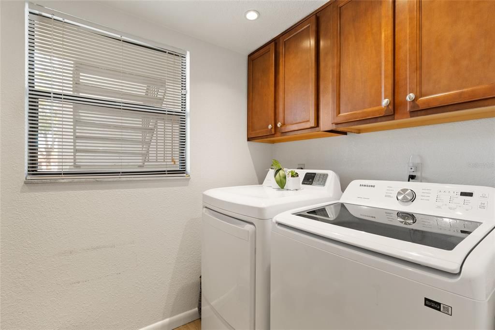
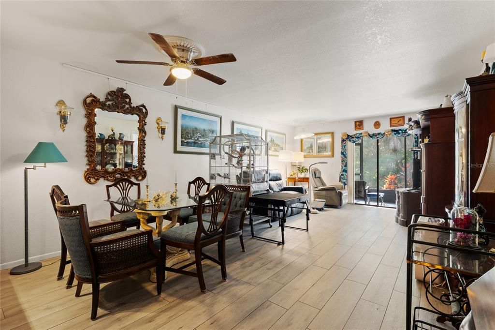
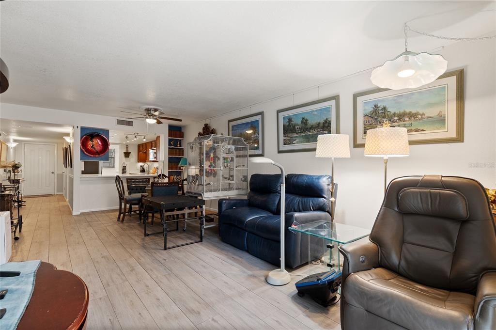
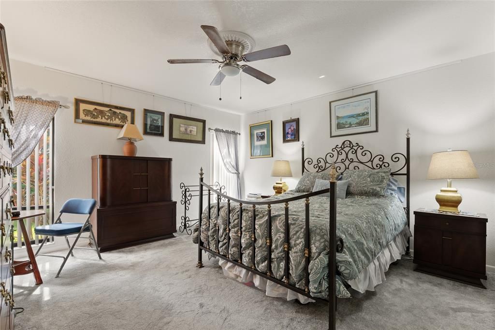
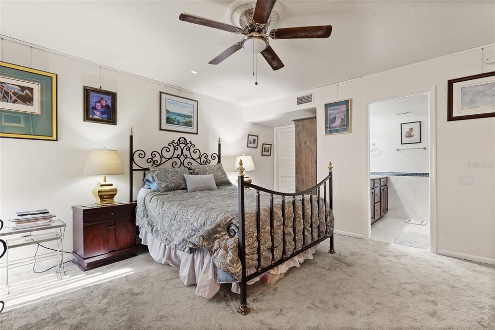
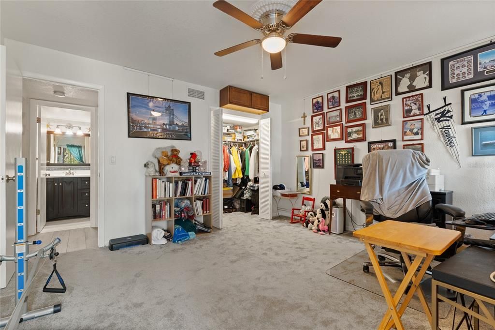
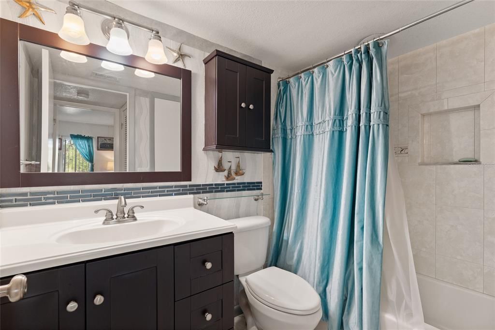
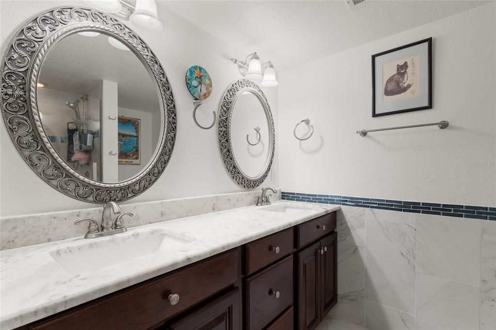
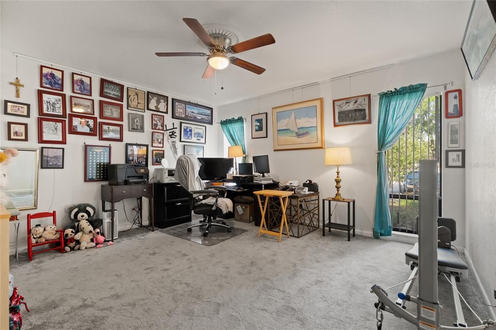
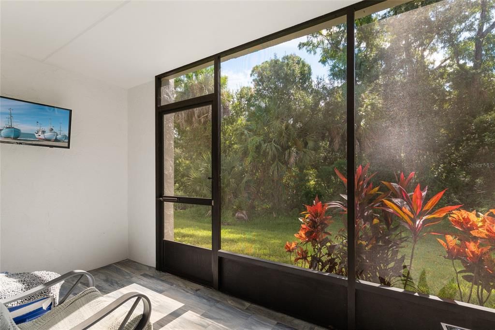
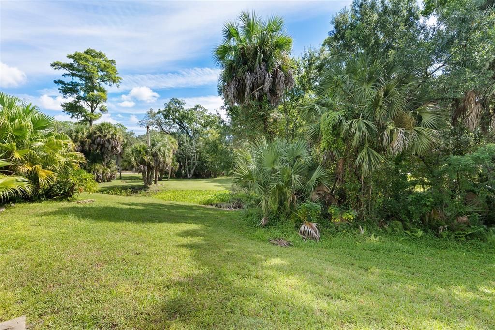
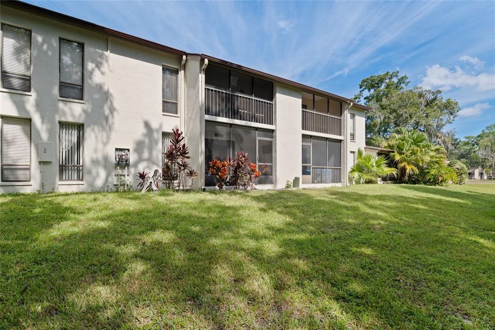
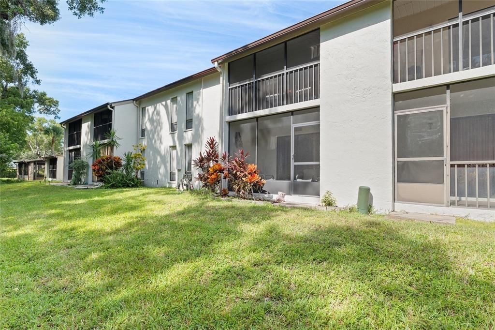
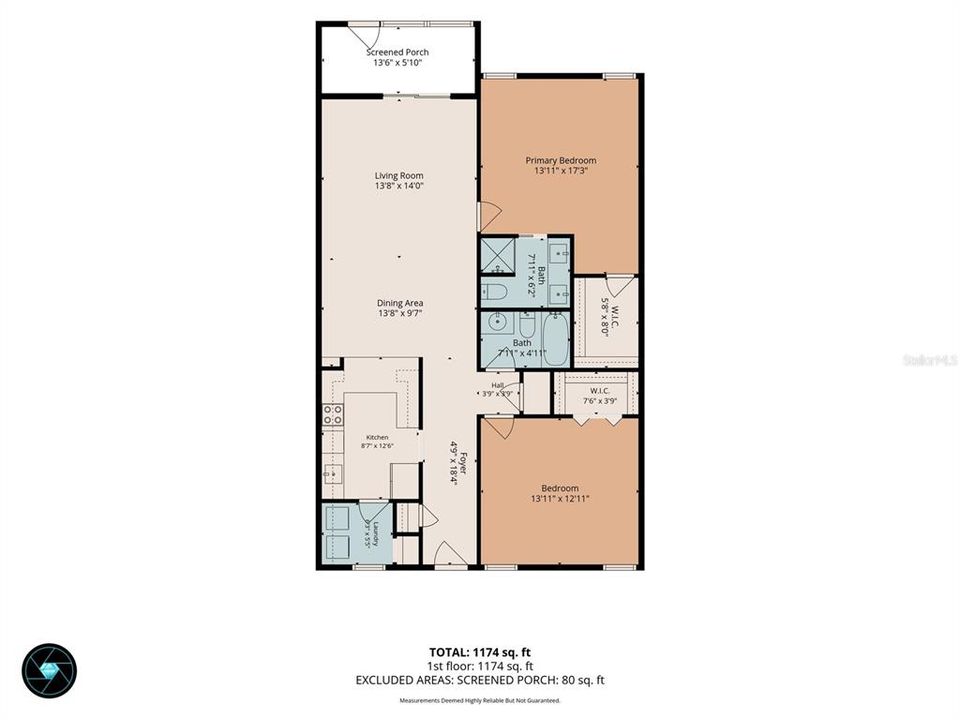
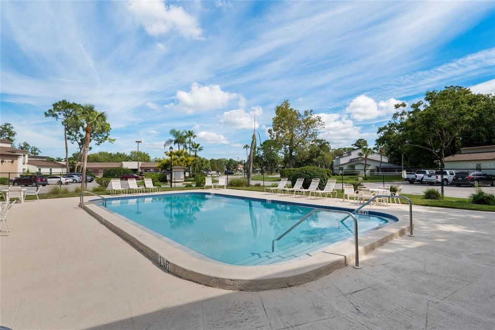
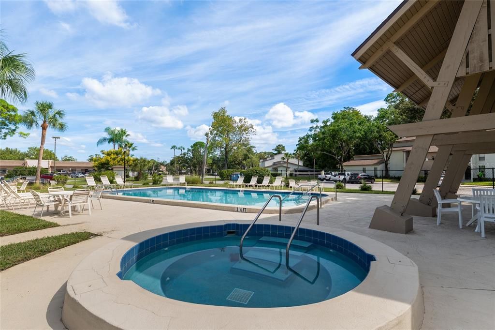
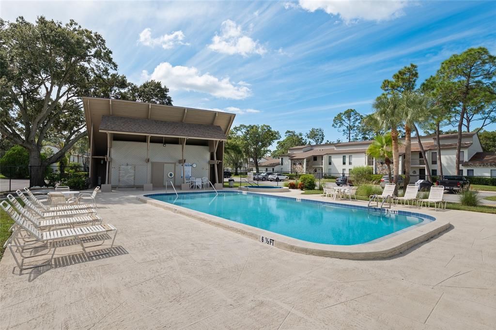
Under contract-accepting backup offers. "Newsflash"!!!!! Be the first to come and steal this adorable recently remodeled to the nines. This 2-bedroom 2 bath first floor condo located in the desirable Tarpon Woods Sub-division. This home has a front to back split plan bedroom configuration with the 2 bathrooms in between for a great sound buffer. As you enter the unit a lovely foyer, welcomes you home. You then turn left to a very spacious kitchen, you can't miss the desire to get closer to the Cambria Quartz countertops and backsplash, makes me want to hug the countertops :):) LOL Right off the kitchen is an inside laundry room, can you say "yahooo" all the stainless appliances stay, and the laundry room washer and dryer. As you proceed past the kitchen is the living and dining room that makes this space perfect for entertaining or just carefree living. Both bedrooms are very spacious. The Water Heater was replaced in 2025, the outside compressor was replaced in 2018 The screened in Lanai overlooking the conservation is perfect for your morning coffee and all sorts of wildlife i.e. herds of Deer, Turkey, Peacock. All this and the Pinellas Trail and John Chestnut Park are a stone's throw away. Just across the parking lot is the community heated pool and spa. all sorts of shopping is close by, for instance Dunkin Donut to Publix and everything in between. There is an assigned storage under the staircase, great for bikes and beachwear a lot for work, this is a perfect set-up for a Snowbird or a person that needs to lock and travel all the time. Two different airports are 30 minutes away. Great schools are nearby; Meese Hospital is a hop skip and a jump down the road. So is the Countryside Mall. You can say hello to Masama their Grey Parrot, but please do not touch him. Be the first to steal this great condo.

Location

Details

Type:
Residential
Parking:
None / Open
Year Built:
1981
Lot:
No Data
Heating:
Central
Price/sqft:
$172
Cooling:
Central Air
HOA:
No Data

Valuation

Our model vs. what's actually selling nearby.
Estimate
$202,450
$139K – $274K
Confidence Low
List vs. estimate
$7K above estimate
List $209,747 · +3.6%
Our model says this listing is priced above recent comparable activity. Room to negotiate.
Price per sq ft
$171
-20.0% vs. city median $214
Based on
148 MLS comparables
Median of recent comparable listings. Sold comps use closing price, active listings use list price.

Highlights

Annual tax
$1,345
2025
View
Garden, Park/Greenbelt
Pets
Allowed
All facts and features
  • Flooring

    • Carpet

    • Ceramic Tile

    Heating

    • Central

    Cooling

    • Central Air

    Appliances

    • Dishwasher

    • Disposal

    • Dryer

    • Electric Water Heater

    • Kitchen Reverse Osmosis System

    • Range

    • Refrigerator

    • Washer

    • Water Softener

    Other interior features

    • Ceiling Fan(s)

    • Living Room/Dining Room Combo

    • Primary Bedroom Main Floor

    • Solid Surface Counters

    • Split Bedroom

    • Window Treatments

    Bedrooms and bathrooms

    • Bedrooms: 2

    • Full bathrooms: 2

  • Parking

    • None

    • Open

    Property

    • Levels: One

    • Exterior Features: Irrigation System / Sidewalk / Sliding Doors / Storage

    Other Property Information

    • Parcel Number: 332716900200190040

  • Type and style

    • Property Type: Residential

    • Property Sub Type: Condominium

  • Utility

    • Cable Connected

    • Electricity Connected

    • Public

    • Sewer Connected

    • Street Lights

    • Underground Utilities

    • Water Connected

  • Other financial information

    • HOA Frequency: Monthly

    • Annual tax amount: $1,345

  • Source details

    • MLS ID: TB8553129

    Other facts

    • Construction Materials: Block / Stucco

    • Foundation Details: Slab

    • Laundry Features: Inside

    • Lot Features: Conservation Area / In County

    • Patio And Porch Features: Deck / Patio / Porch / Screened

    • Window Features: Blinds

    • Direction Faces: West

    • Architectural Style: Mediterranean

    • Living Area: 1220

    • Water Source: Public

    • Subdivision Name: TARPON WOODS CONDO 3

Private inquiry
Talk to the advisor on this listing.
Floor plans, HOA docs, off-market comparables, scheduling a private showing — one message, direct to the local specialist.

More like this

New
Active With Contract
$195,000
House
3 bds · 2 ba · 1,298 sqft
STRATHMORE GATE EAST, PALM HARBOR
4031 ARROWWOOD COURT
New
Active With Contract
$210,000
Condo/Co-op
2 bds · 2 ba · 1,094 sqft
EAST LAKE WOODLANDS CONDO, OLDSMAR
221 NINA WAY UNIT 61
New
Active With Contract
$260,000
Townhouse
2 bds · 2 ba · 1,344 sqft
WEDGE WOOD OF PALM HARBOR, PALM HARBOR
2626 2ND COURT
New
Active With Contract
$180,000
Condo/Co-op
2 bds · 2 ba · 1,412 sqft
TARPON WOODS CONDO, PALM HARBOR
3505 TARPON WOODS BOULEVARD UNIT K406
New
Active With Contract
$200,000
Condo/Co-op
2 bds · 2 ba · 900 sqft
BONAVENTURE CONDO, PALM HARBOR
3004 BONAVENTURE CIRCLE UNIT 204
Active With Contract
$225,000
House
2 bds · 2 ba · 855 sqft
CLOVERPLACE CONDO, PALM HARBOR
3178 CLOVERPLACE DRIVE
Active With Contract
$238,900
Townhouse
2 bds · 2 ba · 1,344 sqft
WEDGE WOOD OF PALM HARBOR, PALM HARBOR
2612 6TH COURT
-$5K
Active With Contract
$195,000
House
4 bds · 3 ba · 3,054 sqft
PRESIDENTS LANDING PH 1, PALM HARBOR
3749 EMBASSY CIRCLE

Market around this address

Live counts in the same area.
View all

The multiple listing information is provided by the Stellar MLS from a copyrighted compilation of listings. The compilation of listings and each individual listing are ©2026-present Stellar MLS. All Rights Reserved. The information provided is for consumers' personal, noncommercial use and may not be used for any purpose other than to identify prospective properties consumers may be interested in purchasing. All properties are subject to prior sale or withdrawal. All information provided is deemed reliable but is not guaranteed accurate, and should be independently verified. Listing courtesy of: RE/MAX REALTEC GROUP INC