Sell Your Home
Get a free home valuation
Contact
Tell us about your needs
1203 BAY CLUB CIRCLE UNIT 1203

Condo/Co-op Active With Contract
$299,000

BTC: 4.58729672

ETH: 157.15006517

18 days
2 bds
2 ba
1,176 sqft

Overview

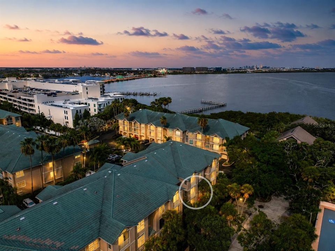
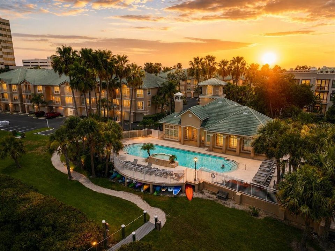
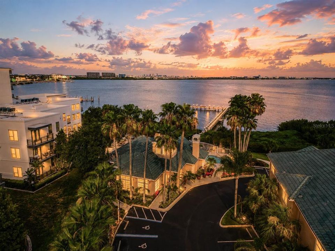
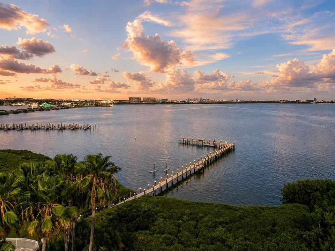
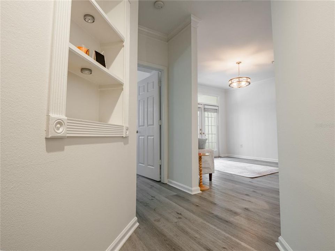
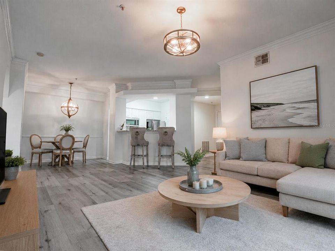
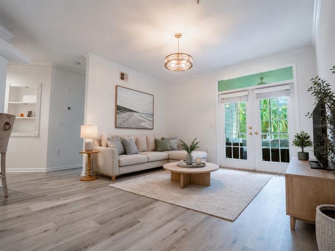
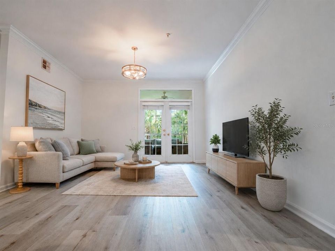
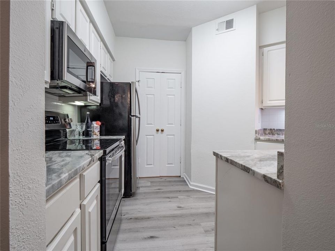
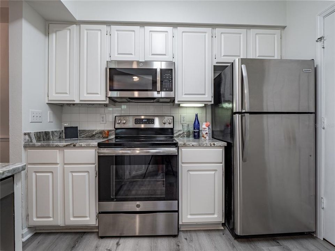
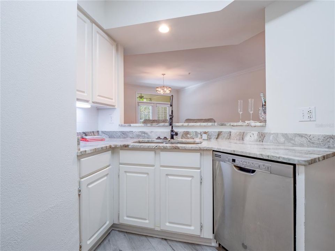
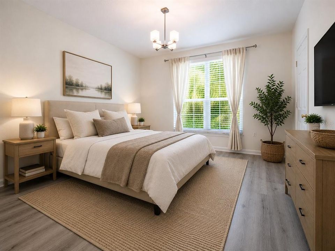
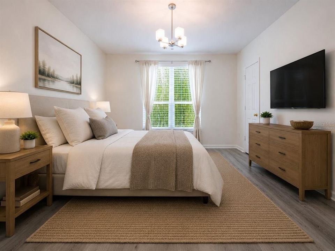
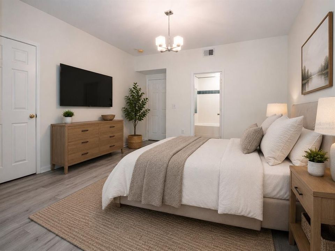
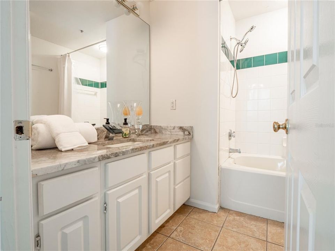
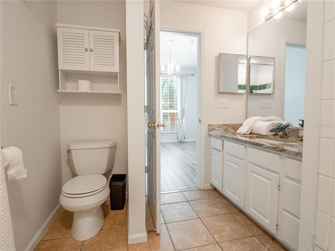
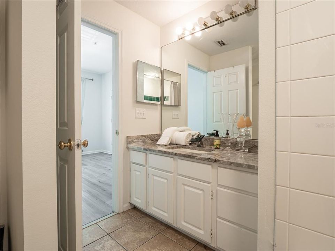
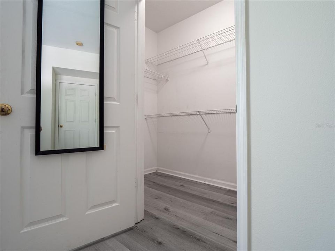
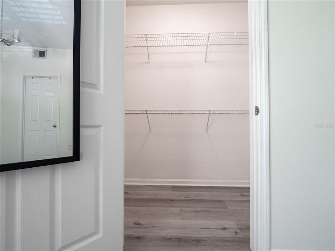
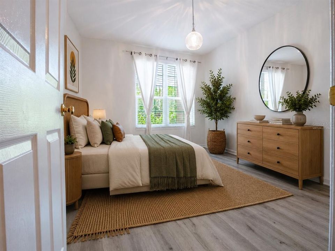
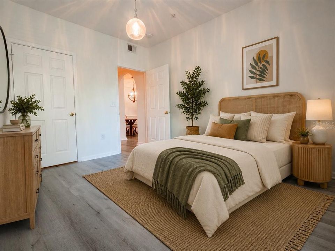
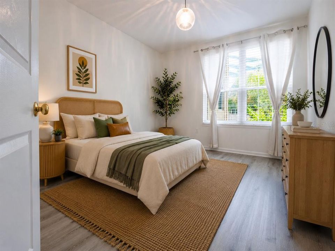
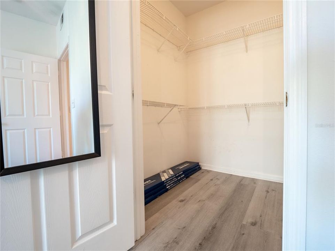
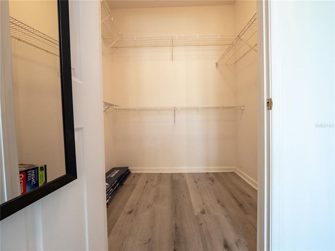
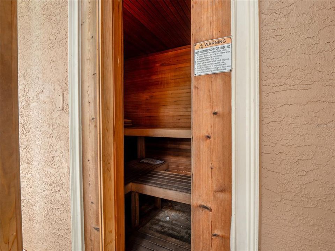
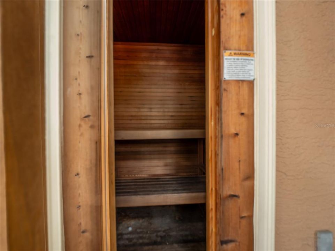
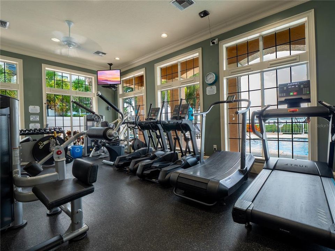
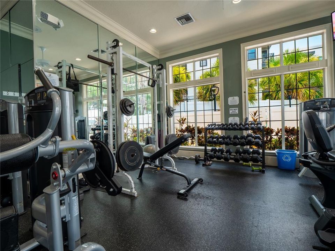
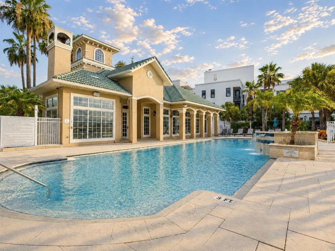
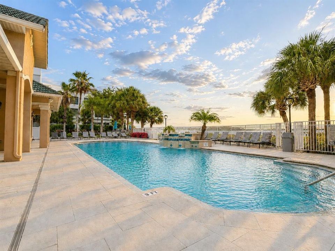
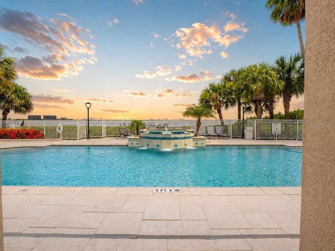
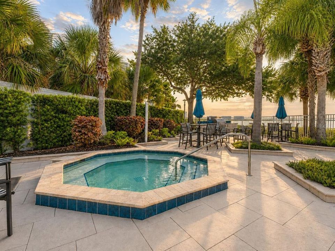
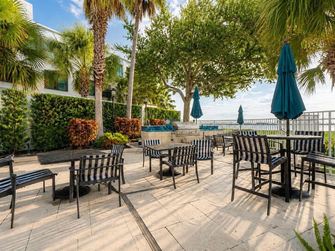
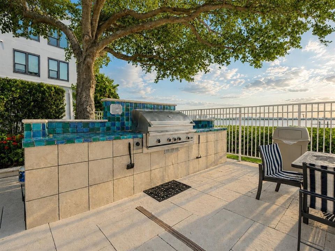
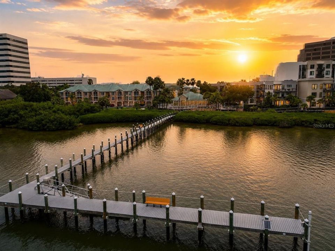
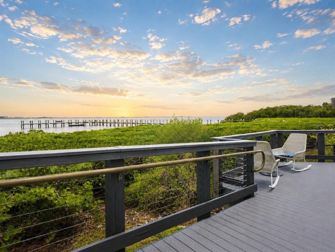
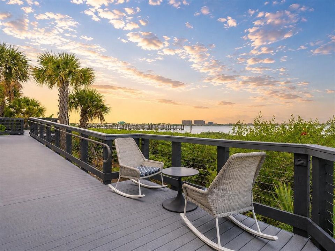
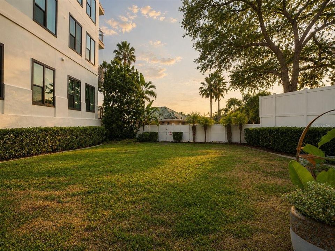
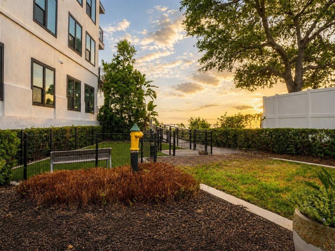
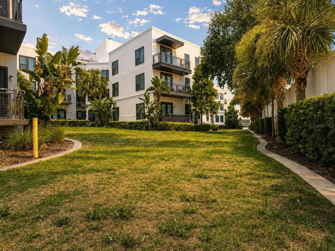
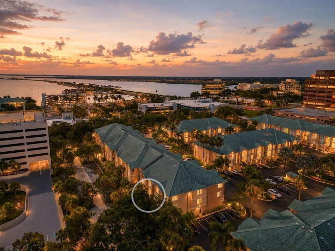
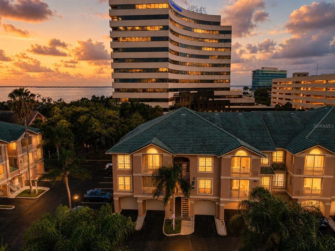
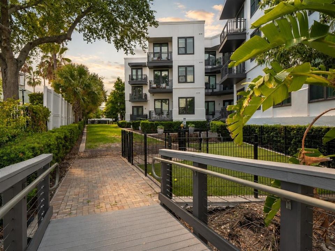
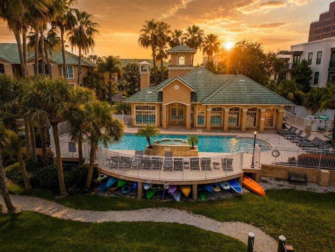
Under contract-accepting backup offers. Virtually Staged. Buyers using preferred lender to receive 2% of loan credit towards closing costs! Experience the perfect blend of luxury, convenience, and waterfront living in this beautifully updated 2-bedroom, 2-bathroom condominium offering 1,176 square feet of thoughtfully designed living space. Featuring an open-concept floor plan, luxury vinyl plank and tile flooring throughout, and a private covered porch, this residence is designed for both everyday comfort and effortless entertaining. Beyond your front door, enjoy an exceptional collection of resort-style amenities that make every day feel like a vacation. Relax in the 24/7 sauna, unwind beside the waterfront pool and spa, or host family and friends at the outdoor gas grilling area overlooking Tampa Bay. Stay active in the fitness center, work remotely from the resident study/lounge, or take advantage of the community's kayak and paddleboard storage before launching directly from the private dock, perfect for fishing and small watercraft. Ideally situated on the shores of Tampa Bay, this waterfront community offers an unbeatable location just minutes from Tampa International Airport, making travel effortless. Enjoy nearby waterfront parks, a dog park, dining, shopping, and entertainment, all while returning home to peaceful bay views and an unmatched coastal lifestyle. Whether you're searching for a primary residence, seasonal retreat, or investment opportunity, this home offers the rare combination of modern finishes, resort-caliber amenities, and one of Tampa Bay's most desirable waterfront locations.
Location

Details

Type:
Residential
Parking:
Ground Level / Guest / Off Street
Year Built:
1997
Lot:
No Data
Heating:
Central / Electric / Heat Pump
Price/sqft:
$254
Cooling:
Central Air
HOA:
$801

Valuation

Our model vs. what's actually selling nearby.
Estimate
$249,900
$149K – $355K
Confidence Low
List vs. estimate
$49K above estimate
List $299,000 · +19.6%
Our model says this listing is priced above recent comparable activity. Room to negotiate.
Price per sq ft
$254
+9.5% vs. city median $232
Based on
133 MLS comparables
Median of recent comparable listings. Sold comps use closing price, active listings use list price.

Highlights

Annual tax
$4,993
2025
HOA
$800/mo
Common Area Taxes, Community Pool, Insurance
View
City, Water
Furnished
Negotiable
Pets
Allowed
All facts and features
  • Flooring

    • Luxury Vinyl

    • Porcelain Tile

    Heating

    • Central

    • Electric

    • Heat Pump

    Cooling

    • Central Air

    Appliances

    • Cooktop

    • Dishwasher

    • Disposal

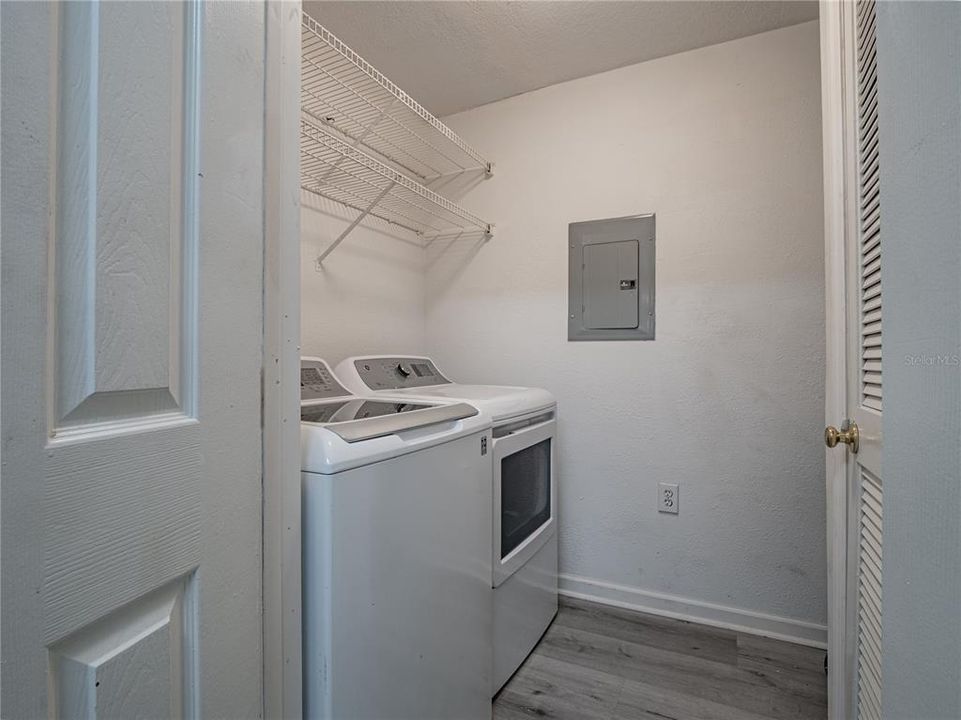
    • Dryer

    • Electric Water Heater

    • Freezer

    • Ice Maker

    • Microwave

    • Range

    • Range Hood

    • Washer

    Other interior features

    • Built-in Features

    • Crown Molding

    • Living Room/Dining Room Combo

    • Open Floorplan

    • Primary Bedroom Main Floor

    • Solid Surface Counters

    • Solid Wood Cabinets

    • Split Bedroom

    • Stone Counters

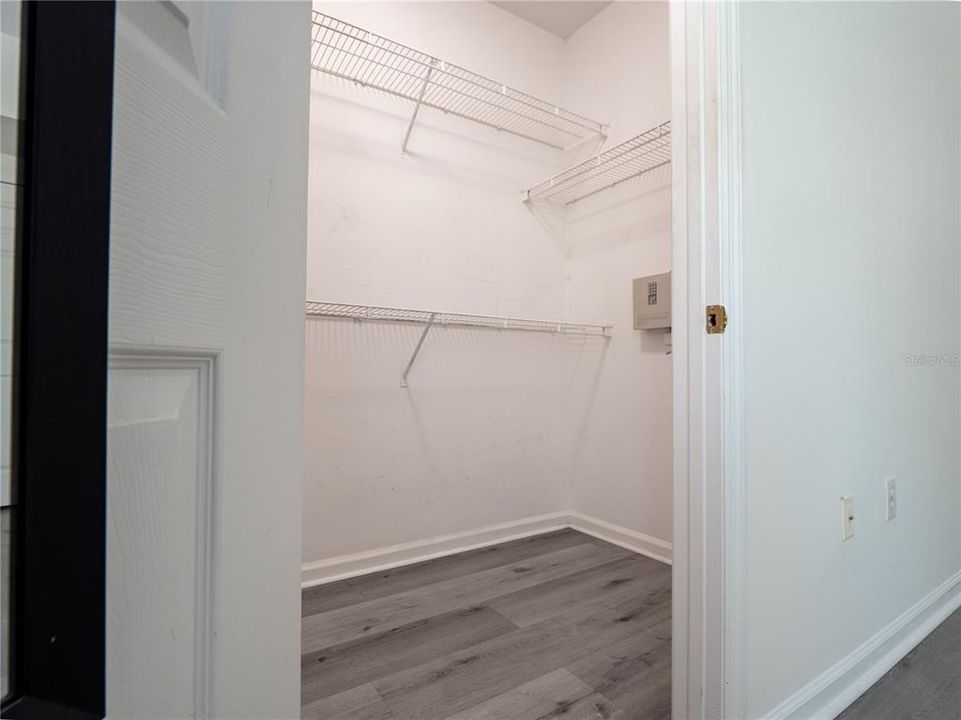
    • Walk-In Closet(s)

    Bedrooms and bathrooms

    • Bedrooms: 2

    • Full bathrooms: 2

  • Parking

    • Ground Level

    • Guest

    • Off Street

    Property

    • Levels: One

    • Exterior Features: Other

    Other Property Information

    • Parcel Number: A14291789G00000101203.0

    • Zoning: RM-24

  • Type and style

    • Property Type: Residential

    • Property Sub Type: Condominium

  • Utility

    • Cable Connected

    • Electricity Connected

    • Public

    • Sewer Connected

    • Underground Utilities

    • Water Connected

  • Other financial information

    • HOA: $801

    • HOA Frequency: Monthly

    • Annual tax amount: $4,994

  • Source details

    • MLS ID: TB8526565

    Other facts

    • Construction Materials: Metal Frame / Stucco / Wood Frame

    • Foundation Details: Slab

    • Laundry Features: Inside / Laundry Room

    • Lot Features: City Lot

    • Patio And Porch Features: Covered / Enclosed / Patio / Screened

    • Window Features: Aluminum Frames / Blinds / Window Treatments

    • Direction Faces: West

    • Architectural Style: Traditional

    • Living Area: 1176

    • Water Source: Public

    • Subdivision Name: ISLAND CLUB AT ROCKY POINT A C

Private inquiry
Talk to the advisor on this listing.
Floor plans, HOA docs, off-market comparables, scheduling a private showing — one message, direct to the local specialist.

More like this

New
Active With Contract
$264,900
House
2 bds · 1 ba · 1,022 sqft
BAY CREST PARK UNIT 01, TAMPA
5010 SHETLAND AVENUE
-$10K
Active With Contract
$235,000
Townhouse
3 bds · 2 ba · 1,341 sqft
ROCKPOINTE PATIO HOMES, TAMPA
4714 GEORGE ROAD
-$20K
Active With Contract
$339,900
House
3 bds · 2 ba · 1,704 sqft
TOWNN COUNTRY PARK UN 06, TAMPA
5107 CRESTHILL DRIVE
Active With Contract
$235,000
1 bds · 1 ba · 516 sqft
SAILPORT RESORT CONDO ON THE BAY, TAMPA
2506 N ROCKY POINT DRIVE UNIT 335
Active With Contract
$325,000
House
3 bds · 1 ba · 1,130 sqft
GOLDEN ESTATES 1ST ADD, TAMPA
5609 GOLDEN DRIVE
-$5K
Active With Contract
$349,999
Condo/Co-op
2 bds · 2 ba · 1,176 sqft
ISLAND CLUB AT ROCKY POINT A C, TAMPA
5308 BAY CLUB CIRCLE UNIT 5308
Active With Contract
$210,000
Condo/Co-op
2 bds · 2 ba · 1,140 sqft
BEACHWALK CONDOMINIUM, TAMPA
4316 BAYSIDE VILLAGE DRIVE UNIT 302
-$5K
Active With Contract
$249,900
Condo/Co-op
2 bds · 1 ba · 1,100 sqft
BAY POINTE CONDO, TAMPA
8817 BAY POINTE DRIVE UNIT 107

Market around this address

Live counts in the same area.
View all

The multiple listing information is provided by the Stellar MLS from a copyrighted compilation of listings. The compilation of listings and each individual listing are ©2026-present Stellar MLS. All Rights Reserved. The information provided is for consumers' personal, noncommercial use and may not be used for any purpose other than to identify prospective properties consumers may be interested in purchasing. All properties are subject to prior sale or withdrawal. All information provided is deemed reliable but is not guaranteed accurate, and should be independently verified. Listing courtesy of: AGILE GROUP REALTY