Sell Your Home
Get a free home valuation
Contact
Tell us about your needs
1267 SAINT TROPEZ CIRCLE UNIT 1267

Condo/Co-op For Sale
$415,000

BTC: 5.45335085

ETH: 178.87931034

New
3 bds
3 ba
1,850 sqft

Overview

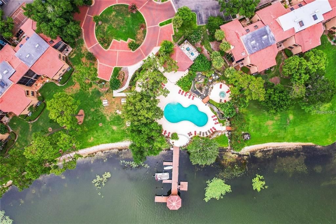
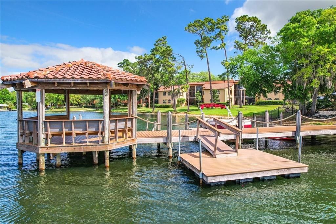
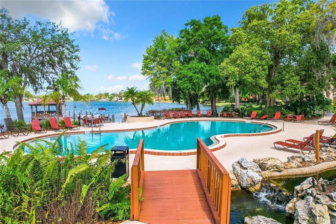
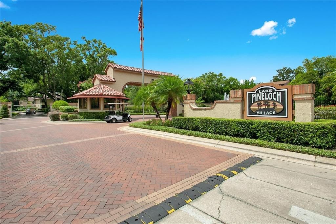
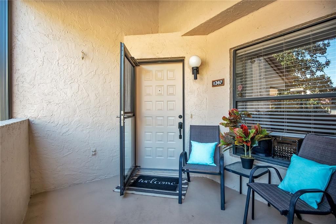
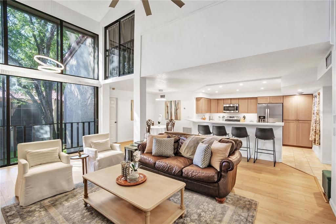
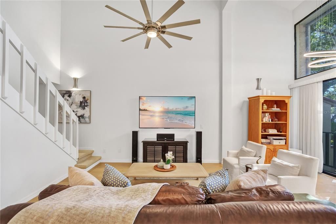
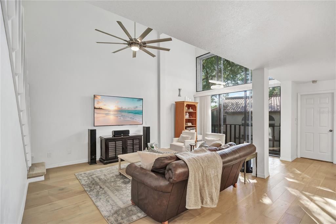
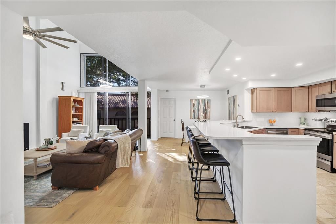
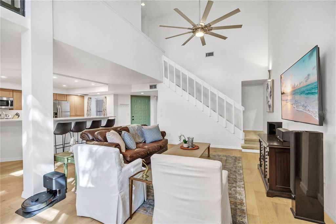
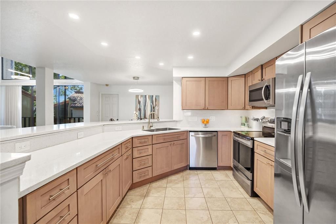
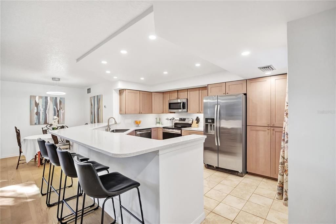
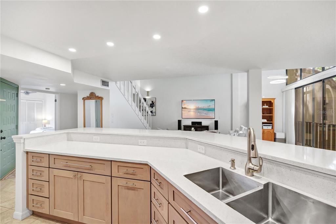
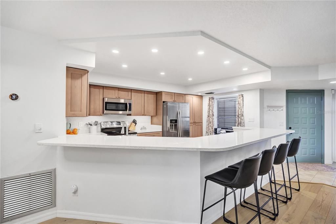
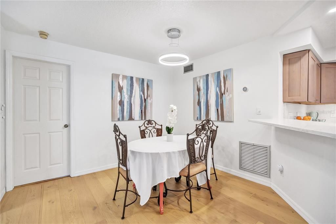
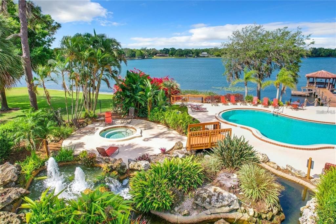
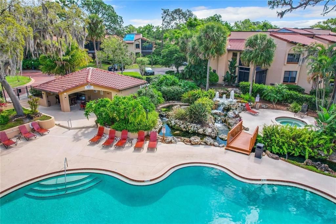
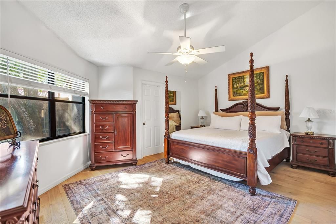
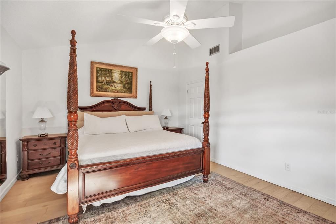
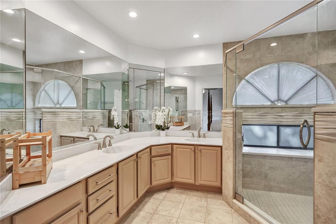
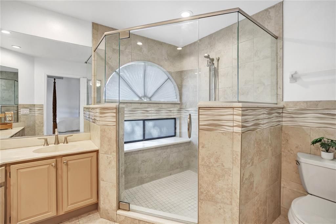
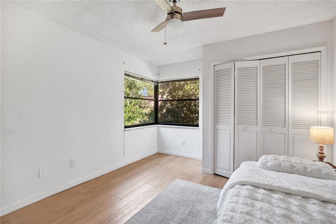
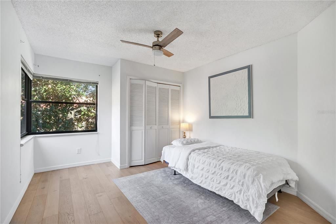
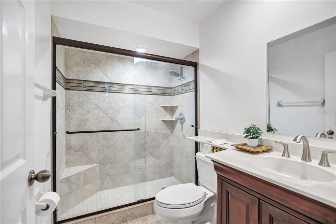
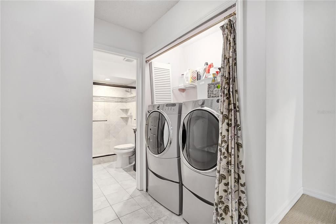
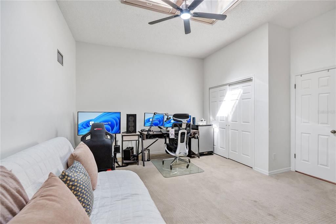
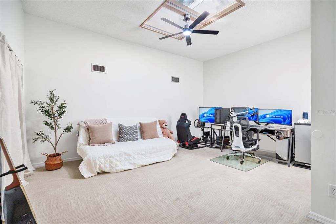
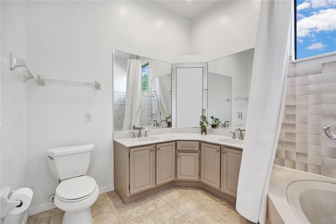
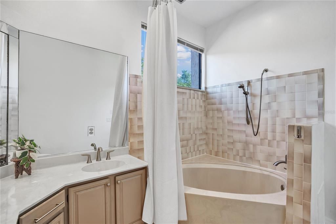
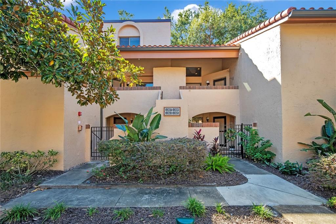
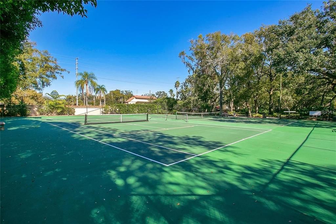
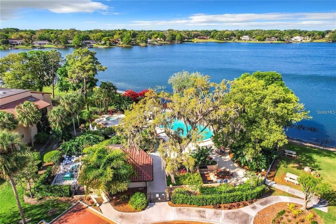
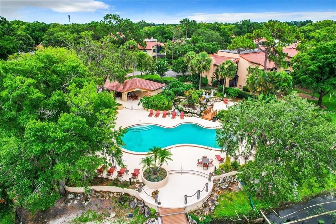
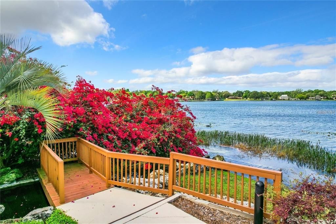
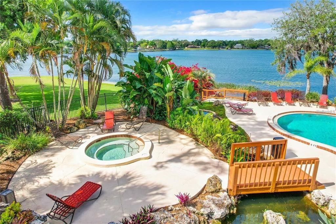
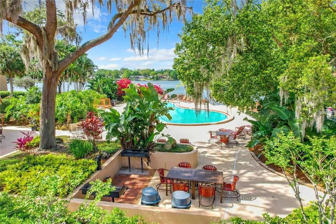
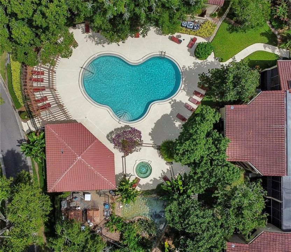
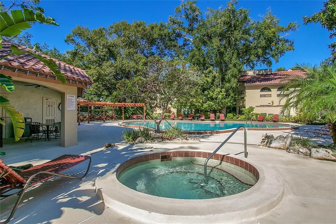
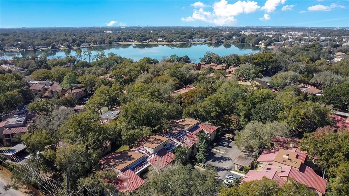
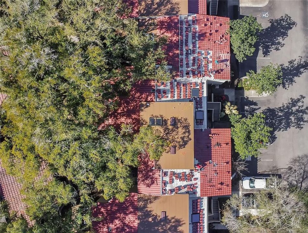
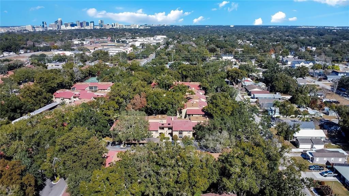
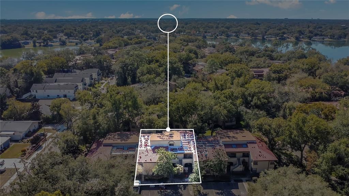
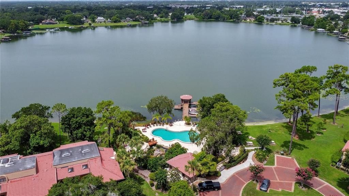
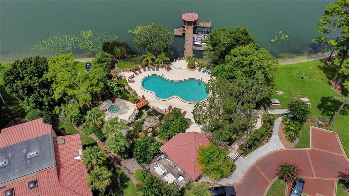
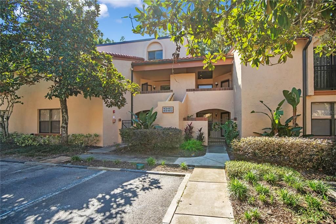
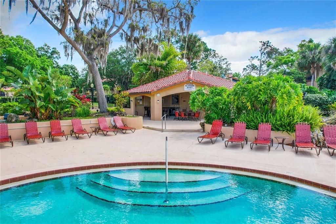
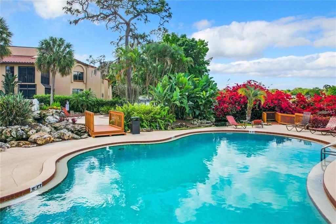
Just south of Downtown, inside the 24-hour guard-gated Lake Pineloch Village, this is one of the rare nearly 1,900 sq. ft. residences — and it lives big. Step inside and the two-story wall of floor-to-ceiling windows steals the show. Natural light pours in through the oak canopy, and the living room feels architectural and open in a way most units simply don’t. The kitchen sits at the center of it all — full-height shaker cabinetry, quartz countertops, Kenmore Elite Series® stainless appliances, recessed lighting, and a wide peninsula breakfast bar that actually works for everyday life. Primary suite downstairs with vaulted ceilings, walk-in closet, and a spacious en-suite featuring dual vanities and a large glass shower with signature arched window detail. A secondary bedroom and full bath complete the main level. Upstairs? A true loft. Large enough to function as a second primary suite, office, or media room, plus a full bath and closet. Real square footage. Real flexibility. Wood flooring through the main living areas and bedrooms. Three full baths. In-unit laundry. Covered carport. Private balcony with storage. And then the community — two pools (one quiet, one resort-style on the lake), private boat ramp and docks on skiable Lake Pineloch, tennis and pickleball courts, mature oaks everywhere, and sunset views that never get old. Zoned for Blankner K-8 and Boone (Go Braves). Minutes to SoDo and Downtown — but once you’re inside the gates, it feels worlds away. Rare size. Rare layout. Rare opportunity. Plus a brand new tile roof. Spectrum internet and Cable are included in the HOA fee.
Location

Details

Type:
Residential
Parking:
Assigned / Ground Level / Guest
Year Built:
1984
Lot:
0.24 Acres
Heating:
Central / Electric
Price/sqft:
$224
Cooling:
Central Air
HOA:
$667

Valuation

Our model vs. what's actually selling nearby.
Estimate
$391,250
$315K – $489K
Confidence Low
List vs. estimate
$23K above estimate
List $415,000 · +6.1%
Our model says this listing is priced above recent comparable activity. Room to negotiate.
Price per sq ft
$224
+18.5% vs. city median $189
Based on
10 MLS comparables
Median of recent comparable listings. Sold comps use closing price, active listings use list price.

Highlights

Annual tax
$6,018
2025
HOA
$667/mo
24-Hour Guard, Common Area Taxes, Community Pool
Pets
Allowed
All facts and features
  • Flooring

    • Tile

    • Hardwood

    Heating

    • Central

    • Electric

    Cooling

    • Central Air

    Appliances

    • Dishwasher

    • Disposal

    • Microwave

    • Range

    • Refrigerator

    Other interior features

    • Cathedral Ceiling(s)

    • Ceiling Fan(s)

    • Eating Space In Kitchen

    • High Ceilings

    • Kitchen/Family Room Combo

    • Living Room/Dining Room Combo

    • Open Floorplan

    • Primary Bedroom Main Floor

    • Split Bedroom

    • Stone Counters

    • Thermostat

    • Walk-In Closet(s)

    Bedrooms and bathrooms

    • Bedrooms: 3

    • Full bathrooms: 3

  • Parking

    • Assigned

    • Ground Level

    • Guest

    Property

    • Levels: Two

    • Exterior Features: Courtyard / Lighting / Rain Gutters / Sidewalk

    Lot

    • Lot: 0.24 Acres

    Other Property Information

    • Parcel Number: 012329497407267

    • Zoning: R-3B

  • Type and style

    • Property Type: Residential

    • Property Sub Type: Condominium

  • Utility

    • BB/HS Internet Available

    • Cable Available

    • Electricity Connected

    • Public

    • Sewer Connected

    • Street Lights

    • Water Connected

  • Other financial information

    • HOA: $667

    • HOA Frequency: Monthly

    • Annual tax amount: $6,018

  • Source details

    • MLS ID: O6453577

    Other facts

    • Construction Materials: Block / Stucco

    • Foundation Details: Slab

    • Laundry Features: Inside

    • Lot Features: City Lot / Landscaped / Sidewalk

    • Patio And Porch Features: Covered / Front Porch

    • Direction Faces: South

    • Water Body Name: LAKE PINELOCH

    • Living Area: 1850

    • Water Source: Public

    • Subdivision Name: LAKE PINELOCH VILLAGE CONDO 03

Private inquiry
Talk to the advisor on this listing.
Floor plans, HOA docs, off-market comparables, scheduling a private showing — one message, direct to the local specialist.

More like this

For Sale
$455,000
House
5 bds · 2 ba · 1,435 sqft
CAROL COURT, ORLANDO
1951 S CRYSTAL LAKE DRIVE
New
For Sale
$325,000
House
4 bds · 3 ba · 1,650 sqft
CLEAR LAKE VIEWS, ORLANDO
1307 W KALEY AVENUE
New
For Sale
$477,000
Townhouse
4 bds · 3 ba · 2,061 sqft
SODO HOUSE TR A, ORLANDO
38 W HARDING STREET UNIT E
New
For Sale
$489,000
House
3 bds · 2 ba · 1,329 sqft
DOVER SHORES SECOND ADD, ORLANDO
1316 NEWCASTLE DRIVE
New
For Sale
$477,000
Townhouse
3 bds · 3 ba · 2,126 sqft
SODO HOUSE TR A, ORLANDO
48 W HARDING STREET UNIT A
New
For Sale
$499,000
House
3 bds · 2 ba · 1,432 sqft
CLOVERDALE HEIGHTS, ORLANDO
2221 E HARDING ST
New
For Sale
$410,000
House
3 bds · 2 ba · 1,505 sqft
CONWAY HILLS, ORLANDO
4509 BLONIGEN AVENUE
New
For Sale
$475,000
Multi-family
2 bds · 1,366 sqft
BROOKSHIRE, ORLANDO
441 N FERN CREEK AVENUE

Market around this address

Live counts in the same area.
View all

The multiple listing information is provided by the Stellar MLS from a copyrighted compilation of listings. The compilation of listings and each individual listing are ©2026-present Stellar MLS. All Rights Reserved. The information provided is for consumers' personal, noncommercial use and may not be used for any purpose other than to identify prospective properties consumers may be interested in purchasing. All properties are subject to prior sale or withdrawal. All information provided is deemed reliable but is not guaranteed accurate, and should be independently verified. Listing courtesy of: HOMEVEST REALTY