
Sell Your Home
Get a free home valuation
Contact
Tell us about your needs
1276 S PENNSYLVANIA AVENUE UNIT 12

Condo/Co-op Recently Sold
$670,000

BTC: 8.05869618

ETH: 252.83018868

Sold on: 2020-03-20
264 days
3 bds
2 ba
1,957 sqft

Overview

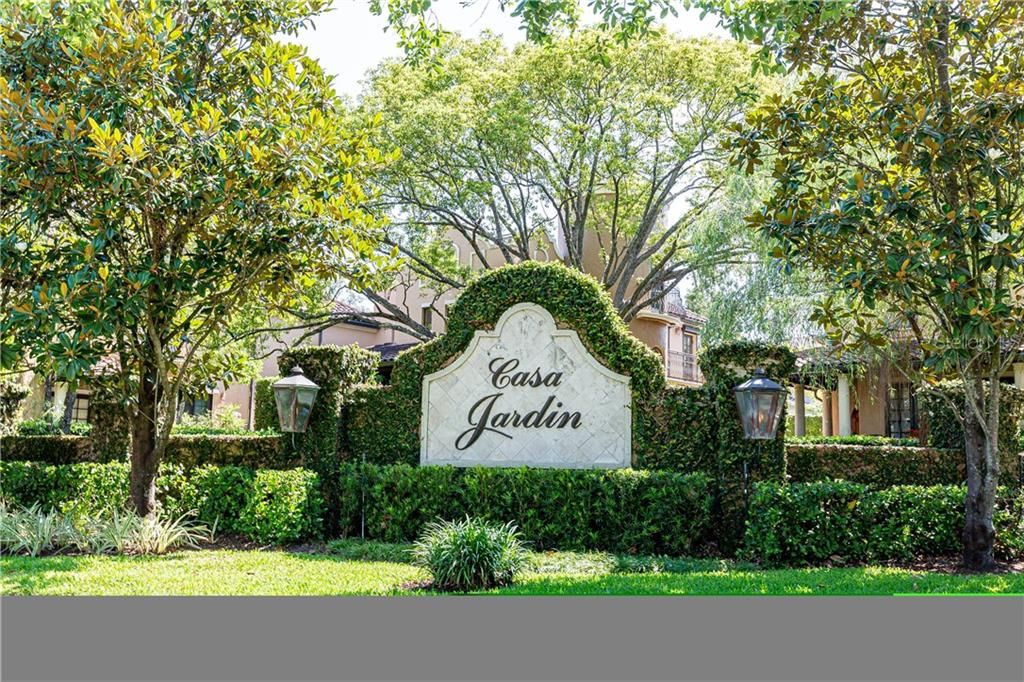
If you are looking for a carefree lifestyle within walking distance to Park Avenue, Rollins College & Hannibal Square then this Elegant Townhome is for you! From the minute you enter you will be impressed! The main living areas & stairwell feature beautiful Hardwood Floors. The two-story living room is filled with natural light & has New Sliding Glass Doors which open to the screened, brick lanai. The generous kitchen features Granite Countertops, SS Appliances, Natural Gas Cooktop & Oven, Newer Bosch Dishwasher, Wine Cooler, Walk in Pantry, Breakfast Room & New Sliding Glass Doors opening to the 228sq.ft Private Lanai which feels like part of the interior. On the second floor are 3 bedrooms & 2 baths. The Master Bedroom is lovely with abundant light coming in through the two windows & French doors, which lead to the Juliette Balconies. The Master also features two Walk in Closets. The Master Bath has Granite Countertops, Dual Sinks, Garden Tub and Separate Shower. On the third floor there is a 288sqft Rooftop Terrace and a huge Storage Area which some have converted into a Den or Exercise Room. Additional Upgrades and Features include, Crown Molding Throughout, Space for an elevator, Custom Shades, New HVAC (2yrs), New Tankless Water Heater (2yrs), High Ceilings Throughout, Dimmers on all of the lights and an attached Two Car Garage. This unit is on the backside of Casa Jardin so it is peaceful and quiet. Bring your kayak and paddle board as Casa Jardin residents have deeded Lake Access to Lake Virginia.

Location

Details

Type:
Residential
Parking:
Garage Faces Rear / Parking Pad
Year Built:
2007
Lot:
0.04 Acres
Heating:
Central / Electric
Price/sqft:
$357
Cooling:
Central Air
HOA:
No Data

Valuation

Our model vs. what's actually selling nearby.
Estimate
$276,500
$237K – $490K
Confidence Low
List vs. estimate
$422K above estimate
List $699,000 · +152.8%
Our model says this listing is priced above recent comparable activity. Room to negotiate.
Price per sq ft
$357
Based on
6 MLS comparables
Median of recent comparable listings. Sold comps use closing price, active listings use list price.

Highlights

Annual tax
$7,894
2018
Garage
2 car garage
Pets
Allowed
All facts and features
  • Flooring

    • Carpet

    • Hardwood

    Heating

    • Central

    • Electric

    Cooling

    • Central Air

    Appliances

    • Dishwasher

    • Disposal

    • Dryer

    • Gas Water Heater

    • Microwave

    • Range

    • Refrigerator

    • Tankless Water Heater

    • Washer

    • Water Filtration System

    • Wine Refrigerator

    Other interior features

    • Ceiling Fan(s)

    • Coffered Ceiling(s)

    • Crown Molding

    • Eating Space In Kitchen

    • High Ceilings

    • Solid Wood Cabinets

    • Stone Counters

    • Vaulted Ceiling(s)

    • Walk-In Closet(s)

    • Window Treatments

    Bedrooms and bathrooms

    • Bedrooms: 3

    • Bathrooms: 1

    • Full bathrooms: 2

  • Parking

    • Garage Faces Rear

    • Parking Pad

    Property

    • Levels: Three Or More

    • Exterior Features: Balcony / French Doors / Sliding Doors / Storage

    Lot

    • Lot: 0.04 Acres

    Other Property Information

    • Parcel Number: 072230123800120

    • Zoning: R-2

  • Type and style

    • Property Type: Residential

    • Property Sub Type: Condominium

  • Utility

    • Cable Available

    • Electricity Available

    • Natural Gas Connected

    • Natural Gas Available

    • Public

    • Sewer Connected

    • Street Lights

    • Underground Utilities

  • Other financial information

    • HOA Frequency: Monthly

    • Annual tax amount: $7,894

  • Source details

    • MLS ID: O5785228

    Other facts

    • Construction Materials: Block / Stucco

    • Foundation Details: Slab

    • Laundry Features: Inside / Upper Level

    • Patio And Porch Features: Patio / Screened

    • Window Features: Shades / Window Treatments

    • Direction Faces: East

    • Architectural Style: Mediterranean

    • Water Body Name: LAKE VIRGINIA

    • Garage Spaces: 2

    • Attached Garage: Yes

    • Garage: Yes

    • Living Area: 1957

    • Water Source: None

    • Subdivision Name: CASA JARDIN CONDO

Private inquiry
Talk to the advisor on this listing.
Floor plans, HOA docs, off-market comparables, scheduling a private showing — one message, direct to the local specialist.

More like this

Recently Sold
$560,000
House
3 bds · 2 ba · 2,016 sqft
GOLFVIEW, ORLANDO
381 NIBLICK WAY
Recently Sold
$725,000
Lots/Land
0.43 acres
LAKE KNOWLES TERRACE, WINTER PARK
1666 CHESTNUT AVENUE
Recently Sold
$560,000
Lots/Land
0.30 acres
GOLFVIEW, ORLANDO
381 NIBLICK WAY
Recently Sold
$725,000
House
3 bds · 3 ba · 2,973 sqft
EDGEWATER HEIGHTS 02, ORLANDO
1327 BELLEAIRE CIRCLE
Recently Sold
$880,000
Condo/Co-op
2 bds · 2 ba · 1,735 sqft
TROVILLION CONDO, WINTER PARK
315 E NEW ENGLAND AVENUE UNIT 18
Recently Sold
$485,000
House
3 bds · 2 ba · 2,154 sqft
ROSEMERE SEC 02, ORLANDO
21 E YALE STREET
Recently Sold
$796,950
House
4 bds · 3 ba · 2,975 sqft
PHILLIPS 1ST REPLAT LAKEWOOD, ORLANDO
2423 CHELSEA STREET
Recently Sold
$740,025
House
4 bds · 3 ba · 3,166 sqft
BALDWIN PARK UNIT 10, ORLANDO
5275 HIGH PARK LANE

Market around this address

Live counts in the same area.
View all

The multiple listing information is provided by the Stellar MLS from a copyrighted compilation of listings. The compilation of listings and each individual listing are ©2026-present Stellar MLS. All Rights Reserved. The information provided is for consumers' personal, noncommercial use and may not be used for any purpose other than to identify prospective properties consumers may be interested in purchasing. All properties are subject to prior sale or withdrawal. All information provided is deemed reliable but is not guaranteed accurate, and should be independently verified. Listing courtesy of: FANNIE HILLMAN & ASSOCIATES