
Sell Your Home
Get a free home valuation
Contact
Tell us about your needs
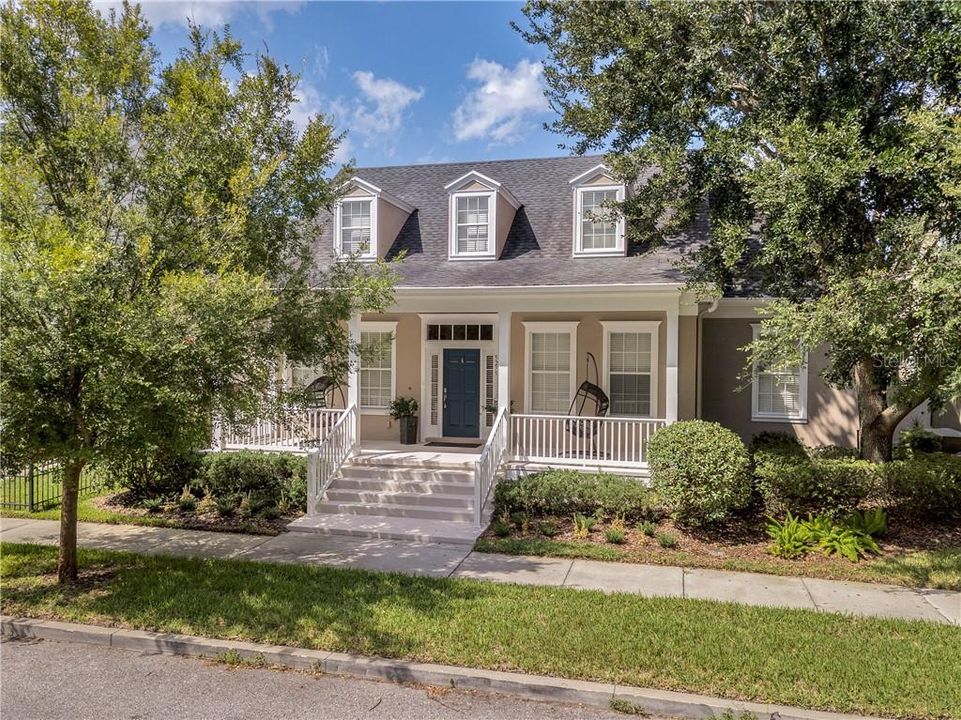
5275 HIGH PARK LANE

House Recently Sold
$740,025

BTC: 8.90095020

ETH: 279.25471698

Sold on: 2020-03-10
116 days
4 bds
3 ba
3,166 sqft

Overview

HUGE UPGRADE JUST COMPLETED ON 2/6/20. THIS STUNNING HOME IS NOW TURNKEY!!! NEW GRAY INTERIOR PAINT THROUGHOUT, NEW MODERN LIGHT FIXTURES INSTALLED, NEW CARPET IN BEDROOMS AND WOOD FLOORS REGLAZED. NEW PHOTOS ARE A MUST SEE! Are you looking for a low maintenance ONE STORY detached single family home? Large open kitchen overlooking the family room with 42" wood MODERN SHAKER Style WOOD cabinets and lovely modern hardware. The OVERSIZED ISLAND is a chef's dream and the quartz counters and stainless appliances will dazzle. The SPLIT plan contains 2 secondary bedrooms with it's own BONUS SPACE and full bath. PRIVATE GUEST SUITE AND BATH OVER THE GARAGE, a fabulous place for visiting family and friends to stay, a home office, home theater or a combo of many. Lastly enjoy the 2019 installed $7000 summer kitchen on the back lanai along with a private fenced and landscaped yard which incorporates historic brick from the streets of downtown Orlando, from where the Amway Center now stands. BACKYARD HAS ROOM FOR SITTING AND DINING AREA as well as HOT TUB. NEW AC in main home and EXTERIOR PAINT 2019. This home is located close to the Community Pool and Playground for easy access to some of Baldwin Park's best amenities. This home is a quick drive to Downtown Baldwin Park, Park Ave, the new Crosby Wellness Center, The East End Market, Dr Phillips Performing Arts Center & so much more that downtown living has to offer. *formal dining rm or living rm can easily be converted to home office*

Location

Details

Type:
Residential
Parking:
On Street
Year Built:
2009
Lot:
0.15 Acres
Heating:
Central
Price/sqft:
$240
Cooling:
Central Air
HOA:
$400

Valuation

Our model vs. what's actually selling nearby.
Estimate
$368,800
$321K – $715K
Confidence Low
List vs. estimate
$390K above estimate
List $759,000 · +105.8%
Our model says this listing is priced above recent comparable activity. Room to negotiate.
Price per sq ft
$239
Based on
5 MLS comparables
Median of recent comparable listings. Sold comps use closing price, active listings use list price.

Highlights

Annual tax
$11,062
2018
HOA
$400/6mo
Community Pool, Recreational Facilities
Garage
2 car garage
Pets
Allowed
All facts and features
  • Flooring

    • Carpet

    • Ceramic Tile

    • Hardwood

    Heating

    • Central

    Cooling

    • Central Air

    Appliances

    • Built-In Oven

    • Cooktop

    • Dishwasher

    • Disposal

    • Dryer

    • Electric Water Heater

    • Ice Maker

    • Microwave

    • Refrigerator

    • Washer

    Other interior features

    • Ceiling Fan(s)

    • Crown Molding

    • Eating Space In Kitchen

    • Kitchen/Family Room Combo

    • Living Room/Dining Room Combo

    • Primary Bedroom Main Floor

    • Open Floorplan

    • Solid Surface Counters

    • Solid Wood Cabinets

    • Split Bedroom

    • Stone Counters

    • Tray Ceiling(s)

    • Walk-In Closet(s)

    • Window Treatments

    Bedrooms and bathrooms

    • Bedrooms: 4

    • Bathrooms: 1

    • Full bathrooms: 3

  • Parking

    • On Street

    Property

    • Levels: One

    • Exterior Features: Irrigation System / Sidewalk / Sprinkler Metered

    Lot

    • Lot: 0.15 Acres

    Other Property Information

    • Parcel Number: 162230053401664

    • Zoning: PD

  • Type and style

    • Property Type: Residential

    • Property Sub Type: Single Family Residence

  • Utility

    • BB/HS Internet Available

    • Electricity Connected

    • Public

    • Sprinkler Recycled

    • Street Lights

    • Underground Utilities

  • Other financial information

    • HOA: $400

    • HOA Frequency: Semi-Annually

    • Annual tax amount: $11,062

  • Source details

    • MLS ID: O5813353

    Other facts

    • Construction Materials: Block / Stucco

    • Foundation Details: Slab

    • Laundry Features: Inside / Laundry Room

    • Lot Features: City Lot / Level / Sidewalk

    • Window Features: Blinds / Window Treatments

    • Direction Faces: South

    • Architectural Style: Traditional

    • Garage Spaces: 2

    • Attached Garage: Yes

    • Garage: Yes

    • Living Area: 3166

    • Water Source: Public

    • Subdivision Name: BALDWIN PARK UNIT 10

Private inquiry
Talk to the advisor on this listing.
Floor plans, HOA docs, off-market comparables, scheduling a private showing — one message, direct to the local specialist.

More like this

New
Recently Sold
$605,000
House
4 bds · 3 ba · 2,517 sqft
GOLFSIDE SEC 03, WINTER PARK
1021 FAIRWAY DRIVE
Recently Sold
$725,000
Lots/Land
0.43 acres
LAKE KNOWLES TERRACE, WINTER PARK
1666 CHESTNUT AVENUE
Recently Sold
$880,000
Condo/Co-op
2 bds · 2 ba · 1,735 sqft
TROVILLION CONDO, WINTER PARK
315 E NEW ENGLAND AVENUE UNIT 18
Recently Sold
$796,950
House
4 bds · 3 ba · 2,975 sqft
PHILLIPS 1ST REPLAT LAKEWOOD, ORLANDO
2423 CHELSEA STREET
Recently Sold
$805,000
House
4 bds · 3 ba · 2,673 sqft
LAKE KNOWLES TERRACE, WINTER PARK
1645 SPRUCE AVENUE
Recently Sold
$855,000
House
3 bds · 3 ba · 3,423 sqft
CHARMONT, WINTER PARK
1911 LAUREL ROAD
Recently Sold
$849,000
Condo/Co-op
3 bds · 3 ba · 2,734 sqft
DOUGLAS GRAND, WINTER PARK
365 W WELBOURNE AVENUE UNIT 106
Recently Sold
$760,000
Lots/Land
0.53 acres
CHARMONT, WINTER PARK
250 GLENRIDGE WAY

Market around this address

Live counts in the same area.
View all

The multiple listing information is provided by the Stellar MLS from a copyrighted compilation of listings. The compilation of listings and each individual listing are ©2026-present Stellar MLS. All Rights Reserved. The information provided is for consumers' personal, noncommercial use and may not be used for any purpose other than to identify prospective properties consumers may be interested in purchasing. All properties are subject to prior sale or withdrawal. All information provided is deemed reliable but is not guaranteed accurate, and should be independently verified. Listing courtesy of: KELLER WILLIAMS WINTER PARK