Sell Your Home
Get a free home valuation
Contact
Tell us about your needs

1021 FAIRWAY DRIVE

House Recently Sold
$605,000

BTC: 7.27688237

ETH: 228.30188679

Sold on: 2021-12-10
6 days
4 bds
3 ba
2,517 sqft

Overview

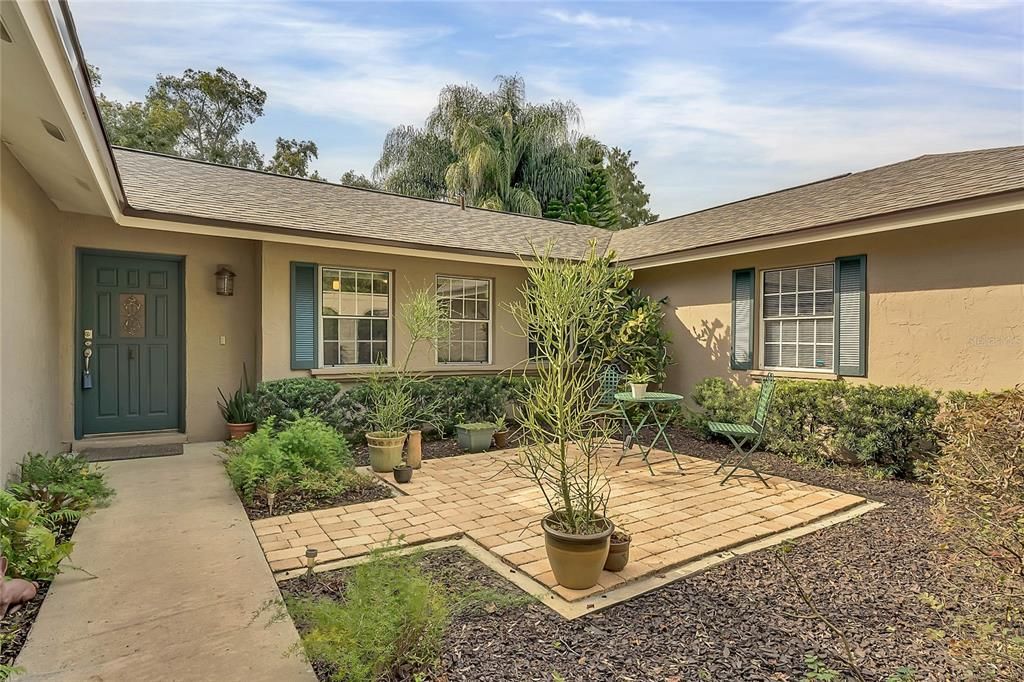
Welcome to the highly-desirable Golfside community. If you've been waiting for a home that offers tons of NATURAL LIGHT, BEAUTIFUL GOLF COURSE VIEWS, SPLIT FLOOR PLAN, PLENTY OF STORAGE AND GENEROUSLY SIZED ROOM SIZES then this is the home for you! Once you walk through the private courtyard patio and in the front door, you're greeted by the gorgeous NEW VINYL-PLANK FLOORING (2021) that runs throughout the common areas of the home. To the left of the entrance is the master bedroom, which features BUILT-IN SHELVING, HIS-AND-HERS CLOSETS, one of which is a WALK-IN, and a SKYLIGHT. The EN-SUITE MASTER BATHROOM has been recently updated! Head back out of the master bedroom into the large formal living room. This generously-sized living room consists of two NEW SKYLIGHTS, FRENCH DOORS, NEW FLOORING and stunning archways that lead into the Formal Dining room. Follow the FRENCH DOORS out into the the FLORIDA ROOM. This shady, tiled, screened room is spacious and has a ceiling fan that makes it perfect for hosting dinner parties and birthdays! Off of the formal dining room is the HUGE FAMILY ROOM with amazing GOLF COURSE VIEWS, tons of NATURAL LIGHT, and built-in features including shelving and a TV nook. Sharing walls with the dining room and the family room is the STUNNINGLY UPDATED CUSTOM KITCHEN with BEAUTIFUL EXOTIC GRANITE COUNTERTOPS, STAINLESS STEEL APPLIANCES, eating space, and solid wood cabinets. Off one side of the kitchen is a separate dinette/sitting area. At the far end of the large eat-in kitchen is a fabulous WOOD BURNING FIREPLACE. To the right of the fireplace is one of the additional bedrooms, with its own EN-SUITE bathroom, which is great for housing guests. To the left of the fireplace is a hallway with the remaining bedrooms, hall bath and walk-in STORAGE ROOM. Off the breakfast dinette/sitting area is the INTERIOR LAUNDRY/UTILITY ROOM, which leads into a huge home office/home schooling area with a BUILT-IN DESK AND SHELVES, and a door that leads outside. Off of the family room, take the FRENCH DOORS out to the large pavered back patio and large back yard with beautiful landscaping and GOLF COURSE FRONTAGE, perfect for hosting and entertaining! This home backs-up to the Winter Pines Golf Course and is just minutes from The Crosby Wellness Center/Center for Heath and Wellbeing, Cady Way Pool & Trail & Tennis Courts, Ward Park and fields, Showalter Field and stadium, Lakemont YMCA & less than a 10 minute drive from Park Ave shopping, entertaining and dining! The home is also only a 20 minute drive to the UCF campus and the Orlando airport. Zoned for A -RATED Brookshire Elem, Glenridge Middle, and Winter Park High School. NEW ROOF AND SKYLIGHTS (2021), NEW 5-TON HVAC (2020), UPDATED Electrical Panel, NEW INTERIOR PAINT (2021), NEW EXTERIOR PAINT (2021), NEW FLOORING (2021).

Location

Details

Type:
Residential
Parking:
Driveway / On Street
Year Built:
1973
Lot:
0.25 Acres
Heating:
Central
Price/sqft:
$248
Cooling:
Central Air
HOA:
No Data

Valuation

Our model vs. what's actually selling nearby.
Estimate
$375,000
$255K – $534K
Confidence Low
List vs. estimate
$250K above estimate
List $625,000 · +66.7%
Our model says this listing is priced above recent comparable activity. Room to negotiate.
Price per sq ft
$248
Based on
5 MLS comparables
Median of recent comparable listings. Sold comps use closing price, active listings use list price.

Highlights

Annual tax
$3,164
2020
View
Golf Course
Garage
2 car garage
Pets
Allowed
All facts and features
  • Flooring

    • Tile

    • Vinyl

    Heating

    • Central

    Cooling

    • Central Air

    Appliances

    • Cooktop

    • Dishwasher

    • Microwave

    • Range

    • Refrigerator

    Other interior features

    • Built-in Features

    • Ceiling Fan(s)

    • Eating Space In Kitchen

    • Kitchen/Family Room Combo

    • Primary Bedroom Main Floor

    • Skylight(s)

    • Solid Wood Cabinets

    • Split Bedroom

    • Stone Counters

    • Thermostat

    • Walk-In Closet(s)

    Bedrooms and bathrooms

    • Bedrooms: 4

    • Full bathrooms: 3

  • Parking

    • Driveway

    • On Street

    Property

    • Levels: One

    • Exterior Features: French Doors / Lighting / Sidewalk

    Lot

    • Lot: 0.25 Acres

    Other Property Information

    • Parcel Number: 102230305601130

    • Zoning: R-1A

  • Type and style

    • Property Type: Residential

    • Property Sub Type: Single Family Residence

  • Utility

    • Cable Available

    • Electricity Connected

    • Sewer Connected

    • Water Connected

  • Other financial information

    • Annual tax amount: $3,164

  • Source details

    • MLS ID: O5982219

    Other facts

    • Construction Materials: Block / Stucco

    • Foundation Details: Slab

    • Fireplace Features: Wood Burning

    • Laundry Features: Inside / Laundry Room

    • Lot Features: City Lot / On Golf Course / Sidewalk

    • Patio And Porch Features: Enclosed / Patio / Rear Porch

    • Direction Faces: East

    • Fireplace: Yes

    • Garage Spaces: 2

    • Attached Garage: Yes

    • Garage: Yes

    • Living Area: 2517

    • Water Source: Public

    • Subdivision Name: GOLFSIDE SEC 03

Private inquiry
Talk to the advisor on this listing.
Floor plans, HOA docs, off-market comparables, scheduling a private showing — one message, direct to the local specialist.

More like this

Recently Sold
$500,000
4 bds · 2 ba · 1,770 sqft
LANDINGS AT HAWKS CREST, WINTER PARK
1357 BLUE STEM LANE
Recently Sold
$725,000
Lots/Land
0.43 acres
LAKE KNOWLES TERRACE, WINTER PARK
1666 CHESTNUT AVENUE
Recently Sold
$442,000
Townhouse
3 bds · 3 ba · 1,873 sqft
BALDWIN PARK, ORLANDO
1538 CHATFIELD PLACE UNIT 3
Recently Sold
$450,000
House
3 bds · 3 ba · 2,363 sqft
NA, WINTER PARK
5500 HOWELL BRANCH ROAD
Recently Sold
$740,025
House
4 bds · 3 ba · 3,166 sqft
BALDWIN PARK UNIT 10, ORLANDO
5275 HIGH PARK LANE
Recently Sold
$2,400
House
3 bds · 2 ba · 1,533 sqft
BALDWIN PARK 6, ORLANDO
2848 SAINT GEORGE STREET UNIT 6
Recently Sold
$455,000
Townhouse
4 bds · 3 ba · 2,021 sqft
BALDWIN PARK REP 01, ORLANDO
2058 PROSPECT AVENUE
Recently Sold
$632,500
House
4 bds · 2 ba · 3,242 sqft
BALDWIN PARK, ORLANDO
2074 SHAW LANE

Market around this address

Live counts in the same area.
View all

The multiple listing information is provided by the Stellar MLS from a copyrighted compilation of listings. The compilation of listings and each individual listing are ©2026-present Stellar MLS. All Rights Reserved. The information provided is for consumers' personal, noncommercial use and may not be used for any purpose other than to identify prospective properties consumers may be interested in purchasing. All properties are subject to prior sale or withdrawal. All information provided is deemed reliable but is not guaranteed accurate, and should be independently verified. Listing courtesy of: KELLER WILLIAMS WINTER PARK