Sell Your Home
Get a free home valuation
Contact
Tell us about your needs

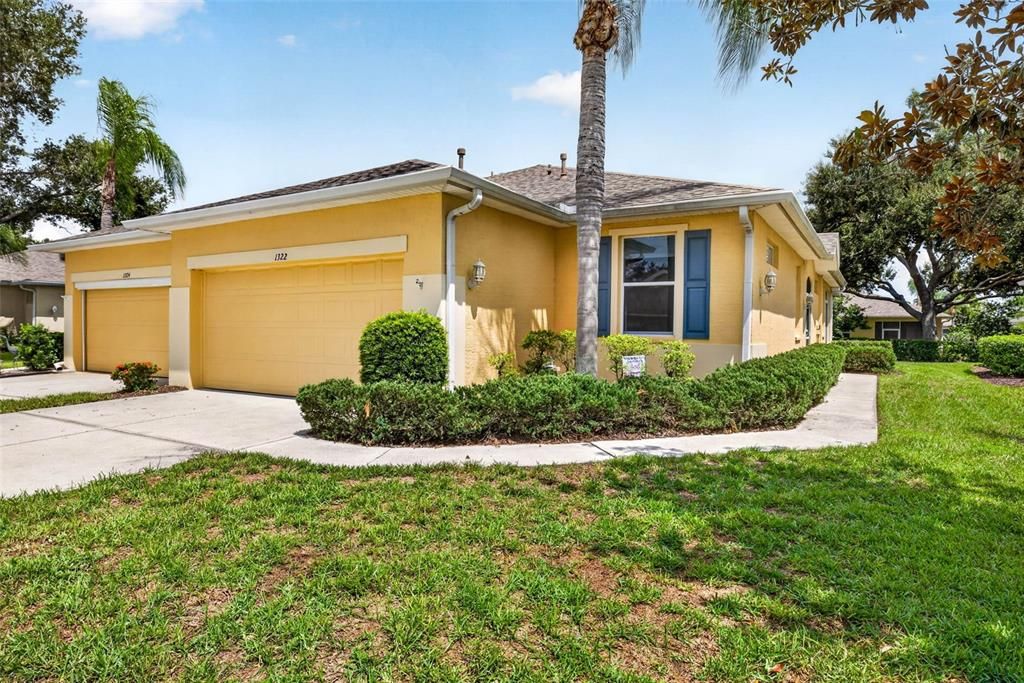
1322 FAIRWAY GREENS DRIVE UNIT 69

Condo/Co-op Active With Contract
$199,900

BTC: 2.44451238

ETH: 82.19572368

-$20K (2026/09/12)
22 days
2 bds
2 ba
1,322 sqft

Overview

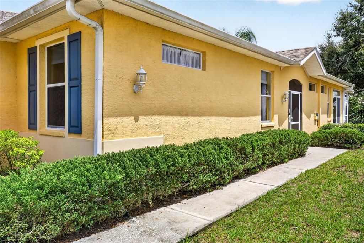
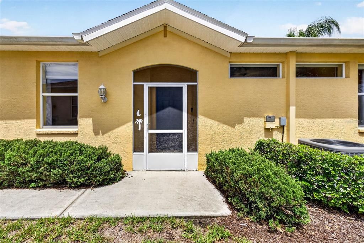
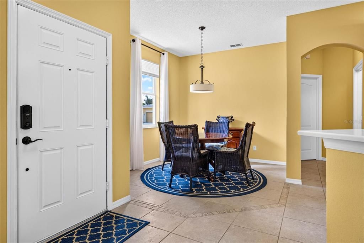
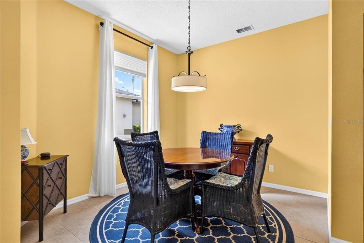
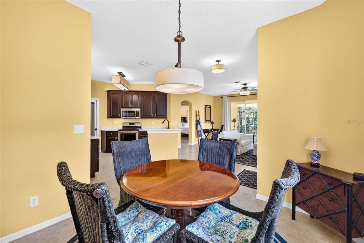
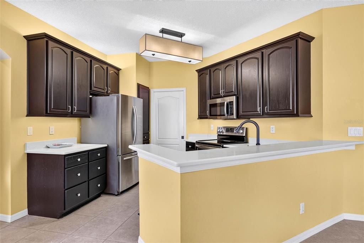
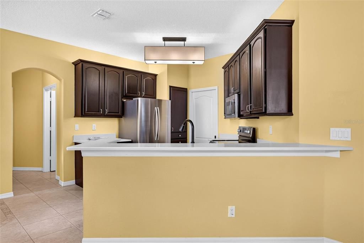
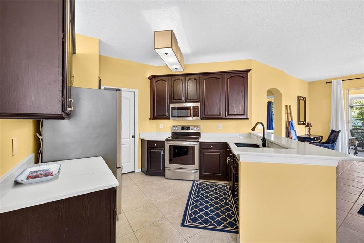
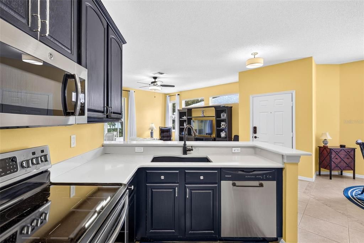
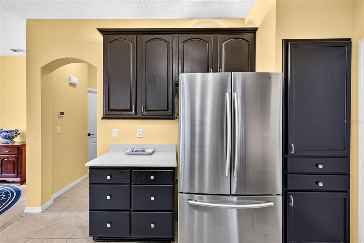
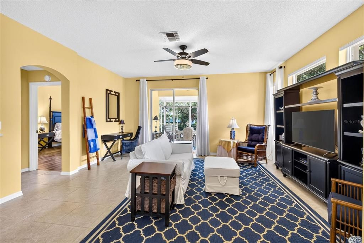
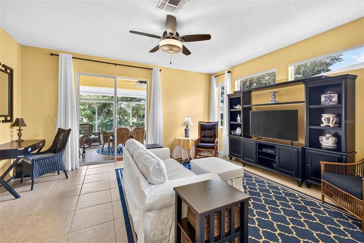
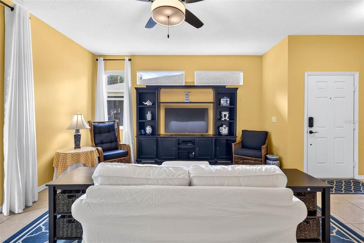
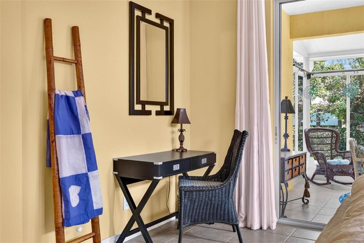
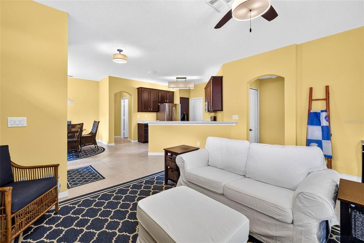
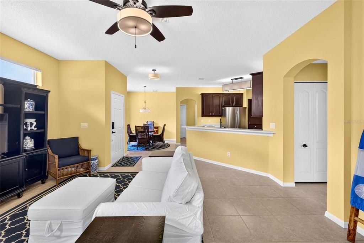
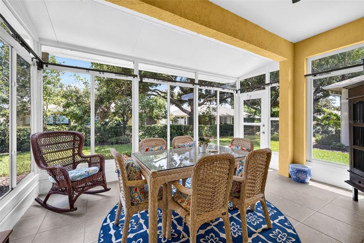
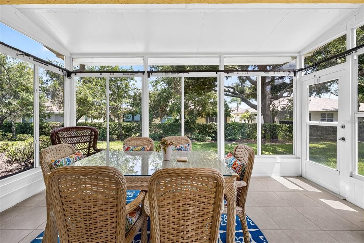
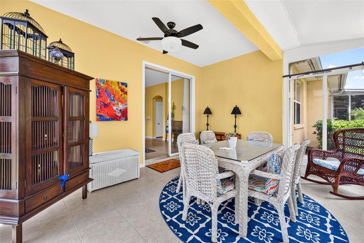
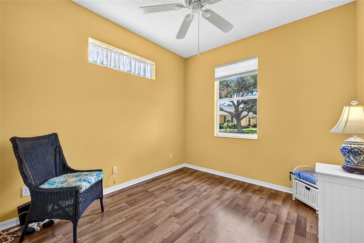
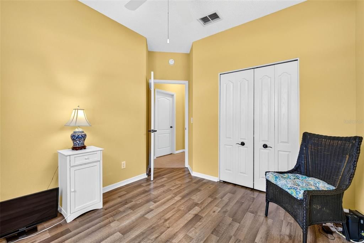
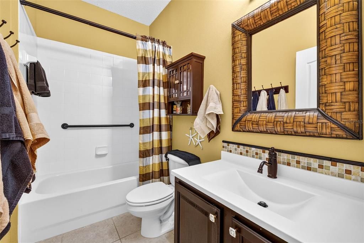
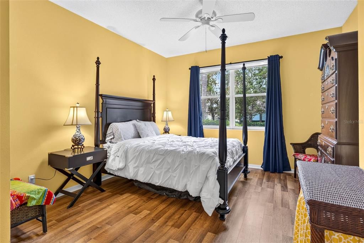
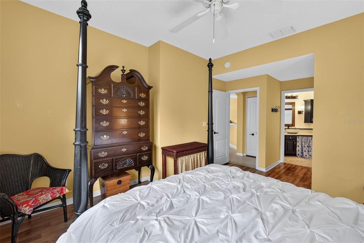
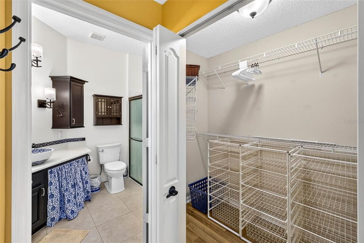
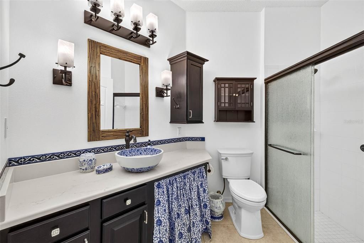
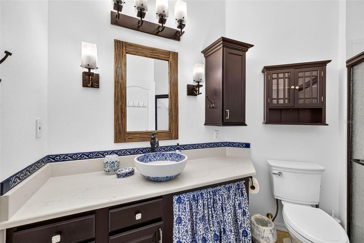
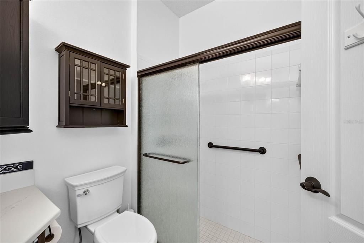
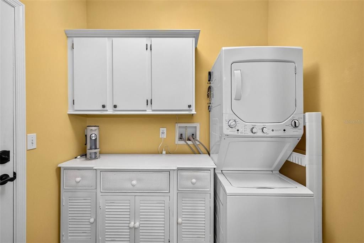
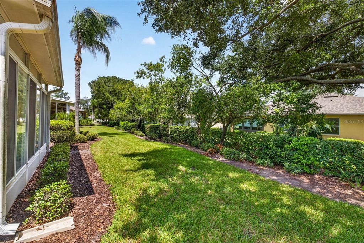
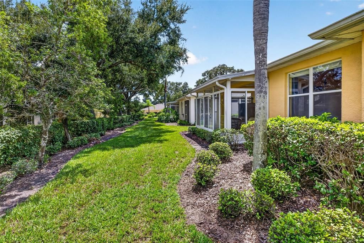
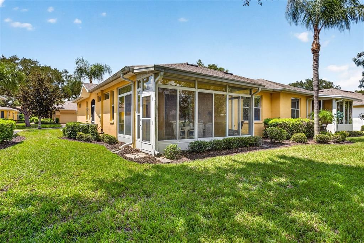
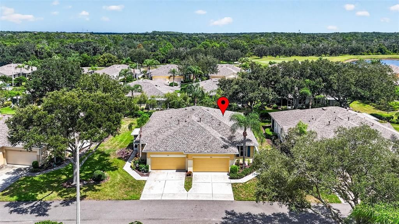
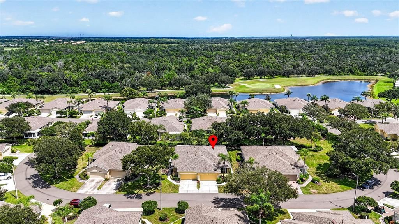
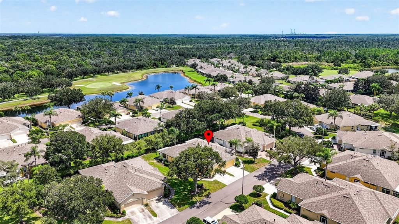
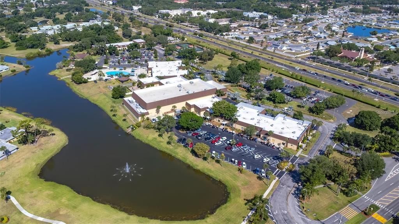
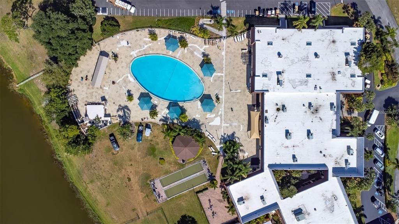
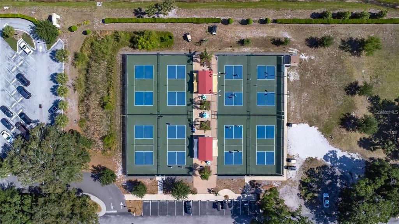
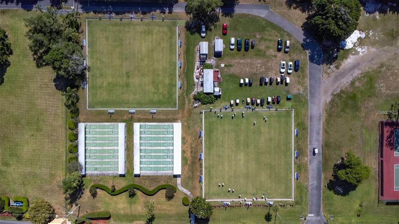
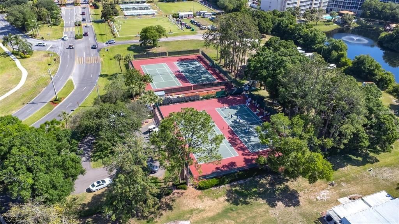
Under contract-accepting backup offers. Live like you’re on vacation every day! Your condo fee includes sooo much, Water/Sewer, trash removal, exterior maintenance, paint, roof replacement, pest control, cable, internet, and all of the amenities of Kings Point. This move-in-ready Kingston model condo offers 2 bedrooms, 2 baths, and an open, inviting floor plan. The spacious kitchen features abundant stone countertops, 42” cabinetry, a breakfast bar, and plenty of storage, opening to the dining and living areas. The living room flows seamlessly into an enclosed, air-conditioned sunroom—perfect for relaxing or entertaining. The primary suite features a walk-in shower, while the second bedroom is filled with natural light. Luxury vinyl plank flooring adds warmth to both bedrooms, while ceramic tile is used throughout the remaining living areas. Enjoy the convenience of natural gas for heat and hot water, a dedicated laundry room, and an extra-spacious garage. The AC is approximately 1½ years old, and the home has been professionally deep cleaned and is ready for its new owner. Square footage includes sun room under air. Kings Point offers an incredible resort-style lifestyle with two clubhouses, six pools, hot tubs, fitness and wellness facilities, billiards, card and game rooms, tennis, pickleball, social clubs, classes, and so much more. The nearby South Club features a restaurant and bar, plus a large pool area perfect for BBQs and community events. The North Club features a theater for live shows and entertainment. Golf is also available with membership. Conveniently located for easy access to Tampa, Sarasota, and the beautiful Gulf Coast beaches. Enjoy the carefree Florida lifestyle you’ve been waiting for!

Location

Details

Type:
Residential
Parking:
No Data
Year Built:
2002
Lot:
0.05 Acres
Heating:
Central / Electric / Natural Gas
Price/sqft:
$151
Cooling:
Central Air
HOA:
No Data

Valuation

Our model vs. what's actually selling nearby.
Estimate
$259,900
$215K – $309K
Confidence Low
List vs. estimate
$60K below estimate
List $199,900 · -23.1%
Our model says this listing is priced below recent comparable activity. Expect competition.
Price per sq ft
$151
+11.7% vs. city median $135
Based on
51 MLS comparables
Median of recent comparable listings. Sold comps use closing price, active listings use list price.

Highlights

Annual tax
$2,004
2025
View
Garden
Garage
2 car garage
Furnished
Negotiable
Pets
Allowed
All facts and features
  • Flooring

    • Ceramic Tile

    • Laminate

    Heating

    • Central

    • Electric

    • Natural Gas

    Cooling

    • Central Air

    Appliances

    • Dishwasher

    • Disposal

    • Dryer

    • Gas Water Heater

    • Range

    • Refrigerator

    • Washer

    Other interior features

    • Ceiling Fan(s)

    • High Ceilings

    • Open Floorplan

    • Split Bedroom

    • Walk-In Closet(s)

    Bedrooms and bathrooms

    • Bedrooms: 2

    • Full bathrooms: 2

  • Property

    • Levels: One

    • Exterior Features: Irrigation System / Lighting / Rain Gutters

    Lot

    • Lot: 0.05 Acres

    Other Property Information

    • Parcel Number: U2432195W800000000069.0

    • Zoning: PD-MU

  • Type and style

    • Property Type: Residential

    • Property Sub Type: Condominium

  • Utility

    • BB/HS Internet Available

    • Cable Connected

    • Electricity Connected

    • Fire Hydrant

    • Street Lights

    • Underground Utilities

  • Other financial information

    • HOA Frequency: Monthly

    • Annual tax amount: $2,005

  • Source details

    • MLS ID: TB8543049

    Other facts

    • Construction Materials: Block / Stucco

    • Foundation Details: Slab

    • Laundry Features: Inside

    • Patio And Porch Features: Deck / Patio / Porch / Screened

    • Window Features: Blinds

    • Direction Faces: West

    • Garage Spaces: 2

    • Attached Garage: Yes

    • Garage: Yes

    • Living Area: 1322

    • Water Source: Public

    • Subdivision Name: FAIRBOURNE CONDO

Private inquiry
Talk to the advisor on this listing.
Floor plans, HOA docs, off-market comparables, scheduling a private showing — one message, direct to the local specialist.

More like this

New
Active With Contract
$206,990
House
2 bds · 2 ba · 1,756 sqft
SUN CITY CENTER UNIT 47, SUN CITY CENTER
1611 DOWER WAY
New
Active With Contract
$249,500
Condo/Co-op
3 bds · 2 ba · 1,429 sqft
HUNTINGTON CONDO, SUN CITY CENTER
1229 HUNTINGTON GREENS DRIVE UNIT 12
New
Active With Contract
$224,900
Condo/Co-op
2 bds · 2 ba · 1,340 sqft
FAIRBOURNE CONDO, SUN CITY CENTER
1231 FAIRWAY GREENS DRIVE UNIT 45
New
Active With Contract
$149,900
Lots/Land
1.70 acres
SUNDANCE UNIT 3, WIMAUMA
1603 BUTCH CASSIDY TRAIL
New
Active With Contract
$175,000
House
2 bds · 1 ba · 1,215 sqft
DEL WEBBS SUN CITY FLORIDA UN 11, SUN CITY CENTER
1522 BELLE GLADE AVENUE
New
Active With Contract
$239,900
Condo/Co-op
3 bds · 2 ba · 1,547 sqft
INVERNESS CONDO, SUN CITY CENTER
2057 INVERNESS GREENS DRIVE
Active With Contract
$219,900
Condo/Co-op
2 bds · 2 ba · 1,829 sqft
IDLEWOOD CONDO, SUN CITY CENTER
1325 IDLEWOOD DRIVE UNIT 39
Active With Contract
$194,900
House
2 bds · 2 ba · 1,327 sqft
DEL WEBBS SUN CITY FLORIDA UN, SUN CITY CENTER
721 BEL AIR AVENUE

Market around this address

Live counts in the same area.
View all

The multiple listing information is provided by the Stellar MLS from a copyrighted compilation of listings. The compilation of listings and each individual listing are ©2026-present Stellar MLS. All Rights Reserved. The information provided is for consumers' personal, noncommercial use and may not be used for any purpose other than to identify prospective properties consumers may be interested in purchasing. All properties are subject to prior sale or withdrawal. All information provided is deemed reliable but is not guaranteed accurate, and should be independently verified. Listing courtesy of: RE/MAX REALTY UNLIMITED