Vender tu casa
Valoración gratuita de tu hogar
Contacto
Cuéntenos sobre sus necesidades

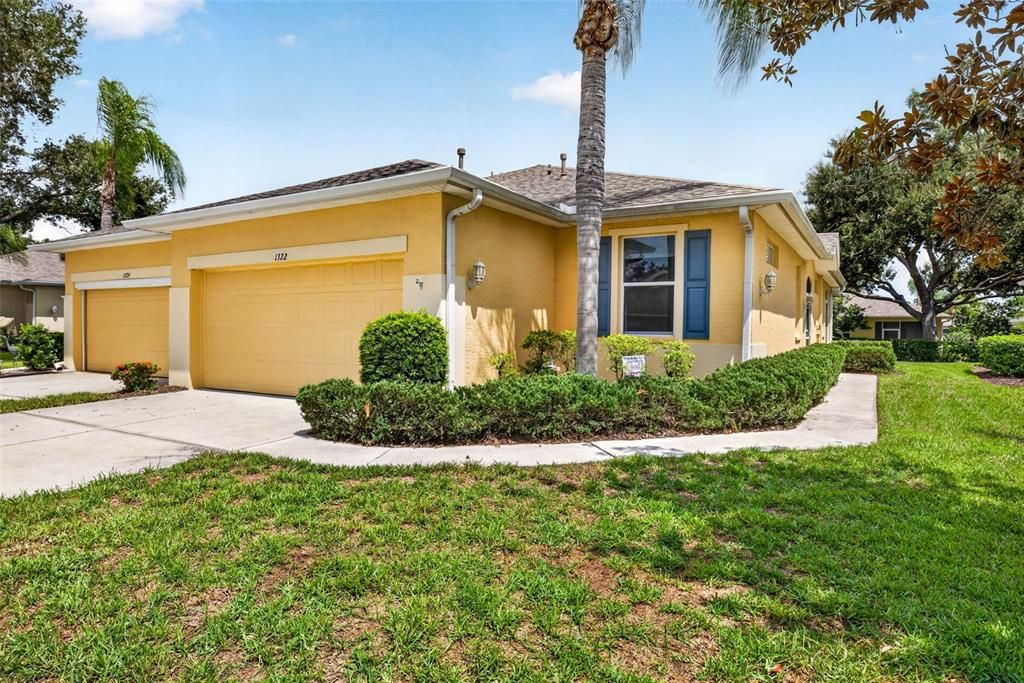
1322 FAIRWAY GREENS DRIVE UNIT 69

Condo / Coop En Venta
$219,900

BTC: 2.70512479

ETH: 89.79175174

Nuevo
2 camas
2 baños
1,194 sqft

Visión general

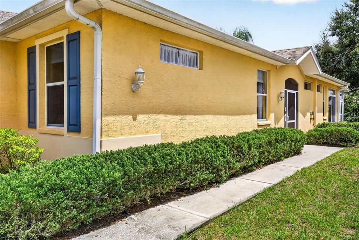
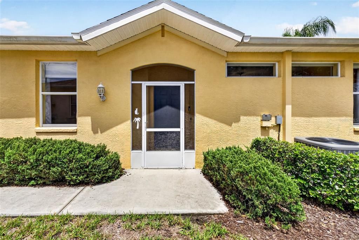
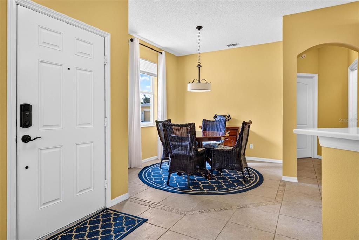
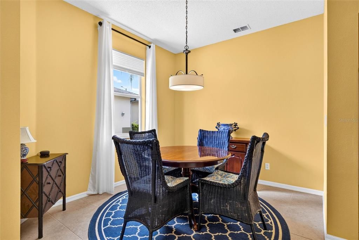
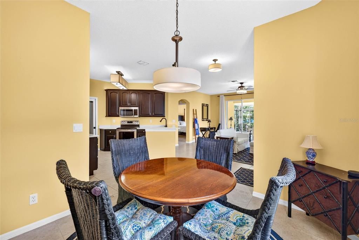
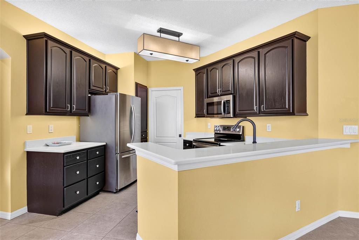
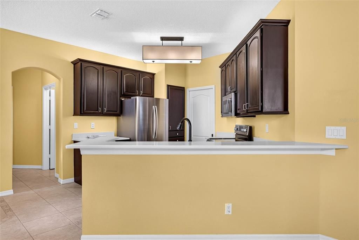
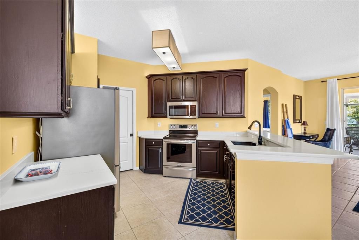
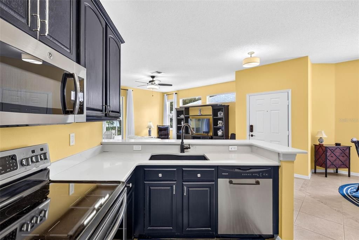
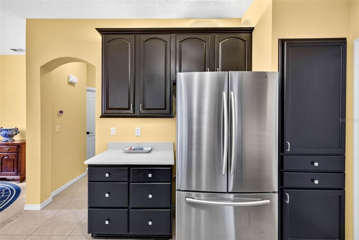
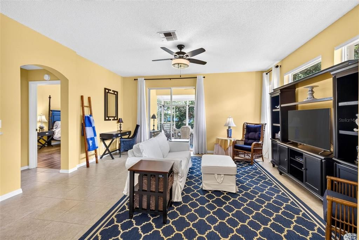
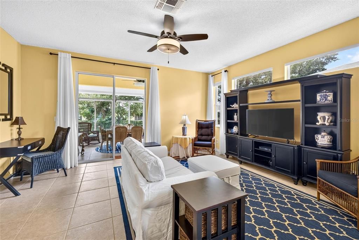
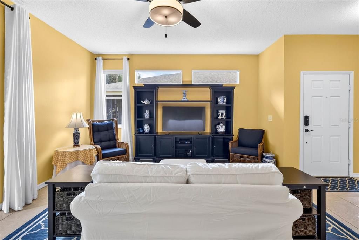
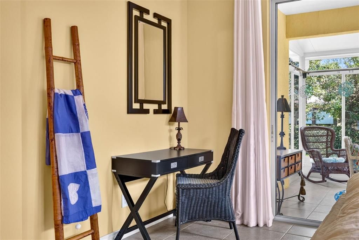
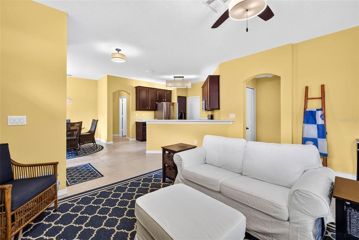
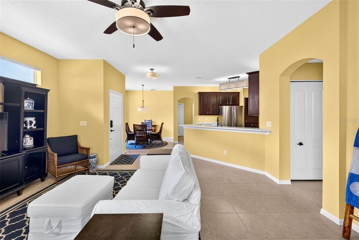
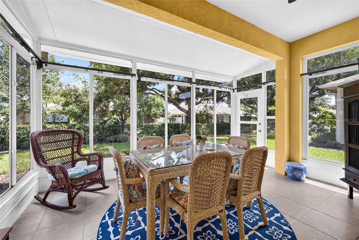
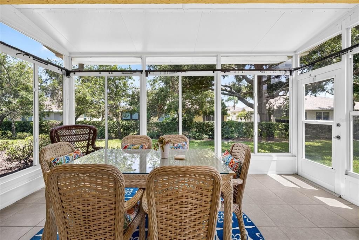
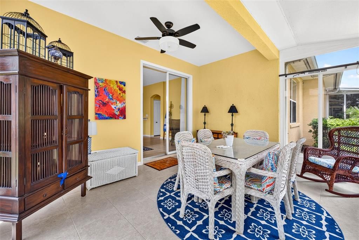
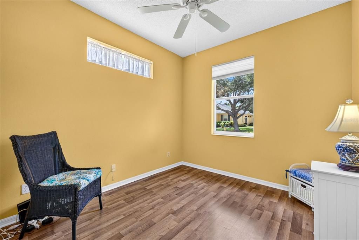
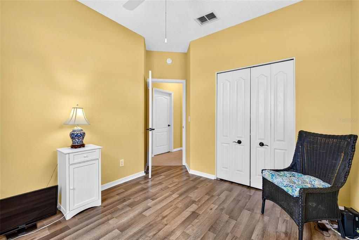
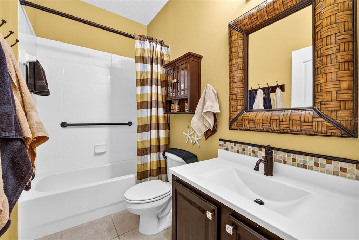
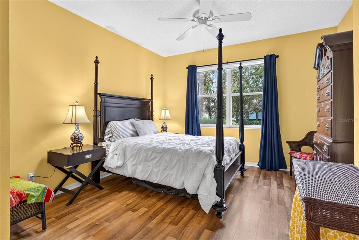
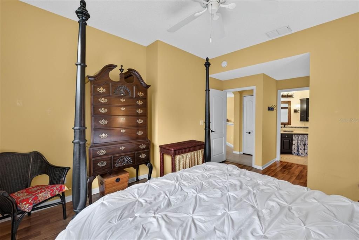
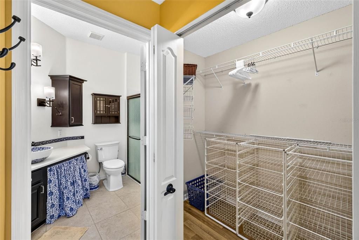
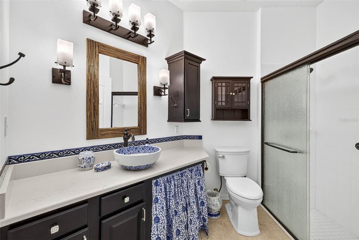
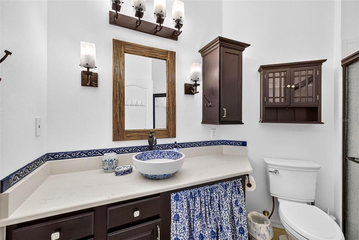
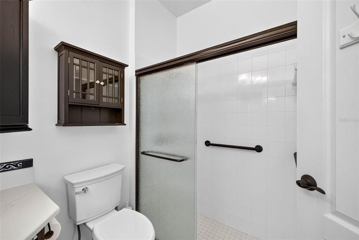
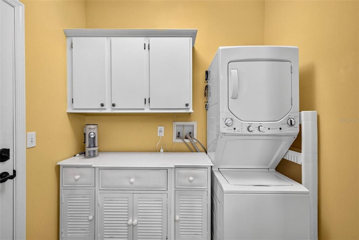
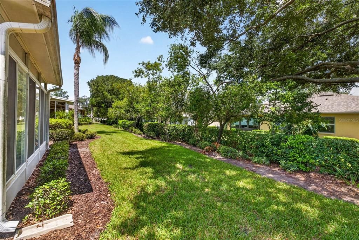
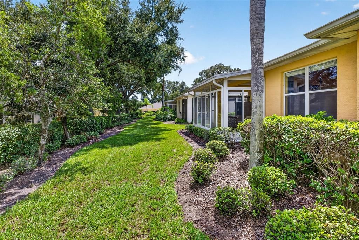
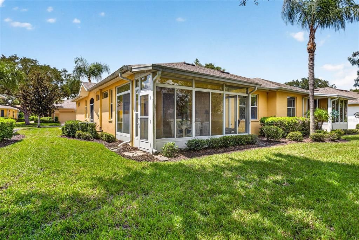
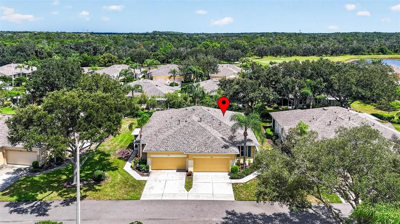
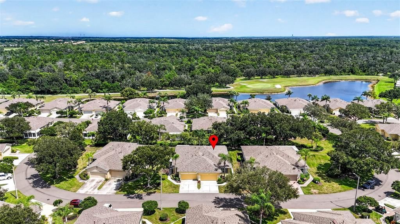
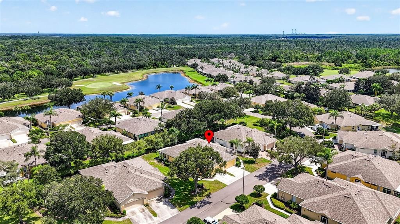
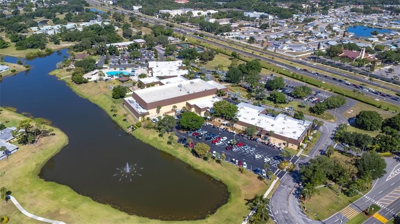
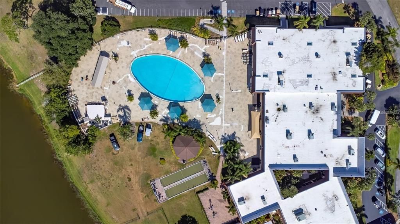
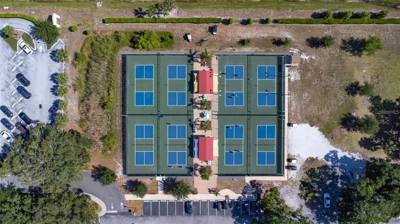
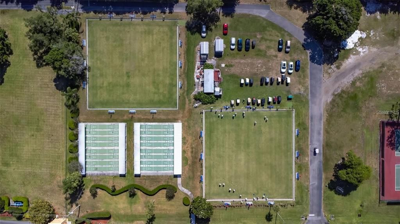
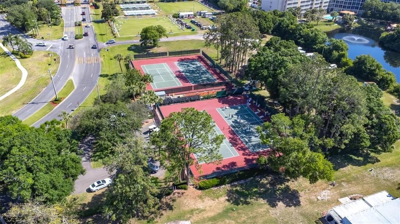
Live like you’re on vacation every day! Your condo fee includes sooo much, Water/Sewer, trash removal, exterior maintenance, paint, roof replacement, pest control, cable, internet, and all of the amenities of Kings Point. This move-in-ready Kingston model condo offers 2 bedrooms, 2 baths, and an open, inviting floor plan. The spacious kitchen features abundant stone countertops, 42” cabinetry, a breakfast bar, and plenty of storage, opening to the dining and living areas. The living room flows seamlessly into an enclosed, air-conditioned sunroom—perfect for relaxing or entertaining. The primary suite features a walk-in shower, while the second bedroom is filled with natural light. Luxury vinyl plank flooring adds warmth to both bedrooms, while ceramic tile is used throughout the remaining living areas. Enjoy the convenience of natural gas for heat and hot water, a dedicated laundry room, and an extra-spacious garage. The AC is approximately 1½ years old, and the home has been professionally deep cleaned and is ready for its new owner. Kings Point offers an incredible resort-style lifestyle with two clubhouses, six pools, hot tubs, fitness and wellness facilities, billiards, card and game rooms, tennis, pickleball, social clubs, classes, and so much more. The nearby South Club features a restaurant and bar, plus a large pool area perfect for BBQs and community events. The North Club features a theater for live shows and entertainment. Golf is also available with membership. Conveniently located for easy access to Tampa, Sarasota, and the beautiful Gulf Coast beaches. Enjoy the carefree Florida lifestyle you’ve been waiting for!

Ubicación

Detalles

Tipo:
Residential
Estacionamiento:
Sin datos
Año de construcción:
2002
Lote:
0.05 Hectáreas
Calefacción:
Central / Electric / Natural Gas
precio por sq. medidor:
$184
Enfriamiento:
Central Air
HOA:
Sin datos

Valuation

Our model vs. what's actually selling nearby.
Estimate
$230,000
$189K – $299K
Confidence Low
List vs. estimate
$10K below estimate
List $219,900 · -4.4%
Our model says this listing is priced below recent comparable activity. Expect competition.
Price per sq ft
$184
+36.1% vs. city median $135
Based on
87 MLS comparables
Median of recent comparable listings. Sold comps use closing price, active listings use list price.

Destacados

Annual tax
$2,004
2025
View
Garden
Garage
2 car garage
Furnished
Furnished
Pets
Allowed
Más hechos y características
  • Piso

    • Ceramic Tile

    • Laminate

    Calefacción

    • Central

    • Electric

    • Natural Gas

    Enfriamiento

    • Central Air

    Accesorios

    • Dishwasher

    • Disposal

    • Dryer

    • Gas Water Heater

    • Range

    • Refrigerator

    • Washer

    Otras características interiores

    • Ceiling Fan(s)

    • High Ceilings

    • Open Floorplan

    • Split Bedroom

    • Walk-In Closet(s)

    Dormitorios y baños

    • Dormitorios: 2

    • Baños completos: 2

  • Propiedad

    • Pisos: One

    • Características Exteriores: Irrigation System / Lighting / Rain Gutters

    Lote

    • Lote: 0.05 Hectáreas

    Otra Información de Propiedad

    • Número de Parcela: U2432195W800000000069.0

    • Zonificación: PD-MU

  • Tipo y estilo

    • Tipo de propiedad: Residential

    • Subtipo de propiedad: Condominium

  • Utilidad

    • BB/HS Internet Available

    • Cable Connected

    • Electricity Connected

    • Fire Hydrant

    • Street Lights

    • Underground Utilities

  • Otra información financiera

    • Frecuencia HOA: Monthly

    • Importe anual de impuestos: $2,005

  • Detalles de la fuente

    • MLS ID: TB8543049

    Otros hechos

    • Materiales de construcción: Block / Stucco

    • Detalles de la fundación: Slab

    • Características de lavandería: Inside

    • Características del patio y el porche: Deck / Patio / Porch / Screened

    • Características de la ventana: Blinds

    • Caras de dirección: West

    • Espacios de garaje: 2

    • Garaje adjunto: Si

    • Garaje: Si

    • Salón: 1194

    • Fuente de agua: Public

    • Nombre de subdivisión: FAIRBOURNE CONDO

Consulta privada
Habla con el asesor de este inmueble.
Planos, documentos del HOA, comparables off-market, agendar una visita privada — un solo mensaje directo al especialista local.

Más como esta

En Venta
$200,000
2 camas · 2 baños · 1,152 sqft
RUSKIN COLONY FARMS 1ST EXTENS, RUSKIN
2715 11TH AVENUE SE
En Venta
$170,000
Condo / Coop
2 camas · 2 baños · 1,104 sqft
GLOUCESTER K CONDO, SUN CITY CENTER
110 GLOUCESTER BOULEVARD UNIT 346
En Venta
$230,000
Condo / Coop
2 camas · 2 baños · 1,088 sqft
INVERNESS CONDOMINIUM, SUN CITY CENTER
2032 INVERNESS GREENS DRIVE UNIT 76
En Venta
$170,000
Condo / Coop
2 camas · 2 baños · 1,104 sqft
GLOUCESTER K CONDO, SUN CITY CENTER
112 GLOUCESTER BOULEVARD UNIT 345
Nuevo
En Venta
$270,000
Casa
2 camas · 2 baños · 1,525 sqft
SUN CITY CENTER UNIT 40, SUN CITY CENTER
1001 ARDMORE WAY
Nuevo
En Venta
$195,000
Condo / Coop
2 camas · 2 baños · 1,474 sqft
HIGHGATE II CONDO PH, SUN CITY CENTER
2005 HEATHFIELD CIRCLE UNIT 241
Nuevo
En Venta
$190,000
Condo / Coop
2 camas · 2 baños · 1,370 sqft
OXFORD I A CONDO, SUN CITY CENTER
2418 OXFORD DOWN COURT UNIT 43
Nuevo
En Venta
$234,900
2 camas · 3 baños · 2,105 sqft
MANCHESTER I CONDO PH A, SUN CITY CENTER
604 MCDANIEL STREET

Mercado cerca de esta dirección

Conteos en vivo en la misma zona.
Ver todo

The multiple listing information is provided by the Stellar MLS from a copyrighted compilation of listings. The compilation of listings and each individual listing are ©2026-present Stellar MLS. All Rights Reserved. The information provided is for consumers' personal, noncommercial use and may not be used for any purpose other than to identify prospective properties consumers may be interested in purchasing. All properties are subject to prior sale or withdrawal. All information provided is deemed reliable but is not guaranteed accurate, and should be independently verified. Listing courtesy of: RE/MAX REALTY UNLIMITED