Sell Your Home
Get a free home valuation
Contact
Tell us about your needs

1428 SUMMER ISLE COURT

Condo/Co-op For Sale
$345,000

BTC: 4.53350854

ETH: 138.00000000

New
2 bds
2 ba
1,110 sqft

Overview

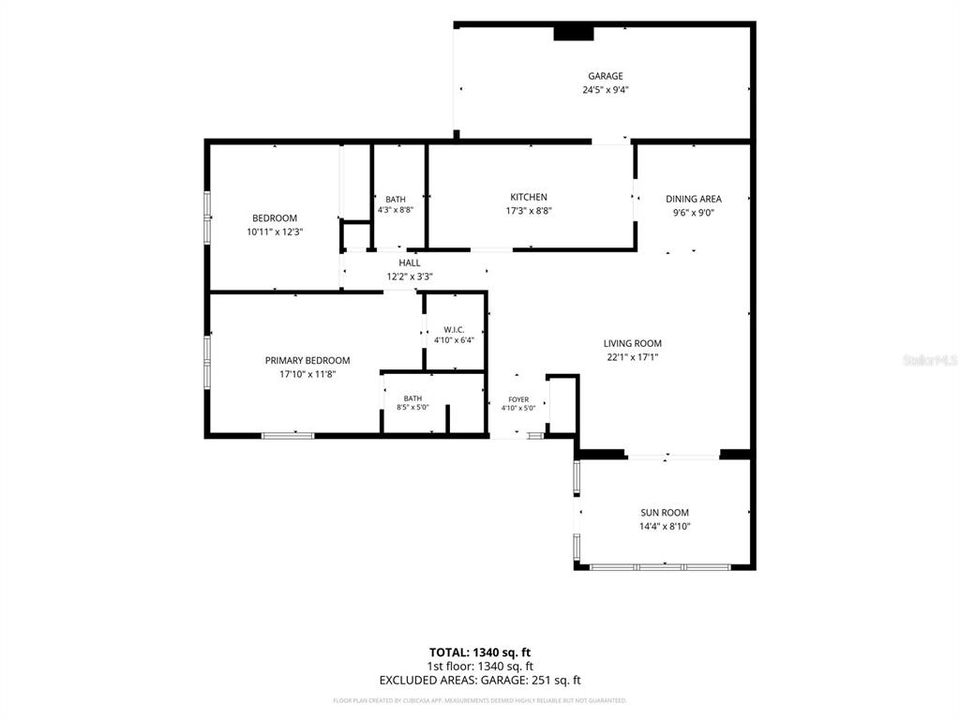
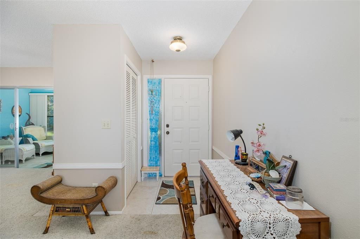
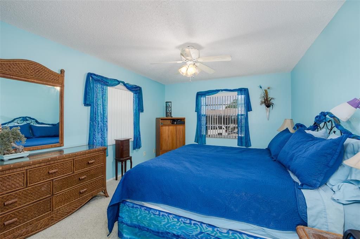
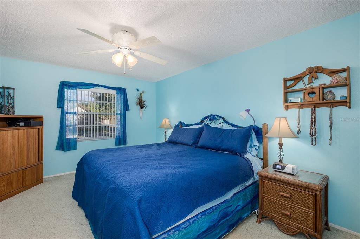
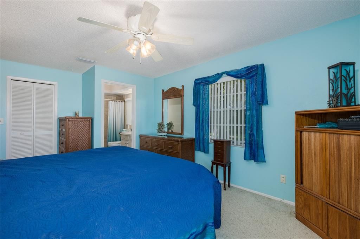
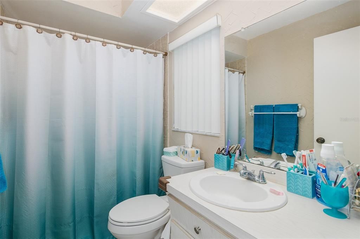
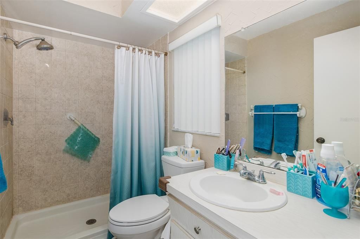
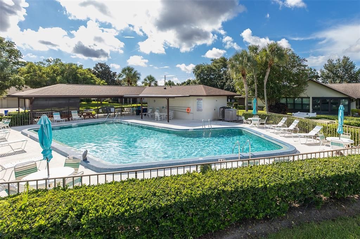
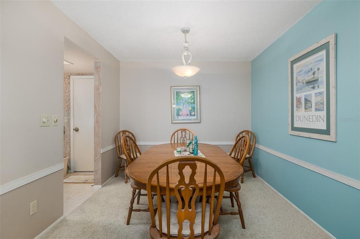
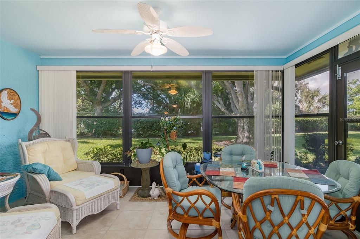
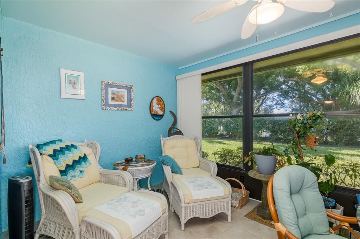
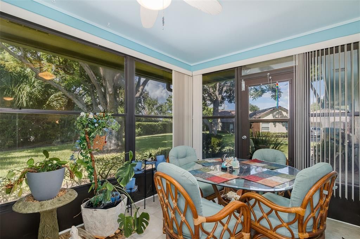
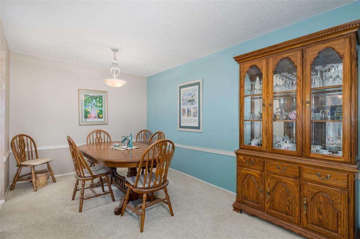
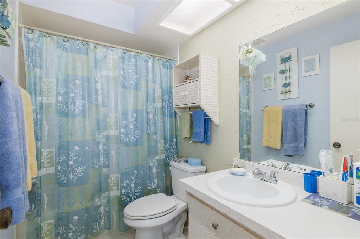
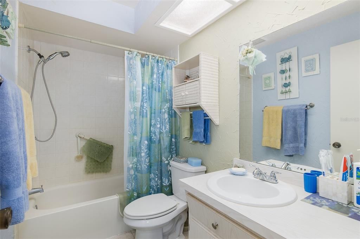
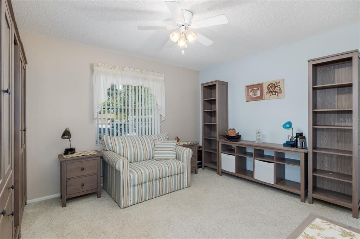
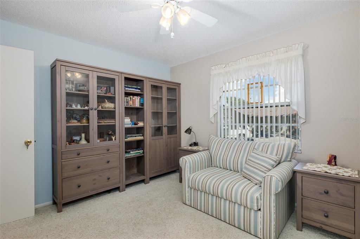
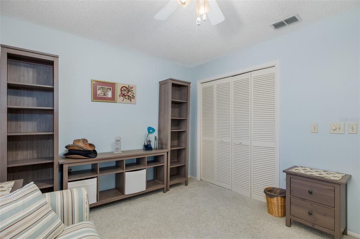
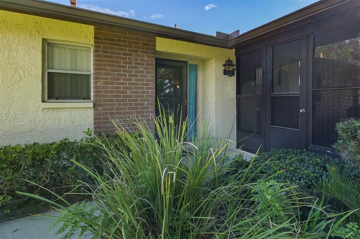
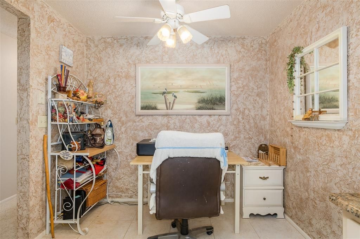
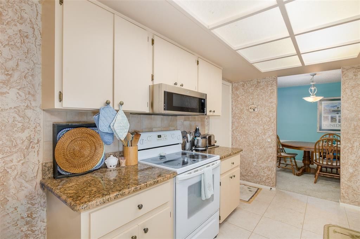
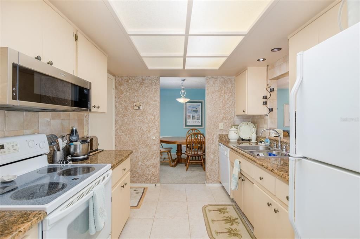
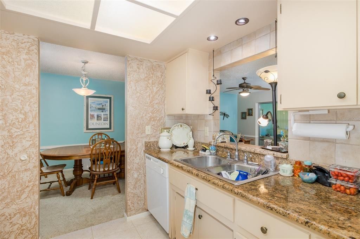
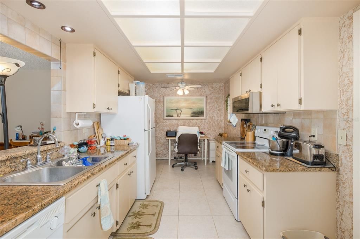
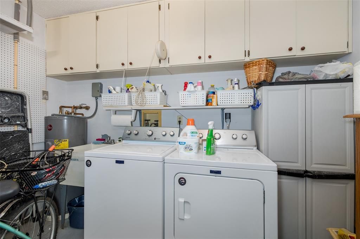
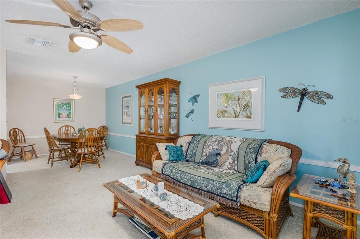
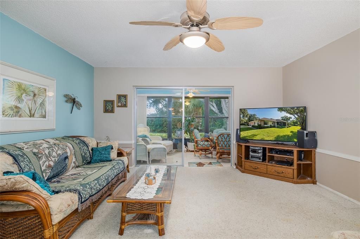
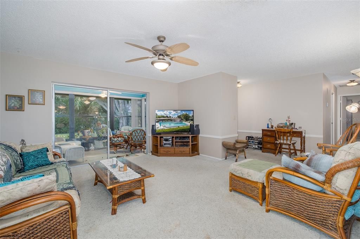
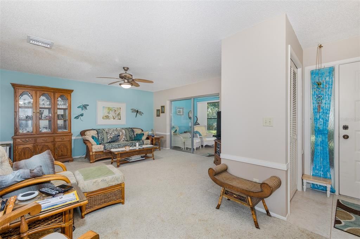
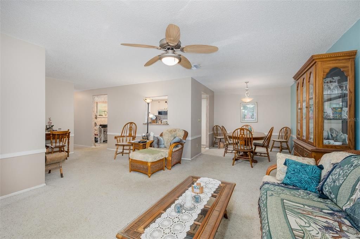
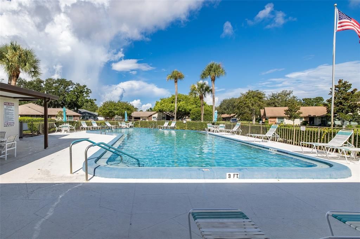
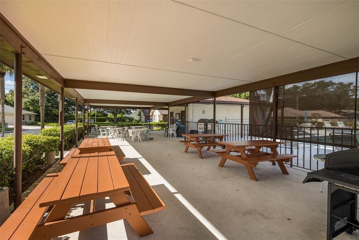
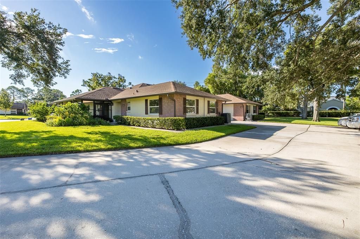
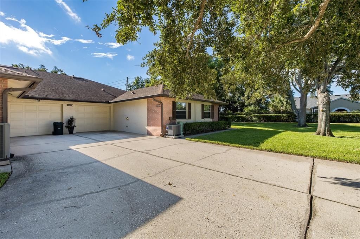
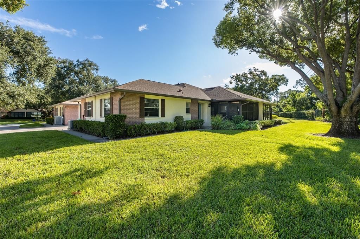
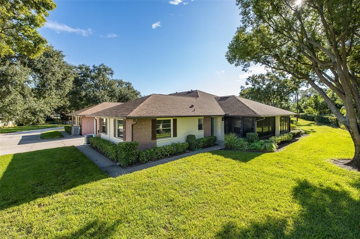
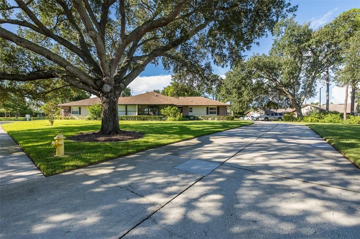
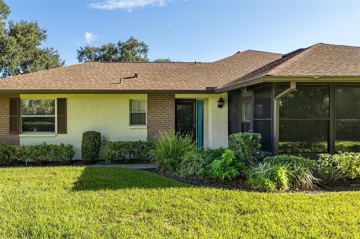
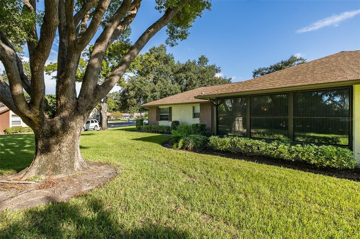
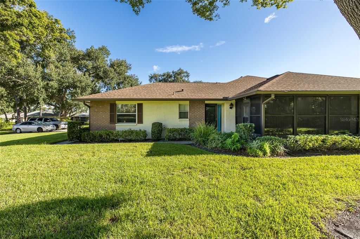
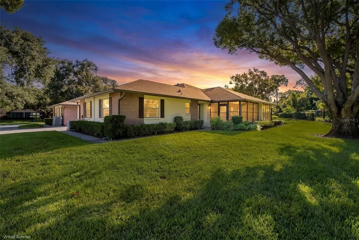
Discover the charm of Dunedin living in this inviting two-bedroom, two-bath end-unit and partially furnished condo in the desirable 55+ Scotsdale cluster homes. With a spacious open layout, it offers formal living and dining areas, an eat-in granite countertop kitchen with pass-through, a master suite with private bath and walk-in closet, a generous second bedroom, a full hallway bath and even a cozy enclosed Florida room with climate control that overlooks the serene backyard. The one-car garage includes a workbench, a pull-down ladder leading to overhead storage, My-Q Wi-Fi opener and a laundry area with a newer washer and dryer. This villa lives like a stand-alone home, yet is just steps from the pool, clubhouse, and all the amenities Scotsdale presents. Tucked next to a scenic nature reserve park with a one-mile paved walking loop, pond views, picnic spots, and a playground, the community offers two sparkling pools (one heated), pickleball courts, shuffleboard, and a fully equipped recreation center hosting social events all year long. The low monthly HOA includes reverse osmosis water, sewer, trash, exterior building and grounds maintenance, and even cable TV paired with high-speed internet service. Shaded by lush landscaping and majestic oaks, it’s a peaceful retreat that’s only a short drive to Historic Downtown Dunedin’s shops, restaurants, the Pinellas Trail, medical facilities, gorgeous Pinellas beaches, and a straight shot to Tampa. The driveway leading to the garage is extra-long and offers ample parking and the backyard even has a private, exclusive-use flower bed area. Situated on one of the county’s highest points, this villa sits safely outside both flood zones and evacuation areas. This unit is competitively priced, so be sure to see it soon!

Location

Details

Type:
Residential
Parking:
No Data
Year Built:
1983
Lot:
No Data
Heating:
Electric / Heat Pump
Price/sqft:
$311
Cooling:
Central Air
HOA:
$510

Valuation

Our model vs. what's actually selling nearby.
Estimate
$185,450
$124K – $280K
Confidence Low
List vs. estimate
$159K above estimate
List $345,000 · +86.0%
Our model says this listing is priced above recent comparable activity. Room to negotiate.
Price per sq ft
$310
+45.0% vs. city median $214
Based on
432 MLS comparables
Median of recent comparable listings. Sold comps use closing price, active listings use list price.

Highlights

Annual tax
$1,521
2025
HOA
$510/mo
Cable TV, Common Area Taxes, Community Pool
View
Trees/Woods
Garage
1 car garage
Furnished
Partially
Pets
Allowed
All facts and features
  • Flooring

    • Carpet

    • Ceramic Tile

    Heating

    • Electric

    • Heat Pump

    Cooling

    • Central Air

    Appliances

    • Dishwasher

    • Disposal

    • Dryer

    • Electric Water Heater

    • Microwave

    • Range

    • Range Hood

    • Refrigerator

    • Washer

    Other interior features

    • Ceiling Fan(s)

    • Eating Space In Kitchen

    • L Dining

    • Primary Bedroom Main Floor

    • Stone Counters

    • Thermostat

    • Walk-In Closet(s)

    Bedrooms and bathrooms

    • Bedrooms: 2

    • Full bathrooms: 2

  • Property

    • Levels: One

    • Exterior Features: Courtyard / Irrigation System / Lighting / Private Yard

    Other Property Information

    • Parcel Number: 352815792650031563

  • Type and style

    • Property Type: Residential

    • Property Sub Type: Condominium

  • Utility

    • BB/HS Internet Available

    • Cable Connected

    • Electricity Connected

    • Sewer Connected

    • Water Connected

  • Other financial information

    • HOA: $510

    • HOA Frequency: Monthly

    • Annual tax amount: $1,521

  • Source details

    • MLS ID: W7889458

    Other facts

    • Construction Materials: Block / Stucco

    • Foundation Details: Slab

    • Laundry Features: In Garage

    • Direction Faces: South

    • Garage Spaces: 1

    • Attached Garage: Yes

    • Garage: Yes

    • Living Area: 1110

    • Water Source: Public

    • Subdivision Name: SCOTSDALE CLUSTER CONDO

Private inquiry
Talk to the advisor on this listing.
Floor plans, HOA docs, off-market comparables, scheduling a private showing — one message, direct to the local specialist.

More like this

For Sale
$349,900
House
3 bds · 2 ba · 1,013 sqft
BROOKLAWN, CLEARWATER
2017 N BETTY LANE
For Sale
$399,000
Condo/Co-op
3 bds · 2 ba · 2,045 sqft
COACHMAN RESERVE CONDO, CLEARWATER
899 LANTERN WAY UNIT 201
New
For Sale
$319,900
House
3 bds · 2 ba · 1,016 sqft
GREENWOOD PARK 2, CLEARWATER
1134 ENGMAN STREET
New
For Sale
$400,000
Lots/Land
0.14 acres
RICHLAND SUB, DUNEDIN
1307 NEW YORK AVENUE
New
For Sale
$299,900
House
2 bds · 2 ba · 1,279 sqft
BRAEMOOR LAKE VILLAS, DUNEDIN
1671 HAMILTON COURT
New
For Sale
$284,900
Condo/Co-op
2 bds · 1 ba · 1,018 sqft
VENETIAN SHORES CONDO, CLEARWATER
300 VENETIAN DRIVE UNIT 1
New
For Sale
$379,000
House
2 bds · 1 ba · 956 sqft
DOROMA PARK 1ST ADD, DUNEDIN
629 LEXINGTON STREET
New
For Sale
$299,900
Condo/Co-op
2 bds · 2 ba · 1,279 sqft
BRAEMOOR LAKE VILLAS, DUNEDIN
1671 HAMILTON COURT UNIT 2102

Market around this address

Live counts in the same area.
View all

The multiple listing information is provided by the Stellar MLS from a copyrighted compilation of listings. The compilation of listings and each individual listing are ©2026-present Stellar MLS. All Rights Reserved. The information provided is for consumers' personal, noncommercial use and may not be used for any purpose other than to identify prospective properties consumers may be interested in purchasing. All properties are subject to prior sale or withdrawal. All information provided is deemed reliable but is not guaranteed accurate, and should be independently verified. Listing courtesy of: SNAP REALTY LLC