Vender tu casa
Valoración gratuita de tu hogar
Contacto
Cuéntenos sobre sus necesidades

1428 SUMMER ISLE COURT

Condo / Coop En Venta
$345,000

BTC: 4.53350854

ETH: 138.00000000

Nuevo
2 camas
2 baños
1,110 sqft

Visión general

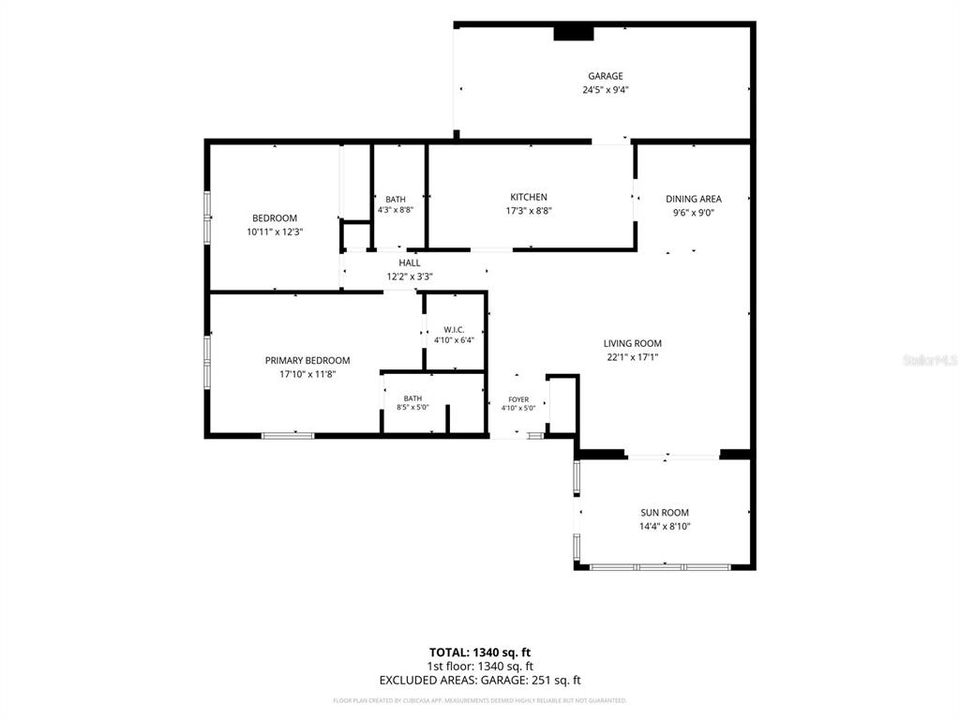
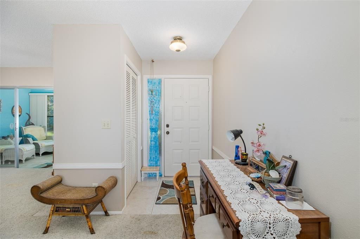
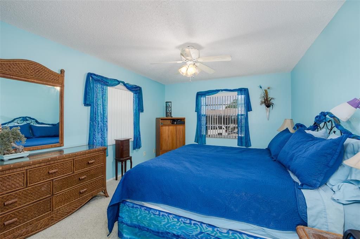
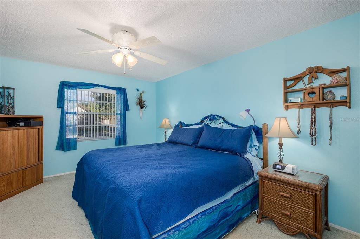
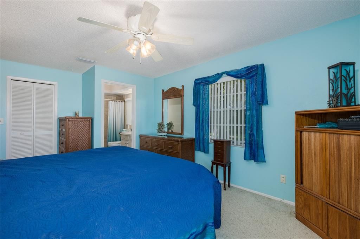
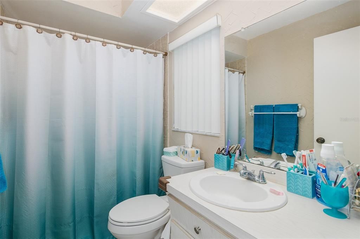
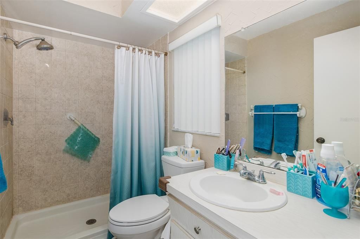
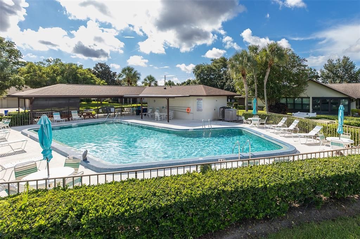
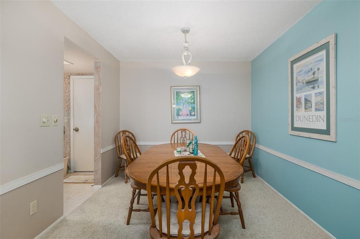
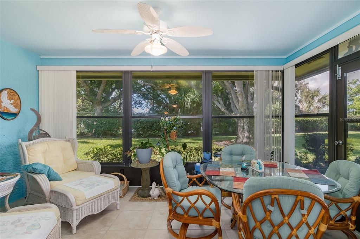
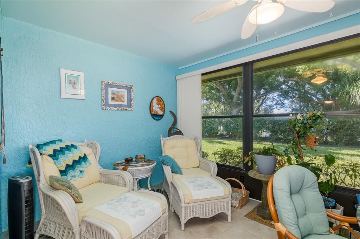
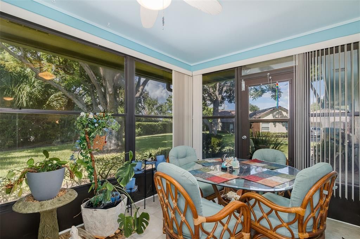
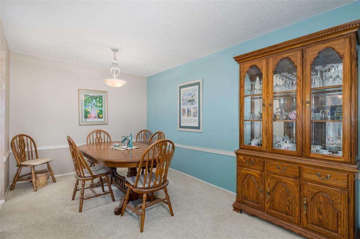
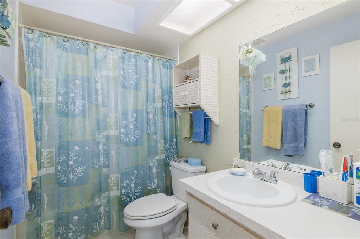
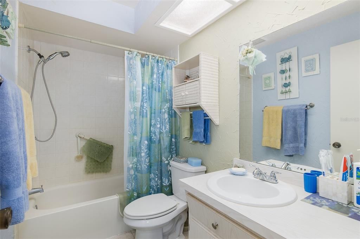
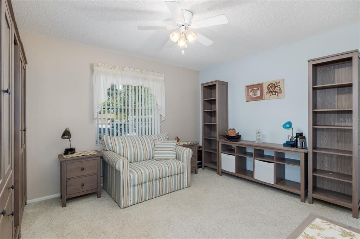
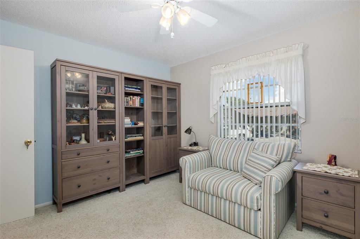
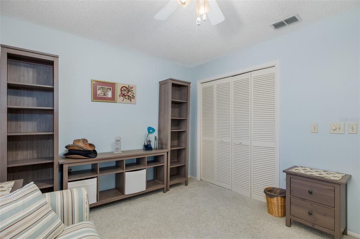
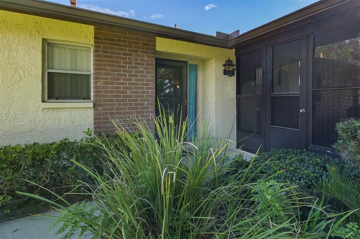
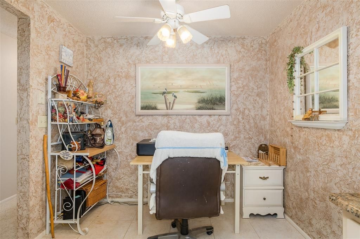
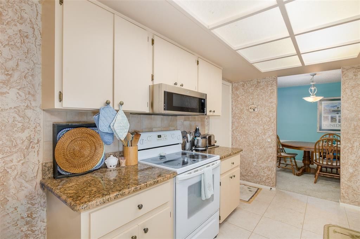
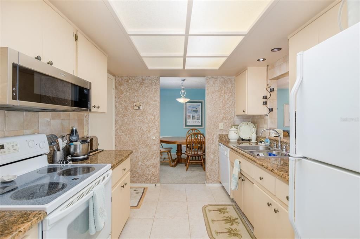
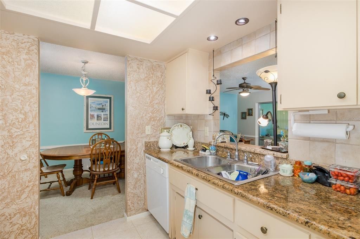
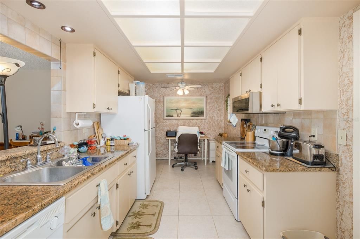
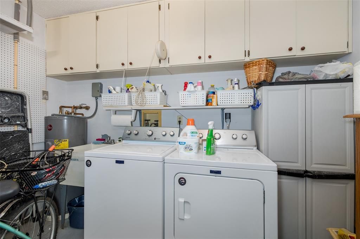
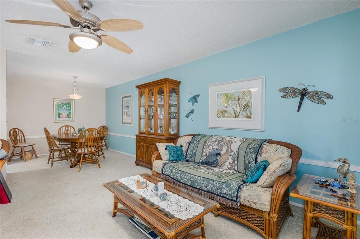
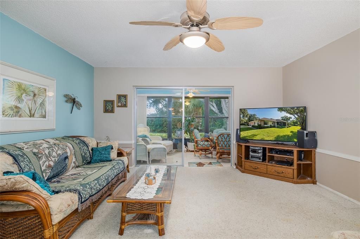
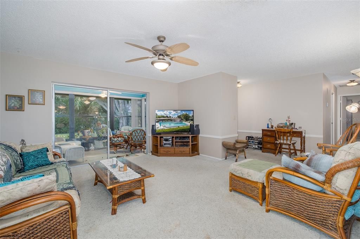
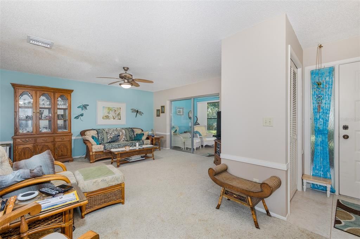
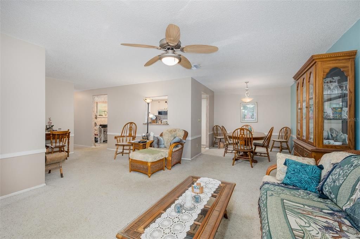
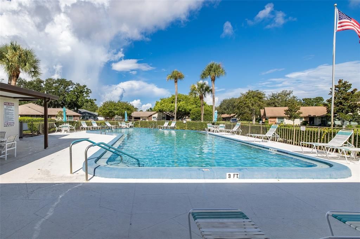
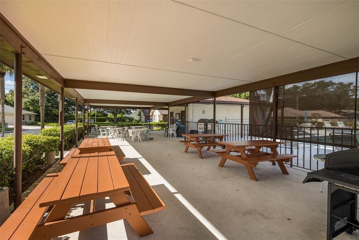
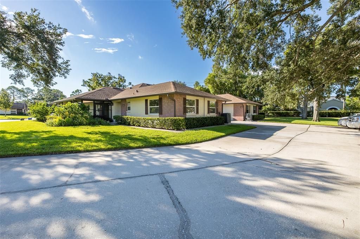
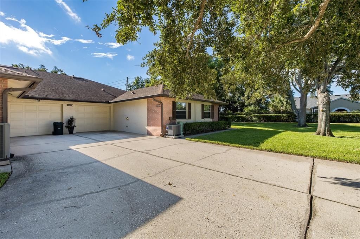
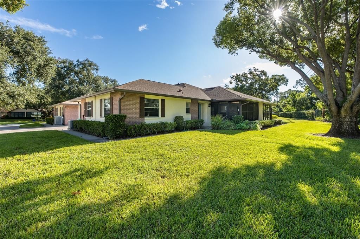
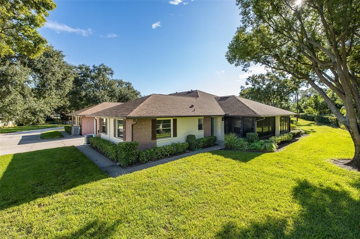
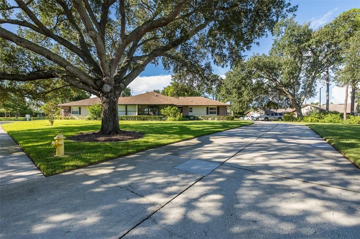
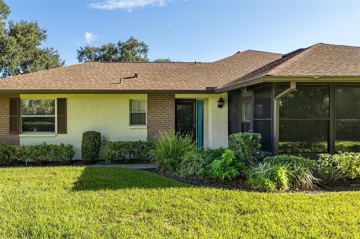
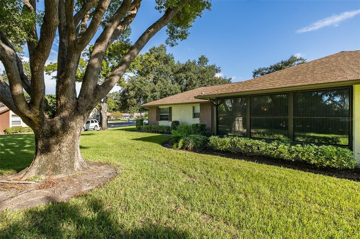
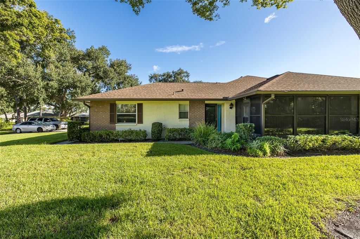
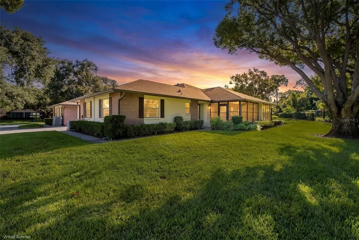
Discover the charm of Dunedin living in this inviting two-bedroom, two-bath end-unit and partially furnished condo in the desirable 55+ Scotsdale cluster homes. With a spacious open layout, it offers formal living and dining areas, an eat-in granite countertop kitchen with pass-through, a master suite with private bath and walk-in closet, a generous second bedroom, a full hallway bath and even a cozy enclosed Florida room with climate control that overlooks the serene backyard. The one-car garage includes a workbench, a pull-down ladder leading to overhead storage, My-Q Wi-Fi opener and a laundry area with a newer washer and dryer. This villa lives like a stand-alone home, yet is just steps from the pool, clubhouse, and all the amenities Scotsdale presents. Tucked next to a scenic nature reserve park with a one-mile paved walking loop, pond views, picnic spots, and a playground, the community offers two sparkling pools (one heated), pickleball courts, shuffleboard, and a fully equipped recreation center hosting social events all year long. The low monthly HOA includes reverse osmosis water, sewer, trash, exterior building and grounds maintenance, and even cable TV paired with high-speed internet service. Shaded by lush landscaping and majestic oaks, it’s a peaceful retreat that’s only a short drive to Historic Downtown Dunedin’s shops, restaurants, the Pinellas Trail, medical facilities, gorgeous Pinellas beaches, and a straight shot to Tampa. The driveway leading to the garage is extra-long and offers ample parking and the backyard even has a private, exclusive-use flower bed area. Situated on one of the county’s highest points, this villa sits safely outside both flood zones and evacuation areas. This unit is competitively priced, so be sure to see it soon!

Ubicación

Detalles

Tipo:
Residential
Estacionamiento:
Sin datos
Año de construcción:
1983
Lote:
Sin datos
Calefacción:
Electric / Heat Pump
precio por sq. medidor:
$311
Enfriamiento:
Central Air
HOA:
$510

Valuation

Our model vs. what's actually selling nearby.
Estimate
$185,450
$124K – $280K
Confidence Low
List vs. estimate
$159K above estimate
List $345,000 · +86.0%
Our model says this listing is priced above recent comparable activity. Room to negotiate.
Price per sq ft
$310
+45.0% vs. city median $214
Based on
432 MLS comparables
Median of recent comparable listings. Sold comps use closing price, active listings use list price.

Destacados

Annual tax
$1,521
2025
HOA
$510/mo
Cable TV, Common Area Taxes, Community Pool
View
Trees/Woods
Garage
1 car garage
Furnished
Partially
Pets
Allowed
Más hechos y características
  • Piso

    • Carpet

    • Ceramic Tile

    Calefacción

    • Electric

    • Heat Pump

    Enfriamiento

    • Central Air

    Accesorios

    • Dishwasher

    • Disposal

    • Dryer

    • Electric Water Heater

    • Microwave

    • Range

    • Range Hood

    • Refrigerator

    • Washer

    Otras características interiores

    • Ceiling Fan(s)

    • Eating Space In Kitchen

    • L Dining

    • Primary Bedroom Main Floor

    • Stone Counters

    • Thermostat

    • Walk-In Closet(s)

    Dormitorios y baños

    • Dormitorios: 2

    • Baños completos: 2

  • Propiedad

    • Pisos: One

    • Características Exteriores: Courtyard / Irrigation System / Lighting / Private Yard

    Otra Información de Propiedad

    • Número de Parcela: 352815792650031563

  • Tipo y estilo

    • Tipo de propiedad: Residential

    • Subtipo de propiedad: Condominium

  • Utilidad

    • BB/HS Internet Available

    • Cable Connected

    • Electricity Connected

    • Sewer Connected

    • Water Connected

  • Otra información financiera

    • HOA: $510

    • Frecuencia HOA: Monthly

    • Importe anual de impuestos: $1,521

  • Detalles de la fuente

    • MLS ID: W7889458

    Otros hechos

    • Materiales de construcción: Block / Stucco

    • Detalles de la fundación: Slab

    • Características de lavandería: In Garage

    • Caras de dirección: South

    • Espacios de garaje: 1

    • Garaje adjunto: Si

    • Garaje: Si

    • Salón: 1110

    • Fuente de agua: Public

    • Nombre de subdivisión: SCOTSDALE CLUSTER CONDO

Consulta privada
Habla con el asesor de este inmueble.
Planos, documentos del HOA, comparables off-market, agendar una visita privada — un solo mensaje directo al especialista local.

Más como esta

En Venta
$349,900
Casa
3 camas · 2 baños · 1,013 sqft
BROOKLAWN, CLEARWATER
2017 N BETTY LANE
En Venta
$399,000
Condo / Coop
3 camas · 2 baños · 2,045 sqft
COACHMAN RESERVE CONDO, CLEARWATER
899 LANTERN WAY UNIT 201
Nuevo
En Venta
$319,900
Casa
3 camas · 2 baños · 1,016 sqft
GREENWOOD PARK 2, CLEARWATER
1134 ENGMAN STREET
Nuevo
En Venta
$400,000
Lotes / Tierras
0.14 acres
RICHLAND SUB, DUNEDIN
1307 NEW YORK AVENUE
Nuevo
En Venta
$299,900
Casa
2 camas · 2 baños · 1,279 sqft
BRAEMOOR LAKE VILLAS, DUNEDIN
1671 HAMILTON COURT
Nuevo
En Venta
$284,900
Condo / Coop
2 camas · 1 baños · 1,018 sqft
VENETIAN SHORES CONDO, CLEARWATER
300 VENETIAN DRIVE UNIT 1
Nuevo
En Venta
$379,000
Casa
2 camas · 1 baños · 956 sqft
DOROMA PARK 1ST ADD, DUNEDIN
629 LEXINGTON STREET
Nuevo
En Venta
$299,900
Condo / Coop
2 camas · 2 baños · 1,279 sqft
BRAEMOOR LAKE VILLAS, DUNEDIN
1671 HAMILTON COURT UNIT 2102

Mercado cerca de esta dirección

Conteos en vivo en la misma zona.
Ver todo

The multiple listing information is provided by the Stellar MLS from a copyrighted compilation of listings. The compilation of listings and each individual listing are ©2026-present Stellar MLS. All Rights Reserved. The information provided is for consumers' personal, noncommercial use and may not be used for any purpose other than to identify prospective properties consumers may be interested in purchasing. All properties are subject to prior sale or withdrawal. All information provided is deemed reliable but is not guaranteed accurate, and should be independently verified. Listing courtesy of: SNAP REALTY LLC