Sell Your Home
Get a free home valuation
Contact
Tell us about your needs

173 NAVIGATION CIRCLE UNIT 107

Condo/Co-op For Sale
$319,500

BTC: 5.02358491

ETH: 167.92456797

-$8K (2026/07/13)
47 days
3 bds
2 ba
1,528 sqft

Overview

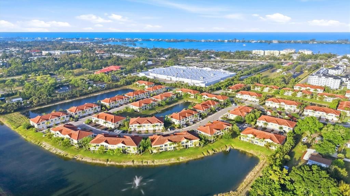
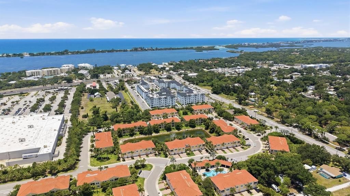
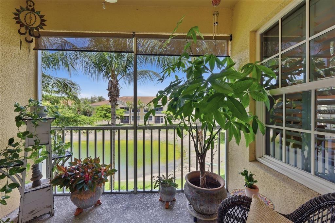
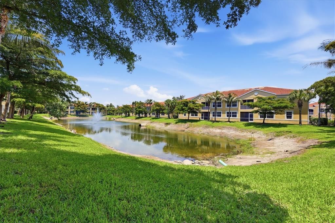
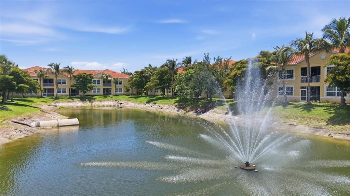
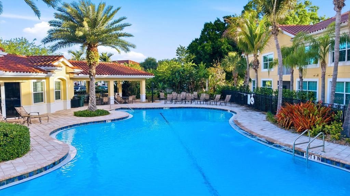
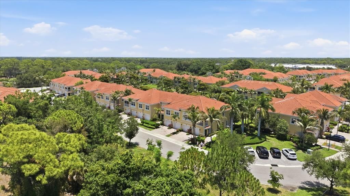
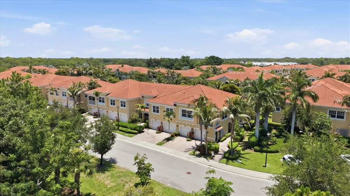
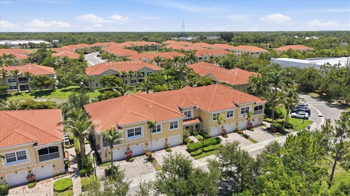
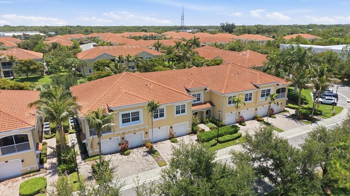
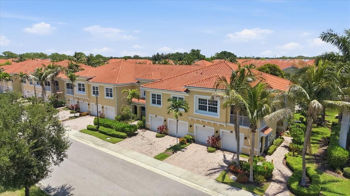
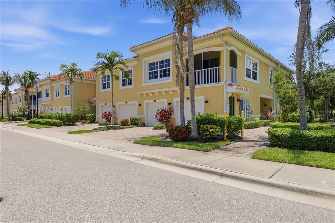
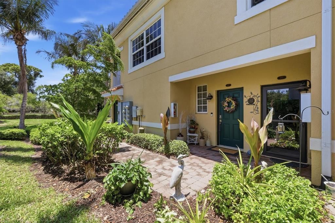
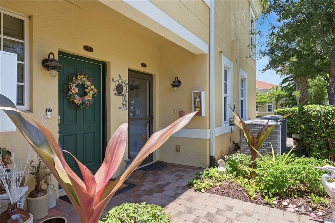
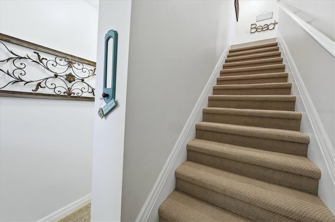
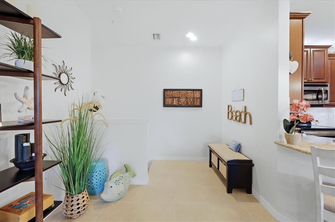
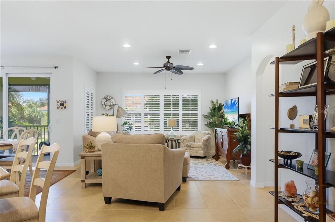
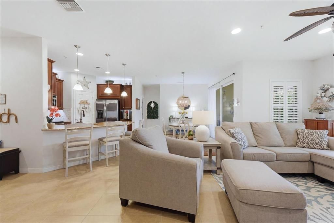
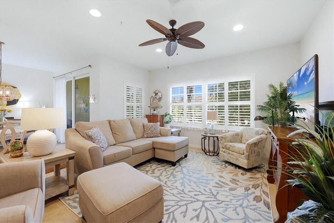
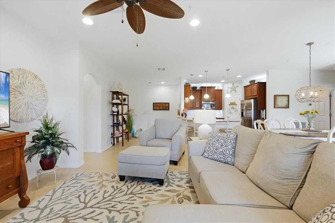
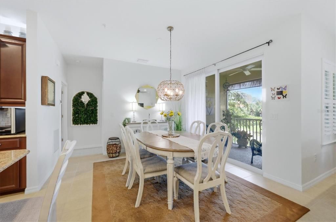
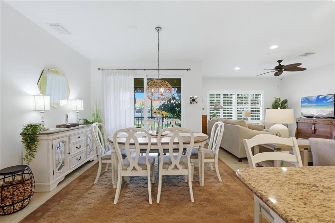
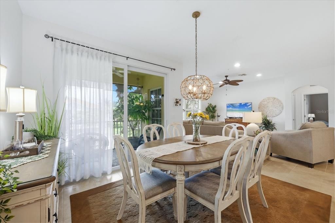
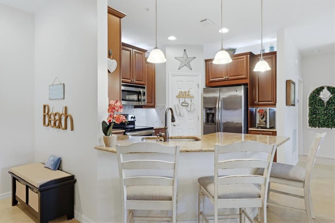
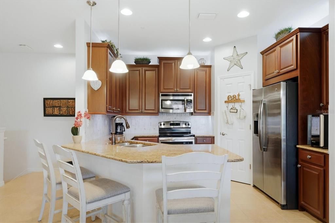
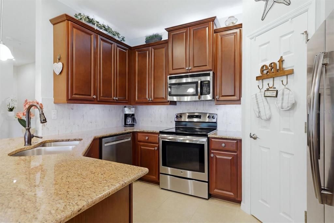
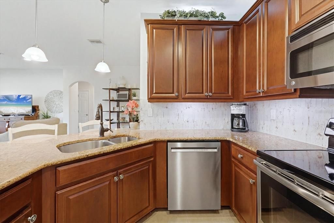
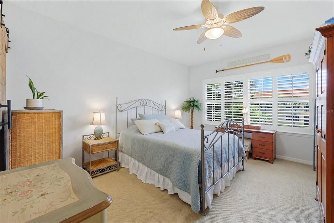
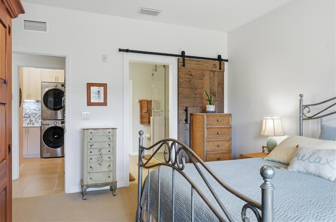
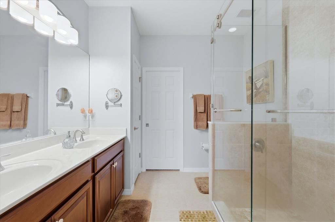
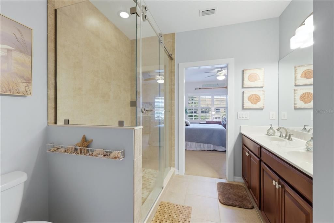
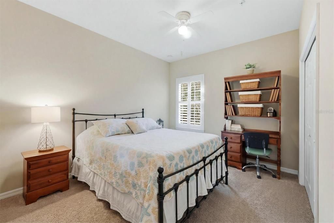
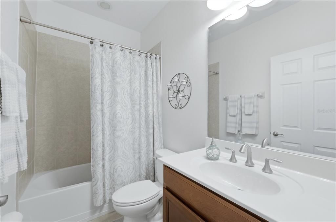
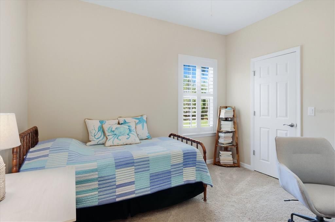
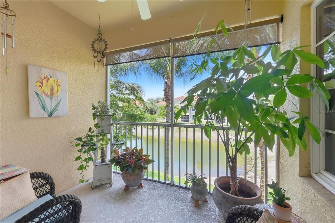
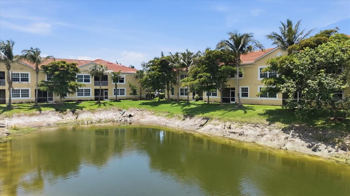
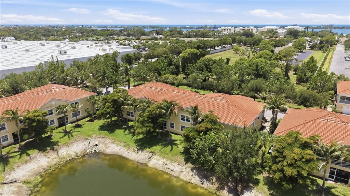
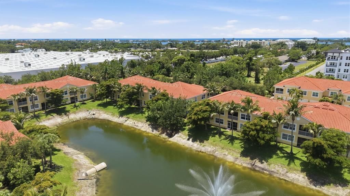
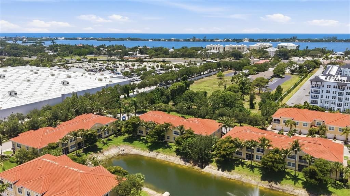
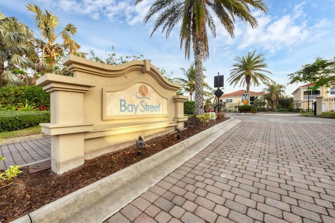
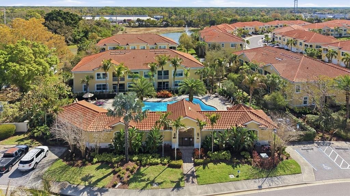
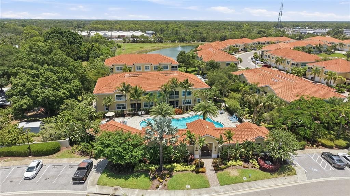
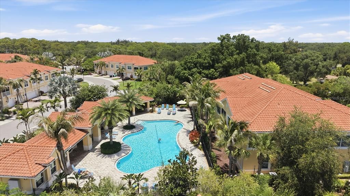
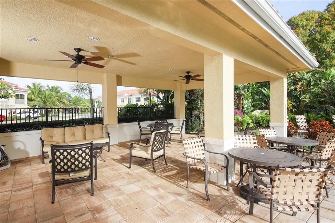
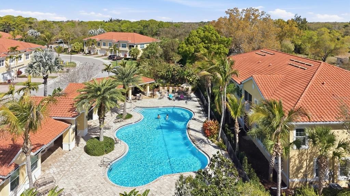
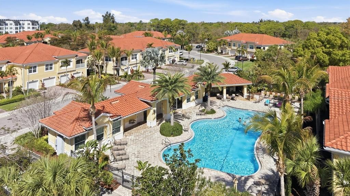
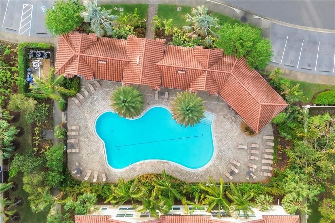
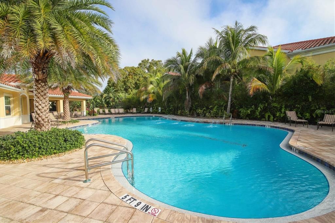
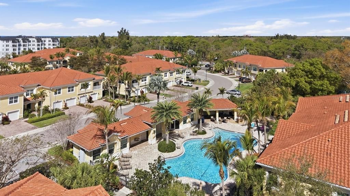
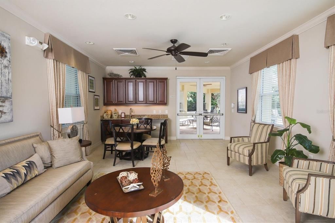
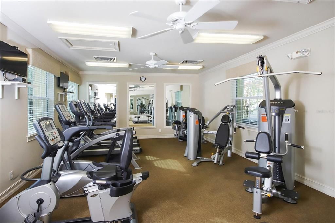
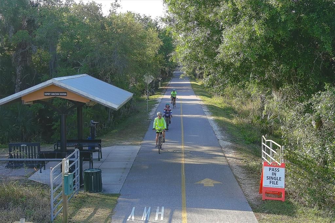
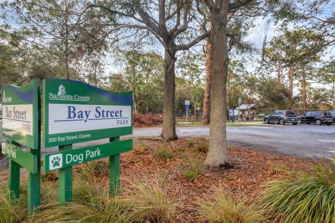
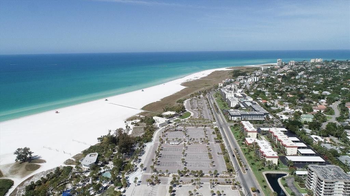
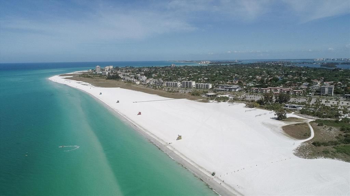
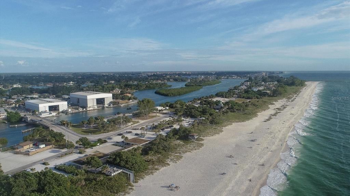
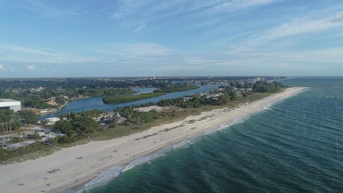
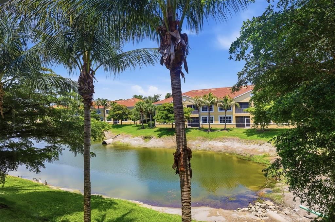
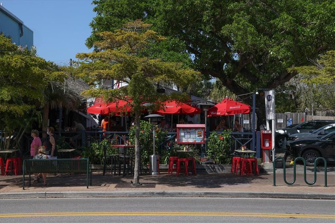
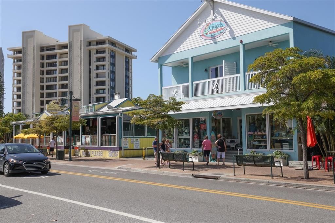
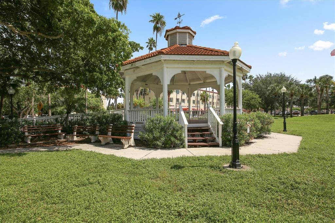
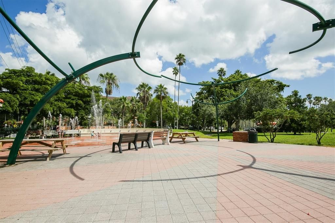
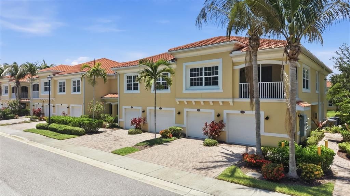
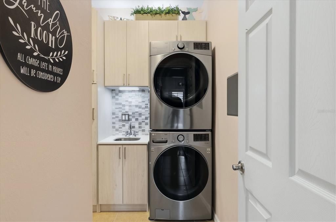
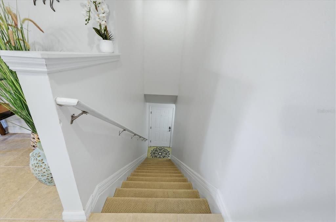
Immaculate and lightly lived-in 3BR/2BA condo in the gated community of Bay Street Village, offering beautiful water views with a fountain from the main living areas, the primary suite, and the screened lanai. The popular Ibis floor plan features an open-concept kitchen, dining, and great room with 42" upper cabinets, granite countertops, a custom tile backsplash, and stainless-steel appliances. The designer-level, fully customized laundry room includes soft-close custom cabinets, a laundry sink, a custom backsplash, and a stacking washer and dryer, providing exceptional storage and functionality. The primary suite offers a water view, a barn-door entry to the bath, a custom frameless glass shower enclosure with stone flooring, a linen closet, custom closet organizers, and a designer ceiling fan with light. Bedroom two also features custom closet organizers, while bedrooms two and three include custom ceiling fans. Ceiling fans are additionally installed in the great room and the lanai for enhanced comfort. Plantation shutters are installed in the entry foyer, primary bedroom, bedrooms 2 and 3, and the family room, adding style, privacy, and a cohesive look throughout the home. Additional upgrades include upgraded carpet on the stairs and in the primary bedroom, keyless front-door entry, keyless man-door entry, and an exterior garage door keypad. Quality construction provides peace of mind with hurricane-impact windows and doors, concrete block construction, a tile roof, and a paver driveway. The monthly condo fee covers water, sewer, exterior maintenance, landscaping, gated entry, a heated resort-style pool, cabana, fitness center, and clubhouse. No CDD fees. Ideally located near Nokomis Beach, Casey Key, Siesta Key, the Legacy Trail, Oscar Scherer Park, Sarasota and Venice shopping and dining, and A-rated Pine View School. Maintenance-free Florida living at its best.

Location

Details

Type:
Residential
Parking:
Driveway / Garage Door Opener / Guest
Year Built:
2015
Lot:
30.45 Acres
Heating:
Central / Electric
Price/sqft:
$209
Cooling:
Central Air
HOA:
No Data

Valuation

Our model vs. what's actually selling nearby.
Estimate
$399,500
$354K – $450K
Confidence Medium
List vs. estimate
$80K below estimate
List $319,500 · -20.0%
Our model says this listing is priced below recent comparable activity. Expect competition.
Price per sq ft
$209
-27.5% vs. city median $288
Based on
11 MLS comparables
Median of recent comparable listings. Sold comps use closing price, active listings use list price.

Highlights

Annual tax
$2,891
2025
View
Water
Garage
1 car garage
Pets
Number Limit, Size Limit
All facts and features
  • Flooring

    • Carpet

    • Tile

    Heating

    • Central

    • Electric

    Cooling

    • Central Air

    Appliances

    • Dishwasher

    • Disposal

    • Dryer

    • Electric Water Heater

    • Microwave

    • Range

    • Refrigerator

    • Washer

    Other interior features

    • Ceiling Fan(s)

    • High Ceilings

    • Kitchen/Family Room Combo

    • Living Room/Dining Room Combo

    • Open Floorplan

    • Primary Bedroom Main Floor

    • Split Bedroom

    • Stone Counters

    • Thermostat

    • Walk-In Closet(s)

    • Window Treatments

    Bedrooms and bathrooms

    • Bedrooms: 3

    • Full bathrooms: 2

  • Parking

    • Driveway

    • Garage Door Opener

    • Guest

    Property

    • Levels: One

    • Exterior Features: Irrigation System / Lighting / Sidewalk / Sliding Doors

    Lot

    • Lot: 30.45 Acres

    Other Property Information

    • Parcel Number: 0147081052

    • Zoning: RMF3

  • Type and style

    • Property Type: Residential

    • Property Sub Type: Condominium

  • Utility

    • BB/HS Internet Available

    • Cable Connected

    • Electricity Connected

    • Fire Hydrant

    • Sewer Connected

    • Sprinkler Recycled

    • Street Lights

    • Underground Utilities

    • Water Connected

  • Other financial information

    • Annual tax amount: $2,892

  • Source details

    • MLS ID: N6144704

    Other facts

    • Construction Materials: Block / Stucco

    • Foundation Details: Slab

    • Laundry Features: Inside / Laundry Room

    • Lot Features: Sidewalk

    • Patio And Porch Features: Covered / Rear Porch / Screened

    • Window Features: Blinds

    • Direction Faces: West

    • Garage Spaces: 1

    • Attached Garage: Yes

    • Garage: Yes

    • Living Area: 1528

    • Water Source: Public

    • Subdivision Name: BAY STREET VILLAGE

Private inquiry
Talk to the advisor on this listing.
Floor plans, HOA docs, off-market comparables, scheduling a private showing — one message, direct to the local specialist.
More like this

New
For Sale
$375,000
House
2 bds · 2 ba · 1,497 sqft
SORRENTO EAST UNIT 4, NOKOMIS
427 RUBENS DRIVE
For Sale
$305,000
Condo/Co-op
2 bds · 2 ba · 1,106 sqft
STONEYBROOK CLUBSIDE 2, SARASOTA
9320 CLUBSIDE CIRCLE UNIT 2205
For Sale
$315,000
Townhouse
3 bds · 2 ba · 1,412 sqft
VINTERRA TWNHMS, NOKOMIS
5848 BISCOTTI STREET
For Sale
$390,000
Condo/Co-op
3 bds · 2 ba · 1,301 sqft
PELICAN COVE XIII, SARASOTA
1508 PELICAN COVE ROAD UNIT 235
For Sale
$289,000
Condo/Co-op
2 bds · 2 ba · 1,106 sqft
STONEYBROOK CLUBSIDE SOUTH 2, SARASOTA
9620 CLUB SOUTH CIRCLE UNIT 5107
For Sale
$339,900
Condo/Co-op
3 bds · 2 ba · 1,604 sqft
PINESTONE AT PALMER RANCH, SARASOTA
8370 WINGATE DRIVE UNIT 726
For Sale
$285,000
Condo/Co-op
2 bds · 2 ba · 1,316 sqft
PINE RUN II, OSPREY
108 WOODLAND PLACE UNIT 108
For Sale
$238,000
House
2 bds · 2 ba · 1,361 sqft
SORRENTO VILLAS 4, NOKOMIS
404 OXFORD DRIVE UNIT 404

Market around this address

Live counts in the same area.
View all

The multiple listing information is provided by the Stellar MLS from a copyrighted compilation of listings. The compilation of listings and each individual listing are ©2026-present Stellar MLS. All Rights Reserved. The information provided is for consumers' personal, noncommercial use and may not be used for any purpose other than to identify prospective properties consumers may be interested in purchasing. All properties are subject to prior sale or withdrawal. All information provided is deemed reliable but is not guaranteed accurate, and should be independently verified. Listing courtesy of: EXIT KING REALTY