Vender tu casa
Valoración gratuita de tu hogar
Contacto
Cuéntenos sobre sus necesidades

173 NAVIGATION CIRCLE UNIT 107

Condo / Coop En Venta
$319,500

BTC: 4.99218750

ETH: 200.35241959

-$8K (2026/07/13)
29 días
3 camas
2 baños
1,528 sqft

Visión general

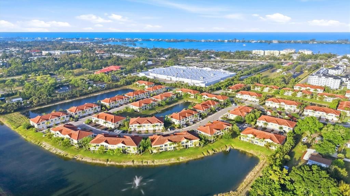
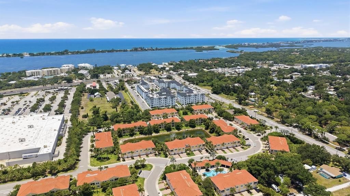
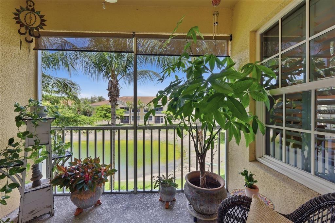
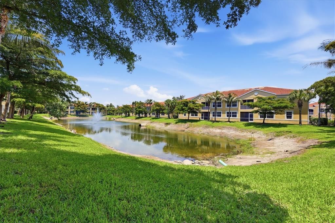
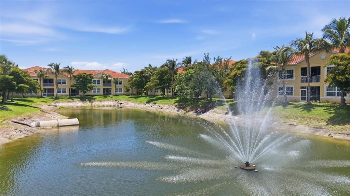
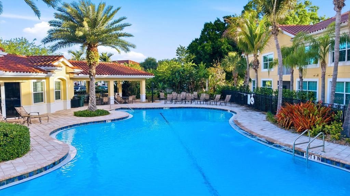
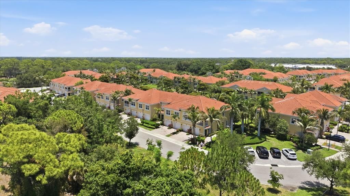
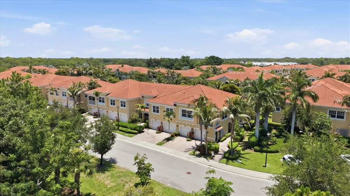
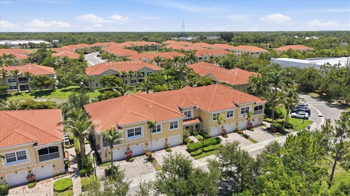
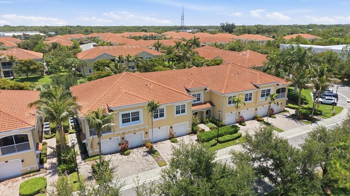
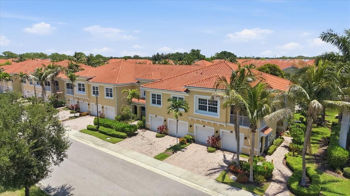
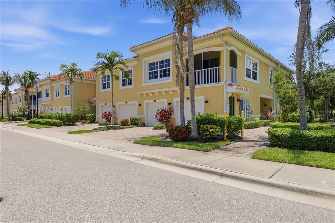
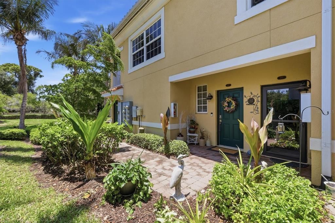
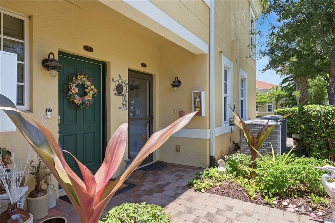
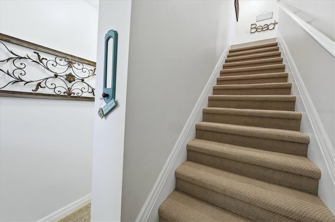
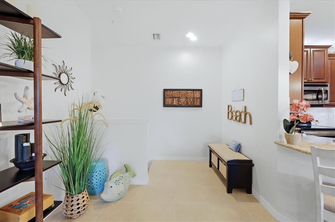
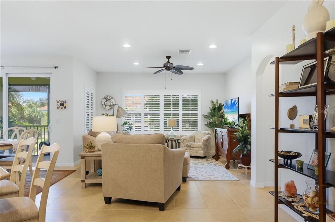
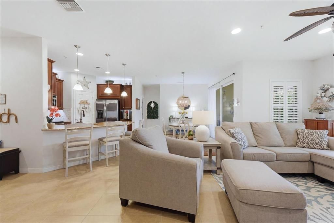
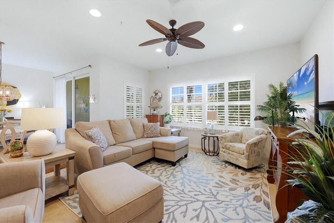
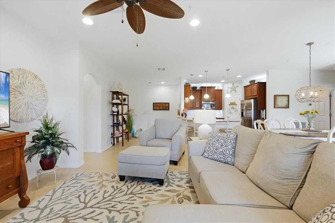
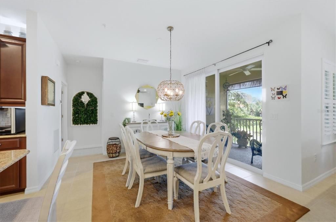
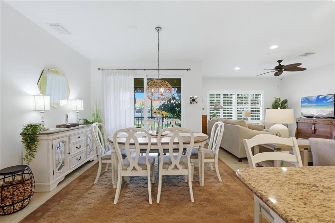
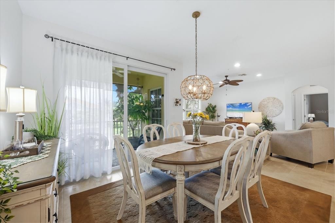
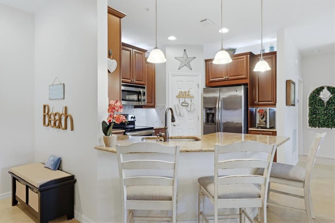
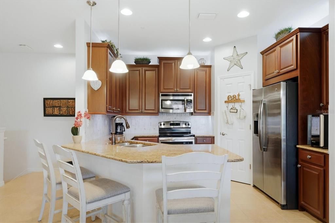
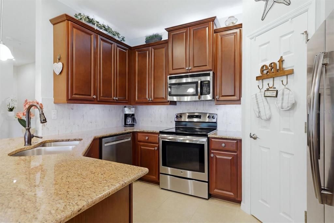
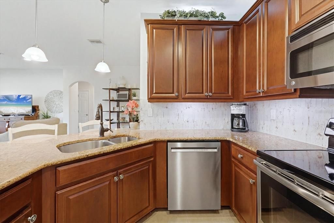
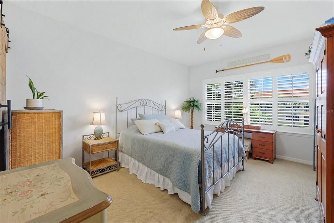
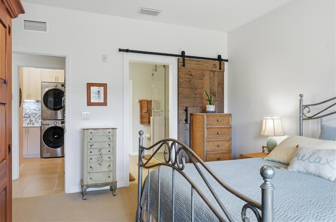
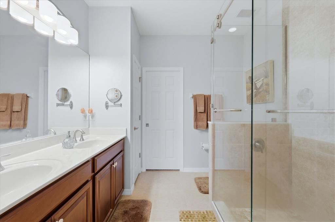
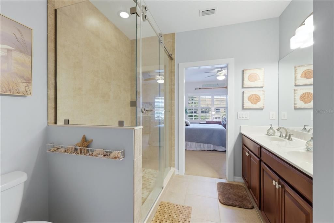
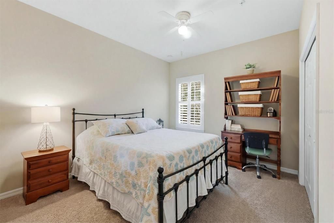
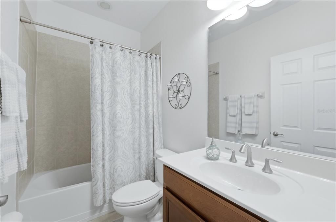
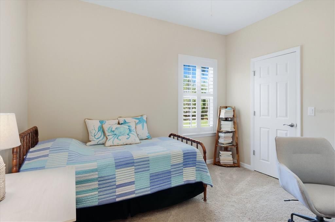
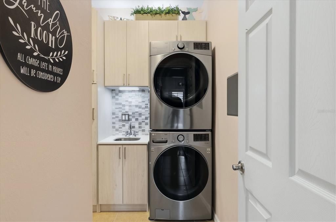
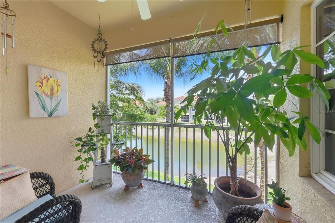
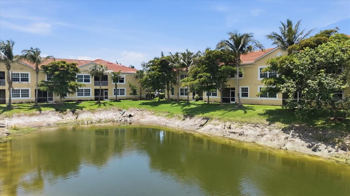
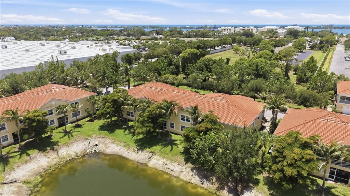
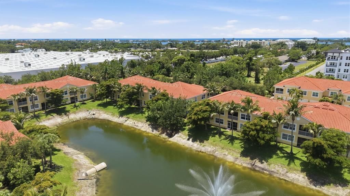
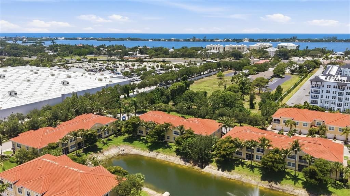
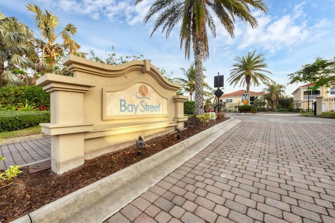
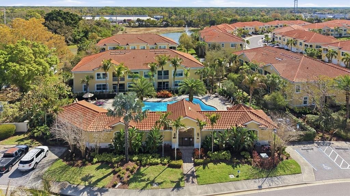
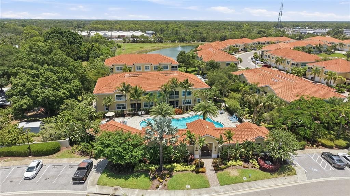
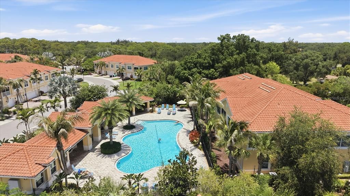
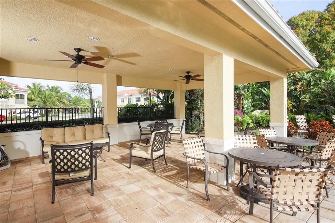
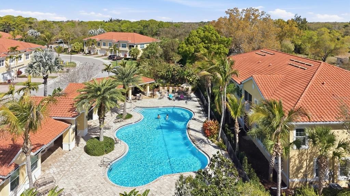
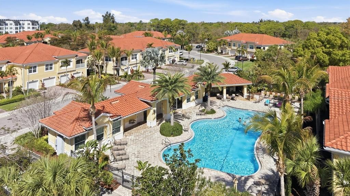
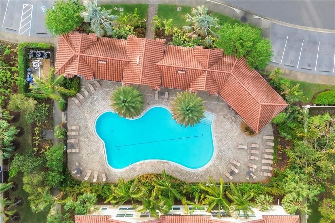
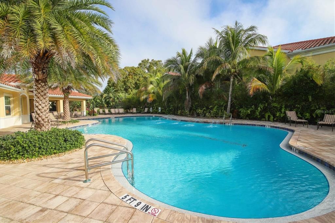
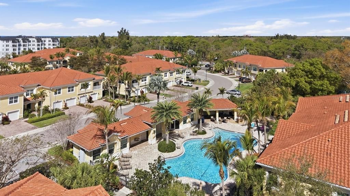
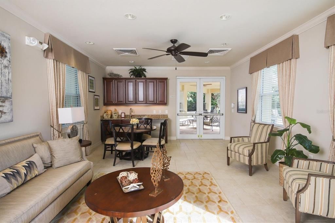
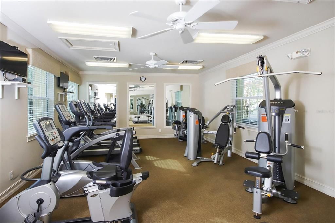
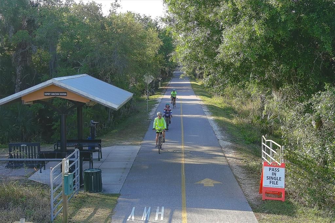
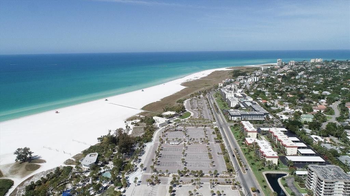
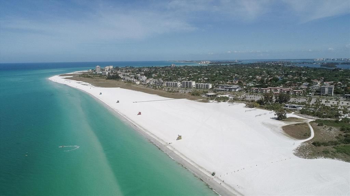
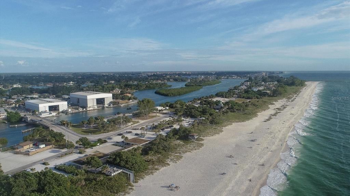
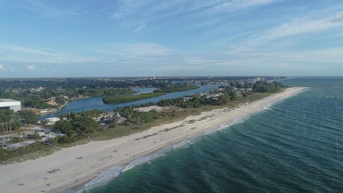
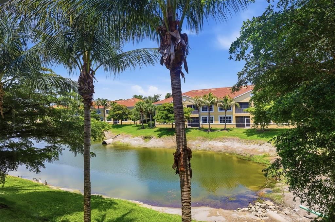
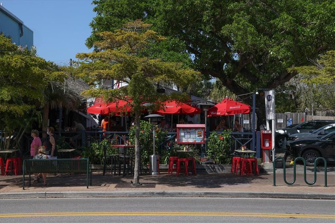
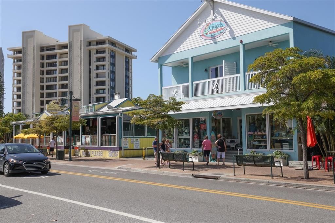
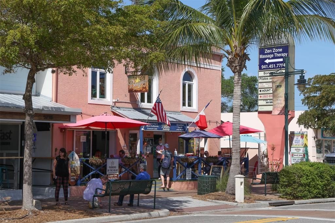
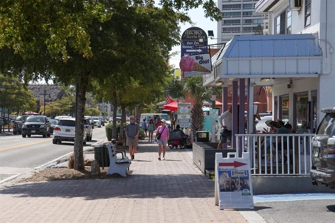
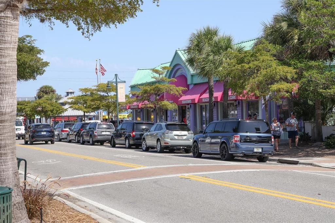
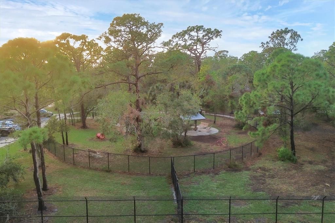
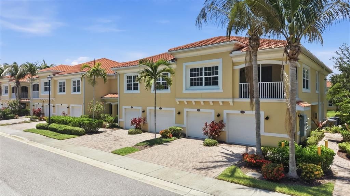
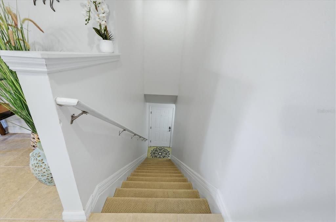
Immaculate and lightly lived-in 3BR/2BA condo in the gated community of Bay Street Village, offering beautiful water views with a fountain from the main living areas, the primary suite, and the screened lanai. The popular Ibis floor plan features an open-concept kitchen, dining, and great room with 42" upper cabinets, granite countertops, a custom tile backsplash, and stainless-steel appliances. The designer-level, fully customized laundry room includes soft-close custom cabinets, a laundry sink, a custom backsplash, and a stacking washer and dryer, providing exceptional storage and functionality. The primary suite offers a water view, a barn-door entry to the bath, a custom frameless glass shower enclosure with stone flooring, a linen closet, custom closet organizers, and a designer ceiling fan with light. Bedroom two also features custom closet organizers, while bedrooms two and three include custom ceiling fans. Ceiling fans are additionally installed in the great room and the lanai for enhanced comfort. Plantation shutters are installed in the entry foyer, primary bedroom, bedrooms 2 and 3, and the family room, adding style, privacy, and a cohesive look throughout the home. Additional upgrades include upgraded carpet on the stairs and in the primary bedroom, keyless front-door entry, keyless man-door entry, and an exterior garage door keypad. Quality construction provides peace of mind with hurricane-impact windows and doors, concrete block construction, a tile roof, and a paver driveway. The monthly condo fee covers water, sewer, exterior maintenance, landscaping, gated entry, a heated resort-style pool, cabana, fitness center, and clubhouse. No CDD fees. Ideally located near Nokomis Beach, Casey Key, Siesta Key, the Legacy Trail, Oscar Scherer Park, Sarasota and Venice shopping and dining, and A-rated Pine View School. Maintenance-free Florida living at its best.

Ubicación

Detalles

Tipo:
Residential
Estacionamiento:
Driveway / Garage Door Opener / Guest
Año de construcción:
2015
Lote:
30.45 Hectáreas
Calefacción:
Central / Electric
precio por sq. medidor:
$209
Enfriamiento:
Central Air
HOA:
Sin datos

Valuation

Our model vs. what's actually selling nearby.
Estimate
$392,745
$323K – $450K
Confidence Low
List vs. estimate
$73K below estimate
List $319,500 · -18.6%
Our model says this listing is priced below recent comparable activity. Expect competition.
Price per sq ft
$209
-27.5% vs. city median $288
Based on
12 MLS comparables
Median of recent comparable listings. Sold comps use closing price, active listings use list price.

Destacados

Annual tax
$2,891
2025
View
Water
Garage
1 car garage
Pets
Number Limit, Size Limit
Más hechos y características
  • Piso

    • Carpet

    • Tile

    Calefacción

    • Central

    • Electric

    Enfriamiento

    • Central Air

    Accesorios

    • Dishwasher

    • Disposal

    • Dryer

    • Electric Water Heater

    • Microwave

    • Range

    • Refrigerator

    • Washer

    Otras características interiores

    • Ceiling Fan(s)

    • High Ceilings

    • Kitchen/Family Room Combo

    • Living Room/Dining Room Combo

    • Open Floorplan

    • Primary Bedroom Main Floor

    • Split Bedroom

    • Stone Counters

    • Thermostat

    • Walk-In Closet(s)

    • Window Treatments

    Dormitorios y baños

    • Dormitorios: 3

    • Baños completos: 2

  • Estacionamiento

    • Driveway

    • Garage Door Opener

    • Guest

    Propiedad

    • Pisos: One

    • Características Exteriores: Irrigation System / Lighting / Sidewalk / Sliding Doors

    Lote

    • Lote: 30.45 Hectáreas

    Otra Información de Propiedad

    • Número de Parcela: 0147081052

    • Zonificación: RMF3

  • Tipo y estilo

    • Tipo de propiedad: Residential

    • Subtipo de propiedad: Condominium

  • Utilidad

    • BB/HS Internet Available

    • Cable Connected

    • Electricity Connected

    • Fire Hydrant

    • Sewer Connected

    • Sprinkler Recycled

    • Street Lights

    • Underground Utilities

    • Water Connected

  • Otra información financiera

    • Importe anual de impuestos: $2,892

  • Detalles de la fuente

    • MLS ID: N6144704

    Otros hechos

    • Materiales de construcción: Block / Stucco

    • Detalles de la fundación: Slab

    • Características de lavandería: Inside / Laundry Room

    • Características del lote: Sidewalk

    • Características del patio y el porche: Covered / Rear Porch / Screened

    • Características de la ventana: Blinds

    • Caras de dirección: West

    • Espacios de garaje: 1

    • Garaje adjunto: Si

    • Garaje: Si

    • Salón: 1528

    • Fuente de agua: Public

    • Nombre de subdivisión: BAY STREET VILLAGE

Consulta privada
Habla con el asesor de este inmueble.
Planos, documentos del HOA, comparables off-market, agendar una visita privada — un solo mensaje directo al especialista local.

Más como esta

Nuevo
En Venta
$299,000
Condo / Coop
2 camas · 2 baños · 1,325 sqft
PINE RUN II, OSPREY
120 WOODLAND PLACE UNIT 120
Nuevo
En Venta
$285,000
Condo / Coop
2 camas · 2 baños · 1,316 sqft
PINE RUN II, OSPREY
108 WOODLAND PLACE UNIT 108
Nuevo
En Venta
$339,900
Condo / Coop
3 camas · 2 baños · 1,604 sqft
PINESTONE AT PALMER RANCH, SARASOTA
8370 WINGATE DRIVE UNIT 726
Nuevo
En Venta
$238,000
Casa
2 camas · 2 baños · 1,361 sqft
SORRENTO VILLAS 4, NOKOMIS
404 OXFORD DRIVE UNIT 404
Nuevo
En Venta
$350,000
Casa
2 camas · 2 baños · 988 sqft
NORTH VAMO SUB 1, SARASOTA
1915 COLLEEN STREET
En Venta
$359,000
Condo / Coop
2 camas · 2 baños · 1,400 sqft
BLACKBURN HARBOR WATERFRONT VI, OSPREY
2251 JESSIE HARBOR DRIVE UNIT 2101
En Venta
$320,000
Condo / Coop
3 camas · 2 baños · 1,430 sqft
BAY STREET VILLAGE, OSPREY
4213 EXPEDITION WAY UNIT 107
En Venta
$249,000
Condo / Coop
3 camas · 2 baños · 1,272 sqft
VINTAGE GRAND, SARASOTA
4057 CROCKERS LAKE BOULEVARD UNIT 17

Mercado cerca de esta dirección

Conteos en vivo en la misma zona.
Ver todo

The multiple listing information is provided by the Stellar MLS from a copyrighted compilation of listings. The compilation of listings and each individual listing are ©2026-present Stellar MLS. All Rights Reserved. The information provided is for consumers' personal, noncommercial use and may not be used for any purpose other than to identify prospective properties consumers may be interested in purchasing. All properties are subject to prior sale or withdrawal. All information provided is deemed reliable but is not guaranteed accurate, and should be independently verified. Listing courtesy of: EXIT KING REALTY