Sell Your Home
Get a free home valuation
Contact
Tell us about your needs
17510 GAWTHROP DRIVE UNIT 204

Condo/Co-op For Sale
$315,000

BTC: 4.95283019

ETH: 165.55943321

-$10K (2026/07/18)
31 days
2 bds
2 ba
1,121 sqft

Overview

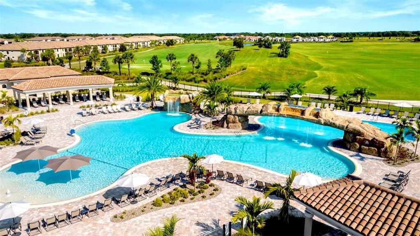
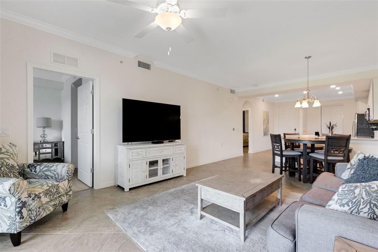
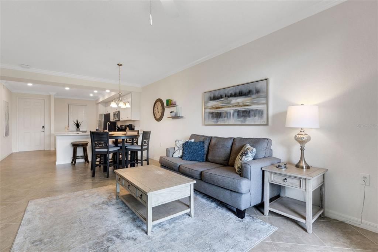
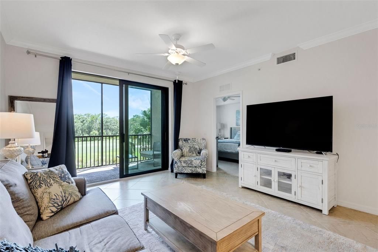
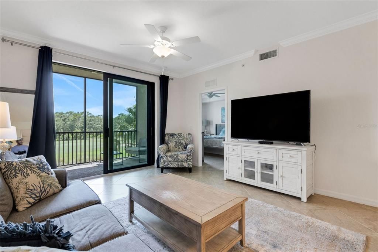
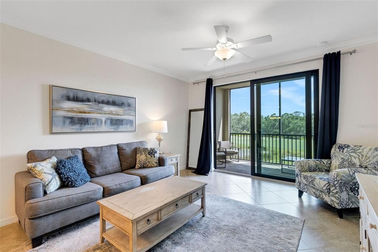
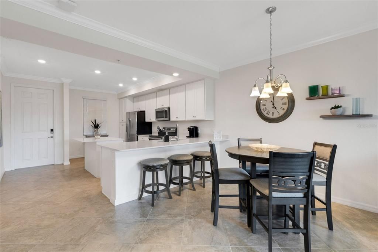
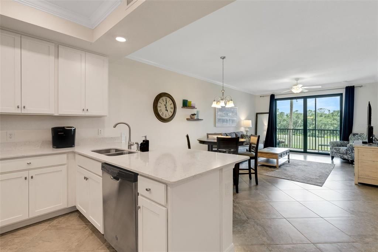
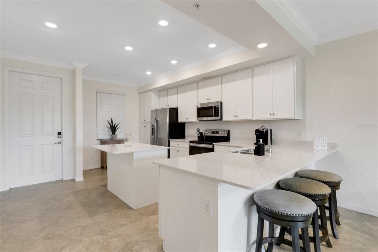
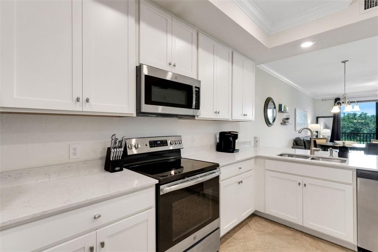
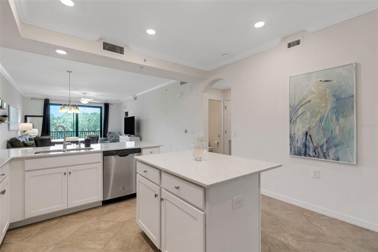
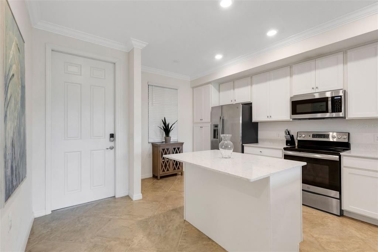
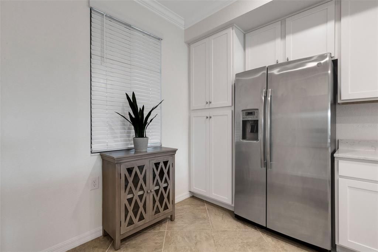
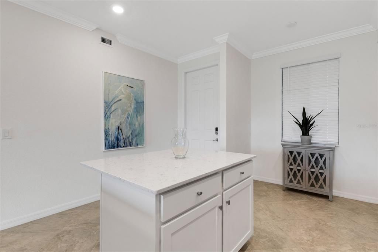
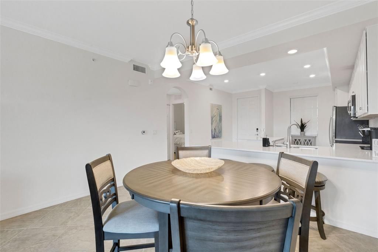
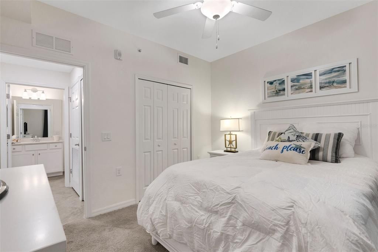
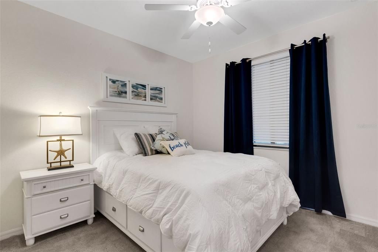
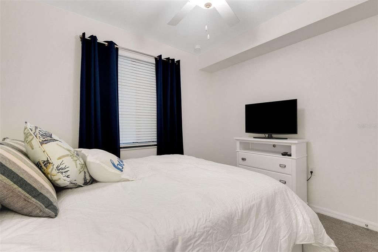
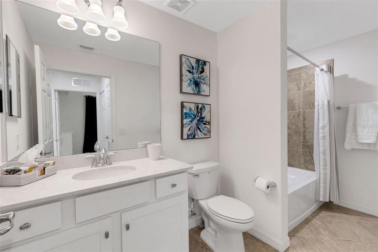
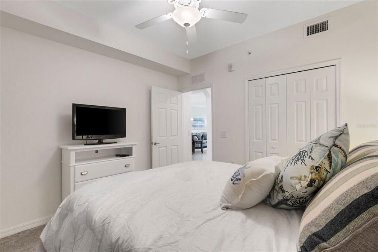
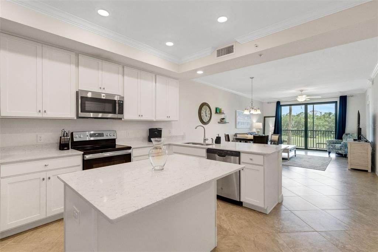
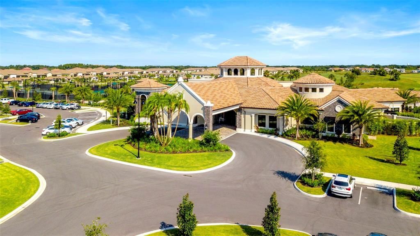
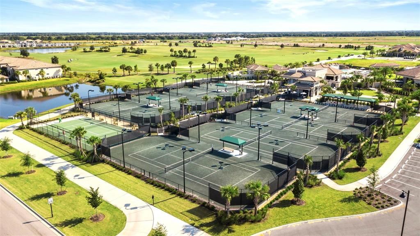
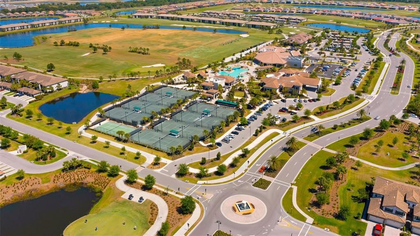
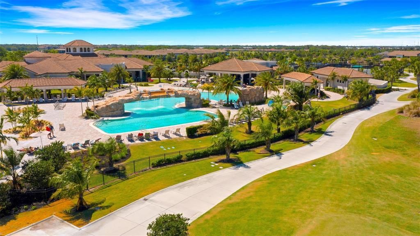
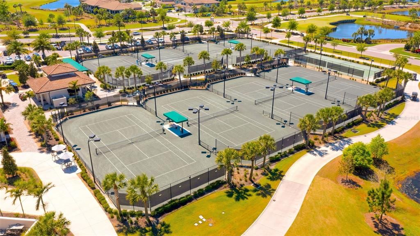
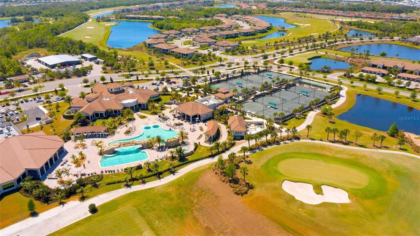
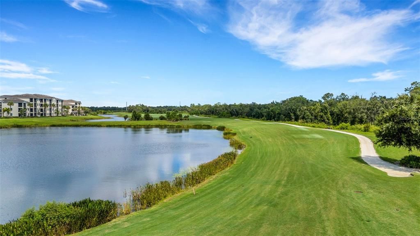
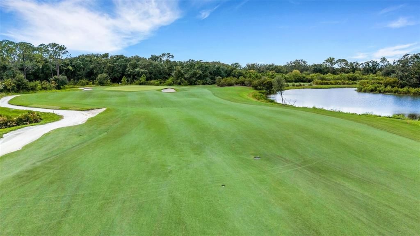
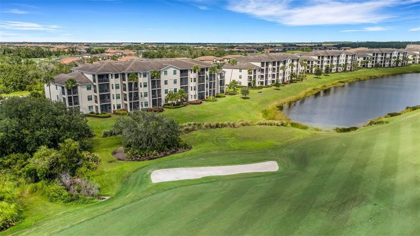
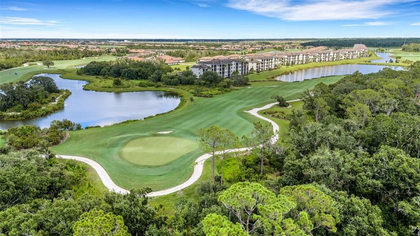
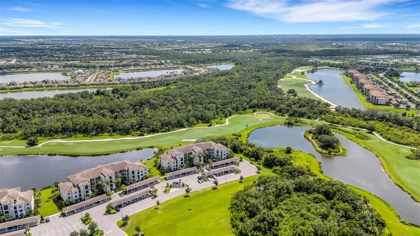
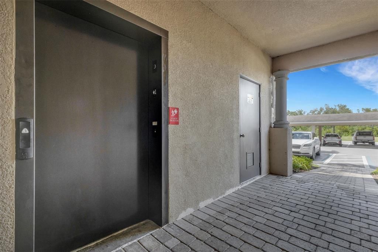
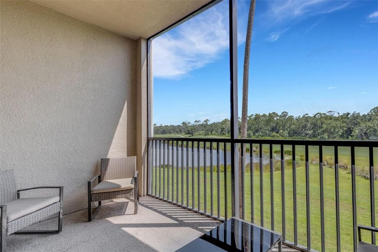
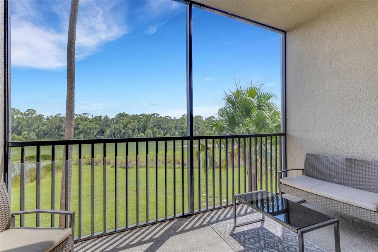
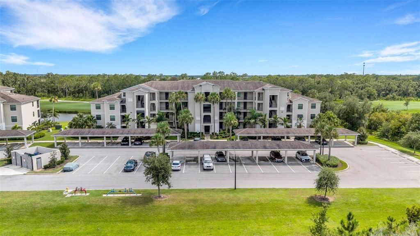
Welcome to effortless Florida living in the highly sought-after Lakewood National Golf Club! This beautifully maintained turnkey furnished 2-bedroom, 2-bath condominium offers the perfect blend of comfort, style, and resort-style amenities in the heart of Lakewood Ranch. Step inside to an inviting open-concept floor plan featuring elegant ceramic tile throughout the main living areas, plush carpeting in the bedrooms, and an abundance of natural light. The spacious kitchen is designed for both everyday living and entertaining with solid surface countertops, ample cabinetry, generous storage, and a seamless flow into the dining and living areas. Unwind on the large screened lanai, the perfect place to enjoy your morning coffee or relax after a day of golf, tennis, or exploring everything Lakewood Ranch has to offer. The primary suite provides a peaceful retreat, while the second bedroom is ideal for guests or a home office. An in-unit laundry room adds everyday convenience. Accessibility is effortless with elevator access to the second floor, where you'll also find a private storage closet just steps from your front door—perfect for beach gear, golf clubs, or seasonal items. Life at Lakewood National is all about the lifestyle. Residents enjoy a guarded, gated entrance along with exceptional amenities including sparkling resort-style pools, tennis courts, a state-of-the-art fitness center, beautifully maintained grounds, and so much more. With exterior maintenance taken care of, you'll have more time to enjoy the Florida sunshine. Whether you're searching for a full-time residence, seasonal retreat, or investment opportunity, this move-in-ready condo offers everything you need. Just bring your suitcase and start enjoying the exceptional Lakewood Ranch lifestyle!

Location

Details

Type:
Residential
Parking:
No Data
Year Built:
2019
Lot:
0.96 Acres
Heating:
Electric
Price/sqft:
$281
Cooling:
Central Air
HOA:
$724

Valuation

Our model vs. what's actually selling nearby.
Estimate
$335,000
$273K – $423K
Confidence Low
List vs. estimate
$20K below estimate
List $315,000 · -6.0%
Our model says this listing is priced below recent comparable activity. Expect competition.
Price per sq ft
$280
+51.3% vs. city median $185
Based on
13 MLS comparables
Median of recent comparable listings. Sold comps use closing price, active listings use list price.

Highlights

Annual tax
$5,505
2025
HOA
$724/mo
Cable TV, Common Area Taxes, Community Pool
View
Golf Course, Water
Furnished
Furnished
Pets
Number Limit
All facts and features
  • Flooring

    • Carpet

    • Ceramic Tile

    Heating

    • Electric

    Cooling

    • Central Air

    Appliances

    • Dishwasher

    • Dryer

    • Electric Water Heater

    • Exhaust Fan

    • Microwave

    • Range

    • Refrigerator

    • Washer

    Other interior features

    • Ceiling Fan(s)

    • Crown Molding

    • Kitchen/Family Room Combo

    • Open Floorplan

    • Solid Surface Counters

    • Solid Wood Cabinets

    • Walk-In Closet(s)

    • Window Treatments

    Bedrooms and bathrooms

    • Bedrooms: 2

    • Full bathrooms: 2

  • Property

    • Levels: One

    • Exterior Features: Balcony / Courtyard / Lighting / Tennis Court(s)

    Lot

    • Lot: 0.96 Acres

    Other Property Information

    • Parcel Number: 581583159

    • Zoning: PDR

  • Type and style

    • Property Type: Residential

    • Property Sub Type: Condominium

  • Utility

    • Cable Available

    • Cable Connected

    • Electricity Connected

    • Phone Available

    • Sewer Connected

    • Street Lights

    • Underground Utilities

  • Other financial information

    • HOA: $724

    • HOA Frequency: Monthly

    • Annual tax amount: $5,505

  • Source details

    • MLS ID: C7527930

    Other facts

    • Construction Materials: Stucco

    • Foundation Details: Slab

    • Laundry Features: Inside

    • Direction Faces: North

    • Living Area: 1121

    • Water Source: Public

    • Subdivision Name: TERRACE IV AT LAKEWOOD NATIONAL PH I

Private inquiry
Talk to the advisor on this listing.
Floor plans, HOA docs, off-market comparables, scheduling a private showing — one message, direct to the local specialist.

More like this

New
For Sale
$289,990
Townhouse
3 bds · 2 ba · 1,352 sqft
AURORA, BRADENTON
14251 LILAC SKY TERRACE
New
For Sale
$324,900
Townhouse
3 bds · 2 ba · 1,887 sqft
LORRAINE LAKES PH IIA, BRADENTON
15148 LYLA TERRACE
For Sale
$350,000
House
2 bds · 2 ba · 1,564 sqft
LORRAINE LAKES PH IIA, BRADENTON
15308 SUNNY DAY DRIVE
For Sale
$295,000
Condo/Co-op
2 bds · 2 ba · 1,121 sqft
TERRACE IV AT LAKEWOOD NATIONAL PH II, BRADENTON
17520 GAWTHROP DRIVE UNIT 304
For Sale
$275,000
Condo/Co-op
3 bds · 2 ba · 1,343 sqft
GREENBROOK WALK PH 3B, BRADENTON
14969 AMBERJACK TERRACE UNIT 14969
For Sale
$380,990
House
3 bds · 2 ba · 1,565 sqft
STAR FARMS AT LAKEWOOD RANCH, LAKEWOOD RANCH
18315 TAVERNSIDE TRAIL
-$5K
For Sale
$300,000
Townhouse
3 bds · 2 ba · 1,431 sqft
AVALON WOODS, LAKEWOOD RANCH
14229 CRIMSON AVENUE
+$2K
For Sale
$375,990
House
3 bds · 2 ba · 1,565 sqft
STAR FARMS AT LAKEWOOD RANCH, LAKEWOOD RANCH
18346 TAVERNSIDE TRAIL

Market around this address

Live counts in the same area.
View all

The multiple listing information is provided by the Stellar MLS from a copyrighted compilation of listings. The compilation of listings and each individual listing are ©2026-present Stellar MLS. All Rights Reserved. The information provided is for consumers' personal, noncommercial use and may not be used for any purpose other than to identify prospective properties consumers may be interested in purchasing. All properties are subject to prior sale or withdrawal. All information provided is deemed reliable but is not guaranteed accurate, and should be independently verified. Listing courtesy of: EPIQUE REALTY INC.