Sell Your Home
Get a free home valuation
Contact
Tell us about your needs

2028 KINGS PALACE DRIVE UNIT 2028

Condo/Co-op For Sale
$289,000

BTC: 4.51562500

ETH: 151.89421015

-$6K (2026/06/10)
49 days
3 bds
2 ba
1,771 sqft

Overview

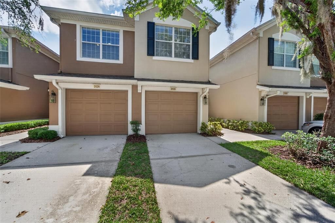
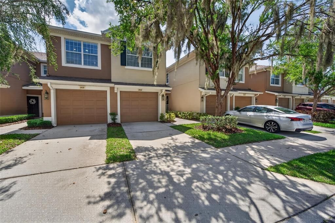
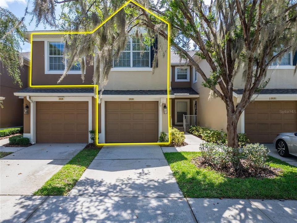
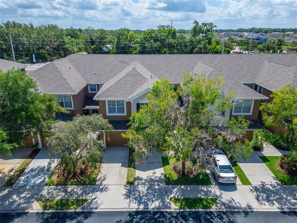
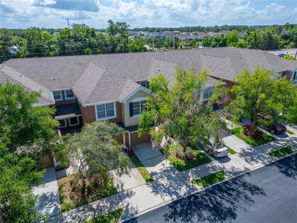
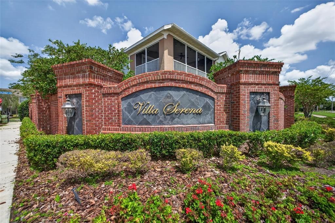
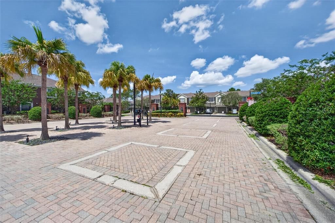
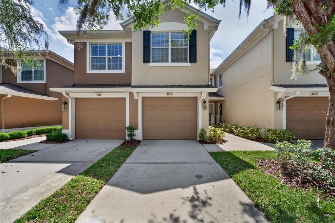
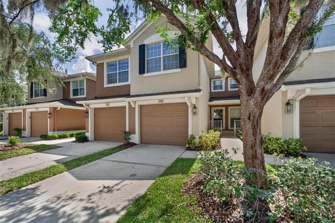
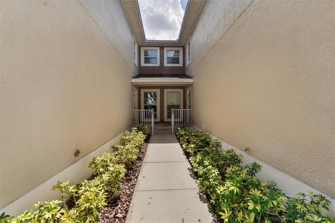
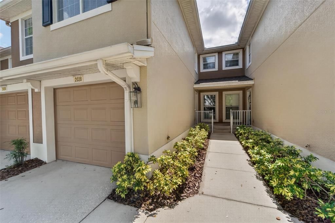
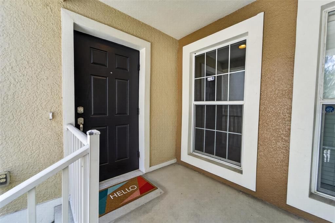
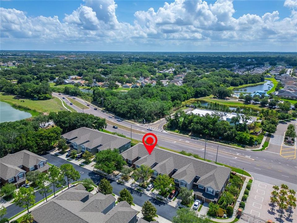
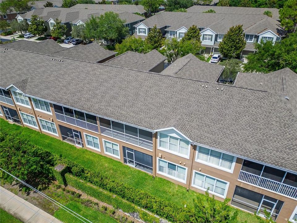
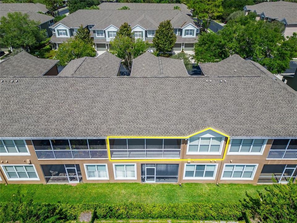
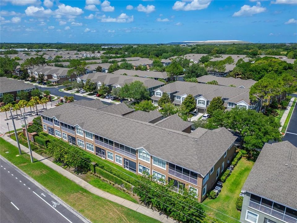
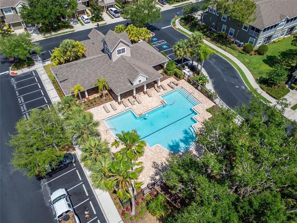
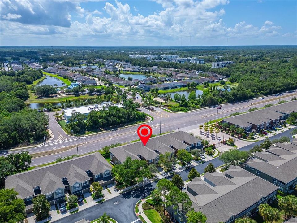
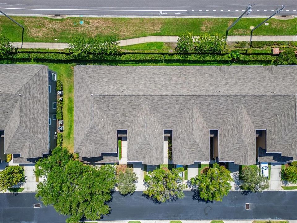
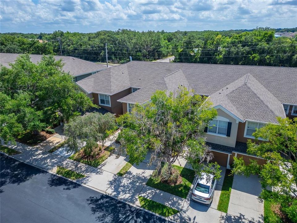
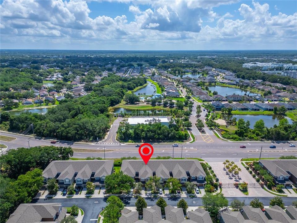
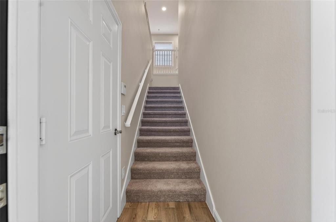
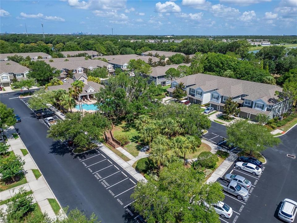
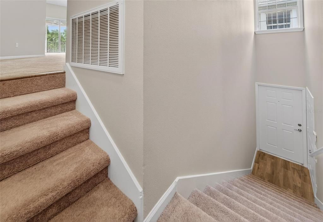
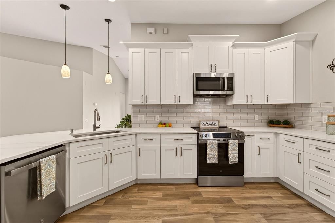
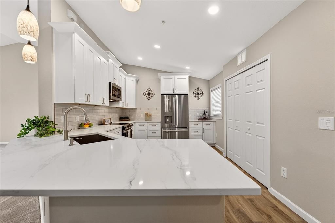
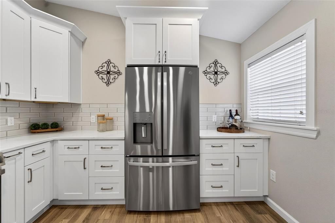
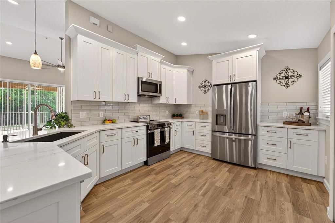
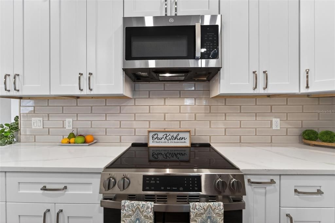
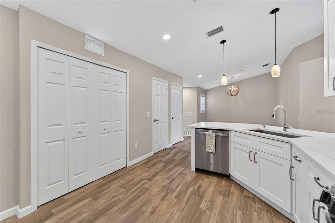
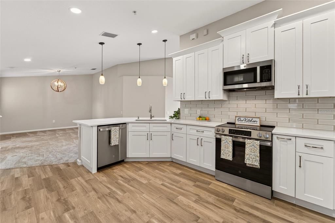
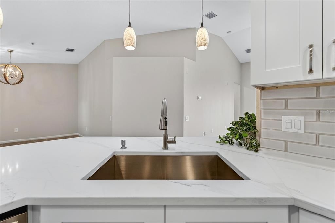
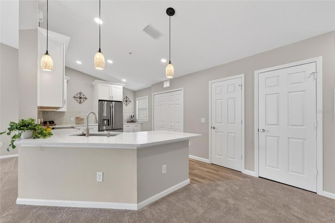
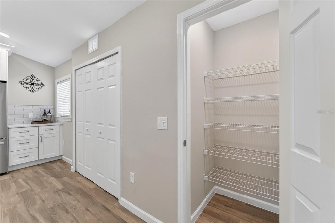
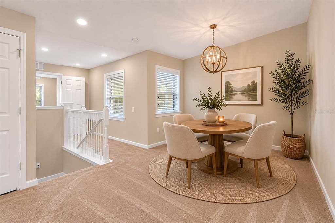
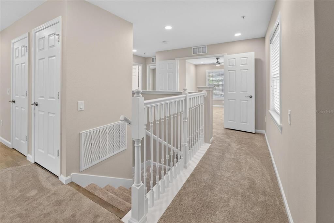
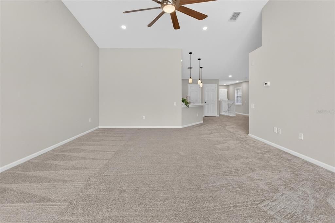
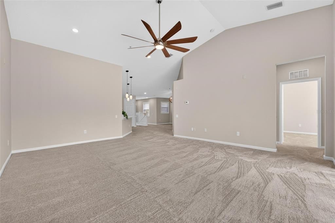
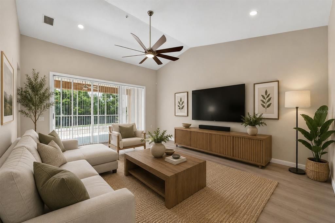
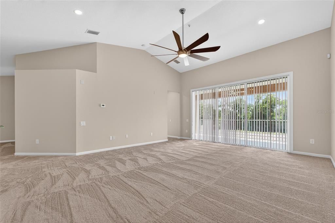
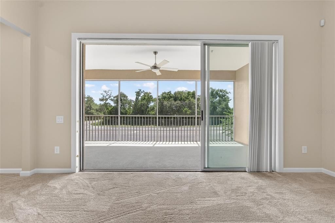
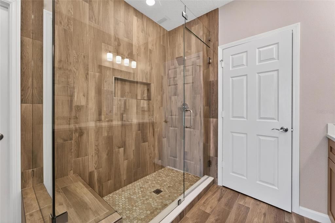
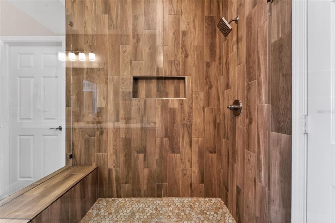
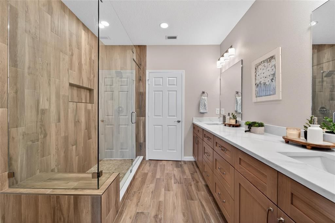
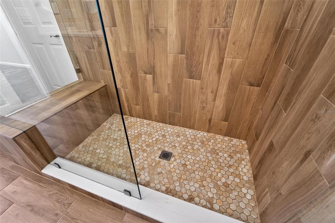
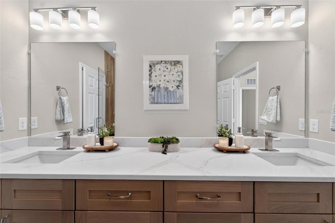
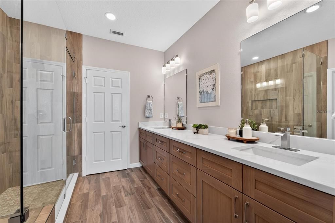
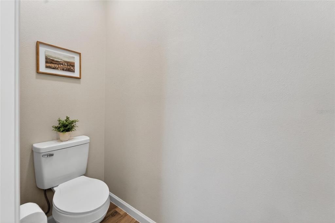
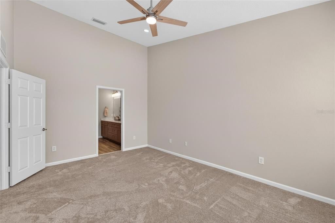
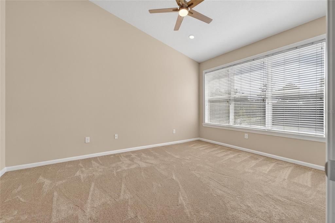
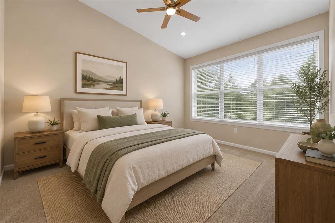
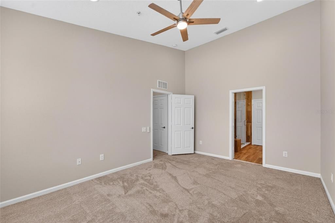
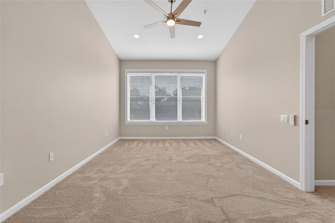
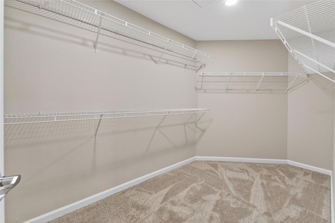
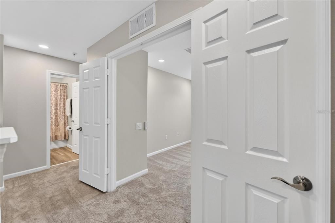
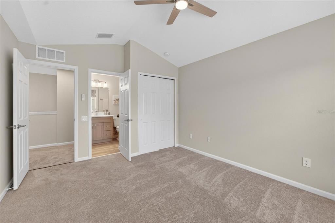
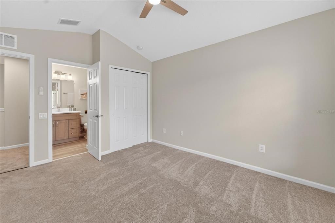
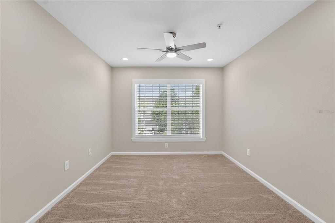
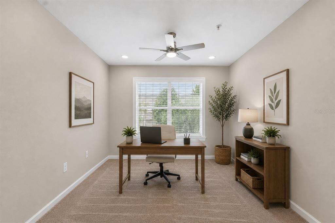
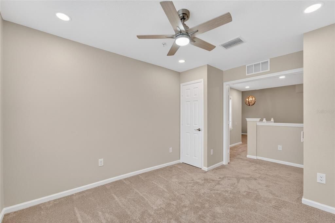
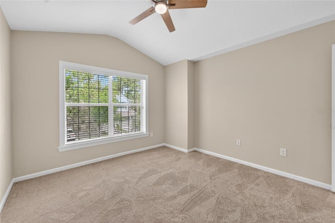
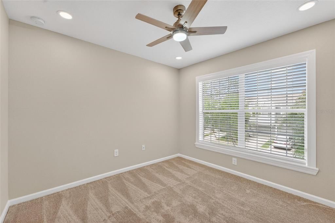
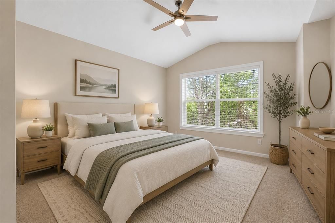
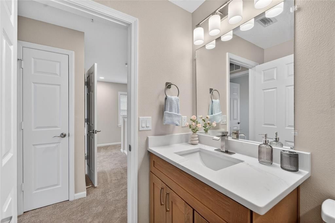
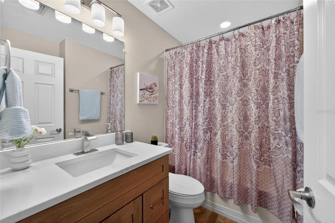
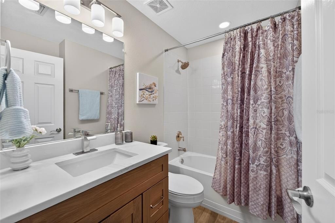
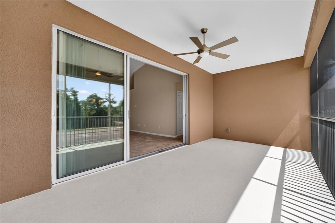
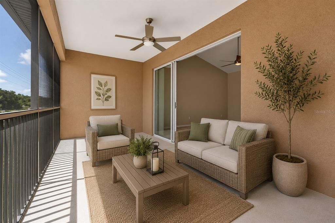
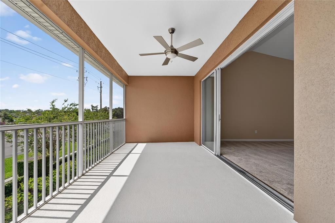
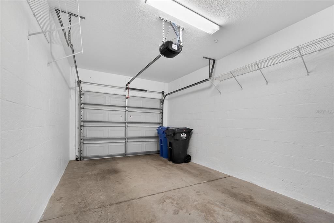
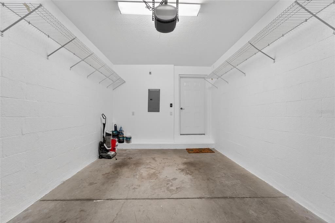
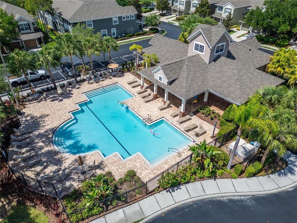
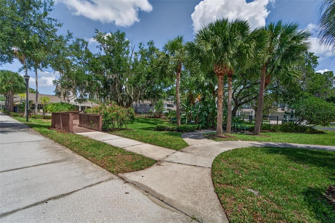
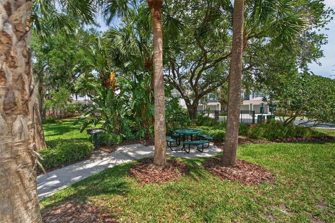
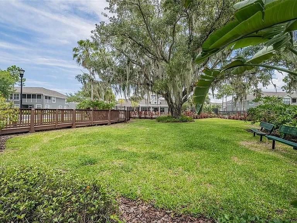
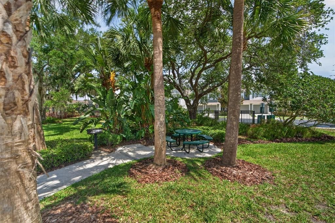
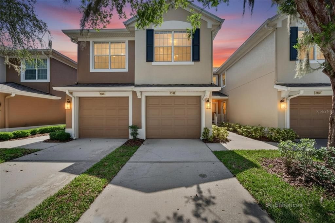
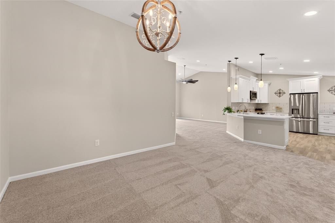
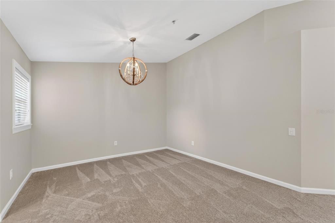
One or more photo(s) has been virtually staged. Welcome to your move-in-ready dream home located within the highly sought-after gated community of Villa Serena in the heart of Riverview, FL! This stunning, fully renovated and upgraded 3-bedroom, 2-bathroom condo/townhome has a newer roof from 2023 and offers the perfect blend of luxury, comfort, style, and functionality. Boasting over 1,771 square feet of heated living space, this exceptional residence has been thoughtfully designed with elegant finishes and modern upgrades throughout, creating the perfect place to call home. As you arrive, you’ll immediately appreciate the beautifully maintained community, attractive curb appeal, spacious driveway, and attached 1-car garage, offering both convenience and additional storage space. Upon entering the home, you are welcomed by soaring high ceilings, abundant natural light, fresh interior paint, and gorgeous new flooring that flows seamlessly throughout the main living areas, creating a bright, open, and inviting atmosphere. The spacious open-concept floor plan is designed for both entertaining and everyday living, allowing each space to flow effortlessly into the next. The expansive living room provides the perfect setting for relaxing evenings or hosting family and friends, while the large sliding glass doors create a seamless indoor-outdoor connection and lead directly to the oversized screened porch. This private outdoor retreat is ideal for enjoying your morning coffee, unwinding after a long day, or taking in the peaceful surroundings and beautiful Florida year-round. At the center of the home is the beautifully upgraded gourmet kitchen, thoughtfully designed with both style and functionality in mind. This chef-inspired space features modern stainless-steel appliances, custom cabinetry, stunning quartz countertops, a decorative backsplash, a large deep-bowl sink, upgraded fixtures, and an oversized island with a breakfast bar perfect for casual dining, meal preparation, or entertaining guests. With ample counter space and storage, this kitchen is truly the heart of the home and ideal for creating memorable meals and gatherings. The luxurious primary suite serves as a peaceful private retreat, offering ample space and large windows that let natural light pour in. The spa-like en-suite bathroom has been beautifully upgraded with dual vanities, top-of-the-line fixtures, a spacious walk-in shower, and oversized walk-in closets designed to provide comfort, organization, and convenience. The additional bedrooms are generously sized and offer flexibility for family members, guests, a home office, or a hobby room. The secondary bathroom has also been tastefully updated, featuring modern finishes that complement the home’s elegant design. Additional upgrades and features throughout the home include stylish lighting fixtures, upgraded ceiling fans, modern finishes, ample storage space, and a large family room perfect for entertaining or relaxing. Every detail of this home has been carefully selected to create a luxurious yet comfortable living experience. This home offers quick, easy access to I-75, the Selmon Expressway, and major Tampa highways, making commuting simple and convenient. You’ll be just minutes from shopping, dining, entertainment, hospitals, and top-rated attractions, including the Seminole Hard Rock Hotel & Casino, Florida State Fairgrounds, Busch Gardens, Tampa, Disney World, and Florida’s world-famous Gulf beaches.

Location

Details

Type:
Residential
Parking:
Covered / Driveway / Garage Door Opener
Year Built:
2006
Lot:
2 Square Feet
Heating:
Central / Electric
Price/sqft:
$163
Cooling:
Central Air
HOA:
No Data

Valuation

Our model vs. what's actually selling nearby.
Estimate
$245,000
$198K – $323K
Confidence Low
List vs. estimate
$44K above estimate
List $289,000 · +18.0%
Our model says this listing is priced above recent comparable activity. Room to negotiate.
Price per sq ft
$163
+2.9% vs. city median $158
Based on
45 MLS comparables
Median of recent comparable listings. Sold comps use closing price, active listings use list price.

Highlights

Annual tax
$2,027
2025
Garage
1 car garage
Pets
Allowed
All facts and features
  • Flooring

    • Carpet

    • Ceramic Tile

    • Concrete

    Heating

    • Central

    • Electric

    Cooling

    • Central Air

    Appliances

    • Dishwasher

    • Disposal

    • Electric Water Heater

    • Microwave

    • Range

    • Refrigerator

    Other interior features

    • Built-in Features

    • Cathedral Ceiling(s)

    • Ceiling Fan(s)

    • Eating Space In Kitchen

    • High Ceilings

    • Open Floorplan

    • PrimaryBedroom Upstairs

    • Solid Surface Counters

    • Solid Wood Cabinets

    • Thermostat

    • Walk-In Closet(s)

    • Window Treatments

    Bedrooms and bathrooms

    • Bedrooms: 3

    • Full bathrooms: 2

  • Parking

    • Covered

    • Driveway

    • Garage Door Opener

    Property

    • Levels: Two

    • Exterior Features: Lighting / Private Entrance / Private Mailbox / Rain Gutters / Sidewalk / Sliding Doors

    Lot

    • Lot: 2 Square Feet

    Other Property Information

    • Parcel Number: U05302092K00000001202.0

    • Zoning: PD

  • Type and style

    • Property Type: Residential

    • Property Sub Type: Condominium

  • Utility

    • Electricity Available

    • Electricity Connected

    • Public

    • Sewer Available

    • Sewer Connected

    • Street Lights

    • Underground Utilities

    • Water Available

    • Water Connected

    Green energy

    • Appliances

    • Water Heater

  • Other financial information

    • HOA Frequency: Monthly

    • Annual tax amount: $2,027

  • Source details

    • MLS ID: TB8512146

    Other facts

    • Construction Materials: Block / Concrete / Stucco

    • Foundation Details: Slab

    • Laundry Features: Electric Dryer Hookup / Inside / Laundry Closet / Washer Hookup

    • Lot Features: City Lot / In County / Landscaped / Near Public Transit

    • Patio And Porch Features: Covered / Enclosed / Rear Porch / Screened

    • Window Features: Blinds

    • Direction Faces: West

    • Architectural Style: Traditional

    • Garage Spaces: 1

    • Attached Garage: Yes

    • Garage: Yes

    • Living Area: 1771

    • Water Source: Public

    • Subdivision Name: VILLA SERENA A CONDO

Private inquiry
Talk to the advisor on this listing.
Floor plans, HOA docs, off-market comparables, scheduling a private showing — one message, direct to the local specialist.

More like this

New
For Sale
$280,000
Townhouse
3 bds · 2 ba · 1,394 sqft
KINGSS COURT TWNHMS, BRANDON
602 SAINT HENRY DRIVE
New
For Sale
$274,900
Townhouse
3 bds · 2 ba · 1,785 sqft
THE RETREAT, BRANDON
3830 VIGNOBLE LANE
New
For Sale
$367,000
House
2 bds · 2 ba · 1,791 sqft
CLAIR MEL CITY UNIT 4, TAMPA
7917 RIDEOUT ROAD
New
For Sale
$300,000
Townhouse
3 bds · 2 ba · 1,845 sqft
VALHALLA PH 3-4, RIVERVIEW
4611 POND RIDGE DRIVE
New
For Sale
$218,000
Townhouse
2 bds · 2 ba · 1,298 sqft
EAGLE PALM PH 1, RIVERVIEW
6774 BREEZY PALM DRIVE
New
For Sale
$349,000
House
3 bds · 2 ba · 1,583 sqft
CANTERBURY LAKES PHASE IIB, TAMPA
8536 CANTERBURY LAKE BOULEVARD
New
For Sale
$319,900
House
3 bds · 1 ba · 1,125 sqft
CLAIR MEL CITY UNIT 51, TAMPA
10408 VENTURA AVENUE
New
For Sale
$269,500
Townhouse
3 bds · 2 ba · 1,880 sqft
HARVEST CREEK VILLAGE, TAMPA
4958 WHITE SANDERLING COURT

Market around this address

Live counts in the same area.
View all

The multiple listing information is provided by the Stellar MLS from a copyrighted compilation of listings. The compilation of listings and each individual listing are ©2026-present Stellar MLS. All Rights Reserved. The information provided is for consumers' personal, noncommercial use and may not be used for any purpose other than to identify prospective properties consumers may be interested in purchasing. All properties are subject to prior sale or withdrawal. All information provided is deemed reliable but is not guaranteed accurate, and should be independently verified. Listing courtesy of: KELLER WILLIAMS SUBURBAN TAMPA