Sell Your Home
Get a free home valuation
Contact
Tell us about your needs

2129 ACADIA GREENS DRIVE

Condo/Co-op Recently Sold
$189,900

BTC: 2.27098780

ETH: 78.08388158

Sold on: 2026-06-26
1 days
2 bds
2 ba
1,201 sqft

Overview

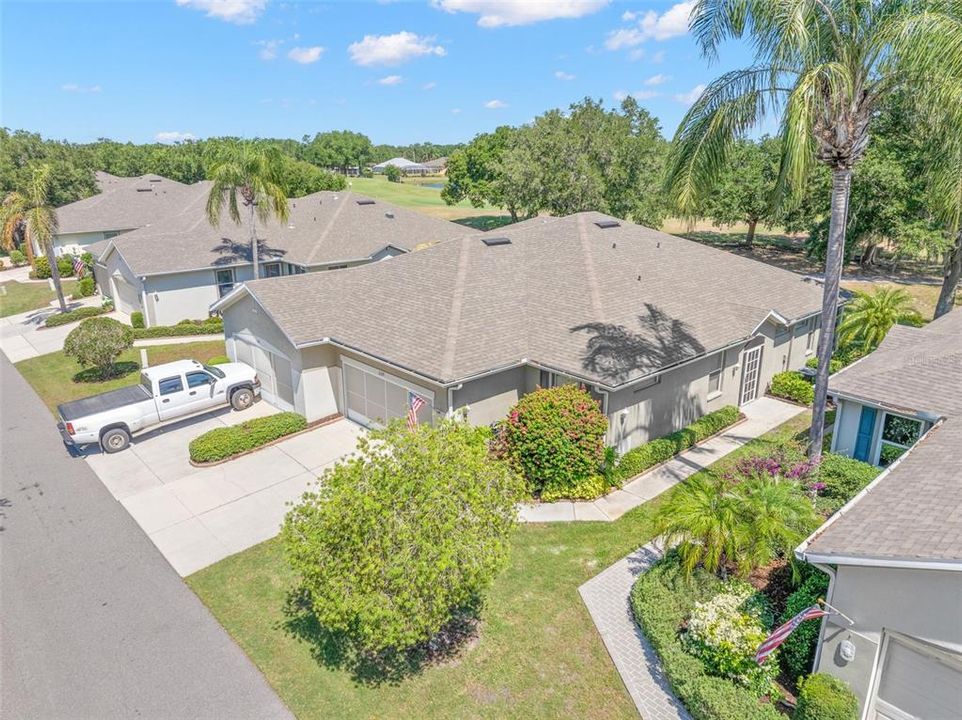
Virtually Staged. Golf Course Views * No Flood Zone * No CDD * VA Financing Available * Pet Friendly - 2 Pets Allowed/No Weight Limit * Welcome to this MAINTENANCE FREE lifestyle in the GATED, 55+ community of Kings Point!  Located within walking distance to the South Clubhouse, this popular Kingston floor plan has Golf Course views!  This association allows short term rentals and is part of the 80/20 rule where an AGE WAIVER is possible if under 55! Monthly fees cover roof repair/replacement (recently replaced in 2020), exterior paint, cable, internet, pest control, water, lawn care, exterior home insurance and more! Enjoy activities that include over 200 clubs, multiple indoor/outdoor HEATED pools, state-of-the-art fitness, PICKLE BALL, an onsite SALON and so much more!  This 2-bedroom, 2-bathroom home has an open concept, high ceilings and separate designated living and dining spaces that are large enough to accommodate oversized furniture.  The kitchen has WOOD cabinetry, a breakfast bar, and brand-new Maytag® fingerprint-resistant stainless-steel appliances (5/2026)!  There are TWO sets of sliders that provide access to the screened and covered lanai that measures 16’ x 8’ with the ability to extend another 5’ if you desire!  The split floor plan offers privacy with the primary bedroom located at the rear of the home, featuring a walk-in closet and en-suite bathroom with a walk-in shower. The spacious second bedroom provides flexibility for dual use and is conveniently located near the second full bathroom. The laundry room has its own dedicated space and includes a utility sink, matching wood cabinetry for concealed storage, and a separate door to close off the area from the main living spaces.  The hot water heater was replaced in 2020, the plumbing is CPVC, the electric panel is Siemens, and the water softener is located in the garage and out of the elements.  Additional features include scalloped concrete landscape edging, a long driveway to accommodate extra parking/oversized vehicle, sliding garage screen panels, and a covered breezeway to shield your guests and packages!  This home comes with a GOLF CART and the current furnishings can remain or be removed!  Residents have access to TWO clubhouses with resort-style amenities and a vibrant social calendar that includes community cookouts, live entertainment, pool parties, movie nights, and casual dining at Café Le Perk located in the North Clubhouse and Palm Court Restaurant & Bar that is located in the South Clubhouse.  You can enjoy the game of golf for an additional minimal fee!  Conveniently located near restaurants, Gulf beaches, Tampa International Airport, Sarasota shopping destinations, and Ellenton Premium Outlets, this community offers the perfect blend of recreation, relaxation, and accessibility.

Location

Details

Type:
Residential
Parking:
Driveway / Garage Door Opener
Year Built:
2001
Lot:
0.05 Acres
Heating:
Central
Price/sqft:
$158
Cooling:
Central Air
HOA:
No Data

Valuation

Our model vs. what's actually selling nearby.
Estimate
$227,000
$189K – $283K
Confidence Low
List vs. estimate
$37K below estimate
List $189,900 · -16.3%
Our model says this listing is priced below recent comparable activity. Expect competition.
Price per sq ft
$158
+15.1% vs. city median $137
Based on
46 MLS comparables
Median of recent comparable listings. Sold comps use closing price, active listings use list price.

Highlights

Annual tax
$4,295
2025
View
Golf Course
Garage
2 car garage
Furnished
Partially
Pets
Allowed
All facts and features
  • Flooring

    • Carpet

    • Tile

    Heating

    • Central

    Cooling

    • Central Air

    Appliances

    • Dishwasher

    • Dryer

    • Electric Water Heater

    • Microwave

    • Range

    • Refrigerator

    • Washer

    • Water Softener

    Other interior features

    • Ceiling Fan(s)

    Bedrooms and bathrooms

    • Bedrooms: 2

    • Full bathrooms: 2

  • Parking

    • Driveway

    • Garage Door Opener

    Property

    • Levels: One

    • Exterior Features: Irrigation System / Lighting / Rain Gutters / Sliding Doors

    Lot

    • Lot: 0.05 Acres

    Other Property Information

    • Parcel Number: U1432195NI00000000032.0

    • Zoning: PD

  • Type and style

    • Property Type: Residential

    • Property Sub Type: Condominium

  • Utility

    • Cable Connected

    • Electricity Connected

    • Public

    • Sewer Connected

    • Underground Utilities

    • Water Connected

  • Other financial information

    • Annual tax amount: $4,296

  • Source details

    • MLS ID: TB8509569

    Other facts

    • Construction Materials: Block / Stucco

    • Foundation Details: Slab

    • Laundry Features: Electric Dryer Hookup / Inside / Laundry Room / Washer Hookup

    • Patio And Porch Features: Covered / Porch / Rear Porch / Screened

    • Direction Faces: South

    • Garage Spaces: 2

    • Attached Garage: Yes

    • Garage: Yes

    • Living Area: 1201

    • Water Source: Public

    • Subdivision Name: ACADIA CONDO

Private inquiry
Talk to the advisor on this listing.
Floor plans, HOA docs, off-market comparables, scheduling a private showing — one message, direct to the local specialist.

More like this

Recently Sold
$187,000
Lots/Land
1.71 acres
SUNDANCE UNIT 1, WIMAUMA
PONDEROSA TRAIL UNIT Parcel B
Recently Sold
$140,000
Condo/Co-op
2 bds · 2 ba · 1,448 sqft
HIGHGATE III PH 4, SUN CITY CENTER
2018 HULLHOUSE DRIVE
Recently Sold
$160,000
3 bds · 2 ba · 2,432 sqft
UNPLATTED, RUSKIN
3816 33RD STREET SE
Recently Sold
$240,540
Townhouse
3 bds · 2 ba · 1,634 sqft
SOUTH SHORE POINTE, RUSKIN
2653 SUNRAY VENUS WAY
Recently Sold
$242,490
Townhouse
2 bds · 2 ba · 1,541 sqft
TOWNES AT SOUTHSHORE POINTE, RUSKIN
2661 BUTTERCUP LUCINE LANE
Recently Sold
$244,190
Townhouse
3 bds · 2 ba · 1,634 sqft
TOWNES AT SOUTH SHORE, RUSKIN
2655 SUNRAY VENUS WAY
Recently Sold
$223,090
Townhouse
2 bds · 2 ba · 1,513 sqft
SOUTH SHORE POINTE, RUSKIN
276 27TH STREET SE
Recently Sold
$230,000
Condo/Co-op
2 bds · 2 ba · 1,164 sqft
FAIRWAY PALMS A CONDOMINIUM BLDG 14 UNIT, SUN CITY CENTER
1124 GOLFVIEW WOODS DRIVE UNIT na

Market around this address

Live counts in the same area.
View all

The multiple listing information is provided by the Stellar MLS from a copyrighted compilation of listings. The compilation of listings and each individual listing are ©2026-present Stellar MLS. All Rights Reserved. The information provided is for consumers' personal, noncommercial use and may not be used for any purpose other than to identify prospective properties consumers may be interested in purchasing. All properties are subject to prior sale or withdrawal. All information provided is deemed reliable but is not guaranteed accurate, and should be independently verified. Listing courtesy of: COASTAL PROPERTIES GROUP INTER