Sell Your Home
Get a free home valuation
Contact
Tell us about your needs
2223 KINGS PALACE DRIVE UNIT 00

Condo/Co-op For Sale
$299,999

BTC: 4.73184543

ETH: 157.67512509

1 days
2 bds
2 ba
1,700 sqft

Overview

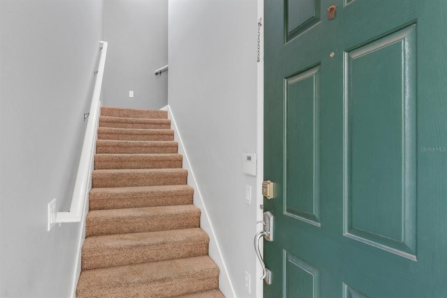
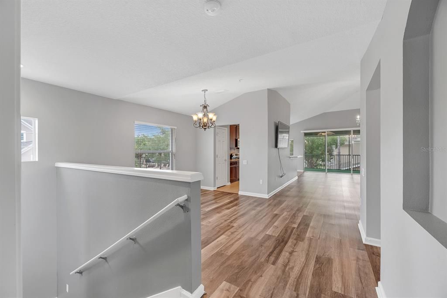
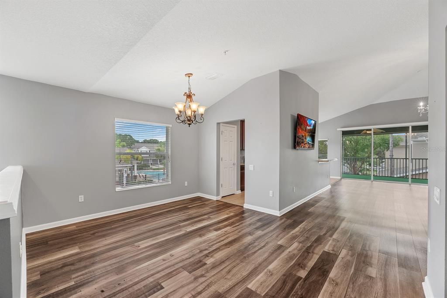
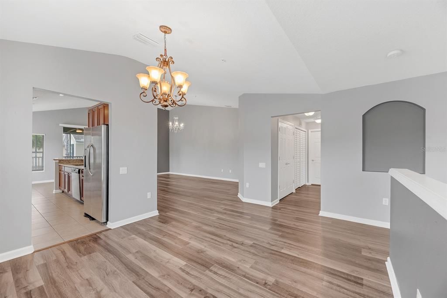
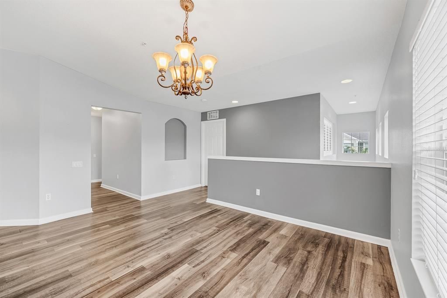
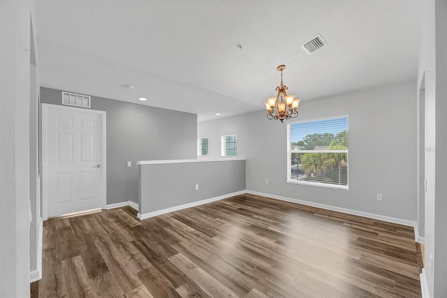
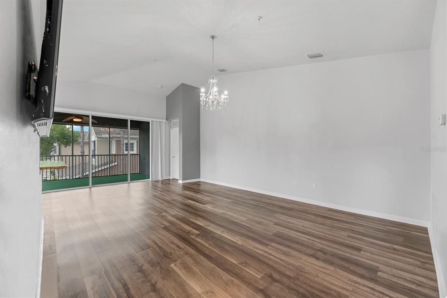
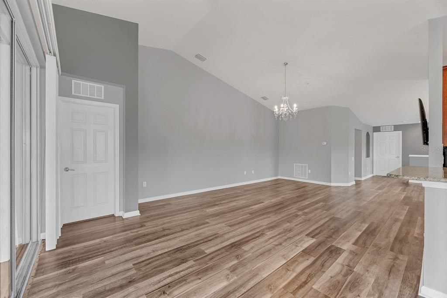
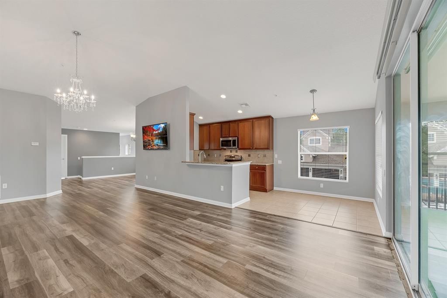
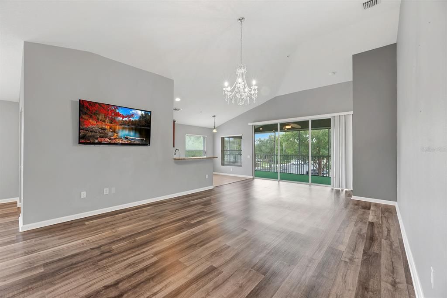
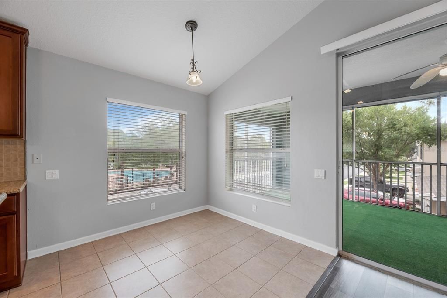
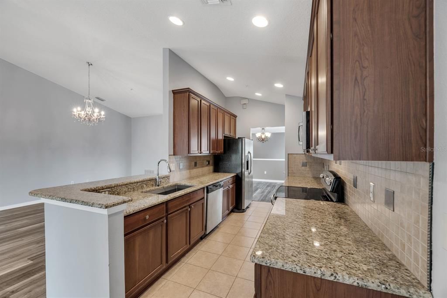
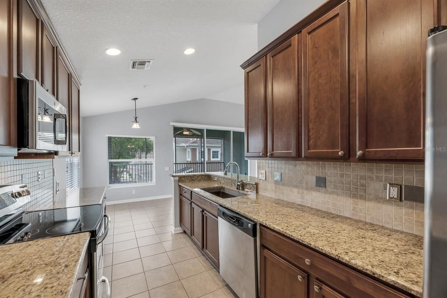
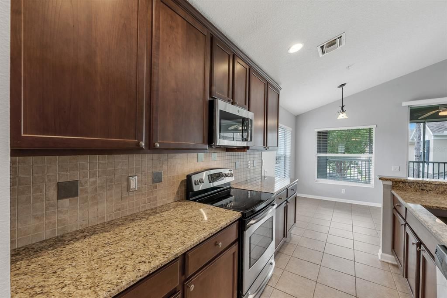
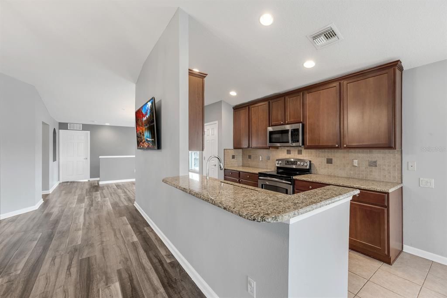
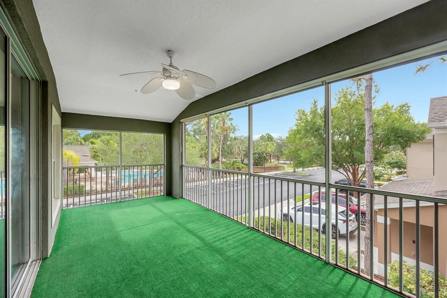
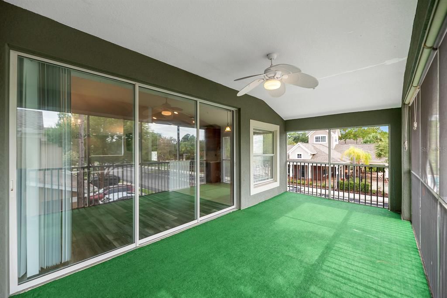
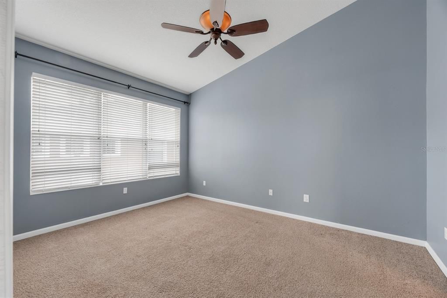
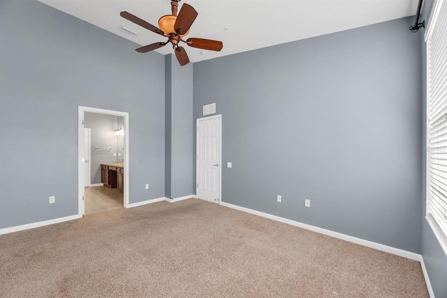
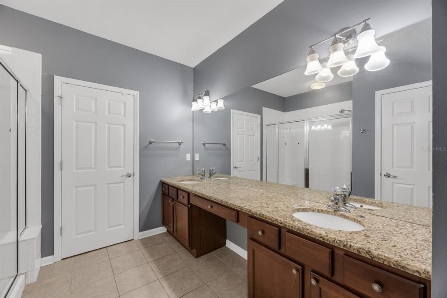
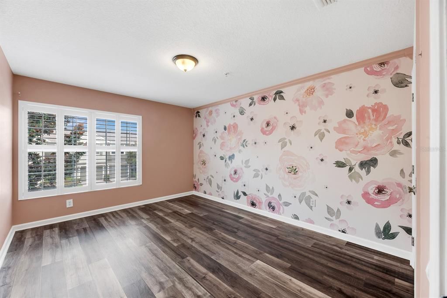
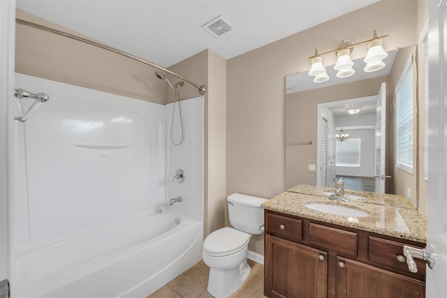
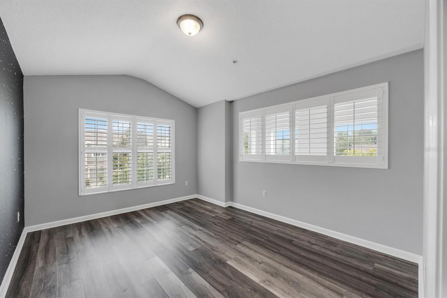
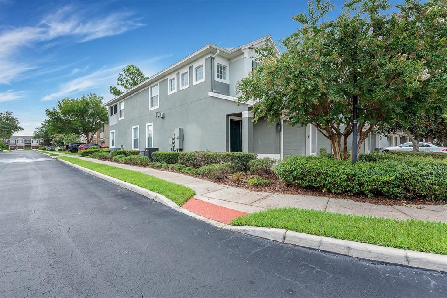
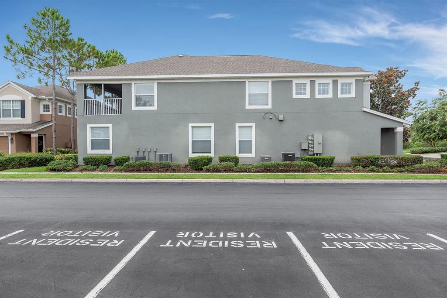
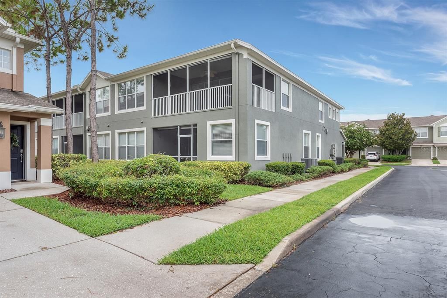
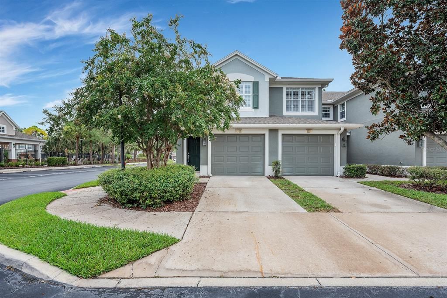
Set on a corner lot directly across from the Villa Serena clubhouse, pool, and greenspace, this updated, move-in-ready home offers two bedrooms, two baths, a flex space that could be a third bedroom, and low-maintenance living in a gated Riverview community. The front door opens to a private staircase, with the attached one-car garage located on the first floor and the full living space arranged upstairs. High ceilings, fresh neutral finishes, and an open floor plan create a bright, comfortable interior. Updated wood-look LVP flooring runs throughout the main living and dining areas, while the kitchen features granite countertops, solid wood cabinetry, stainless steel appliances, generous workspace, and a casual dining area. Both bedrooms along with a flex room are located on the main living level, including a spacious primary suite with a walk-in closet. A large, fully screened lanai extends the living space outdoors, offering plenty of room to relax or dine while overlooking the community surroundings. Villa Serena residents enjoy access to a clubhouse, swimming pool, fitness center, and landscaped common areas, with shopping, dining, I-75, and the Selmon Expressway nearby. Don’t miss your chance to see this home in person!

Location

Details

Type:
Residential
Parking:
Driveway
Year Built:
2007
Lot:
0.01 Acres
Heating:
Electric
Price/sqft:
$176
Cooling:
Central Air
HOA:
$423

Valuation

Our model vs. what's actually selling nearby.
Estimate
$245,000
$196K – $325K
Confidence Low
List vs. estimate
$54K above estimate
List $299,999 · +22.4%
Our model says this listing is priced above recent comparable activity. Room to negotiate.
Price per sq ft
$176
+9.8% vs. city median $160
Based on
49 MLS comparables
Median of recent comparable listings. Sold comps use closing price, active listings use list price.

Highlights

Annual tax
$2,915
2025
HOA
$423/mo
Maintenance Structure, Maintenance Grounds, Manager
Garage
1 car garage
Pets
Allowed
All facts and features
  • Flooring

    • Ceramic Tile

    • Luxury Vinyl

    Heating

    • Electric

    Cooling

    • Central Air

    Appliances

    • Built-In Oven

    • Cooktop

    • Dishwasher

    • Disposal

    • Electric Water Heater

    • Microwave

    • Refrigerator

    Other interior features

    • Cathedral Ceiling(s)

    • Ceiling Fan(s)

    • High Ceilings

    • Kitchen/Family Room Combo

    • Open Floorplan

    • PrimaryBedroom Upstairs

    • Solid Wood Cabinets

    • Stone Counters

    • Thermostat

    • Walk-In Closet(s)

    • Window Treatments

    Bedrooms and bathrooms

    • Bedrooms: 2

    • Full bathrooms: 2

  • Parking

    • Driveway

    Property

    • Levels: Two

    • Exterior Features: Lighting / Sidewalk / Sliding Doors

    Lot

    • Lot: 0.01 Acres

    Other Property Information

    • Parcel Number: U05302092K00000021201.0

    • Zoning: PD

  • Type and style

    • Property Type: Residential

    • Property Sub Type: Condominium

  • Utility

    • BB/HS Internet Available

    • Cable Available

    • Electricity Connected

    • Public

    • Sewer Connected

    • Street Lights

    • Underground Utilities

    • Water Connected

  • Other financial information

    • HOA: $423

    • HOA Frequency: Monthly

    • Annual tax amount: $2,916

  • Source details

    • MLS ID: TB8529638

    Other facts

    • Construction Materials: Block

    • Foundation Details: Slab

    • Laundry Features: Inside / Laundry Closet

    • Lot Features: In County / Sidewalk

    • Patio And Porch Features: Covered / Rear Porch / Screened

    • Window Features: Blinds / Shutters

    • Direction Faces: West

    • Garage Spaces: 1

    • Attached Garage: Yes

    • Garage: Yes

    • Living Area: 1700

    • Water Source: Public

    • Subdivision Name: VILLA SERENA A CONDO

Private inquiry
Talk to the advisor on this listing.
Floor plans, HOA docs, off-market comparables, scheduling a private showing — one message, direct to the local specialist.

More like this

For Sale
$255,000
House
3 bds · 2 ba · 1,169 sqft
HEATHER LAKES UNIT XVII, BRANDON
1209 MOHRLAKE DRIVE
New
For Sale
$355,000
House
3 bds · 2 ba · 1,408 sqft
STERLING RANCH UNIT 12, BRANDON
2442 SAGEMONT DRIVE
New
For Sale
$330,000
Townhouse
3 bds · 2 ba · 1,930 sqft
RIVER WALK, RIVERVIEW
9212 RIVER ROCK LANE
New
For Sale
$300,000
Townhouse
2 bds · 2 ba · 1,548 sqft
BRANDON POINTE, BRANDON
2807 LANTERN HILL AVENUE
New
For Sale
$375,000
House
4 bds · 2 ba · 2,144 sqft
MAGNOLIA PARK, RIVERVIEW
5319 FALLEN LEAF DRIVE
New
For Sale
$264,000
House
3 bds · 2 ba · 1,182 sqft
BLOOMINGDALE RIDGE, RIVERVIEW
6608 NORTHHAVEN COURT
New
For Sale
$375,000
5 bds · 3 ba · 2,310 sqft
UNPLATTED, RIVERVIEW
11634 MCMULLEN LOOP
New
For Sale
$364,900
House
3 bds · 2 ba · 1,526 sqft
SOUTHWOOD HILLS UNIT 02, BRANDON
1005 HALLWOOD LOOP

Market around this address

Live counts in the same area.
View all

The multiple listing information is provided by the Stellar MLS from a copyrighted compilation of listings. The compilation of listings and each individual listing are ©2026-present Stellar MLS. All Rights Reserved. The information provided is for consumers' personal, noncommercial use and may not be used for any purpose other than to identify prospective properties consumers may be interested in purchasing. All properties are subject to prior sale or withdrawal. All information provided is deemed reliable but is not guaranteed accurate, and should be independently verified. Listing courtesy of: EATON REALTY