Sell Your Home
Get a free home valuation
Contact
Tell us about your needs
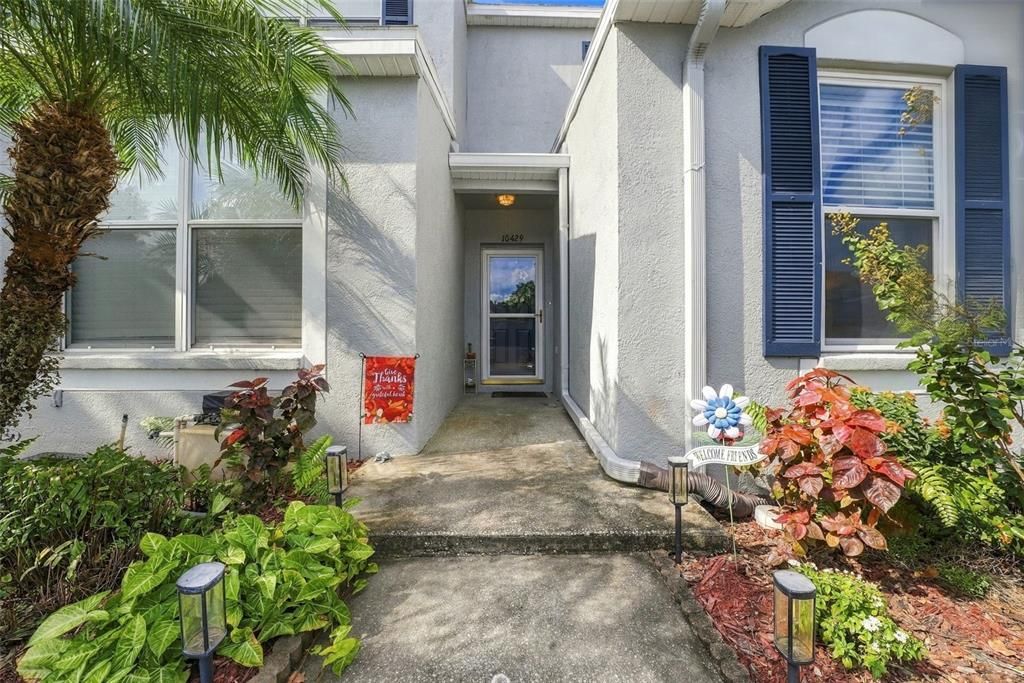
10429 HERON LAKE DRIVE

Townhouse For Sale
$225,000

BTC: 2.67857143

ETH: 84.90566038

New
3 bds
3 ba
1,412 sqft

Overview

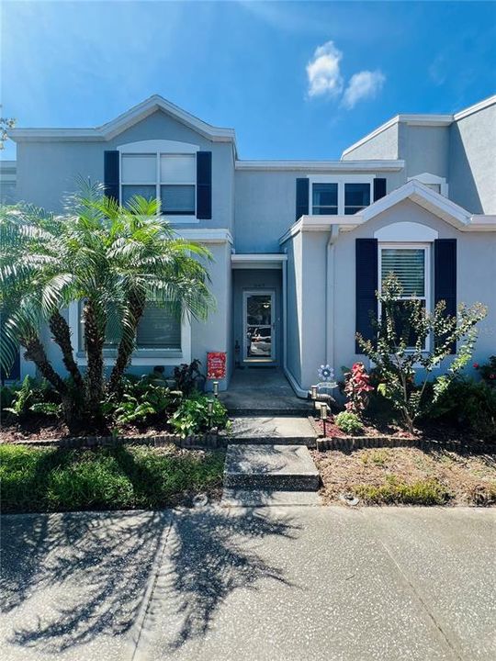
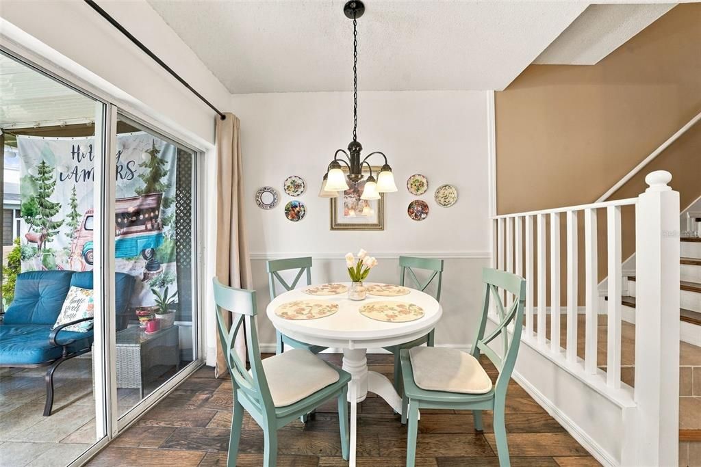
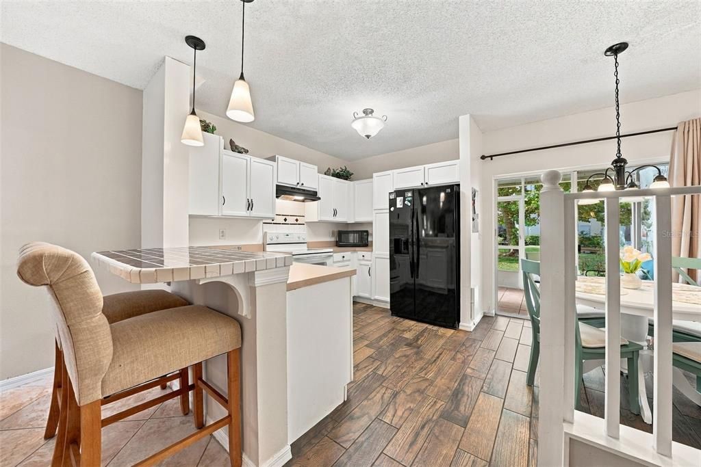
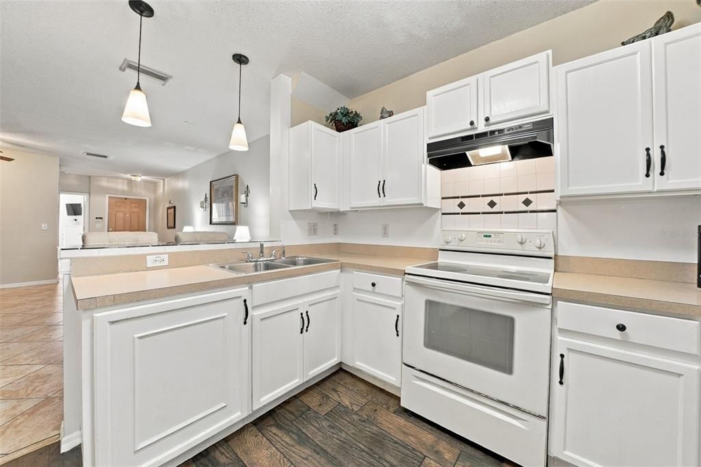
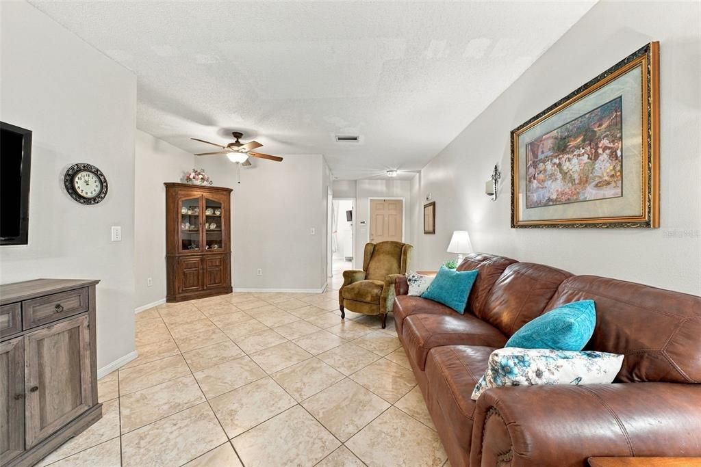
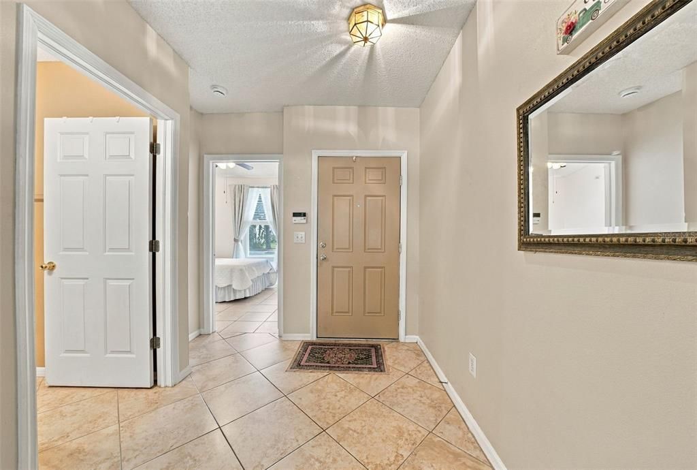
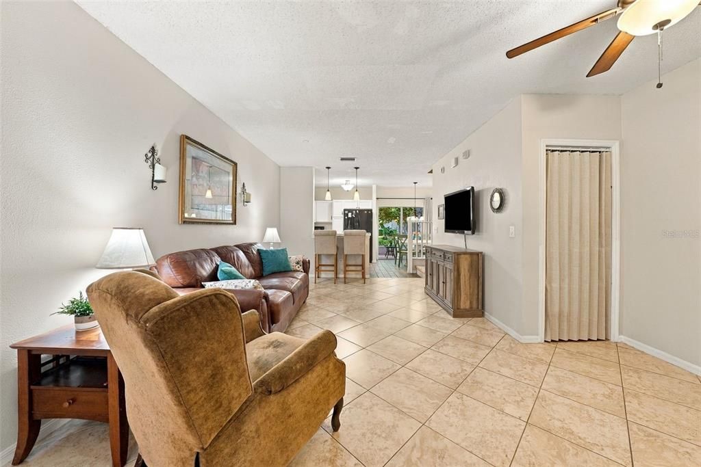
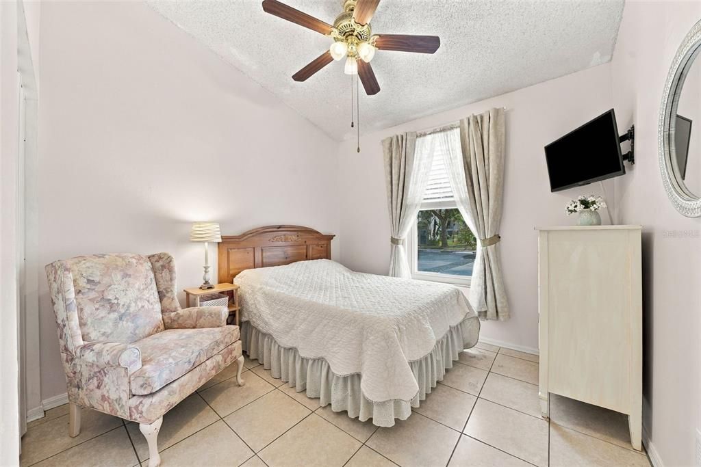
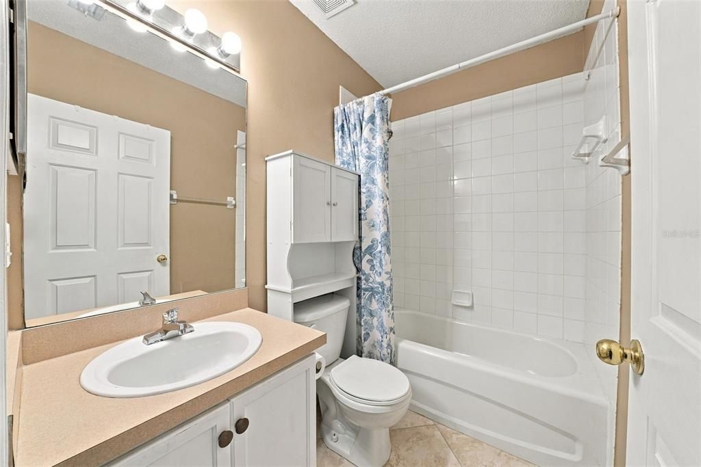
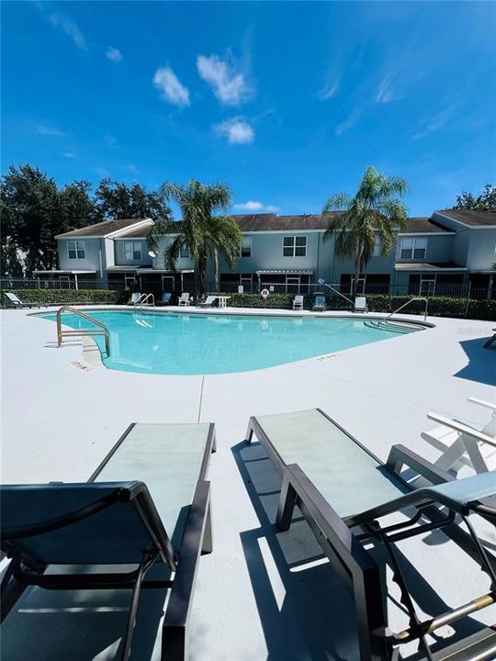
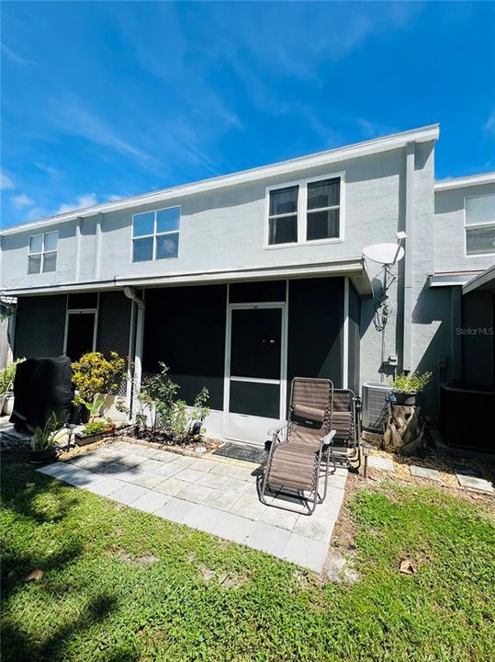
Welcome home to Osprey Run, a gated Riverview community where pond views, a community pool, and low-maintenance living come together. This 3-bedroom, 3-bath townhouse offers 1,412 sq ft of open, easy living, with a first-floor bedroom and full bath that's ideal for guests or a home office. Upstairs, two spacious bedrooms sit across the hall from each other, each with a private bath. The main bedroom features a cathedral ceiling and extensive closet shelving reaching nearly to the top, while the second bedroom has a view of the pool. A laundry closet with washer and dryer is tucked conveniently between the two. Sip your morning coffee on the screened patio overlooking the pond, then head out to the walking trails, playground, or dog park. Upgraded double-pane windows add comfort and efficiency, and with exterior maintenance and yard work taken care of, you'll have more time for the things you love. Osprey Run offers a gated entrance, a community pool, designated parking, and exterior and lawn maintenance, so your weekends are for living, not for yard work. Shopping, dining, Target, and Home Depot are just minutes away. Quick access to U.S. 301, I-75, and the Selmon Expressway makes the commute to Brandon, Downtown Tampa, MacDill Air Force Base, and Tampa International Airport easy. The bottom line: Three full baths. A bedroom downstairs. A closet begging for a custom build-out. No CDD. Gates at the entrance and a screened lanai out back. Homes with this combination don't come around often, so come see it for yourself. Schedule your private showing today!

Location

Details

Type:
Residential
Parking:
Assigned
Year Built:
2003
Lot:
0.03 Acres
Heating:
Electric
Price/sqft:
$159
Cooling:
Central Air
HOA:
$247

Valuation

Our model vs. what's actually selling nearby.
Estimate
$219,900
$204K – $234K
Confidence Medium
List vs. estimate
$5K above estimate
List $225,000 · +2.3%
Our model says this listing is priced above recent comparable activity. Room to negotiate.
Price per sq ft
$159
-1.9% vs. city median $162
Based on
5 MLS comparables
Median of recent comparable listings. Sold comps use closing price, active listings use list price.

Highlights

Annual tax
$1,541
2024
HOA
$247/mo
Pool Maintenance
View
Pool, Trees/Woods
Pets
Allowed
All facts and features
  • Flooring

    • Ceramic Tile

    • Laminate

    • Porcelain Tile

    Heating

    • Electric

    Cooling

    • Central Air

    Appliances

    • Dryer

    • Electric Water Heater

    • Range

    • Refrigerator

    • Washer

    Other interior features

    • Cathedral Ceiling(s)

    • Ceiling Fan(s)

    • Kitchen/Family Room Combo

    • Living Room/Dining Room Combo

    • Open Floorplan

    • PrimaryBedroom Upstairs

    • Thermostat

    • Walk-In Closet(s)

    Bedrooms and bathrooms

    • Bedrooms: 3

    • Full bathrooms: 3

  • Parking

    • Assigned

    Property

    • Levels: Two

    • Exterior Features: Sidewalk / Sliding Doors

    Lot

    • Lot: 0.03 Acres

    Other Property Information

    • Parcel Number: U0830205UT00003900003.0

    • Zoning: PD/PD

  • Type and style

    • Property Type: Residential

    • Property Sub Type: Townhouse

  • Utility

    • BB/HS Internet Available

    • Cable Connected

    • Electricity Connected

    • Phone Available

    • Sewer Connected

    • Water Connected

  • Other financial information

    • HOA: $247

    • HOA Frequency: Monthly

    • Annual tax amount: $1,542

  • Source details

    • MLS ID: TB8553052

    Other facts

    • Construction Materials: Stucco

    • Foundation Details: Slab

    • Laundry Features: Electric Dryer Hookup / Upper Level

    • Direction Faces: Northeast

    • Living Area: 1412

    • Water Source: Public

    • Subdivision Name: OSPREY RUN TOWNHOMES PHASE 2

Private inquiry
Talk to the advisor on this listing.
Floor plans, HOA docs, off-market comparables, scheduling a private showing — one message, direct to the local specialist.

More like this

For Sale
$289,900
House
3 bds · 1 ba · 1,005 sqft
PROGRESS VILLAGE UNIT 1, TAMPA
7919 CROTON AVENUE
New
For Sale
$199,000
Townhouse
2 bds · 2 ba · 1,035 sqft
OSPREY RUN TWNHMS PH 2, RIVERVIEW
6254 OSPREY LAKE CIRCLE
New
For Sale
$215,000
Townhouse
2 bds · 2 ba · 1,018 sqft
EAGLE PALM PH II, RIVERVIEW
9006 MOONLIT MEADOWS LOOP
New
For Sale
$279,000
Townhouse
4 bds · 4 ba · 2,023 sqft
LAKE BRANDON PRCL 113, BRANDON
1327 SALEM ORCHARD LANE
New
For Sale
$215,000
Townhouse
3 bds · 1 ba · 1,256 sqft
BUCKHORN CREEK UNIT 2, BRANDON
3111 CREEKGLEN COURT
New
For Sale
$200,000
Townhouse
2 bds · 2 ba · 1,386 sqft
ST CHARLES PLACE PH 3, RIVERVIEW
10810 JOHANNA AVENUE
New
For Sale
$239,900
Townhouse
2 bds · 2 ba · 1,592 sqft
HARVEST CREEK VILLAGE, TAMPA
4935 WHITE SANDERLING COURT
For Sale
$229,900
Townhouse
2 bds · 2 ba · 1,078 sqft
OAK PARK TWNHM, BRANDON
801 OAK PARK PLACE

Market around this address

Live counts in the same area.
View all

The multiple listing information is provided by the Stellar MLS from a copyrighted compilation of listings. The compilation of listings and each individual listing are ©2026-present Stellar MLS. All Rights Reserved. The information provided is for consumers' personal, noncommercial use and may not be used for any purpose other than to identify prospective properties consumers may be interested in purchasing. All properties are subject to prior sale or withdrawal. All information provided is deemed reliable but is not guaranteed accurate, and should be independently verified. Listing courtesy of: EPIQUE REALTY INC.