Недвижимость
Ознакомьтесь с нашими объявлениями
Продать дом
Бесплатная оценка дома
Контакты
Расскажите нам о своих потребностях

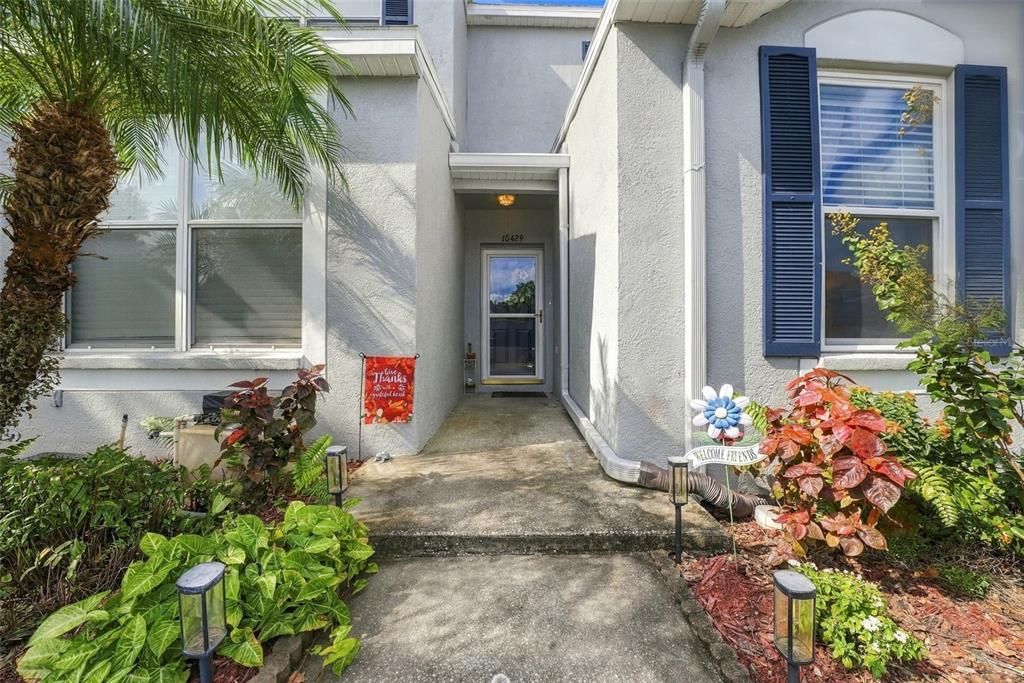
10429 HERON LAKE DRIVE

Таунхаус На продажу
$215,000

BTC: 2.80825496

ETH: 95.55555556

-$10K (2026/11/04)
37 Дней
3 спален
3 ванн
1,412 кв.фт.

Обзор

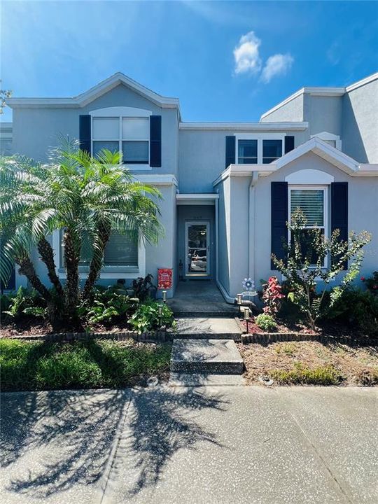
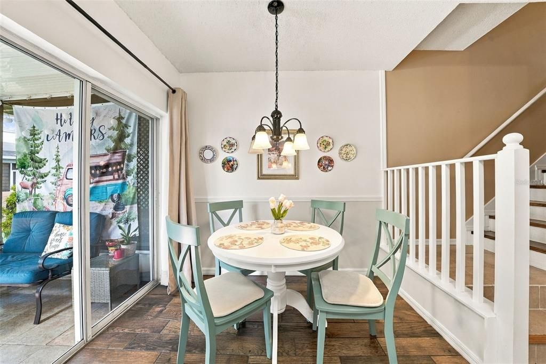
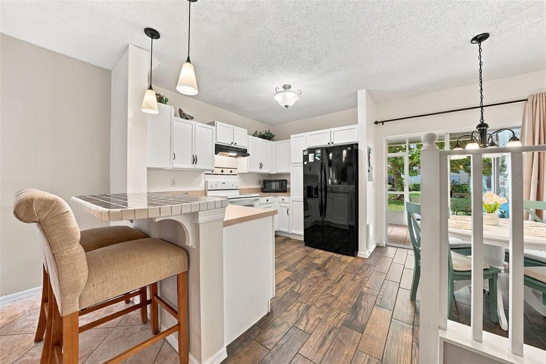
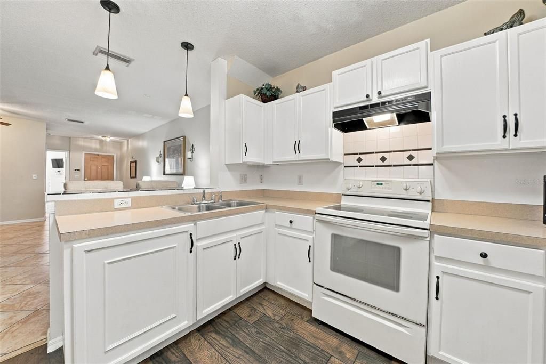
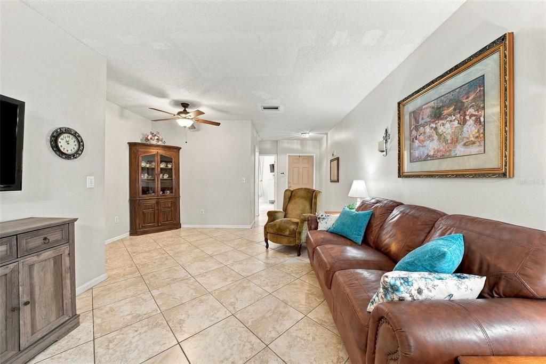
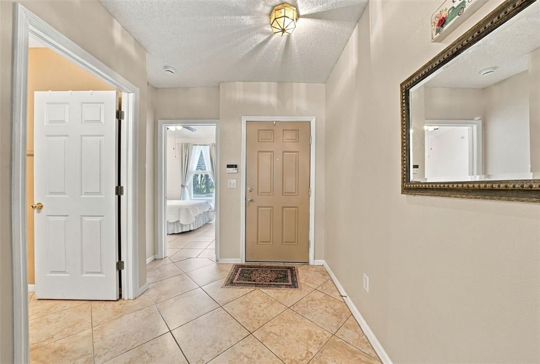
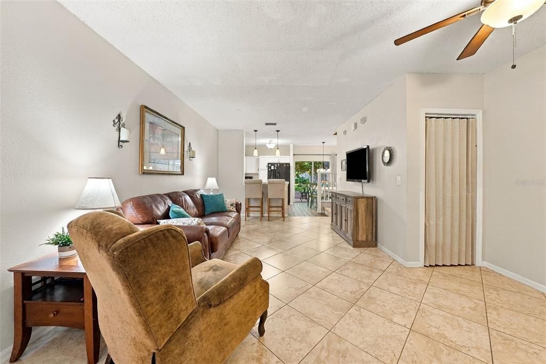
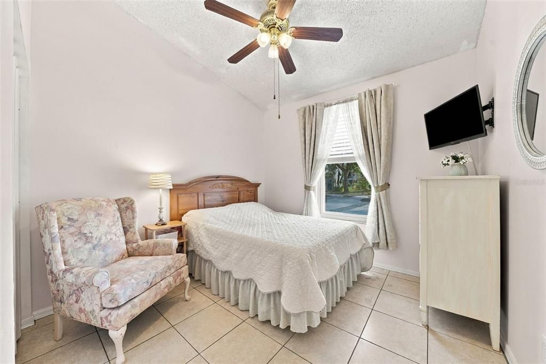
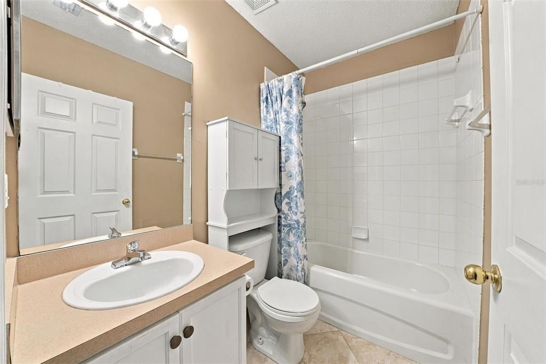
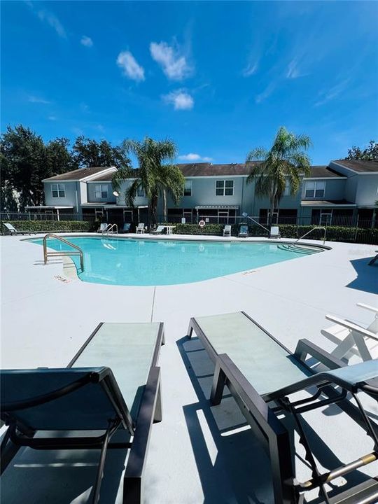
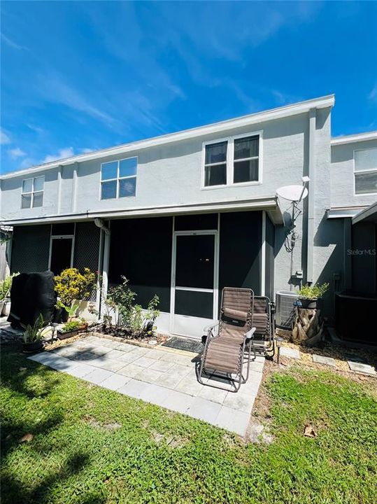
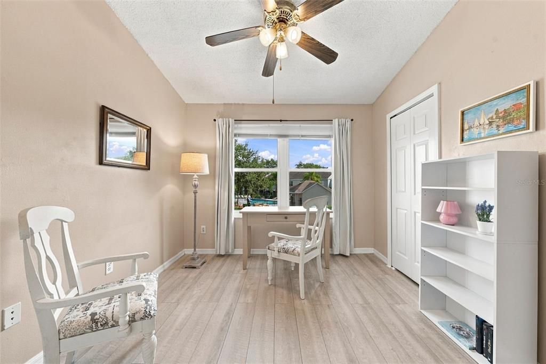
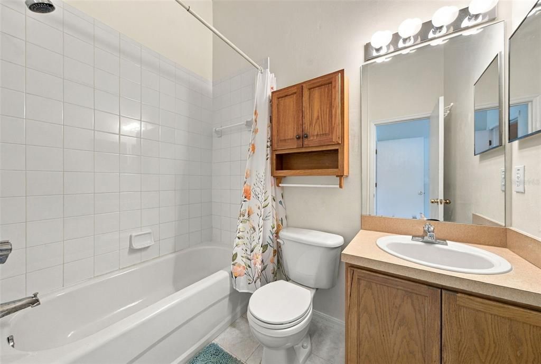
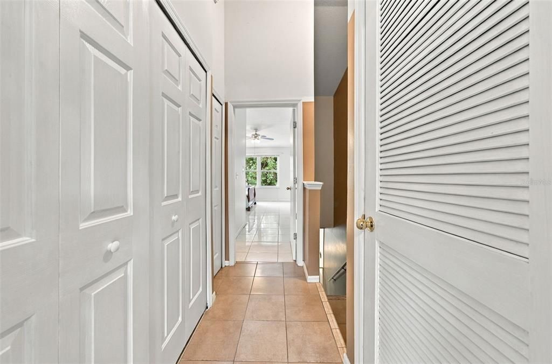
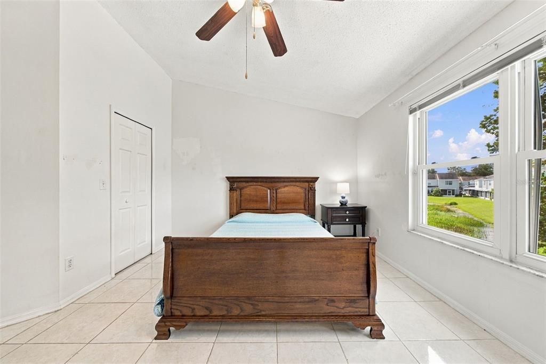
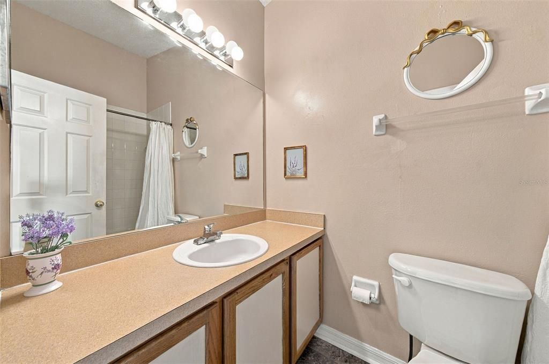
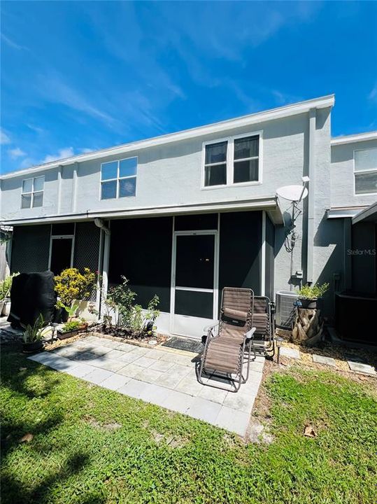
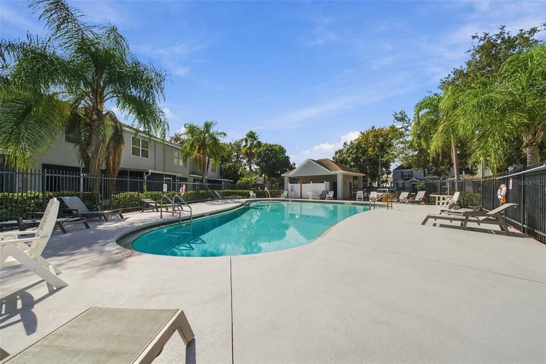
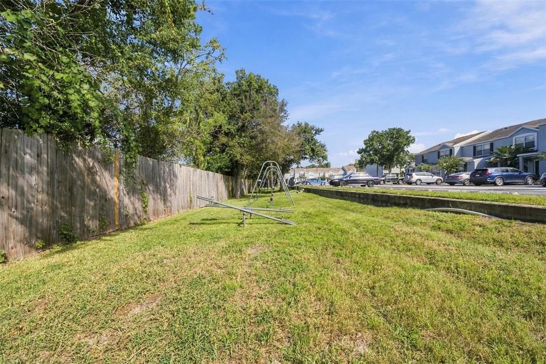
Welcome home to Osprey Run, a gated Riverview community where pond views, a sparkling community pool, and low-maintenance living come together. This 3-bedroom, 3-bath townhouse offers 1,412 sq ft of bright, open living, with a first-floor bedroom and full bath that make an ideal guest suite or home office. Upstairs, two generous bedrooms face each other across the hall, each with its own private bath. The primary suite showcases a soaring cathedral ceiling and a tall closet with shelving that reaches nearly to the ceiling, a blank canvas for your own custom closet system with room for double hanging rods, stacked shelving, shoe storage, and built-in drawers to make the most of every vertical inch. The second bedroom enjoys a pool view. A convenient laundry closet with washer and dryer sits right between the two. Start your morning with coffee on the screened patio overlooking the pond, then stroll the walking trails or visit the playground and dog park. Brand new dishwasher and upgraded double-pane windows add comfort and efficiency, and with exterior maintenance and lawn care handled for you, your weekends are for living, not yard work. Osprey Run also offers a gated entrance, community pool, and designated parking. Shopping, dining, Target, and Home Depot are just minutes away, and quick access to U.S. 301, I-75, and the Selmon Expressway makes the commute to Brandon, Downtown Tampa, MacDill Air Force Base, and Tampa International Airport a breeze. The bottom line: three full baths, a bedroom downstairs, a tall primary closet ready for your custom build-out, a screened lanai out back, gated entry, and no CDD. Homes with this combination don't come around often, so schedule your private showing today!

Локация

Детали

Тип:
Residential
Парковка:
Assigned
Год постройки:
2003
Лот:
0.03 Акров
Отопление:
Electric
Цена/кв.фут:
$152
Охлаждение:
Central Air
HOA:
$247

Valuation

Our model vs. what's actually selling nearby.
Estimate
$210,200
$149K – $259K
Confidence Low
List vs. estimate
$4K above estimate
List $215,000 · +2.3%
Our model says this listing is priced above recent comparable activity. Room to negotiate.
Price per sq ft
$152
-4.7% vs. city median $159
Based on
118 MLS comparables
Median of recent comparable listings. Sold comps use closing price, active listings use list price.

Главное

Annual tax
$1,541
2024
HOA
$247/mo
Pool Maintenance
View
Pool, Trees/Woods
Pets
Allowed
Больше фактов и особенностей
  • Напольное покрытие

    • Ceramic Tile

    • Laminate

    • Porcelain Tile

    Отопление

    • Electric

    Охлаждение

    • Central Air

    Бытовая техника

    • Dishwasher

    • Dryer

    • Electric Water Heater

    • Range

    • Refrigerator

    • Washer

    Другие особенности интерьера

    • Cathedral Ceiling(s)

    • Ceiling Fan(s)

    • Kitchen/Family Room Combo

    • Living Room/Dining Room Combo

    • Open Floorplan

    • PrimaryBedroom Upstairs

    • Thermostat

    • Walk-In Closet(s)

    Спальни и ванные комнаты

    • Спальни: 3

    • Полные ванные комнаты: 3

  • Парковка

    • Assigned

    Имущество

    • Этажи: Two

    • Особенности Экстерьера: Sidewalk / Sliding Doors

    Лот

    • Лот: 0.03 Акров

    Другая Информация о Недвижимости

    • Номер Земельного Участка: U0830205UT00003900003.0

    • Зонирование: PD/PD

  • Тип и стиль

    • Тип недвижимости: Residential

    • Подтип недвижимости: Townhouse

  • Общественное благосостояние

    • BB/HS Internet Available

    • Cable Connected

    • Electricity Connected

    • Phone Available

    • Sewer Connected

    • Water Connected

  • Другая финансовая информация

    • HOA: $247

    • Частота HOA: Monthly

    • Годовая сумма налога: $1,542

  • Детали источника

    • MLS ID: TB8553052

    Другие факты

    • Строительные материалы: Stucco

    • Детали фундамента: Slab

    • Особенности прачечной: Upper Level

    • Направленные лица: Northeast

    • Жилая площадь: 1412

    • Источник воды: Public

    • Название подразделения: OSPREY RUN TOWNHOMES PHASE 2

Частный запрос
Поговорите со специалистом по этому объекту.
Планировки, HOA-документы, off-market сравнимые объекты, частный показ — одно сообщение напрямую локальному специалисту.

Ещё такие

Новое
На продажу
$230,000
Таунхаус
2 спален · 2 ванн · 1,588 кв.фт.
MAGNOLIA PARK NORTHEAST RESIDE, RIVERVIEW
9141 HILLCROFT DRIVE
Новое
На продажу
$225,000
Таунхаус
2 спален · 2 ванн · 1,480 кв.фт.
MAGNOLIA PARK NORTHEAST RESIDE, RIVERVIEW
9231 HILLCROFT DRIVE
Новое
На продажу
$229,000
Таунхаус
3 спален · 2 ванн · 1,565 кв.фт.
VILLAGES OF BLOOMINGDALE PH 02 & 03, RIVERVIEW
9624 CARLSDALE DRIVE
Новое
На продажу
$274,900
Дом
2 спален · 2 ванн · 1,360 кв.фт.
MAGNOLIA PARK SOUTHEAST E, RIVERVIEW
8639 TURNSTONE SHORE LANE
Новое
На продажу
$165,000
Участки / Земля
0.87 acres
SOUTH TAMPA SUBDIVISION, RIVERVIEW
4701 FOXWORTH ROAD
Новое
На продажу
$267,000
Таунхаус
3 спален · 2 ванн · 1,576 кв.фт.
OAK CREEK PCL 8, RIVERVIEW
7116 GRAND ELM DRIVE
Новое
На продажу
$210,000
Таунхаус
3 спален · 2 ванн · 1,578 кв.фт.
VILLAGES OF BLOOMINGDALE - PHA, RIVERVIEW
9626 CARLSDALE DRIVE
Новое
На продажу
$269,000
Таунхаус
3 спален · 2 ванн · 1,684 кв.фт.
VISTA CAY, BRANDON
1016 VISTA CAY COURT

Рынок вокруг этого адреса

Актуальные данные по району.
Смотреть все

The multiple listing information is provided by the Stellar MLS from a copyrighted compilation of listings. The compilation of listings and each individual listing are ©2026-present Stellar MLS. All Rights Reserved. The information provided is for consumers' personal, noncommercial use and may not be used for any purpose other than to identify prospective properties consumers may be interested in purchasing. All properties are subject to prior sale or withdrawal. All information provided is deemed reliable but is not guaranteed accurate, and should be independently verified. Listing courtesy of: EPIQUE REALTY INC.