Sell Your Home
Get a free home valuation
Contact
Tell us about your needs

2242 KINGS PALACE DRIVE UNIT 2242

Condo/Co-op For Sale
$239,000

BTC: 3.75786164

ETH: 125.61493504

36 days
3 bds
2 ba
1,401 sqft

Overview

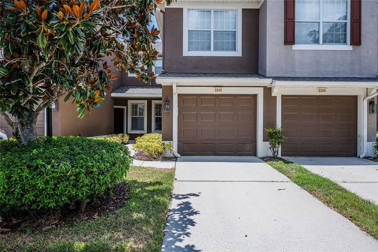
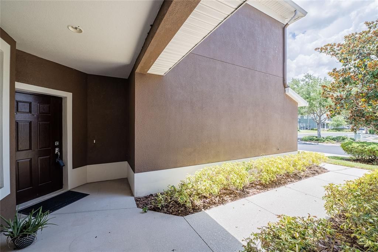
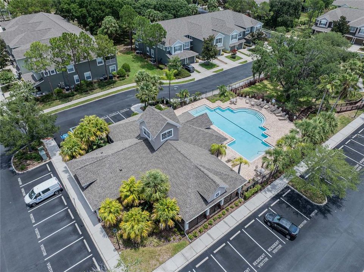
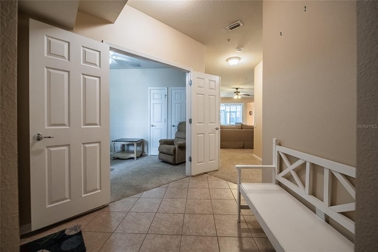
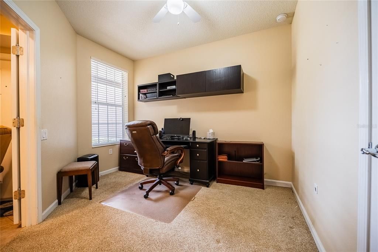
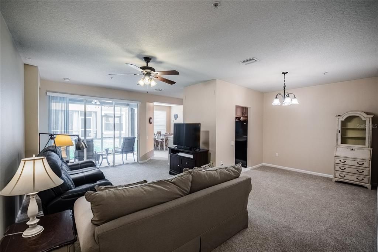
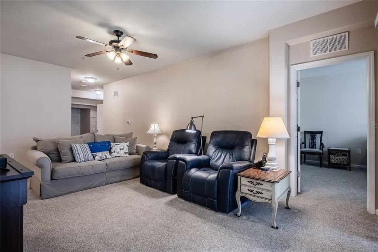
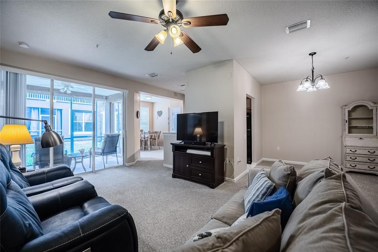
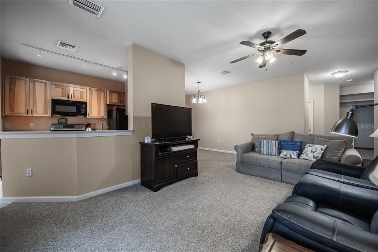
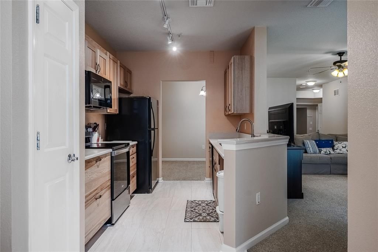
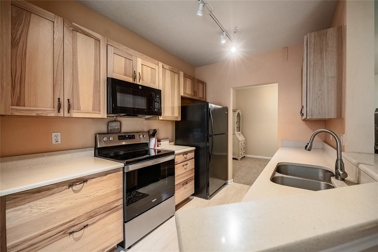
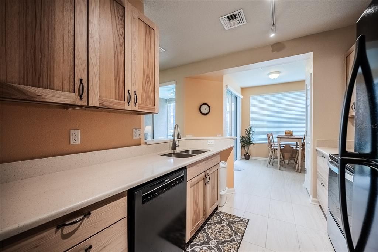
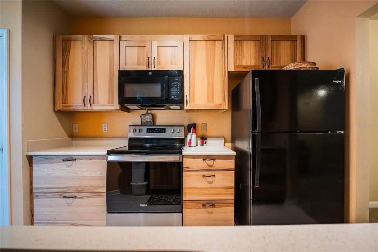
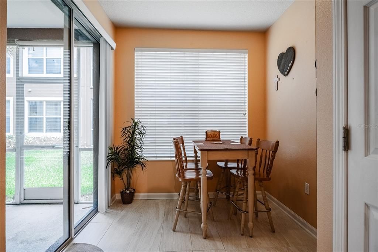
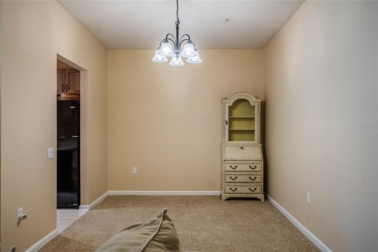
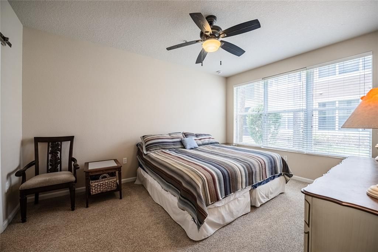
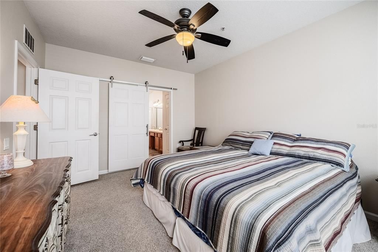
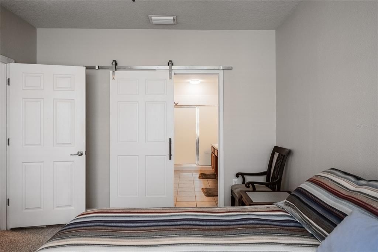
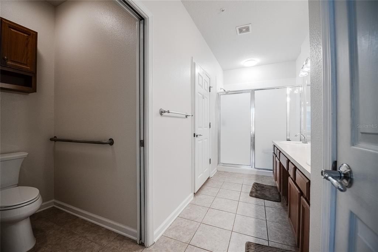
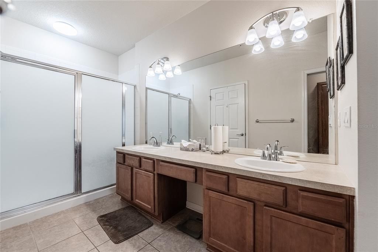
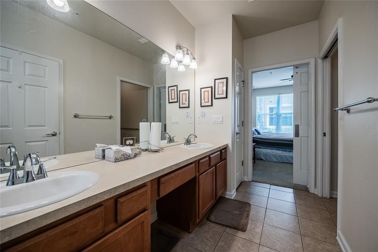
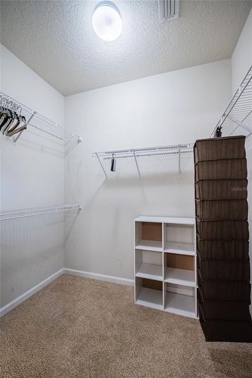
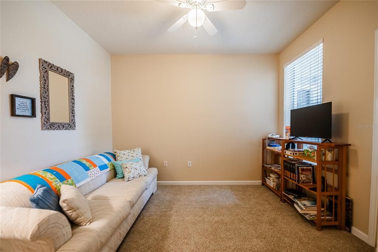
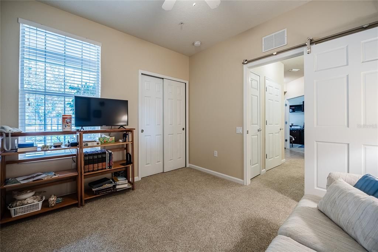
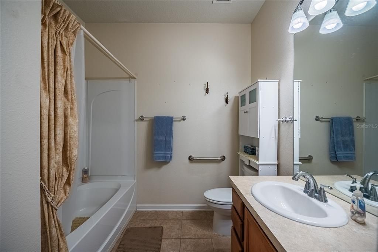
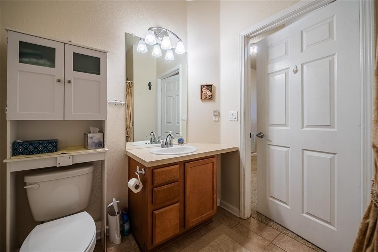
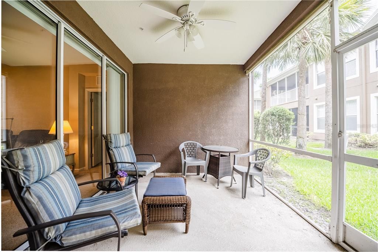
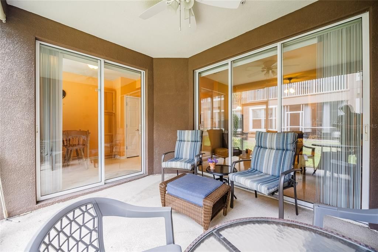
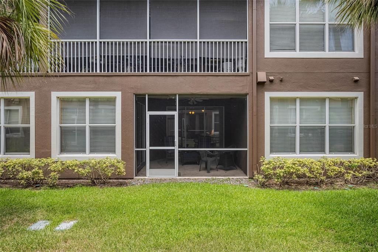
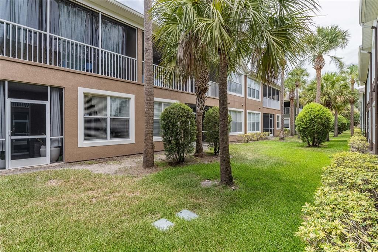
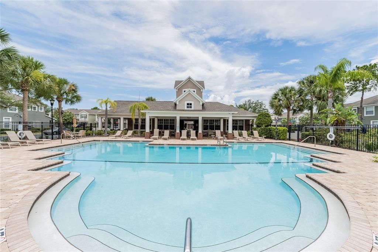
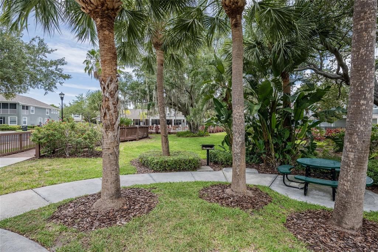
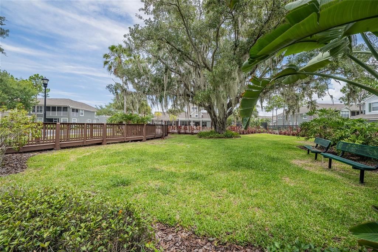
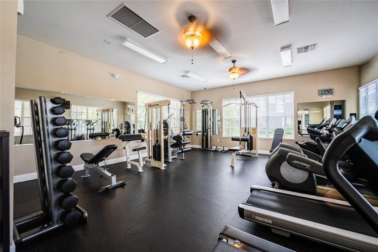
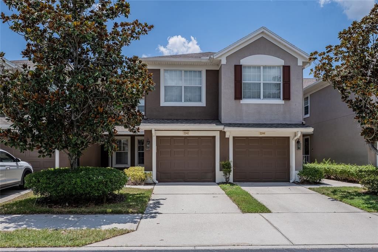
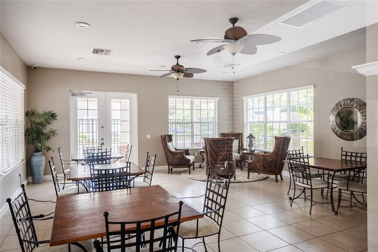
Fall in love with this beautifully maintained, ONE-STORY villa-style home in the highly sought-after gated community of Villa Serena! Enjoy the ease of FIRST FLOOR living with the feel of a single-family home, all while benefiting from maintenance-free ownership. Perfectly positioned directly across from the community pool, fitness center, and clubhouse, this exceptional residence is also just minutes from I-75, the Selmon Expressway, Brandon, downtown Tampa, shopping, dining, and entertainment. This move-in-ready home has been exceptionally cared for and offers 3 bedrooms, 2 bathrooms, an attached 1-car garage, and a spacious open-concept floor plan with soaring ceilings, and abundant natural light throughout the entire space. At the heart of the home, the beautifully appointed kitchen showcases designer-inspired natural wood-grain cabinetry with a contemporary flat-panel design, sleek solid-surface countertops, coordinating appliances, modern hardware, closet pantry, and a sunny breakfast nook. The warm wood tones create a custom, upscale look that beautifully complements today's design trends. The spacious primary suite offers a relaxing retreat with a walk-in closet, dual vanities, a makeup station, and a walk-in shower. Stylish sliding barn doors have been added to both the primary bathroom and the second bedroom, enhancing the home's modern appeal while maximizing usable space. The third bedroom features elegant double-door entry and is currently configured as a den, making it ideal as a home office, media room, or guest space while easily serving as a third bedroom when needed. Triple sliding glass doors lead to a covered and screened lanai surrounded by privacy landscaping, creating the perfect place to enjoy your morning coffee or unwind at the end of the day. Villa Serena offers a true lock-and-leave lifestyle with community features that include water, sewer, trash, roof maintenance, exterior building maintenance, grounds maintenance, and pest control. Residents also enjoy resort-style amenities including a community pool and spa, fitness center, and clubhouse. Whether you're searching for a year-round residence or a seasonal Florida getaway, this meticulously maintained home offers the perfect combination of style, comfort, convenience, and carefree living in one of Riverview's most desirable communities.

Location

Details

Type:
Residential
Parking:
No Data
Year Built:
2007
Lot:
0.05 Acres
Heating:
Central / Electric
Price/sqft:
$171
Cooling:
Central Air
HOA:
$423

Valuation

Our model vs. what's actually selling nearby.
Estimate
$238,000
$176K – $299K
Confidence Low
List vs. estimate
At estimate
List $239,000 · +0.4%
List is in line with recent comparable activity.
Price per sq ft
$170
+7.6% vs. city median $158
Based on
40 MLS comparables
Median of recent comparable listings. Sold comps use closing price, active listings use list price.

Highlights

Annual tax
$1,723
2025
HOA
$423/mo
Community Pool, Maintenance Structure, Maintenance Grounds
Garage
1 car garage
Furnished
Partially
Pets
Breed Restrictions
All facts and features
  • Flooring

    • Carpet

    • Ceramic Tile

    Heating

    • Central

    • Electric

    Cooling

    • Central Air

    Appliances

    • Dishwasher

    • Disposal

    • Dryer

    • Microwave

    • Range

    • Refrigerator

    • Washer

    Other interior features

    • Ceiling Fan(s)

    • Eating Space In Kitchen

    • Open Floorplan

    • Split Bedroom

    • Walk-In Closet(s)

    Bedrooms and bathrooms

    • Bedrooms: 3

    • Full bathrooms: 2

  • Property

    • Levels: One

    • Exterior Features: Irrigation System / Lighting

    Lot

    • Lot: 0.05 Acres

    Other Property Information

    • Parcel Number: U05302092K00000019102.0

    • Zoning: PD

  • Type and style

    • Property Type: Residential

    • Property Sub Type: Condominium

  • Utility

    • BB/HS Internet Available

    • Cable Available

    • Electricity Connected

    • Public

    • Sewer Connected

    • Street Lights

    • Underground Utilities

    • Water Connected

  • Other financial information

    • HOA: $423

    • HOA Frequency: Monthly

    • Annual tax amount: $1,723

  • Source details

    • MLS ID: TB8523869

    Other facts

    • Construction Materials: Block

    • Foundation Details: Slab

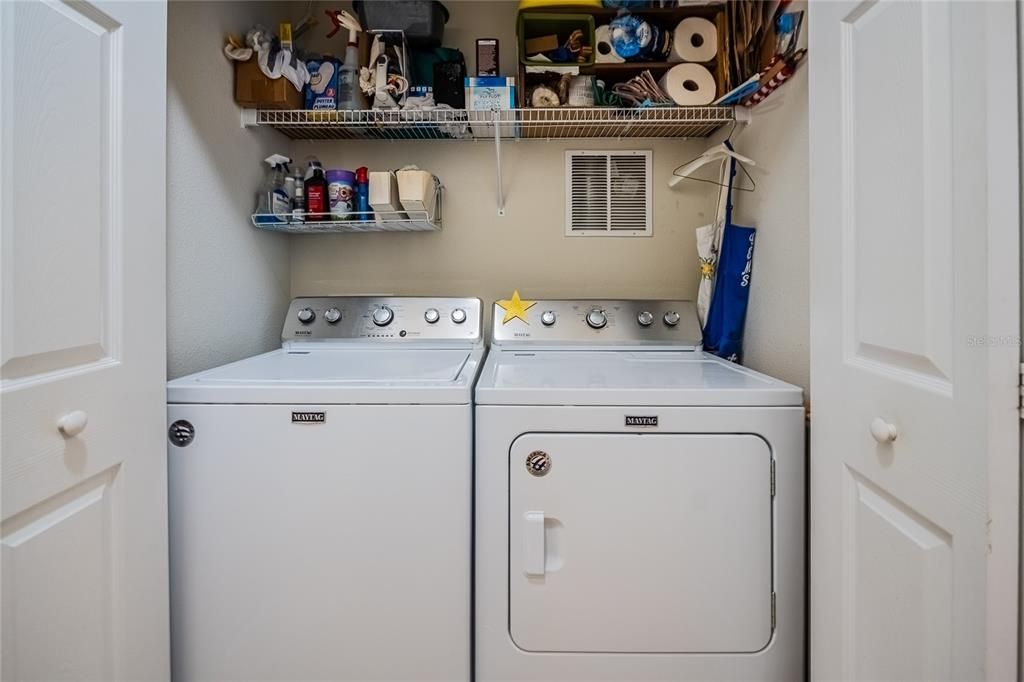
    • Laundry Features: Inside / Laundry Closet

    • Window Features: Blinds

    • Direction Faces: East

    • Garage Spaces: 1

    • Attached Garage: Yes

    • Garage: Yes

    • Living Area: 1401

    • Water Source: None

    • Subdivision Name: VILLA SERENA A CONDO

Private inquiry
Talk to the advisor on this listing.
Floor plans, HOA docs, off-market comparables, scheduling a private showing — one message, direct to the local specialist.

More like this

New
For Sale
$299,900
Townhouse
3 bds · 2 ba · 1,644 sqft
VALHALLA PH 1-2, RIVERVIEW
4879 POND RIDGE DRIVE
New
For Sale
$275,000
Townhouse
3 bds · 2 ba · 1,708 sqft
VILLAGES OF BLOOMINGDALE PH, RIVERVIEW
6105 OLIVEDALE DRIVE
New
For Sale
$305,000
House
3 bds · 2 ba · 1,434 sqft
HANCOCK SUB, RIVERVIEW
8017 MAYS AVENUE
New
For Sale
$215,000
Townhouse
2 bds · 2 ba · 1,320 sqft
MAGNOLIA PARK NORTHEAST E, RIVERVIEW
9335 AMERICAN HICKORY LANE
New
For Sale
$260,000
Townhouse
3 bds · 2 ba · 1,707 sqft
OSPREY LAKES/EAGLE PALM PH 3A, RIVERVIEW
8771 FALLING BLUE PLACE
New
For Sale
$275,000
Townhouse
3 bds · 2 ba · 1,663 sqft
TOUCHSTONE PH 2, TAMPA
7627 FRENCH MARIGOLD AVENUE
New
For Sale
$275,000
Townhouse
2 bds · 2 ba · 1,541 sqft
TOUCHSTONE, TAMPA
7617 GINGER LILY COURT
New
For Sale
$255,000
House
3 bds · 2 ba · 1,169 sqft
HEATHER LAKES UNIT XVII, BRANDON
1209 MOHRLAKE DRIVE

Market around this address

Live counts in the same area.
View all

The multiple listing information is provided by the Stellar MLS from a copyrighted compilation of listings. The compilation of listings and each individual listing are ©2026-present Stellar MLS. All Rights Reserved. The information provided is for consumers' personal, noncommercial use and may not be used for any purpose other than to identify prospective properties consumers may be interested in purchasing. All properties are subject to prior sale or withdrawal. All information provided is deemed reliable but is not guaranteed accurate, and should be independently verified. Listing courtesy of: EXP REALTY LLC