Sell Your Home
Get a free home valuation
Contact
Tell us about your needs

2410 HARBOURSIDE DRIVE UNIT 142

Condo/Co-op Active With Contract
$2,595,000

BTC: 31.21241280

ETH: 979.24528302

-$100K (2026/08/11)
178 days
Waterfront
3 bds
3 ba
3,382 sqft

Overview

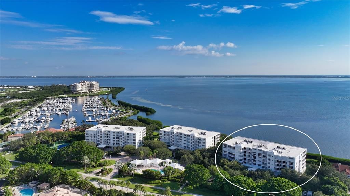
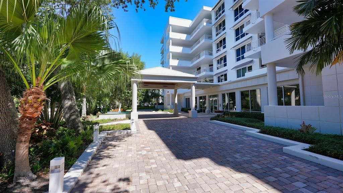
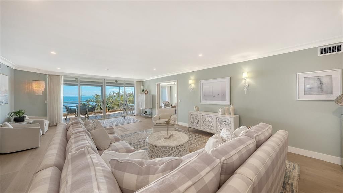
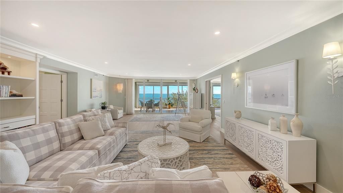
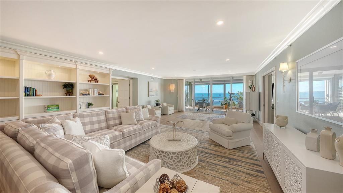
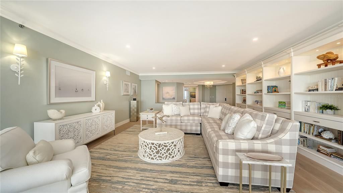
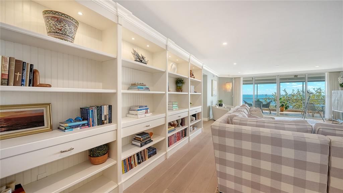
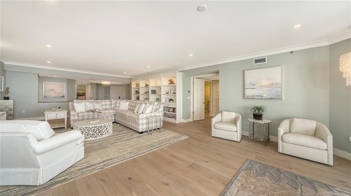
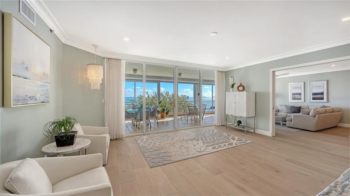
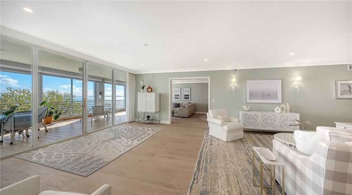
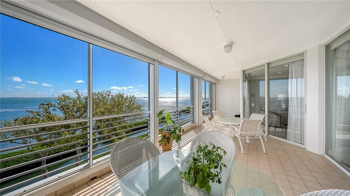
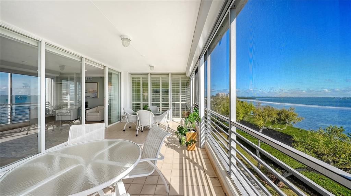
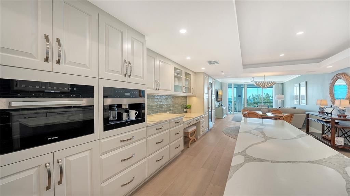
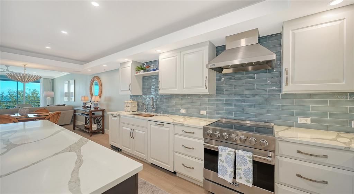
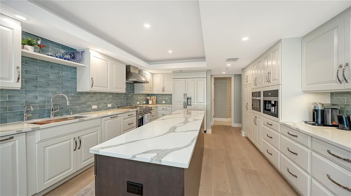
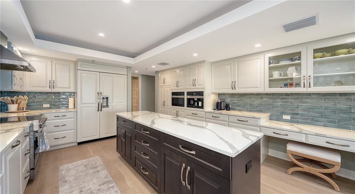
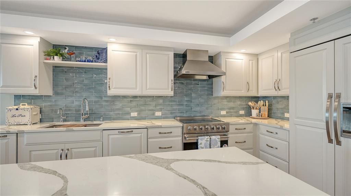
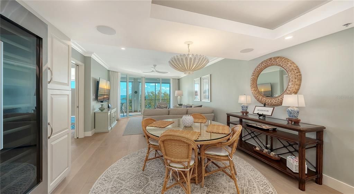
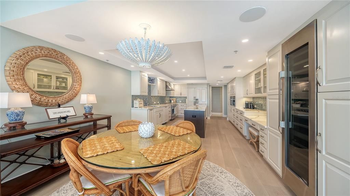
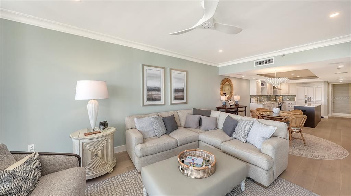
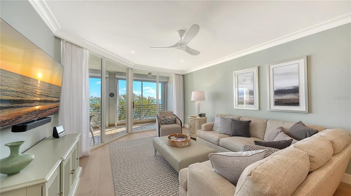
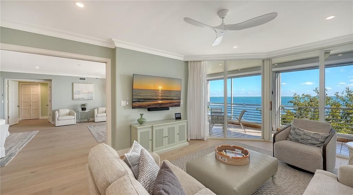
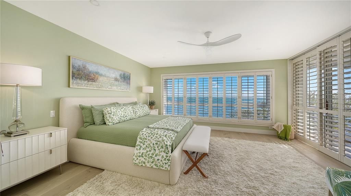
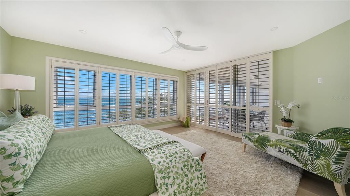
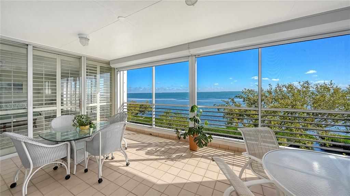
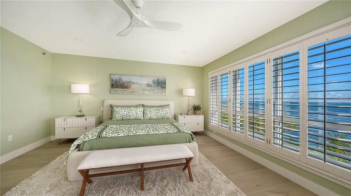
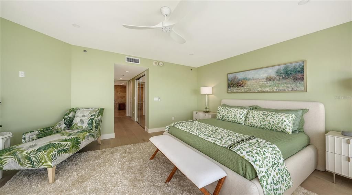
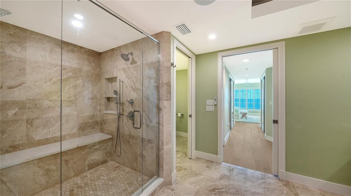
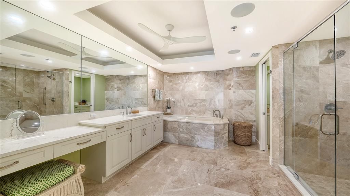
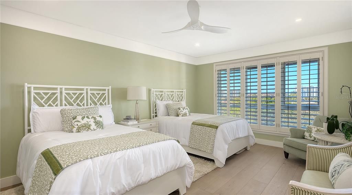
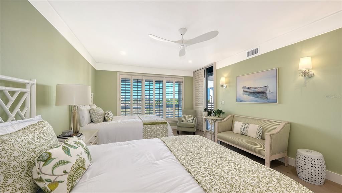
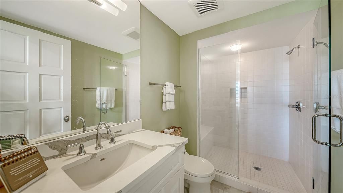
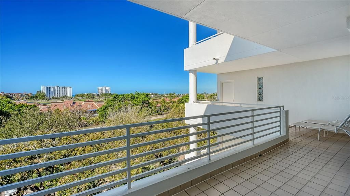
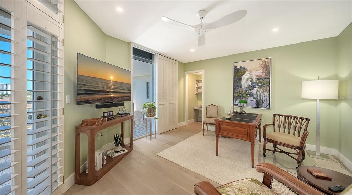
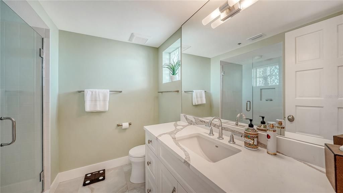
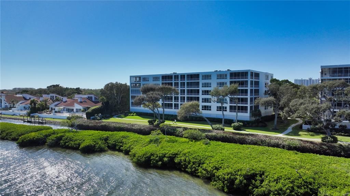
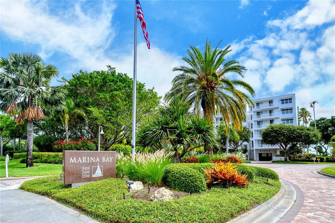
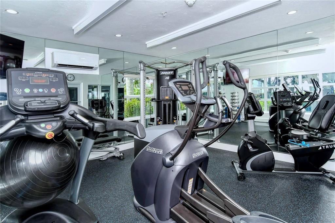
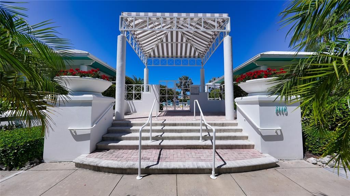
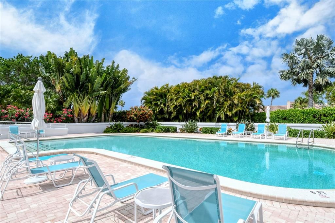
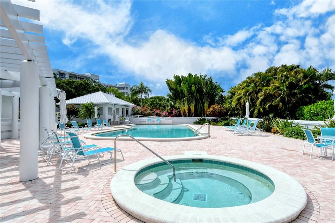
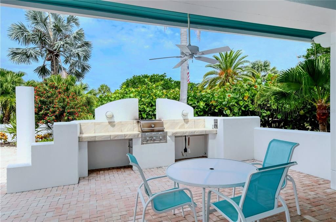
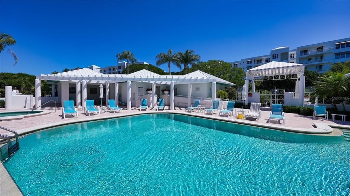
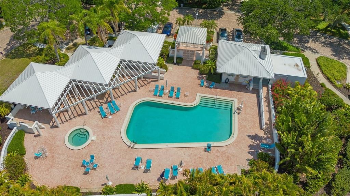
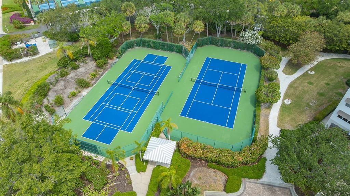
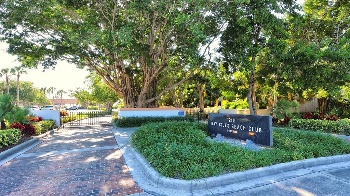
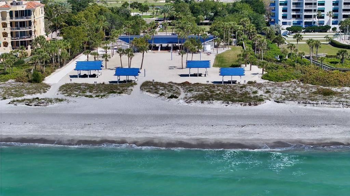
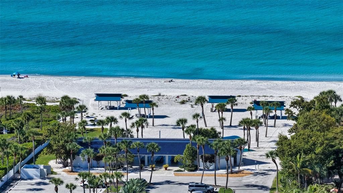
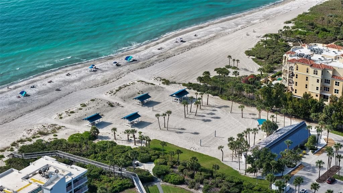
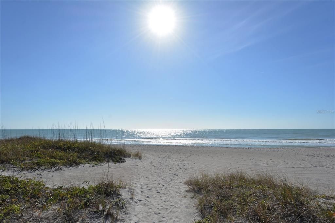
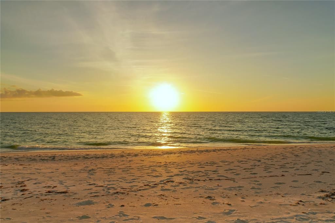
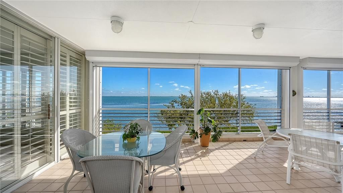
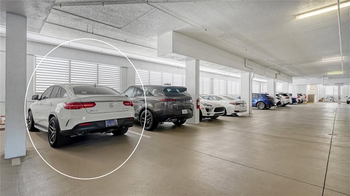
Positioned on the fourth floor of Marina Bay Building I, this completely renovated bayfront residence offers sweeping views across Sarasota Bay and the Harbourside Golf Course from one of Longboat Key’s most exclusive gated communities. Encompassing more than 3,300 square feet of interior living space, this three-bedroom, three-and-a-half-bath residence blends the scale and privacy of a single-family home with the convenience of condominium living. From the moment you enter, walls of floor-to-ceiling glass sliders and oversized windows frame panoramic water and golf course vistas while filling the home with natural light. The open great-room layout creates a comfortable flow between the living, dining, and entertaining spaces, enhanced by engineered hardwood flooring, crown molding, custom built-ins, tray ceilings, and thoughtfully designed lighting. The chef’s kitchen was completely redesigned in 2024, showcasing custom shaker-style cabinetry, quartzite countertops, and an extended island finished in complementary natural wood. High-end appliances include a Viking induction range, Miele built-in coffee station, wine refrigerator, and reverse-osmosis filtration system. A tile backsplash, pantry storage, and built-in planning desk complete this functional and beautifully designed culinary space. The kitchen connects seamlessly to the casual dining area and adjacent media room, creating an ideal setting for everyday living and entertaining. Additional improvements include two new HVAC systems installed in 2025 and remote-controlled storm shutters on all waterfront openings installed in 2024, offering comfort, efficiency, and peace of mind. The primary suite serves as a private waterfront retreat with direct terrace access and serene bay views. Renovated in 2024, this spacious suite features dual walk-in closets with built-in storage systems, and an updated en-suite bath offering dual vanities, soaking tub, and glass-enclosed shower. Two additional guest suites are positioned on the west side of the residence in a split layout, each with walk-in closets, en-suite baths, and access to a shared terrace for visiting family and guests. Secure under-building parking and elevator access add everyday convenience. Marina Bay is an intimate waterfront community of only 60 residences, located behind the gates of Bay Isles. Residents enjoy 24-hour guard-gated security, on-site management, a fitness center, tennis courts, grilling area, and a heated bayfront swimming pool and spa with a scenic sundeck. Ownership also includes deeded access to the private Bay Isles Beach Club, where residents enjoy Gulf-front pavilions, gated parking, and direct access to the white-sand beaches of Longboat Key. Ideally located on the south end of the island, Marina Bay is just minutes from Harbourside Golf Course, the Longboat Key Club marina, and waterfront dining. St. Armands Circle offers boutique shopping and restaurants nearby, while downtown Sarasota’s theaters, galleries, and cultural venues are only a short drive away. From boating and golf to sunset walks along the Gulf, this residence places the best of Longboat Key and Sarasota living within easy reach.

Location

Details

Type:
Residential
Parking:
Garage Door Opener / Garage Faces Side / Guest / Under Building
Year Built:
1993
Lot:
7.40 Acres
Heating:
Central / Electric / Zoned
Price/sqft:
$767
Cooling:
Central Air / Zoned
HOA:
No Data

Highlights

Annual tax
$26,071
2025
Pool
Deck
View
City, Water
Waterfront
Bay/Harbor Front, Waterfront
Garage
1 car garage
Pets
Allowed
All facts and features
  • Flooring

    • Engineered Hardwood

    Heating

    • Central

    • Electric

    • Zoned

    Cooling

    • Central Air

    • Zoned

    Appliances

    • Built-In Oven

    • Dishwasher

    • Disposal

    • Dryer

    • Kitchen Reverse Osmosis System

    • Microwave

    • Range

    • Range Hood

    • Refrigerator

    • Washer

    • Wine Refrigerator

    Other interior features

    • Built-in Features

    • Ceiling Fan(s)

    • Crown Molding

    • Eating Space In Kitchen

    • High Ceilings

    • Living Room/Dining Room Combo

    • Open Floorplan

    • Solid Surface Counters

    • Solid Wood Cabinets

    • Split Bedroom

    • Stone Counters

    • Tray Ceiling(s)

    • Walk-In Closet(s)

    • Window Treatments

    Bedrooms and bathrooms

    • Bedrooms: 3

    • Bathrooms: 1

    • Full bathrooms: 3

  • Parking

    • Garage Door Opener

    • Garage Faces Side

    • Guest

    • Under Building

    Property

    • Levels: One

    • Exterior Features: Balcony / Hurricane Shutters / Irrigation System / Lighting / Sidewalk / Sliding Doors

    Lot

    • Lot: 7.40 Acres

    Other Property Information

    • Parcel Number: 0007071014

    • Zoning: MUC1

  • Type and style

    • Property Type: Residential

    • Property Sub Type: Condominium

  • Utility

    • Cable Available

    • Electricity Connected

    • Phone Available

    • Public

    • Sewer Connected

    • Underground Utilities

    • Water Connected

  • Other financial information

    • HOA Frequency: Quarterly

    • Annual tax amount: $26,071

  • Source details

    • MLS ID: A4685398

    Other facts

    • Construction Materials: Block / Concrete

    • Foundation Details: Pillar/Post/Pier

    • Laundry Features: Inside / Laundry Room

    • Lot Features: In County / Landscaped / Near Golf Course / Near Marina / Oversized Lot / Private / Sidewalk

    • Patio And Porch Features: Patio / Rear Porch

    • Pool Features: Deck / Gunite / Heated / In Ground / Lighting / Outside Bath Access

    • Window Features: Shutters

    • Direction Faces: West

    • Other Structures: Tennis Court(s)

    • Architectural Style: Custom / Elevated

    • Waterfront: Yes

    • Garage Spaces: 1

    • Attached Garage: Yes

    • Garage: Yes

    • Living Area: 3382

    • Water Source: Public

    • Subdivision Name: MARINA BAY

Private inquiry
Talk to the advisor on this listing.
Floor plans, HOA docs, off-market comparables, scheduling a private showing — one message, direct to the local specialist.

More like this

Active With Contract
$2,580,000
Condo/Co-op
2 bds · 2 ba · 2,634 sqft
L AMBIANCE AT LONGBOAT KEY CLUB, LONGBOAT KEY
415 L AMBIANCE DRIVE UNIT C203
Active With Contract
$2,950,000
Condo/Co-op
2 bds · 2 ba · 2,634 sqft
L AMBIANCE 1, LONGBOAT KEY
415 L AMBIANCE DRIVE UNIT D306
Active With Contract
$3,100,000
House
4 bds · 5 ba · 4,395 sqft
WESTON POINTE, LONGBOAT KEY
617 WESTON POINTE COURT
Active With Contract
$2,195,000
House
3 bds · 2 ba · 1,594 sqft
COUNTRY CLUB SHORES, LONGBOAT KEY
549 HALYARD LANE
-$100K
Active With Contract
$2,895,000
House
4 bds · 4 ba · 3,470 sqft
QUEENS HARBOUR, LONGBOAT KEY
3548 FAIR OAKS LANE
-$500K
Active With Contract
$1,950,000
House
5 bds · 3 ba · 3,391 sqft
BAY ISLES, LONGBOAT KEY
3481 BAYOU SOUND
Active With Contract
$2,350,000
Condo/Co-op
3 bds · 3 ba · 2,485 sqft
VILLA DI LANCIA PH 1, LONGBOAT KEY
2165 GULF OF MEXICO DRIVE UNIT 115
-$601K
Active With Contract
$2,999,000
House
4 bds · 4 ba · 3,624 sqft
COUNTRY CLUB SHORES, LONGBOAT KEY
1005 BOGEY LANE

Market around this address

Live counts in the same area.
View all

The multiple listing information is provided by the Stellar MLS from a copyrighted compilation of listings. The compilation of listings and each individual listing are ©2026-present Stellar MLS. All Rights Reserved. The information provided is for consumers' personal, noncommercial use and may not be used for any purpose other than to identify prospective properties consumers may be interested in purchasing. All properties are subject to prior sale or withdrawal. All information provided is deemed reliable but is not guaranteed accurate, and should be independently verified. Listing courtesy of: COLDWELL BANKER REALTY