Sell Your Home
Get a free home valuation
Contact
Tell us about your needs
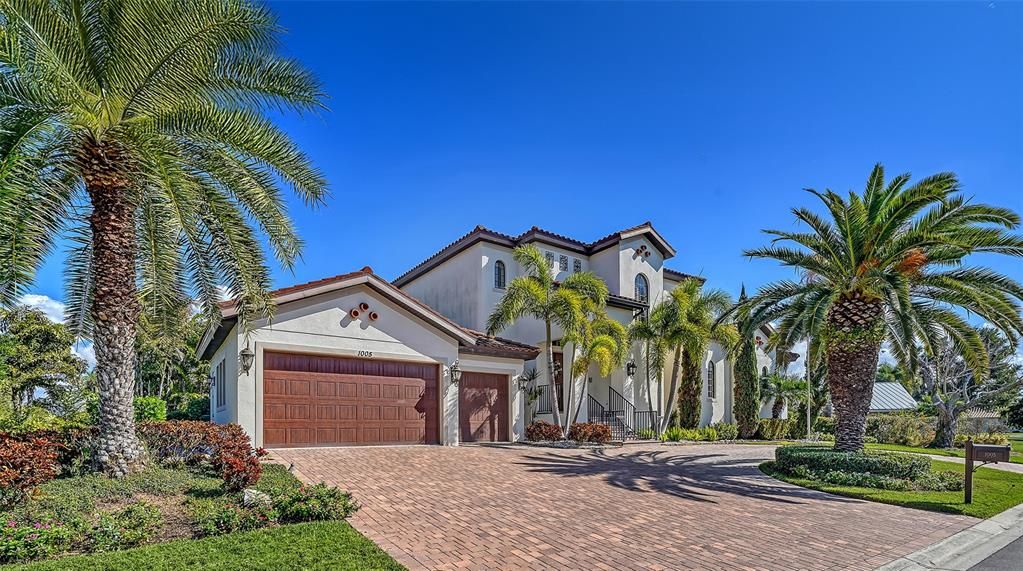
1005 BOGEY LANE

House Active With Contract
$2,999,000

BTC: 36.07168631

ETH: 1,131.69811321

-$601K (2026/07/08)
226 days
Waterfront
4 bds
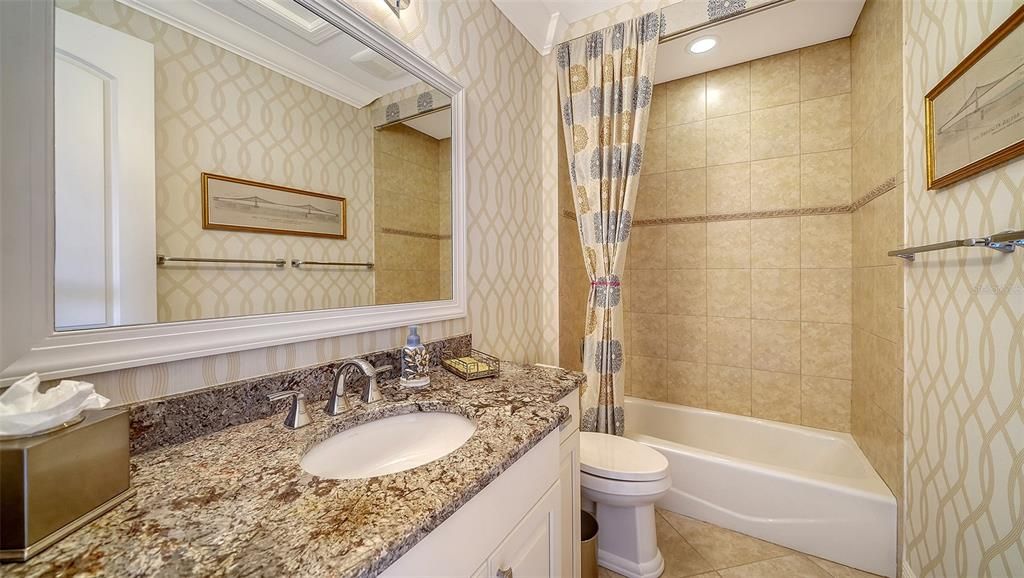
4 ba
3,624 sqft

Overview

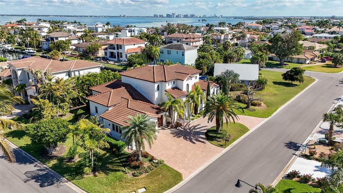
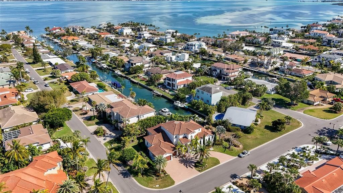
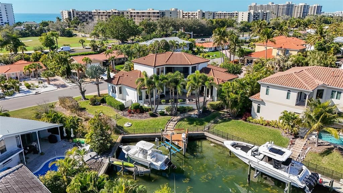
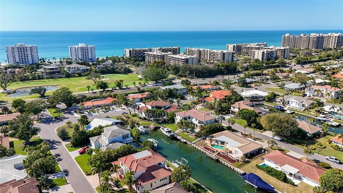
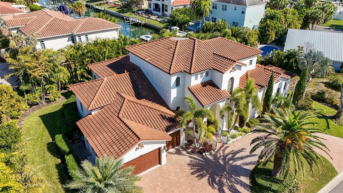
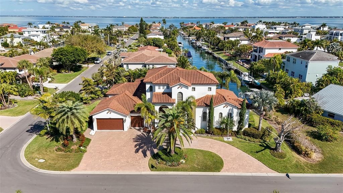
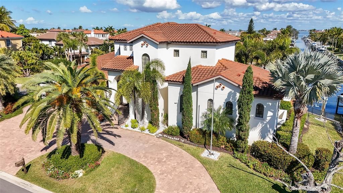
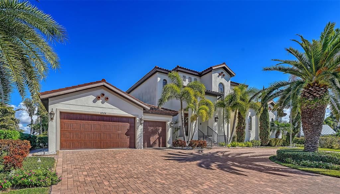
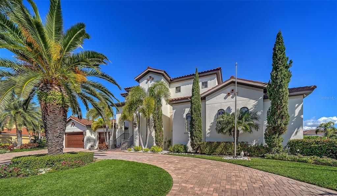
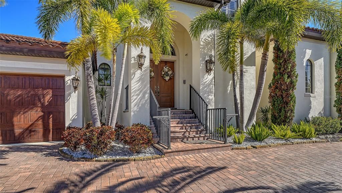
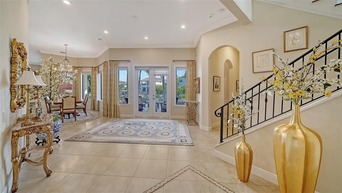
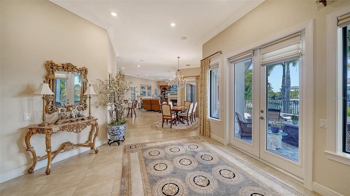
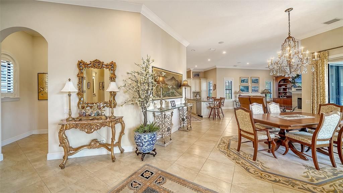
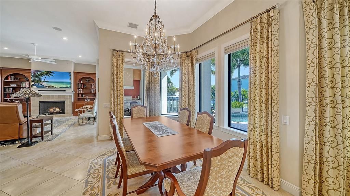
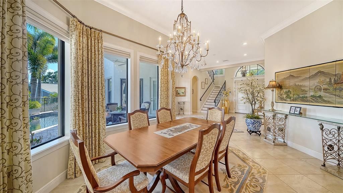
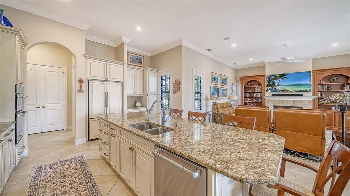
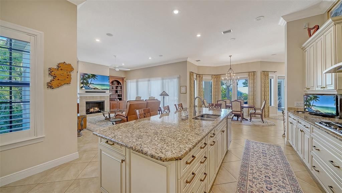
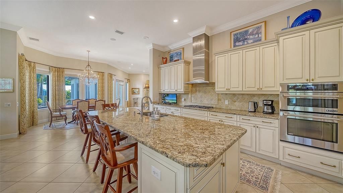
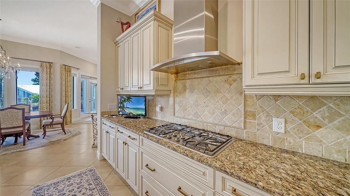
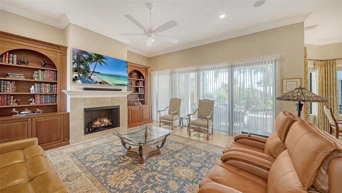
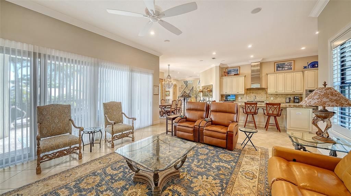
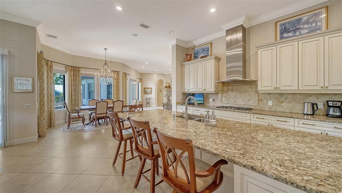
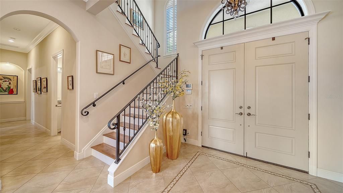
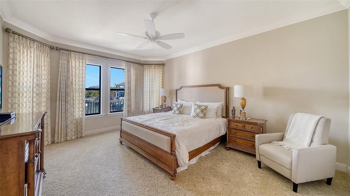
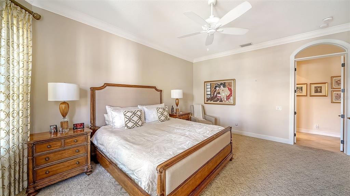
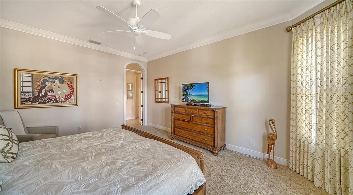
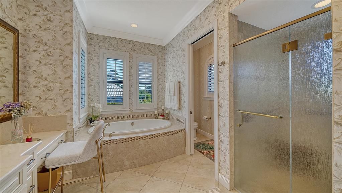
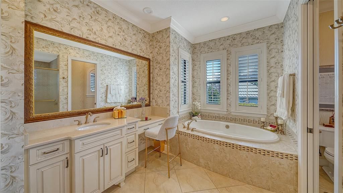
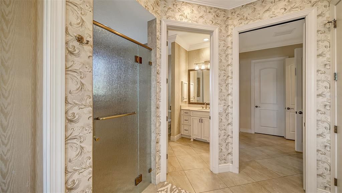
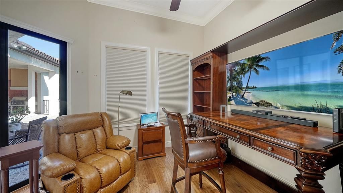
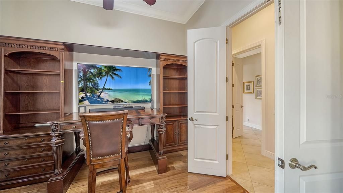
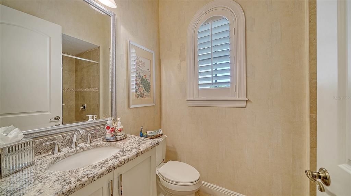
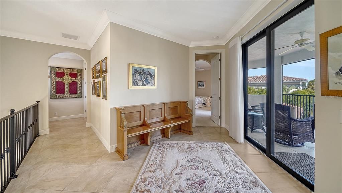
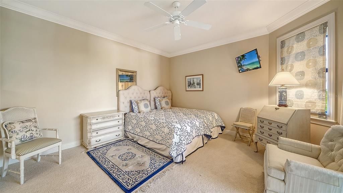
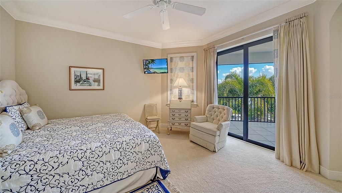
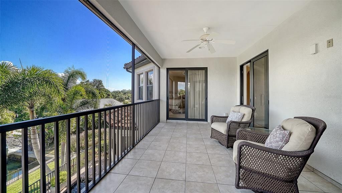
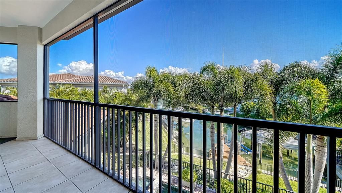
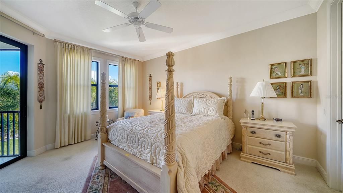
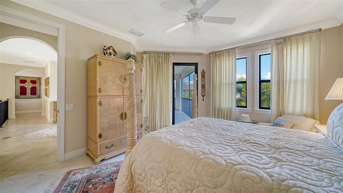
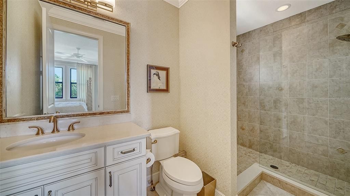
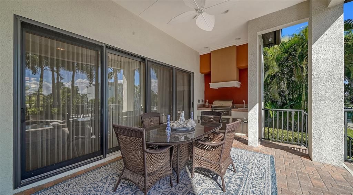
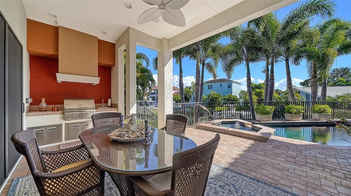
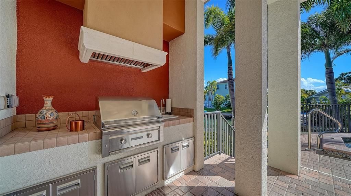
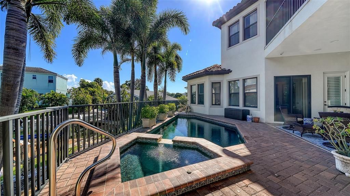
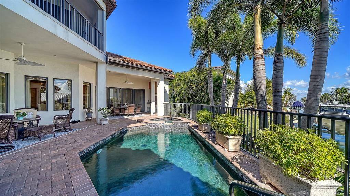
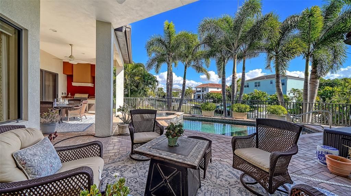
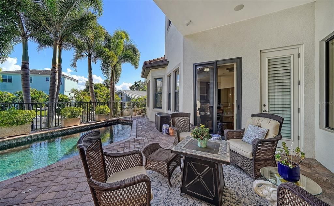
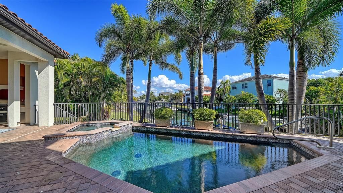
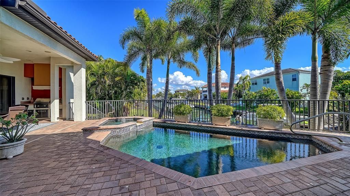
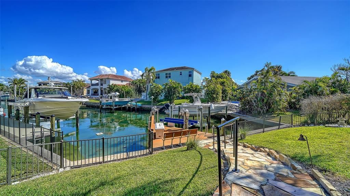
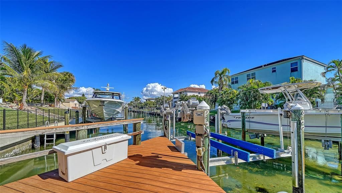
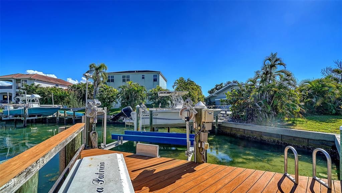
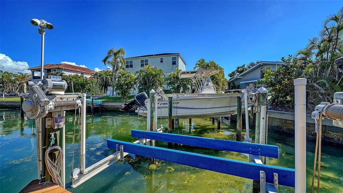
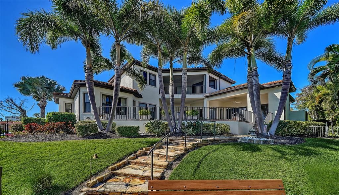
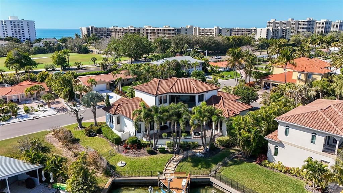
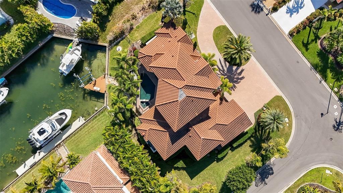
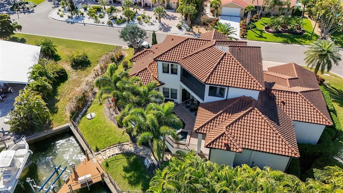
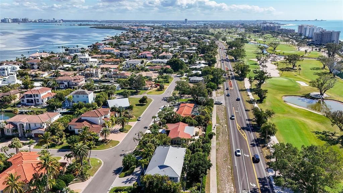
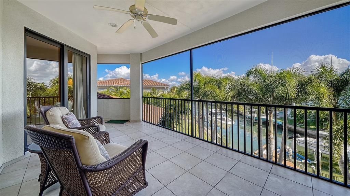
Nestled along a serene canal just a short ride to beautiful Sarasota Bay, this custom-built John Cannon home offers the perfect blend of luxury, comfort, and coastal living. This two-story, 4-bedroom residence features an open floor plan designed for both relaxation and entertaining. Each bedroom is ensuite, providing privacy and comfort for family and guests alike. Enjoy gathering in the spacious area or entertaining outdoors with a heated pool and spa, a fully equipped outdoor kitchen, and a private dock with a boat lift for effortless access to the water. The home also includes an elevator- ideal for transporting luggage and groceries- and a generous 3- garage with abundant storage. Conveniently located near St. Armands Circle and downtown Sarasota, this property offers easy access to fine dining, shopping , and white-sand beaches, making it a true coastal retreat with every modern amenity.
Location

Details

Type:
Residential
Parking:
Circular Driveway / Driveway / Garage Door Opener / Golf Cart Garage / Ground Level / Oversized
Year Built:
2017
Lot:
0.30 Acres
Heating:
Central / Electric
Price/sqft:
$828
Cooling:
Central Air
HOA:
$250

Valuation

Our model vs. what's actually selling nearby.
Estimate
$3,198,500
$1.9M – $3.9M
Confidence Low
List vs. estimate
$199K below estimate
List $2,999,000 · -6.2%
Our model says this listing is priced below recent comparable activity. Expect competition.
Price per sq ft
$827
+14.1% vs. city median $725
Based on
6 MLS comparables
Median of recent comparable listings. Sold comps use closing price, active listings use list price.

Highlights

Annual tax
$19,846
2025
HOA
$250/yr
Pool
Deck
View
Water
Waterfront
Canal Front
Garage
3 car garage
Pets
Allowed
All facts and features
  • Flooring

    • Carpet

    • Engineered Hardwood

    • Tile

    Heating

    • Central

    • Electric

    Cooling

    • Central Air

    Appliances

    • Cooktop

    • Dishwasher

    • Disposal

    • Dryer

    • Exhaust Fan

    • Microwave

    • Refrigerator

    • Washer

    Other interior features

    • Built-in Features

    • Ceiling Fan(s)

    • Elevator

    • High Ceilings

    • Kitchen/Family Room Combo

    • Open Floorplan

    • Primary Bedroom Main Floor

    • Split Bedroom

    • Walk-In Closet(s)

    • Window Treatments

    Bedrooms and bathrooms

    • Bedrooms: 4

    • Full bathrooms: 4

  • Parking

    • Circular Driveway

    • Driveway

    • Garage Door Opener

    • Golf Cart Garage

    • Ground Level

    • Oversized

    Property

    • Levels: Two

    • Pool Private: Yes

    • Exterior Features: Balcony / Irrigation System / Outdoor Grill / Outdoor Kitchen / Private Mailbox / Sliding Doors / Sprinkler Metered / Storage

    Lot

    • Lot: 0.30 Acres

    Other Property Information

    • Parcel Number: 0010030012

    • Zoning: R4SF

  • Type and style

    • Property Type: Residential

    • Property Sub Type: Single Family Residence

  • Utility

    • Cable Connected

    • Electricity Connected

    • Natural Gas Connected

    • Public

    • Sewer Connected

    • Sprinkler Meter

  • Other financial information

    • HOA: $250

    • HOA Frequency: Annually

    • Annual tax amount: $19,847

  • Source details

    • MLS ID: A4680006

    Other facts

    • Construction Materials: Block / Stucco

    • Foundation Details: Slab

    • Fireplace Features: Family Room / Gas

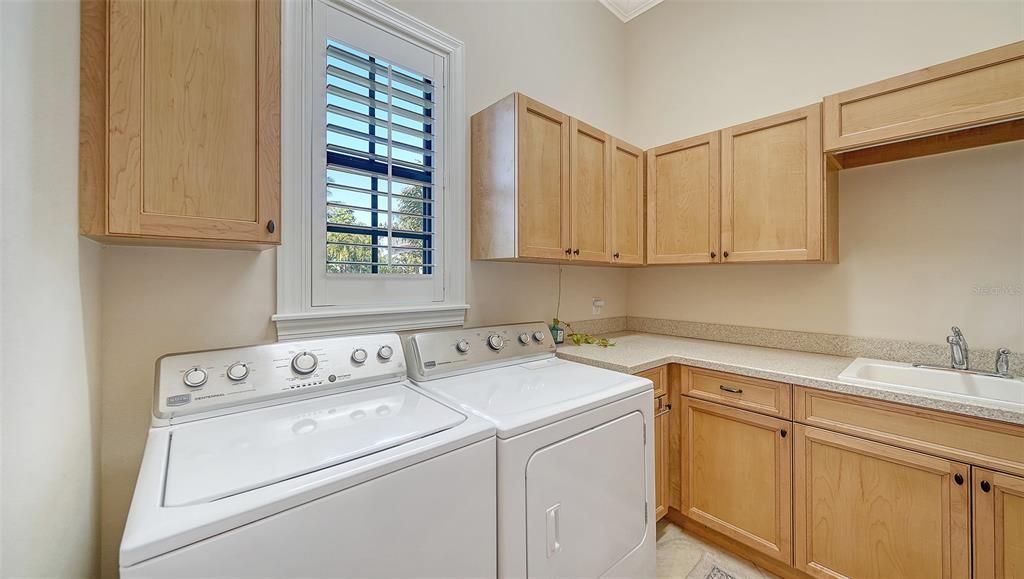
    • Laundry Features: Inside / Laundry Room

    • Lot Features: Corner Lot / FloodZone / City Lot / Irregular Lot / Landscaped / Oversized Lot

    • Patio And Porch Features: Covered / Rear Porch

    • Pool Features: Deck

    • Window Features: Blinds / Drapes / Shutters / Storm Window(s) / Window Treatments

    • Direction Faces: West

    • Other Structures: Outdoor Kitchen

    • Architectural Style: Custom

    • Waterfront: Yes

    • Fireplace: Yes

    • Water Body Name: SARASOTA BAY

    • Garage Spaces: 3

    • Attached Garage: Yes

    • Garage: Yes

    • Living Area: 3624

    • Water Source: Public

    • Lot Size Dimensions: Irregular

    • Subdivision Name: COUNTRY CLUB SHORES

Private inquiry
Talk to the advisor on this listing.
Floor plans, HOA docs, off-market comparables, scheduling a private showing — one message, direct to the local specialist.

More like this

Active With Contract
$2,580,000
Condo/Co-op
2 bds · 2 ba · 2,634 sqft
L AMBIANCE AT LONGBOAT KEY CLUB, LONGBOAT KEY
415 L AMBIANCE DRIVE UNIT C203
Active With Contract
$2,950,000
Condo/Co-op
2 bds · 2 ba · 2,634 sqft
L AMBIANCE 1, LONGBOAT KEY
415 L AMBIANCE DRIVE UNIT D306
Active With Contract
$3,499,000
Condo/Co-op
2 bds · 3 ba · 3,330 sqft
THE BEACH RESIDENCES, SARASOTA
1300 BENJAMIN FRANKLIN DRIVE UNIT 908
Active With Contract
$3,100,000
House
4 bds · 5 ba · 4,395 sqft
WESTON POINTE, LONGBOAT KEY
617 WESTON POINTE COURT
Active With Contract
$2,195,000
House
3 bds · 2 ba · 1,594 sqft
COUNTRY CLUB SHORES, LONGBOAT KEY
549 HALYARD LANE
-$100K
Active With Contract
$2,895,000
House
4 bds · 4 ba · 3,470 sqft
QUEENS HARBOUR, LONGBOAT KEY
3548 FAIR OAKS LANE
-$500K
Active With Contract
$2,600,000
House
5 bds · 5 ba · 3,043 sqft
SAINT ARMANDS DIV JOHN RINGLING ESTATES, SARASOTA
125 S BLVD OF PRESIDENTS
-$100K
Active With Contract
$2,595,000
Condo/Co-op
3 bds · 3 ba · 3,382 sqft
MARINA BAY, LONGBOAT KEY
2410 HARBOURSIDE DRIVE UNIT 142

Market around this address

Live counts in the same area.
View all

The multiple listing information is provided by the Stellar MLS from a copyrighted compilation of listings. The compilation of listings and each individual listing are ©2026-present Stellar MLS. All Rights Reserved. The information provided is for consumers' personal, noncommercial use and may not be used for any purpose other than to identify prospective properties consumers may be interested in purchasing. All properties are subject to prior sale or withdrawal. All information provided is deemed reliable but is not guaranteed accurate, and should be independently verified. Listing courtesy of: MICHAEL SAUNDERS & COMPANY