Sell Your Home
Get a free home valuation
Contact
Tell us about your needs
253 GOLDEN GATE POINT UNIT 902

Condo/Co-op For Sale
$4,600,000

BTC: 57.50000000

ETH: 1,840.00000000

57 days
3 bds
3 ba
2,400 sqft

Overview

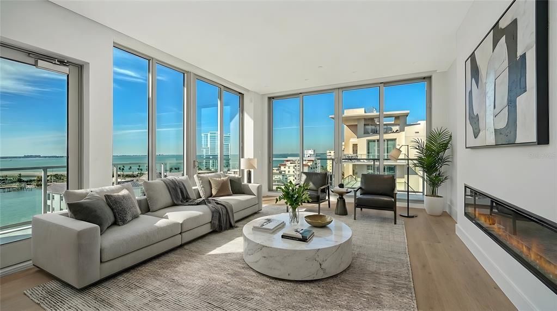
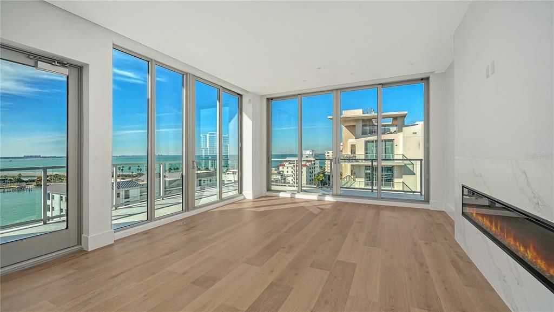
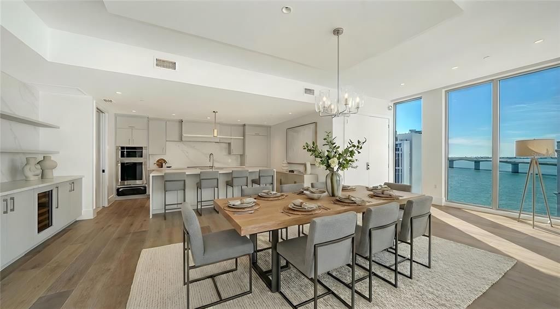
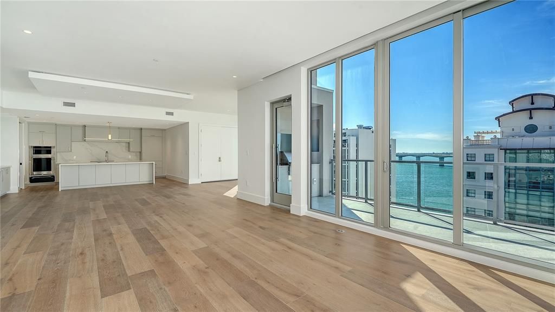
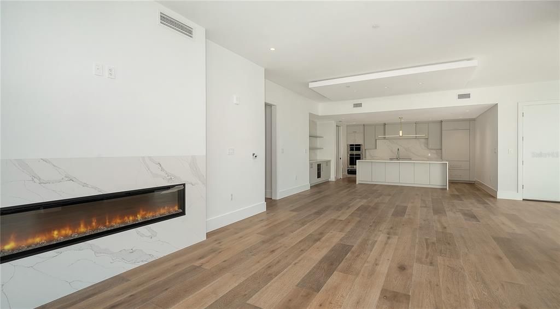
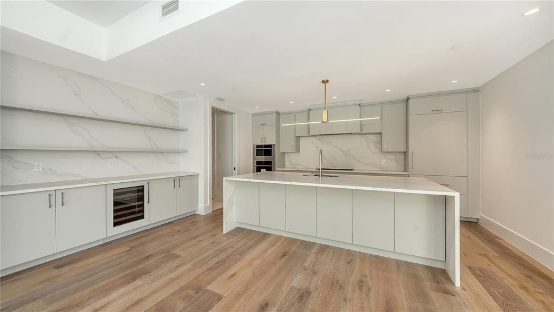
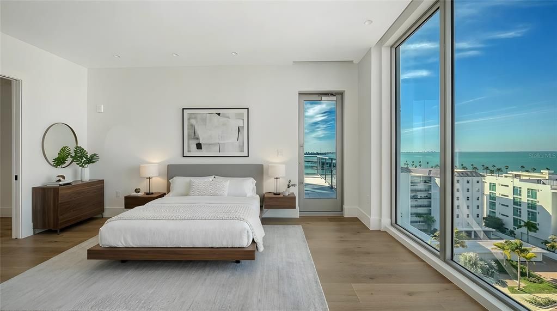
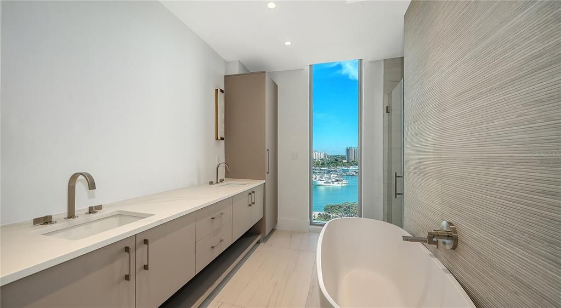
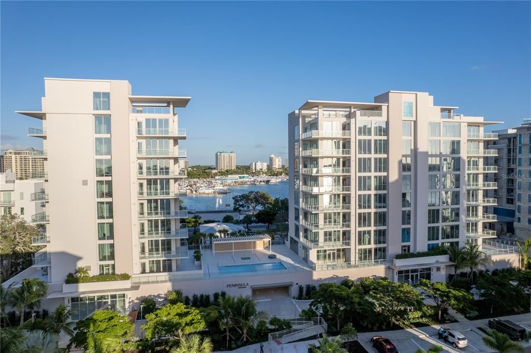
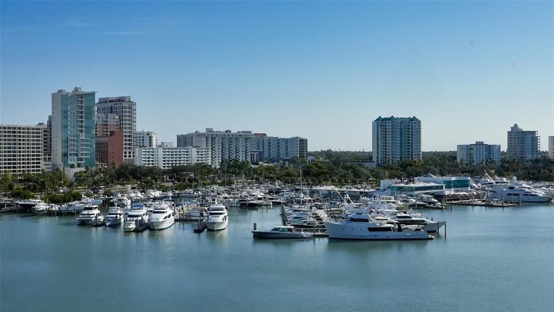
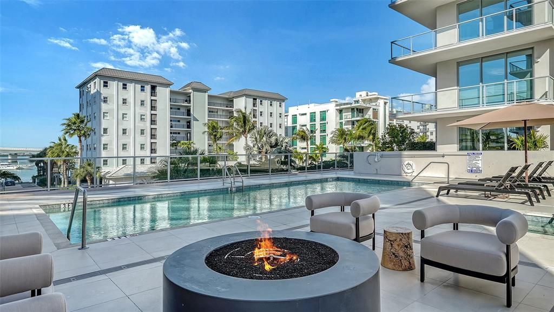
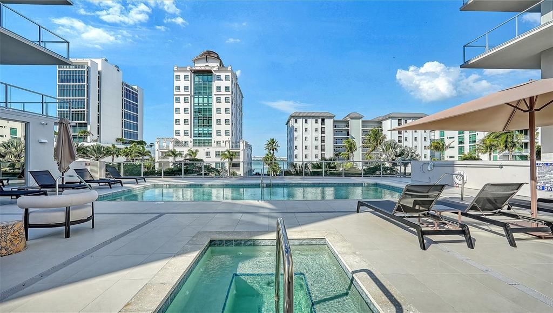
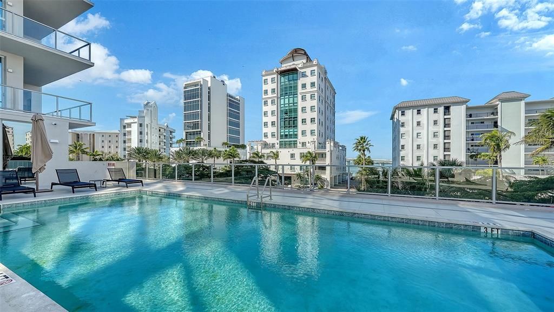
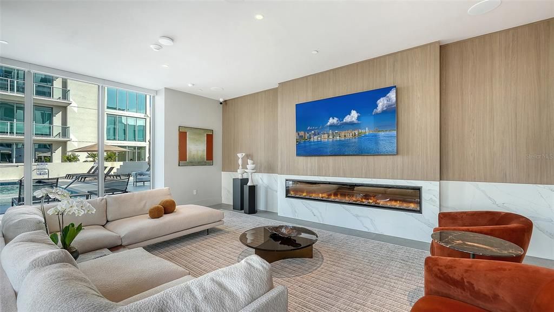
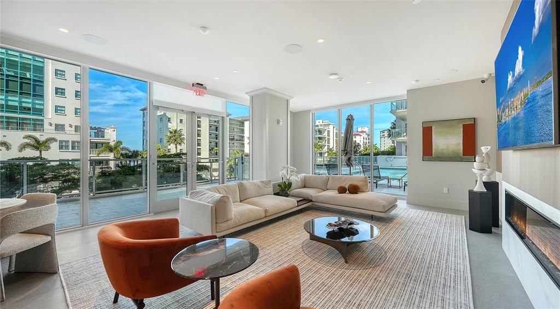
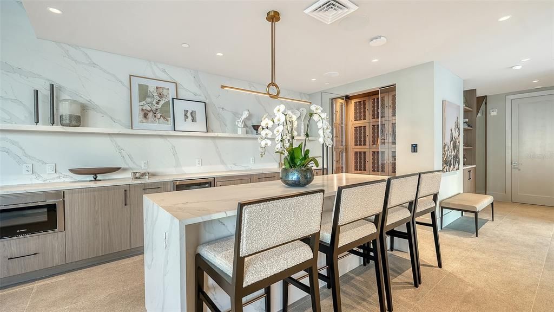
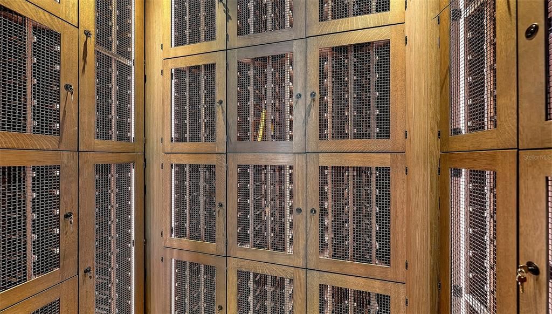
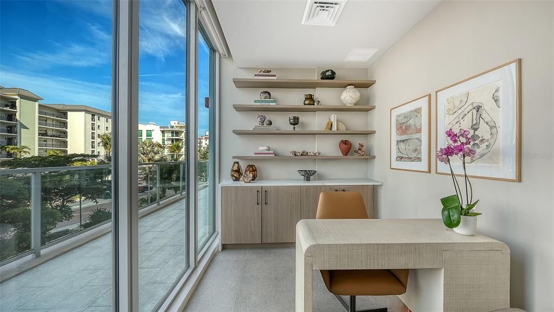
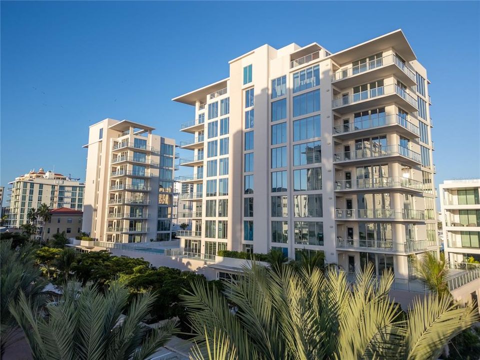
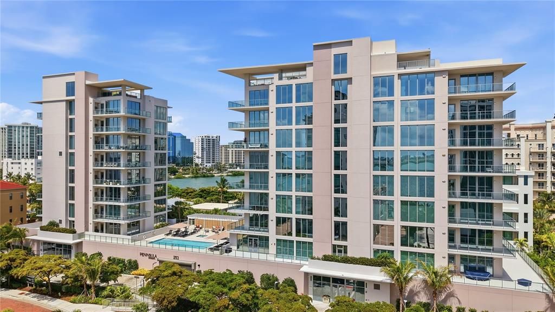
PENTHOUSE with EXPANSIVE WATER VIEWS & PRIVATE GARAGE. Newly completed, Peninsula Sarasota is ideally positioned in the coveted Golden Gate Point neighborhood, offering a peaceful residential retreat just moments from the vibrancy of downtown Sarasota. Designed by Blu Interiors, each residence showcases contemporary modern elegance with calming, sophisticated palettes, soaring ceilings, and expansive wraparound terraces that seamlessly blend indoor and outdoor living. Every element reflects a thoughtful commitment to refined luxury. State-of-the-art kitchens feature sleek European cabinetry, gas cooktops, and quartz countertops, complemented by premium Wolf and Sub-Zero appliances. Additional highlights include hardwood flooring throughout, floor-to-ceiling windows that flood the home with natural light, and a private terrace equipped with a gas grill—perfect for effortless entertaining. The spacious owner’s retreat serves as a true sanctuary, complete with a generous walk-in closet, dual vanities, a soaking tub, and an oversized walk-in shower for spa-like relaxation. Residents enjoy on-site concierge services and secure, access-controlled underground parking for two vehicles, including an EV charging station. A private foyer and dedicated elevator provide direct access to exceptional amenities such as a resort-style pool and state-of-the-art fitness center, while the elegant owner’s club room offers private wine storage for each residence. The communal rooftop terrace sets the stage for unforgettable gatherings, boasting sweeping panoramic and sunset views. Peninsula Sarasota delivers a truly elevated lifestyle within a lush, tropical setting—just minutes from Sarasota’s celebrated arts, culture, dining, and award-winning beaches. A rare opportunity to experience sophisticated coastal living. Schedule your tour today!

Location

Details

Type:
Residential
Parking:
No Data
Year Built:
2025
Lot:
0.98 Acres
Heating:
Electric
Price/sqft:
$1,917
Cooling:
Central Air
HOA:
$2,391

Valuation

Our model vs. what's actually selling nearby.
Estimate
$2,950,000
$1.9M – $4.4M
Confidence Low
List vs. estimate
$1.6M above estimate
List $4,600,000 · +55.9%
Our model says this listing is priced above recent comparable activity. Room to negotiate.
Price per sq ft
$1,916
+408.2% vs. city median $377
Based on
5 MLS comparables
Median of recent comparable listings. Sold comps use closing price, active listings use list price.

Highlights

HOA
$2,391/mo
Common Area Taxes, Community Pool, Escrow Reserves Fund
Pool
Heated
Garage
2 car garage
Pets
Allowed
All facts and features
  • Flooring

    • Engineered Hardwood

    • Tile

    Heating

    • Electric

    Cooling

    • Central Air

    Appliances

    • Built-In Oven

    • Cooktop

    • Dishwasher

    • Disposal

    • Dryer

    • Gas Water Heater

    • Microwave

    • Range Hood

    • Refrigerator

    • Washer

    • Wine Refrigerator

    Other interior features

    • Built-in Features

    • Ceiling Fan(s)

    • Elevator

    • Kitchen/Family Room Combo

    • Smart Home

    • Stone Counters

    • Thermostat

    • Walk-In Closet(s)

    Bedrooms and bathrooms

    • Bedrooms: 3

    • Full bathrooms: 3

  • Property

    • Levels: One

    • Pool Private: Yes

    • Exterior Features: Balcony / Outdoor Grill / Private Entrance / Sidewalk / Sliding Doors / Storage

    Lot

    • Lot: 0.98 Acres

    Other Property Information

    • Parcel Number: 2010101022

  • Type and style

    • Property Type: Residential

    • Property Sub Type: Condominium

  • Utility

    • BB/HS Internet Available

    • Cable Available

    • Electricity Connected

    • Natural Gas Connected

    • Sewer Connected

    • Street Lights

    • Underground Utilities

    • Water Connected

  • Other financial information

    • HOA: $2,391

    • HOA Frequency: Monthly

  • Source details

    • MLS ID: A4700737

    Other facts

    • Construction Materials: Block

    • Foundation Details: Slab

    • Fireplace Features: Electric

    • Laundry Features: Laundry Room

    • Pool Features: Heated / Salt Water

    • Window Features: Storm Window(s) / Thermal Windows

    • Direction Faces: West

    • Fireplace: Yes

    • Water Body Name: SARASOTA BAY

    • Garage Spaces: 2

    • Attached Garage: Yes

    • Garage: Yes

    • Living Area: 2400

    • Water Source: Public

    • Subdivision Name: PENINSULA SARASOTA

Private inquiry
Talk to the advisor on this listing.
Floor plans, HOA docs, off-market comparables, scheduling a private showing — one message, direct to the local specialist.

More like this

For Sale
$3,599,000
Condo/Co-op
3 bds · 4 ba · 3,076 sqft
1000 BOULEVARD OF THE ARTS, SARASOTA
1000 BOULEVARD OF THE ARTS UNIT 401
New
For Sale
$3,950,000
House
5 bds · 5 ba · 4,536 sqft
BAY ISLAND, SARASOTA
604 NORSOTA WAY
-$150K
For Sale
$3,650,000
House
3 bds · 3 ba · 1,799 sqft
SAINT ARMANDS DIVISION JOHN RINGLING ESTS, SARASOTA
556 N WASHINGTON DRIVE
New
For Sale
$3,295,000
Condo/Co-op
3 bds · 3 ba · 2,851 sqft
BAYSO SARASOTA CONDOMINIUM, SARASOTA
301 QUAY COMMONS UNIT 1903
For Sale
$4,750,000
House
4 bds · 4 ba · 3,265 sqft
SAINT ARMANDS DIV JOHN RINGLING ESTATES, SARASOTA
335 N WASHINGTON DRIVE
For Sale
$3,499,000
Condo/Co-op
2 bds · 3 ba · 3,330 sqft
THE BEACH RESIDENCES, SARASOTA
1300 BENJAMIN FRANKLIN DRIVE UNIT 908
For Sale
$3,895,000
House
4 bds · 4 ba · 4,033 sqft
HARTSDALE, SARASOTA
1960 BOYCE STREET
For Sale
$5,885,000
House
4 bds · 4 ba · 3,647 sqft
THE MOORING AT BAY POINTE, SARASOTA
1621 BAY POINT COURT

Market around this address

Live counts in the same area.
View all

The multiple listing information is provided by the Stellar MLS from a copyrighted compilation of listings. The compilation of listings and each individual listing are ©2026-present Stellar MLS. All Rights Reserved. The information provided is for consumers' personal, noncommercial use and may not be used for any purpose other than to identify prospective properties consumers may be interested in purchasing. All properties are subject to prior sale or withdrawal. All information provided is deemed reliable but is not guaranteed accurate, and should be independently verified. Listing courtesy of: COMPASS FLORIDA LLC