Sell Your Home
Get a free home valuation
Contact
Tell us about your needs
556 N WASHINGTON DRIVE

House For Sale
$3,650,000

BTC: 46.40813732

ETH: 1,442.40268722

-$150K (2026/09/11)
2 days
Waterfront
3 bds
3 ba
1,799 sqft

Overview

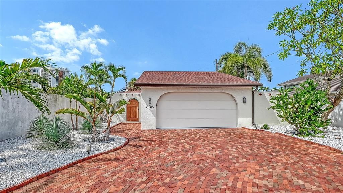
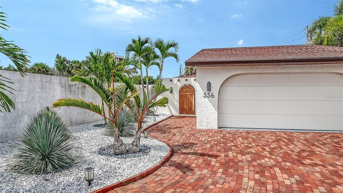
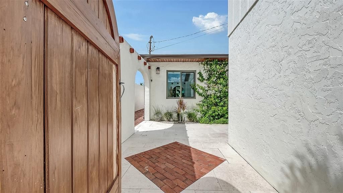
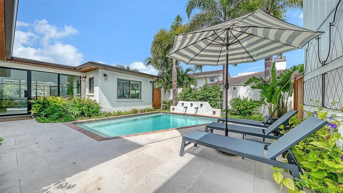
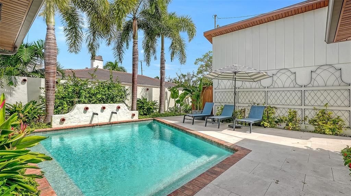
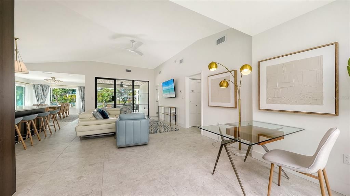
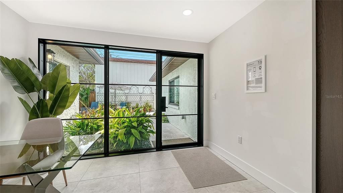
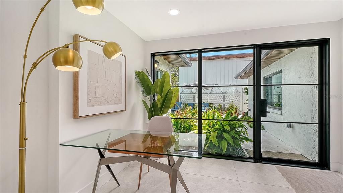
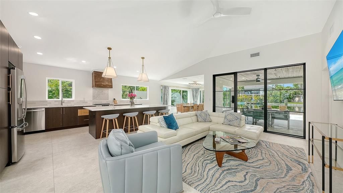
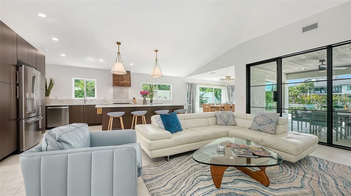
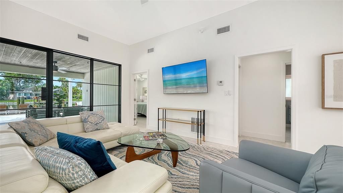
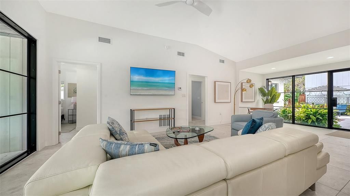
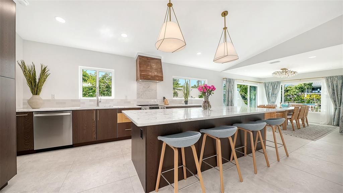
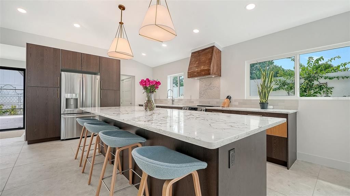
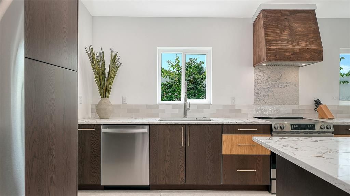
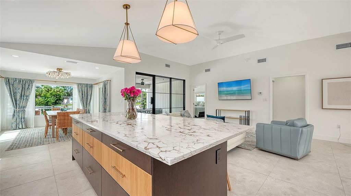
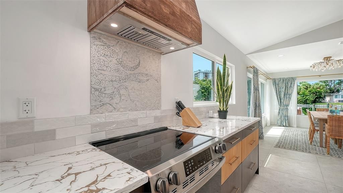
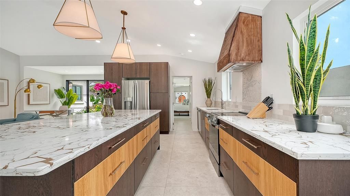
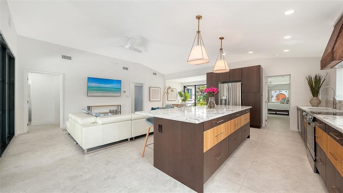
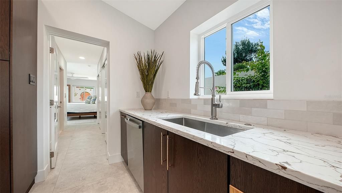
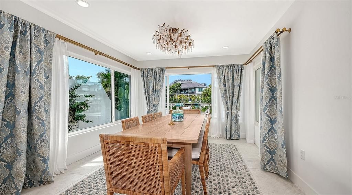
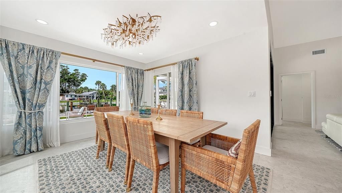
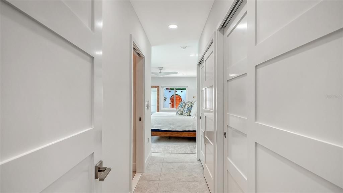
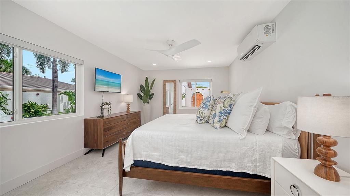
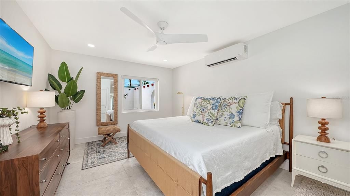
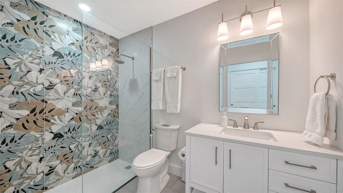
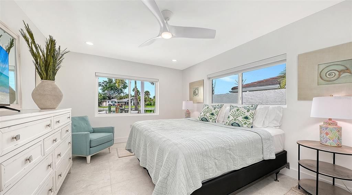
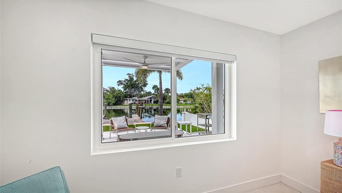
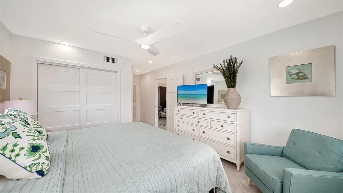
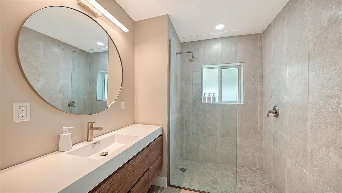
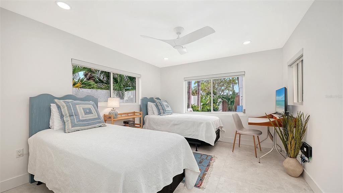
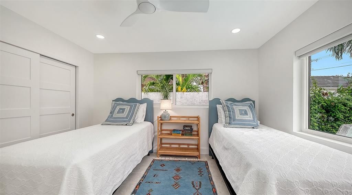
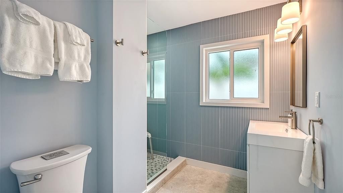
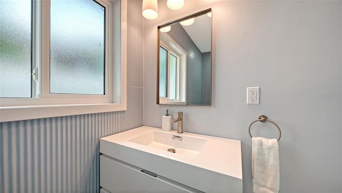
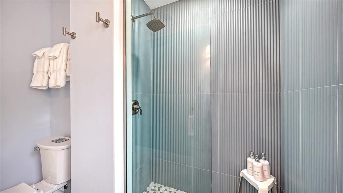
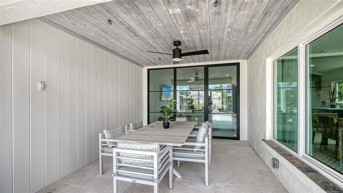
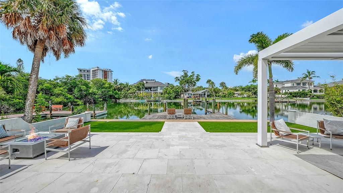
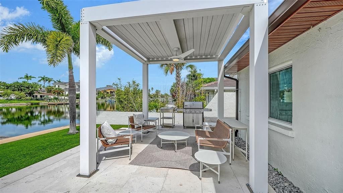
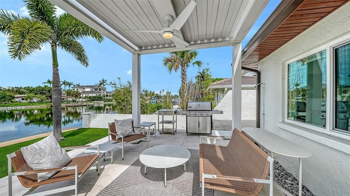
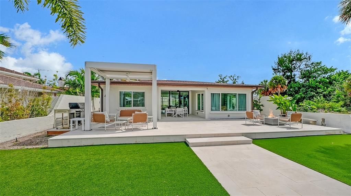
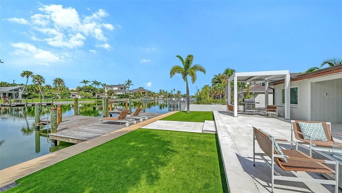
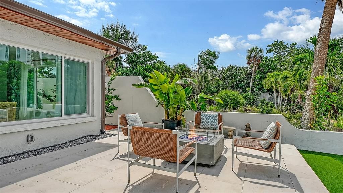
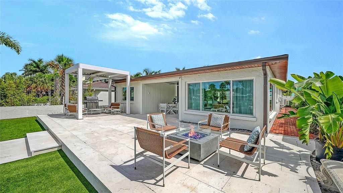
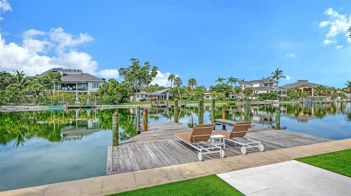
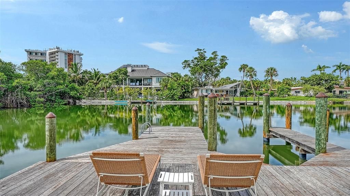
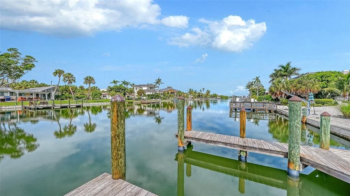
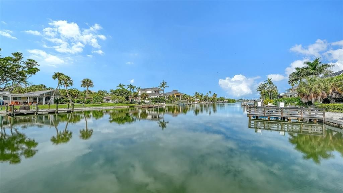
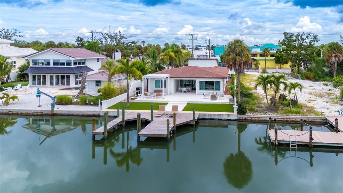
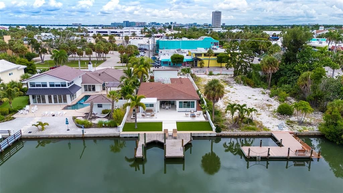
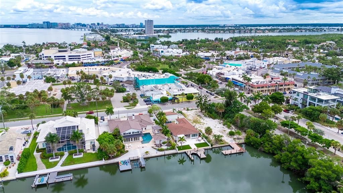
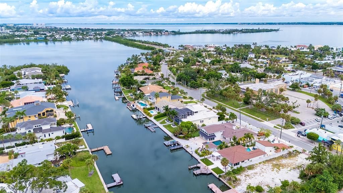
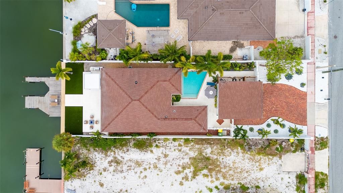
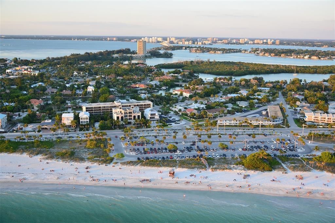
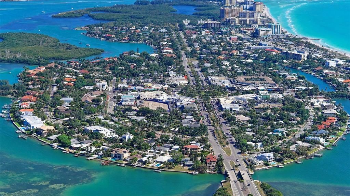
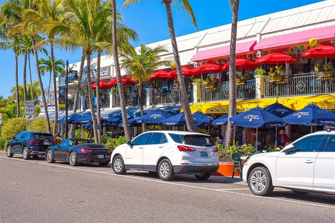
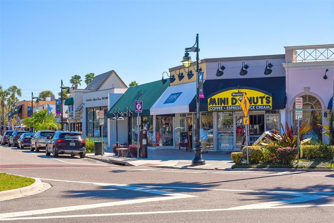
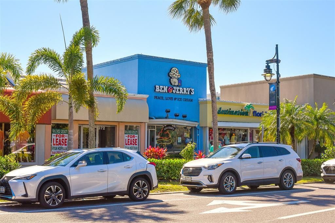
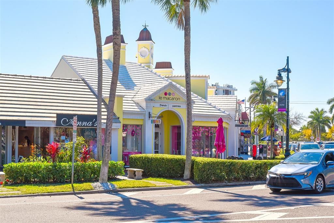
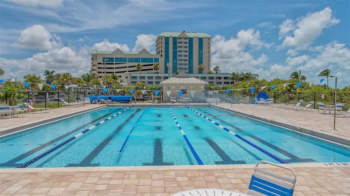
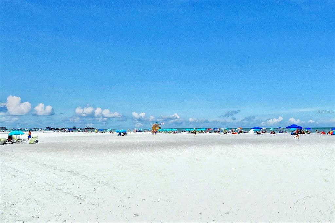
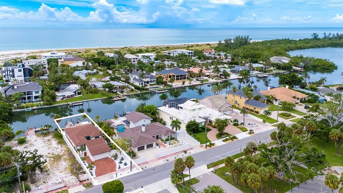
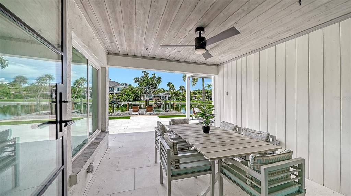
The ultimate beachside condo alternative is now available furnished and move-in ready! From the moment you step inside, you're greeted by an architectural transformation designed to maximize light and luxury. Stunning porcelain flooring runs throughout the home, extending seamlessly out to the pool and outdoor living spaces. The heart of the home is the newly reimagined open kitchen, where a raised ceiling sets the stage for a beautiful marriage of modern amenities and timeless charm. Walls of glass frame the waterfront views, bathing the entire living space in natural light. For ultimate peace of mind, the property is fully fortified with impact doors and windows, along with premium flood barrier protection. The lifestyle continues outside on a wide boating canal that opens endless possibilities for water activities right from your backyard. Whether it's fishing, kayaking through the lagoon, cruising the open bay, or watching the manatees play. A boater's dream, the property features a new dock and a secure seawall. Outdoor living is completely redefined. The tropical courtyard pool has been newly landscaped with carefree plantings, offering total privacy for swimming or alfresco dining. Entertain guests in a dedicated barbecue area complete with a beautiful pergola, a cozy fire pit, and two outdoor showers for rinsing off after a day at the beach. Convenience matches the luxury with a two-car garage featuring a loft, offering additional space for storage or future expansion. This residence is more than just a home, it's an exquisite retreat in a coveted location, offering the ultimate combination of luxury and privacy. Whether you're throwing in a line to catch dinner or winding down to a breathtaking sunset, this home invites you to embrace the Florida waterfront lifestyle, and just a quick stroll away from Lido Beach and St. Armands Circle.
Location

Details

Type:
Residential
Parking:
Driveway / Garage Door Opener / Guest / Oversized / Workshop in Garage
Year Built:
1950
Lot:
0.18 Acres
Heating:
Central / Electric
Price/sqft:
$2,029
Cooling:
Central Air
HOA:
No Data

Valuation

Our model vs. what's actually selling nearby.
Estimate
$850,000
$488K – $2.8M
Confidence Low
List vs. estimate
$2.8M above estimate
List $3,650,000 · +329.4%
Our model says this listing is priced above recent comparable activity. Room to negotiate.
Price per sq ft
$2,028
+529.5% vs. city median $322
Based on
11 MLS comparables
Median of recent comparable listings. Sold comps use closing price, active listings use list price.

Highlights

Annual tax
$28,733
2025
Pool
Gunite
View
Water
Waterfront
Bay/Harbor, Gulf/Ocean to Bay
Garage
2 car garage
Furnished
Furnished
Pets
Allowed
All facts and features
  • Flooring

    • Other

    Heating

    • Central

    • Electric

    Cooling

    • Central Air

    Appliances

    • Dishwasher

    • Disposal

    • Dryer

    • Range

    • Refrigerator

    • Washer

    Other interior features

    • Ceiling Fan(s)

    • Eating Space In Kitchen

    • Kitchen/Family Room Combo

    • Open Floorplan

    • Solid Wood Cabinets

    • Split Bedroom

    • Stone Counters

    • Walk-In Closet(s)

    Bedrooms and bathrooms

    • Bedrooms: 3

    • Full bathrooms: 3

  • Parking

    • Driveway

    • Garage Door Opener

    • Guest

    • Oversized

    • Workshop in Garage

    Property

    • Levels: One

    • Pool Private: Yes

    • Exterior Features: Balcony / Sliding Doors / Storage

    Lot

    • Lot: 0.18 Acres

    Other Property Information

    • Parcel Number: 2014120002

    • Zoning: RSF2

  • Type and style

    • Property Type: Residential

    • Property Sub Type: Single Family Residence

  • Utility

    • Cable Connected

    • Electricity Connected

    • Fire Hydrant

    • Public

    • Street Lights

  • Other financial information

    • Annual tax amount: $28,733

  • Source details

    • MLS ID: A4705794

    Other facts

    • Construction Materials: Block

    • Foundation Details: Slab

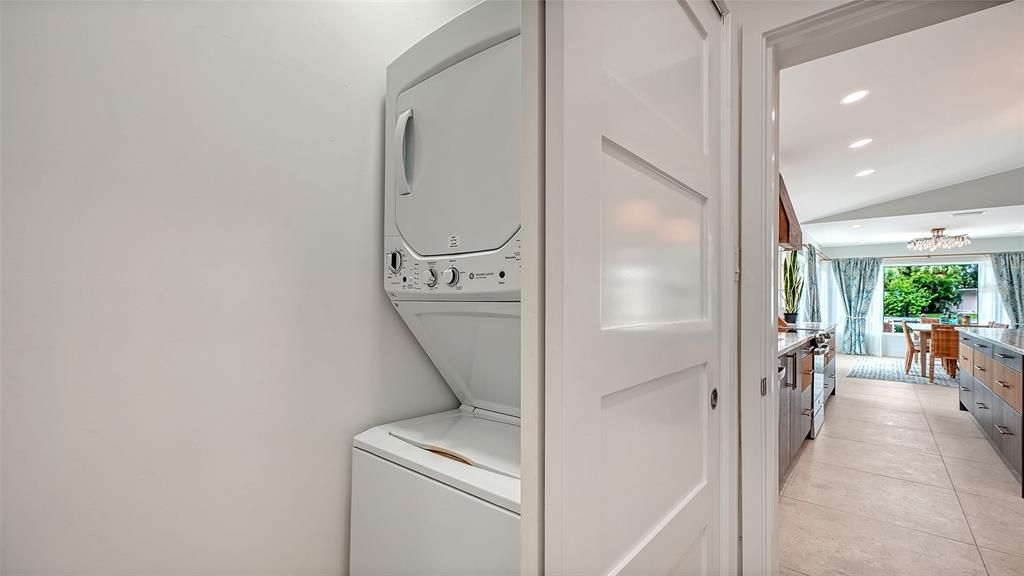
    • Laundry Features: Laundry Room

    • Lot Features: City Lot / Near Public Transit / Sidewalk

    • Patio And Porch Features: Covered / Patio

    • Pool Features: Gunite / In Ground / Other / Vinyl

    • Window Features: Shades

    • Direction Faces: Northeast

    • Other Structures: Storage / Workshop

    • Architectural Style: Contemporary

    • Waterfront: Yes

    • Garage Spaces: 2

    • Garage: Yes

    • Living Area: 1799

    • Water Source: Public

    • Lot Size Dimensions: 50 x 160

    • Subdivision Name: SAINT ARMANDS DIVISION JOHN RINGLING ESTS

Private inquiry
Talk to the advisor on this listing.
Floor plans, HOA docs, off-market comparables, scheduling a private showing — one message, direct to the local specialist.

More like this

New
For Sale
$3,295,000
Condo/Co-op
3 bds · 3 ba · 2,851 sqft
BAYSO SARASOTA CONDOMINIUM, SARASOTA
301 QUAY COMMONS UNIT 1903
New
For Sale
$2,950,000
Condo/Co-op
2 bds · 2 ba · 2,634 sqft
L AMBIANCE 1, LONGBOAT KEY
415 L AMBIANCE DRIVE UNIT D306
For Sale
$3,999,990
House
5 bds · 5 ba · 4,315 sqft
COUNTRY CLUB SHORES SEC 02, LONGBOAT KEY
560 CHIPPING LANE
For Sale
$2,900,000
Lots/Land
0.42 acres
SIESTA REV OF, SARASOTA
3601 WHITE LANE
For Sale
$3,499,000
Condo/Co-op
2 bds · 3 ba · 3,330 sqft
THE BEACH RESIDENCES, SARASOTA
1300 BENJAMIN FRANKLIN DRIVE UNIT 908
For Sale
$4,245,000
Condo/Co-op
3 bds · 4 ba · 3,377 sqft
LA BELLASARA, SARASOTA
464 GOLDEN GATE POINT UNIT 702
For Sale
$3,400,000
House
5 bds · 5 ba · 3,200 sqft
ROBERTS POINT 2, SARASOTA
4183 ROBERTS POINT CIRCLE LOT 18
For Sale
$4,500,000
House
4 bds · 4 ba · 3,800 sqft
SAINT ARMANDS DIV JOHN RINGLING ESTATES, SARASOTA
51 S ADAMS DRIVE

Market around this address

Live counts in the same area.
View all

The multiple listing information is provided by the Stellar MLS from a copyrighted compilation of listings. The compilation of listings and each individual listing are ©2026-present Stellar MLS. All Rights Reserved. The information provided is for consumers' personal, noncommercial use and may not be used for any purpose other than to identify prospective properties consumers may be interested in purchasing. All properties are subject to prior sale or withdrawal. All information provided is deemed reliable but is not guaranteed accurate, and should be independently verified. Listing courtesy of: MICHAEL SAUNDERS & COMPANY