Sell Your Home
Get a free home valuation
Contact
Tell us about your needs
838 NORSOTA WAY

House For Sale
$4,190,000

BTC: 50.10762975

ETH: 1,722.86184211

26 days
5 bds
5 ba
3,001 sqft

Overview

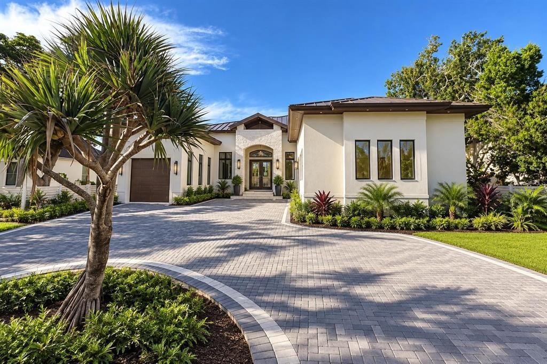
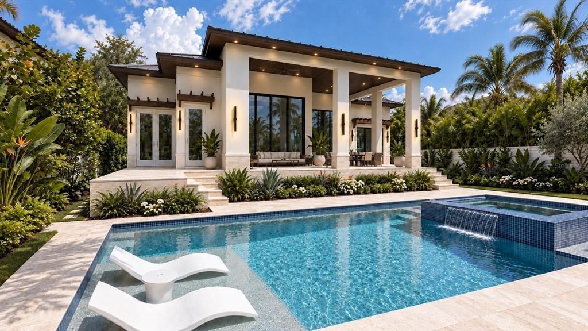
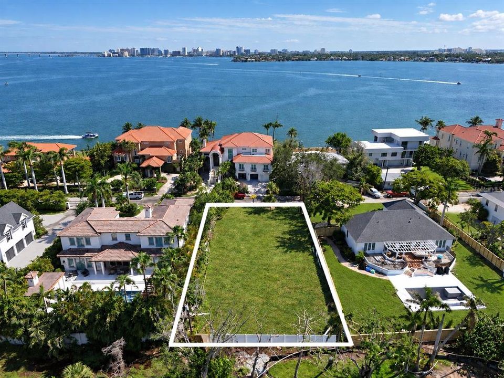
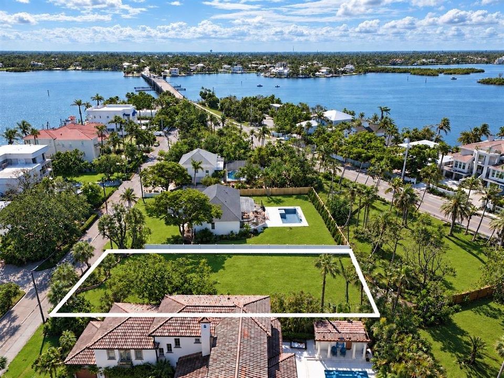
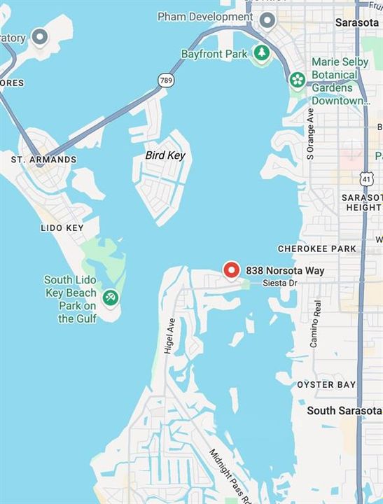
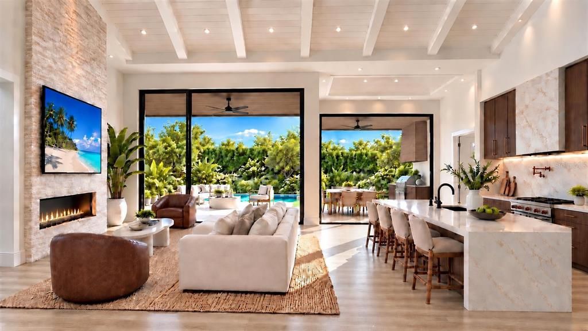
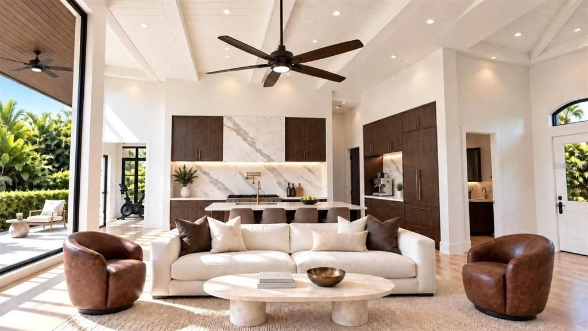
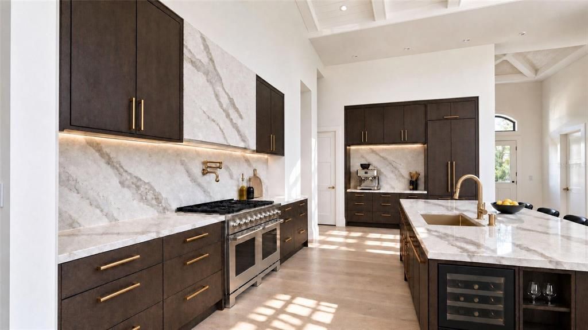
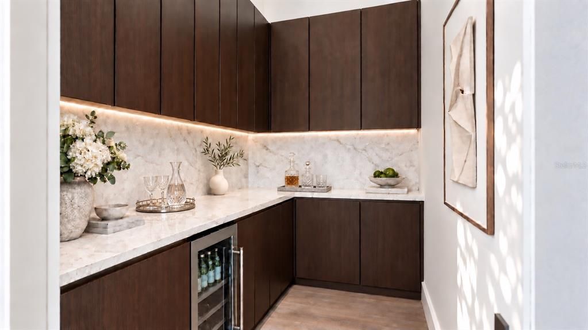
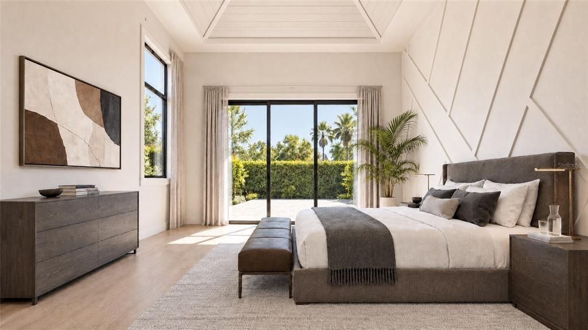
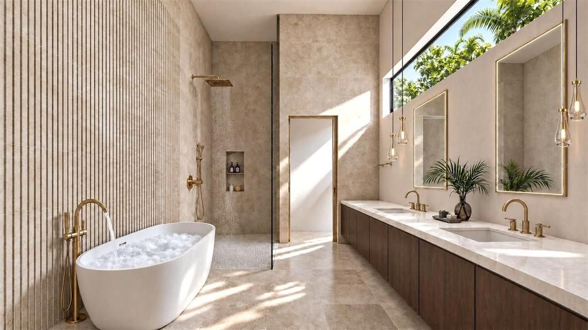
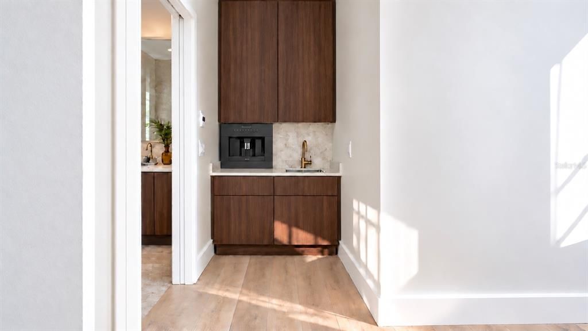
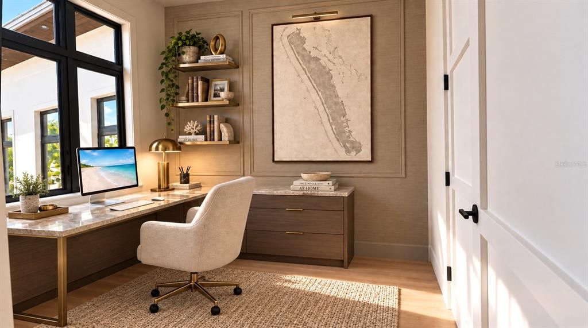
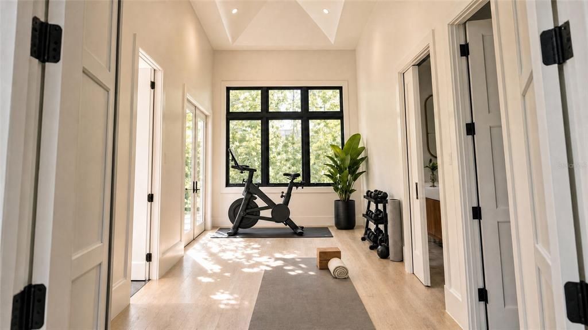
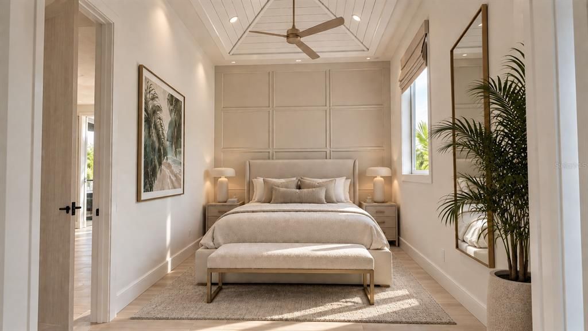
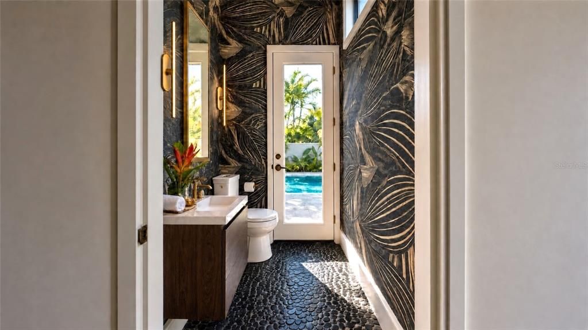
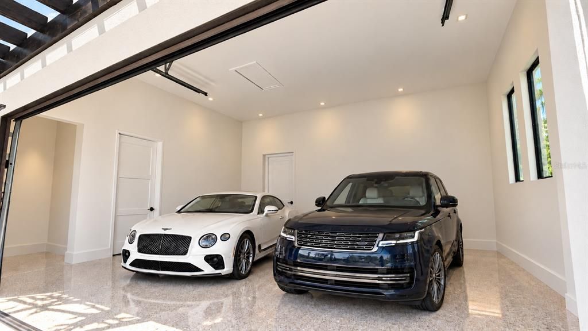
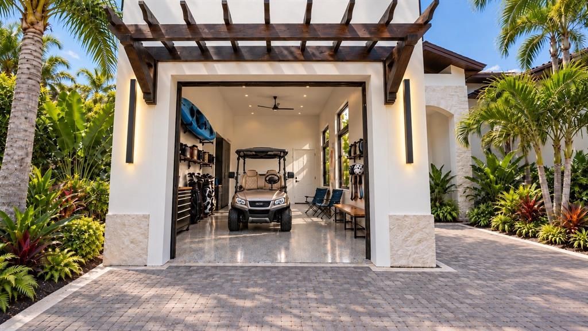
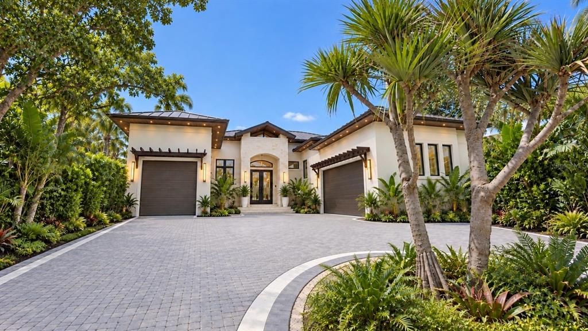
Pre-Construction. To be built. To be complete in a few months. Discover timeless coastal elegance in this upcoming traditional-style new construction home, perfectly situated in the highly coveted Bay Island neighborhood on Siesta Key. Designed to blend modern sophistication with classic charm, this residence offers an extraordinary lifestyle of luxury and tranquility. Set on a 13,815-square-foot homesite, this 3,001-square-foot residence features 5 spacious bedrooms, 5 full bathrooms, 2 half baths, an office, the opportunity for a private fitness studio, and 3 garage spaces. Thoughtfully curated interiors showcase refined finishes, soaring ceilings, and abundant natural light. At the heart of the home lies a gourmet chef’s kitchen with a striking quartz waterfall island, elegant pendant lighting, and custom cabinetry. The premium appliance suite includes a 72-inch Sub-Zero refrigerator, Cove dishwasher, and Wolf range, coffee maker, and microwave. The adjoining living and dining areas flow seamlessly outdoors. Step into a private tropical retreat featuring an elevated pool deck with a resort-style pool and champagne spa, a spacious outdoor patio, and a covered outdoor kitchen. Surrounded by lush landscaping and swaying palms, the patio offers ample room for outdoor dining, entertaining, and relaxing by the pool. Located in one of Sarasota’s most desirable neighborhoods, this remarkable new construction home offers privacy, convenience, and effortless access to world-class beaches, fine dining, and vibrant cultural attractions. A rare opportunity to own a brand-new luxury residence on Bay Island—where coastal beauty meets timeless design. Images contain virtual staging.

Location

Details

Type:
Residential
Parking:
No Data
Year Built:
2026
Lot:
0.32 Acres
Heating:
Central
Price/sqft:
$1,396
Cooling:
Central Air
HOA:
No Data

Valuation

Our model vs. what's actually selling nearby.
Estimate
$2,209,600
$837K – $2.6M
Confidence Low
List vs. estimate
$2.0M above estimate
List $4,190,000 · +89.6%
Our model says this listing is priced above recent comparable activity. Room to negotiate.
Price per sq ft
$1,396
+335.5% vs. city median $320
Based on
25 MLS comparables
Median of recent comparable listings. Sold comps use closing price, active listings use list price.

Highlights

Annual tax
$11,779
2025
Pool
Heated
Garage
3 car garage
All facts and features
  • Flooring

    • Engineered Hardwood

    • Porcelain Tile

    Heating

    • Central

    Cooling

    • Central Air

    Appliances

    • Convection Oven

    • Cooktop

    • Dishwasher

    • Disposal

    • Dryer

    • Microwave

    • Range

    • Range Hood

    • Refrigerator

    • Washer

    Other interior features

    • Ceiling Fan(s)

    • High Ceilings

    • Open Floorplan

    • Primary Bedroom Main Floor

    • Thermostat

    • Vaulted Ceiling(s)

    • Walk-In Closet(s)

    • Window Treatments

    Bedrooms and bathrooms

    • Bedrooms: 5

    • Bathrooms: 2

    • Full bathrooms: 5

  • Property

    • Levels: One

    • Pool Private: Yes

    • Exterior Features: Awning(s) / Lighting / Outdoor Kitchen / Private Mailbox / Rain Gutters

    Lot

    • Lot: 0.32 Acres

    Other Property Information

    • Parcel Number: 2019090022

    • Zoning: RSF1

  • Type and style

    • Property Type: Residential

    • Property Sub Type: Single Family Residence

  • Utility

    • Electricity Connected

    • Public

    • Sprinkler Recycled

    • Water Connected

  • Other financial information

    • Annual tax amount: $11,779

  • Source details

    • MLS ID: A4707062

    Other facts

    • Construction Materials: Block / Concrete

    • Foundation Details: Slab

    • Fireplace Features: Electric

    • Laundry Features: Laundry Room

    • Patio And Porch Features: Deck / Patio

    • Pool Features: Heated / Lighting / Salt Water

    • Window Features: Storm Window(s)

    • Direction Faces: North

    • Fireplace: Yes

    • Garage Spaces: 3

    • Attached Garage: Yes

    • Garage: Yes

    • Living Area: 3001

    • Water Source: Public

    • Subdivision Name: BAY ISLAND

Private inquiry
Talk to the advisor on this listing.
Floor plans, HOA docs, off-market comparables, scheduling a private showing — one message, direct to the local specialist.

More like this

New
For Sale
$3,695,000
Lots/Land
0.26 acres
BAY ISLAND SHORES, SARASOTA
894 FREELING DRIVE
New
For Sale
$3,750,000
House
5 bds · 5 ba · 4,536 sqft
BAY ISLAND, SARASOTA
604 NORSOTA WAY
New
For Sale
$3,850,000
House
4 bds · 4 ba · 3,200 sqft
SIESTA ISLES, SARASOTA
809 IDLEWILD WAY
New
For Sale
$3,450,000
Condo/Co-op
3 bds · 3 ba · 3,700 sqft
THE BLVD SARASOTA, SARASOTA
540 N TAMIAMI TRAIL UNIT 1503
New
For Sale
$5,250,000
Condo/Co-op
4 bds · 3 ba · 4,101 sqft
AQUA, SARASOTA
280 GOLDEN GATE POINT UNIT 600
New
For Sale
$5,100,000
House
5 bds · 4 ba · 3,723 sqft
SARA SANDS, SARASOTA
5174 SANDY COVE AVENUE
For Sale
$3,495,000
Condo/Co-op
4 bds · 3 ba · 4,943 sqft
THE RESIDENCES, SARASOTA
1111 RITZ CARLTON DRIVE UNIT 1704
For Sale
$2,995,000
Condo/Co-op
3 bds · 3 ba · 2,880 sqft
TANGERINE BAY CLUB, LONGBOAT KEY
340 GULF OF MEXICO DRIVE UNIT 136

Market around this address

Live counts in the same area.
View all

The multiple listing information is provided by the Stellar MLS from a copyrighted compilation of listings. The compilation of listings and each individual listing are ©2026-present Stellar MLS. All Rights Reserved. The information provided is for consumers' personal, noncommercial use and may not be used for any purpose other than to identify prospective properties consumers may be interested in purchasing. All properties are subject to prior sale or withdrawal. All information provided is deemed reliable but is not guaranteed accurate, and should be independently verified. Listing courtesy of: THE STUTZMAN REALTY GROUP, LLC