Sell Your Home
Get a free home valuation
Contact
Tell us about your needs

260 S OSCEOLA AVENUE UNIT 1406

Condo/Co-op For Sale
$850,000

BTC: 10.11904762

ETH: 320.75471698

21 days
2 bds
2 ba
2,000 sqft

Overview

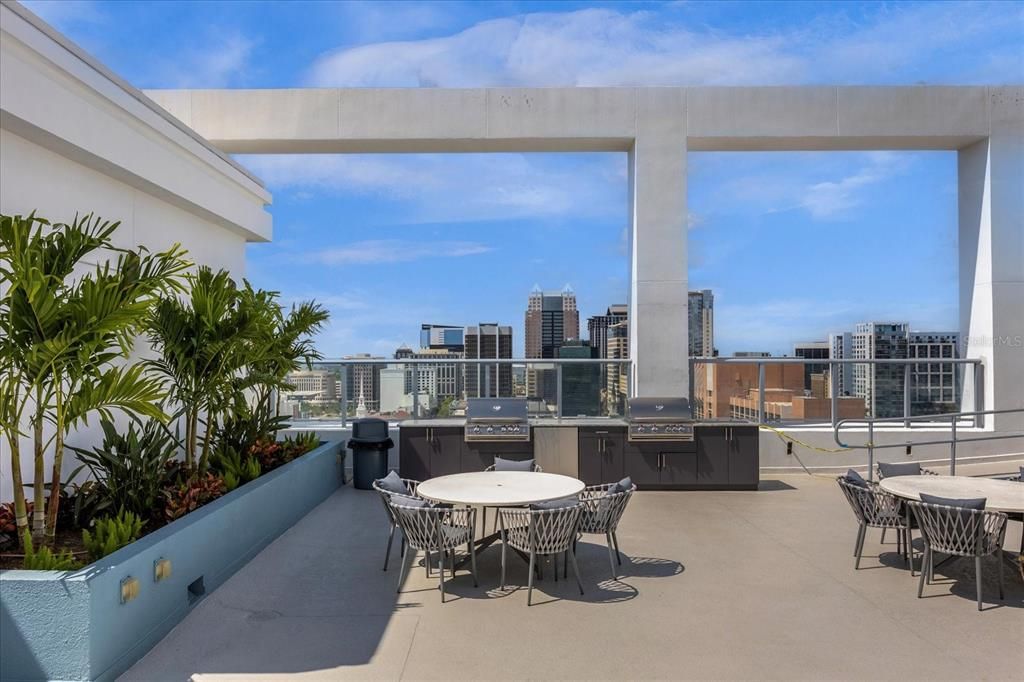
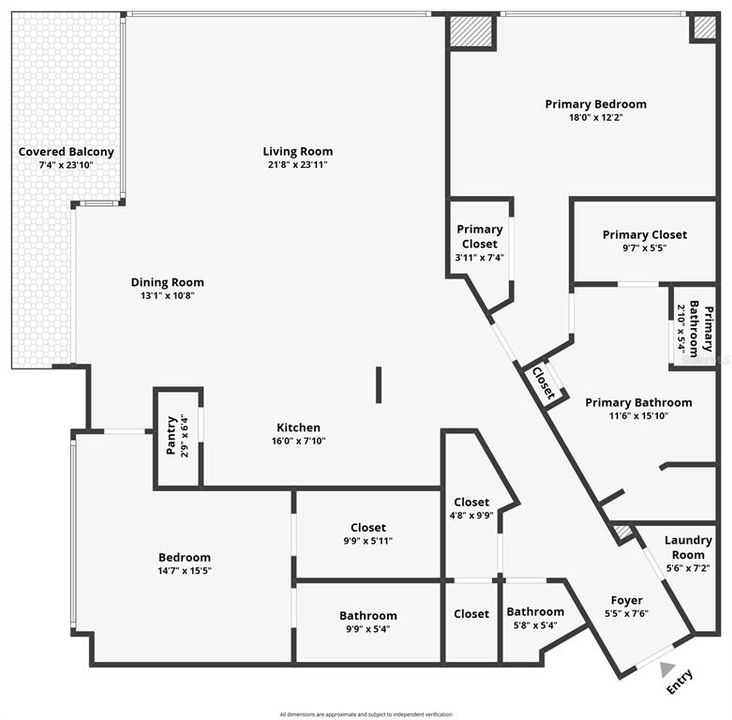
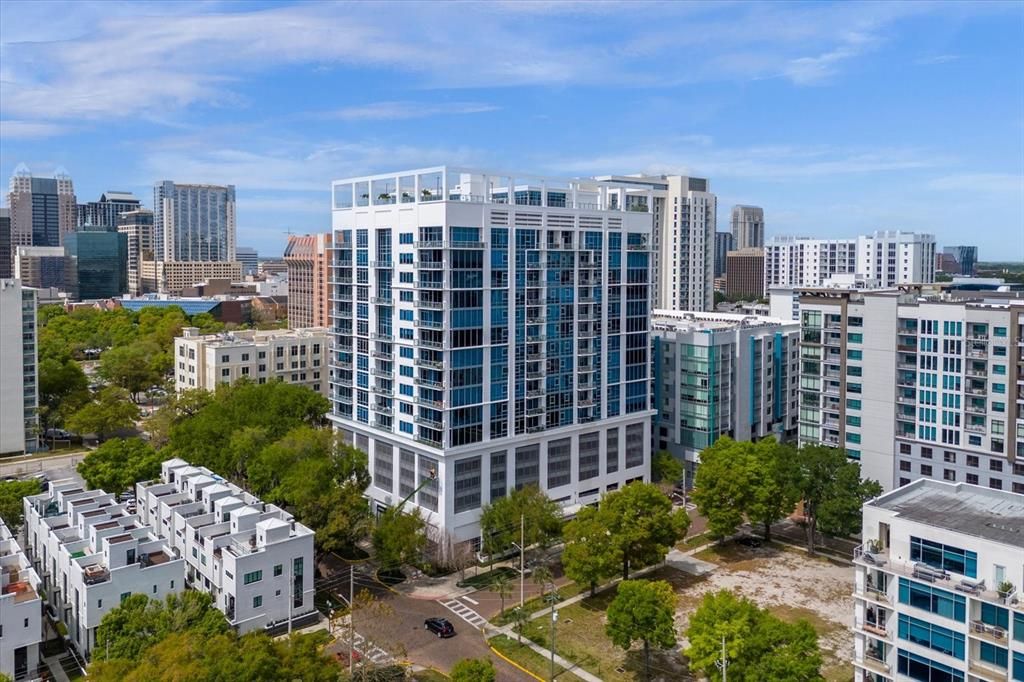
CORNER UNIT, High Floor. South facing balcony. Star Tower located in the residential district. Panoramic city views, floor-to-ceiling windows, motorized shades, quartzite counters and backsplash. A long foyer entry sets the tone. Welcome to STAR TOWER, Residence 1406. STAIR-FREE LIVING in this true corner unit. The layout is very open and wide. The kitchen is front and center to the entire wrap around corner. A Walk Score of 93. This is walker's paradise. Blocks to Publix, the farmers market, Lake Eola, coffee shops, Eola Wine bar, Dr Phillips Center. Standard floor-plans extend to the 16th floor. 1406 on 14th floor provides an elevated, high-floor advantage. The private balcony terrace, southern exposure, opens to an unobstructed skyline. The West-facing exposure showcases downtown Orlando's city view. This view is stunning, and entertaining from daytime, to twilight into night. A city view that never gets old. This 2 bed, 2 and half bath corner layout is 2,000 SQ FT. Ideal for downsizing. Open floor plan, 10-foot ceilings, and a split-bedroom design. Southern balcony. Sun drenched natural light. The kitchen features Wolf cooktop, Miele dishwasher, and a dedicated pantry with custom paneled doors. Unique to 1406 is paneled wall trim and doors. The primary suite features dual California Closets, soaking tub, dual rain-head shower and adjustable tilt mirrors. Secondary bedroom has an extra large walk-in closet for great storage. Two side-by-side assigned parking spaces on Level 2 are included. Star Tower is set within downtown Orlando’s residential district, among brick-lined streets, restaurants and green spaces while remaining close to the city’s cultural and entertainment destinations.

Location

Details

Type:
Residential
Parking:
No Data
Year Built:
2007
Lot:
0.05 Acres
Heating:
Central
Price/sqft:
$425
Cooling:
Central Air
HOA:
$1,640

Valuation

Our model vs. what's actually selling nearby.
Estimate
$625,000
$512K – $699K
Confidence Low
List vs. estimate
$225K above estimate
List $850,000 · +36.0%
Our model says this listing is priced above recent comparable activity. Room to negotiate.
Price per sq ft
$425
+126.5% vs. city median $187
Based on
13 MLS comparables
Median of recent comparable listings. Sold comps use closing price, active listings use list price.

Highlights

Annual tax
$11,994
2025
HOA
$1,639/mo
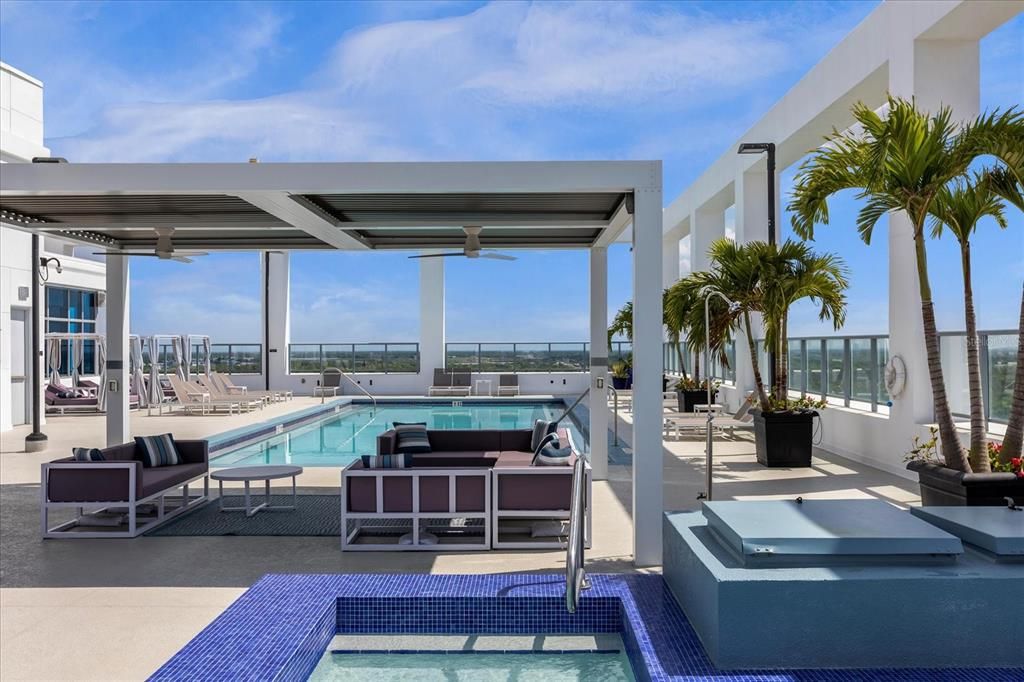
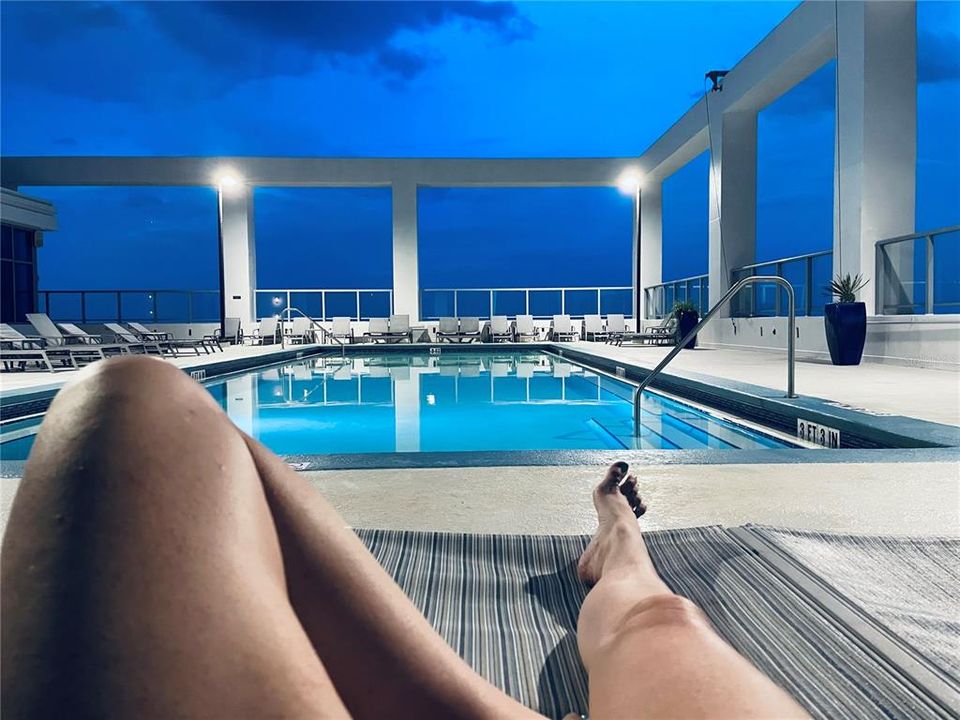
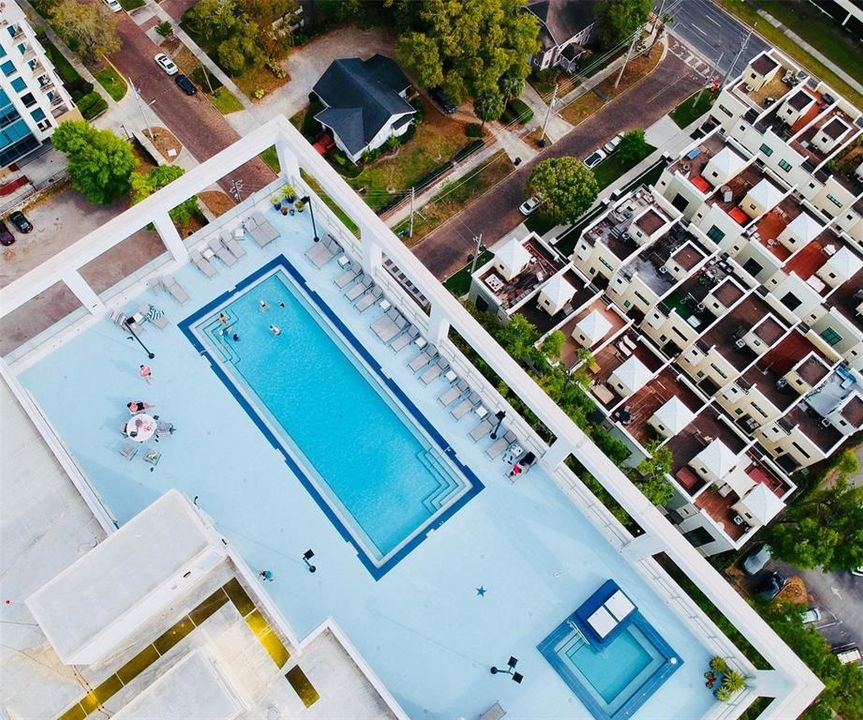
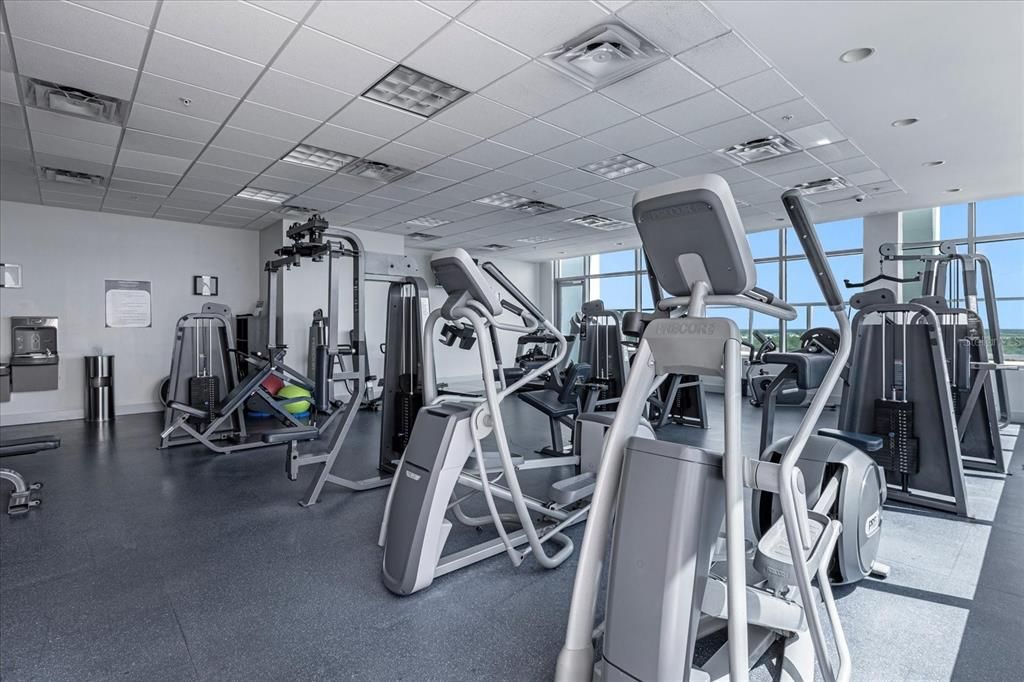
24-Hour Guard, Cable TV, Community Pool
Pool
In Ground
View
City
Garage
2 car garage
Pets
Allowed
All facts and features
  • Flooring

    • Carpet

    • Engineered Hardwood

    Heating

    • Central

    Cooling

    • Central Air

    Appliances

    • Built-In Oven

    • Cooktop

    • Dishwasher

    • Disposal

    • Dryer

    • Electric Water Heater

    • Exhaust Fan

    • Microwave

    • Range Hood

    • Refrigerator

    • Washer

    Other interior features

    • Ceiling Fan(s)

    • High Ceilings

    • Kitchen/Family Room Combo

    • Open Floorplan

    • Stone Counters

    • Thermostat

    • Window Treatments

    Bedrooms and bathrooms

    • Bedrooms: 2

    • Bathrooms: 1

    • Full bathrooms: 2

  • Property

    • Levels: One

    • Exterior Features: Balcony

    Lot

    • Lot: 0.05 Acres

    Other Property Information

    • Parcel Number: 252229827701406

    • Zoning: PD/T

  • Type and style

    • Property Type: Residential

    • Property Sub Type: Condominium

  • Utility

    • BB/HS Internet Available

    • Cable Connected

    • Electricity Connected

    • Sewer Connected

    • Water Connected

  • Other financial information

    • HOA: $1,640

    • HOA Frequency: Monthly

    • Annual tax amount: $11,994

  • Source details

    • MLS ID: O6440215

    Other facts

    • Construction Materials: Concrete

    • Foundation Details: Slab

    • Laundry Features: Inside / Laundry Room

    • Lot Features: Corner Lot / City Lot / Sidewalk

    • Patio And Porch Features: Deck

    • Pool Features: In Ground / Lighting / Salt Water

    • Window Features: Blinds

    • Direction Faces: East

    • Architectural Style: Contemporary

    • Garage Spaces: 2

    • Attached Garage: Yes

    • Garage: Yes

    • Living Area: 2000

    • Water Source: Public

    • Subdivision Name: STAR TOWER CONDO

Private inquiry
Talk to the advisor on this listing.
Floor plans, HOA docs, off-market comparables, scheduling a private showing — one message, direct to the local specialist.

More like this

For Sale
$1,050,000
House
5 bds · 4 ba · 3,350 sqft
SOUTHERN OAKS, ORLANDO
1114 WALD ROAD
For Sale
$710,000
Condo/Co-op
2 bds · 2 ba · 1,444 sqft
VUE/LK EOLA, ORLANDO
150 E ROBINSON STREET UNIT 3209
For Sale
$799,000
Multi-family
4 bds · 2,013 sqft
EOLA ROSE SUB, ORLANDO
1515 E CENTRAL BOULEVARD
New
For Sale
$685,000
House
3 bds · 2 ba · 1,747 sqft
WOODLAWN ADD, ORLANDO
804 GREENWOOD STREET
New
For Sale
$599,000
House
4 bds · 2 ba · 2,692 sqft
ORLANDO HIGHLANDS, ORLANDO
472 MAYFAIR CIRCLE
New
For Sale
$598,000
Condo/Co-op
1 bds · 1 ba · 1,381 sqft
VUE/LK EOLA, ORLANDO
150 E ROBINSON STREET UNIT 802
New
For Sale
$595,000
Townhouse
3 bds · 3 ba · 1,960 sqft
FERNCREEK 20, ORLANDO
1603 WOODWARD STREET UNIT 17
New
For Sale
$639,900
Multi-family
4 bds · 1,600 sqft
PINECREST ADD, ORLANDO
1501 WOODWARD STREET

Market around this address

Live counts in the same area.
View all

The multiple listing information is provided by the Stellar MLS from a copyrighted compilation of listings. The compilation of listings and each individual listing are ©2026-present Stellar MLS. All Rights Reserved. The information provided is for consumers' personal, noncommercial use and may not be used for any purpose other than to identify prospective properties consumers may be interested in purchasing. All properties are subject to prior sale or withdrawal. All information provided is deemed reliable but is not guaranteed accurate, and should be independently verified. Listing courtesy of: THE AGENCY FL