Vender tu casa
Valoración gratuita de tu hogar
Contacto
Cuéntenos sobre sus necesidades

260 S OSCEOLA AVENUE UNIT 1406

Condo / Coop En Venta
$850,000

BTC: 10.80737444

ETH: 335.90199565

Nuevo
2 camas
2 baños
2,000 sqft

Visión general

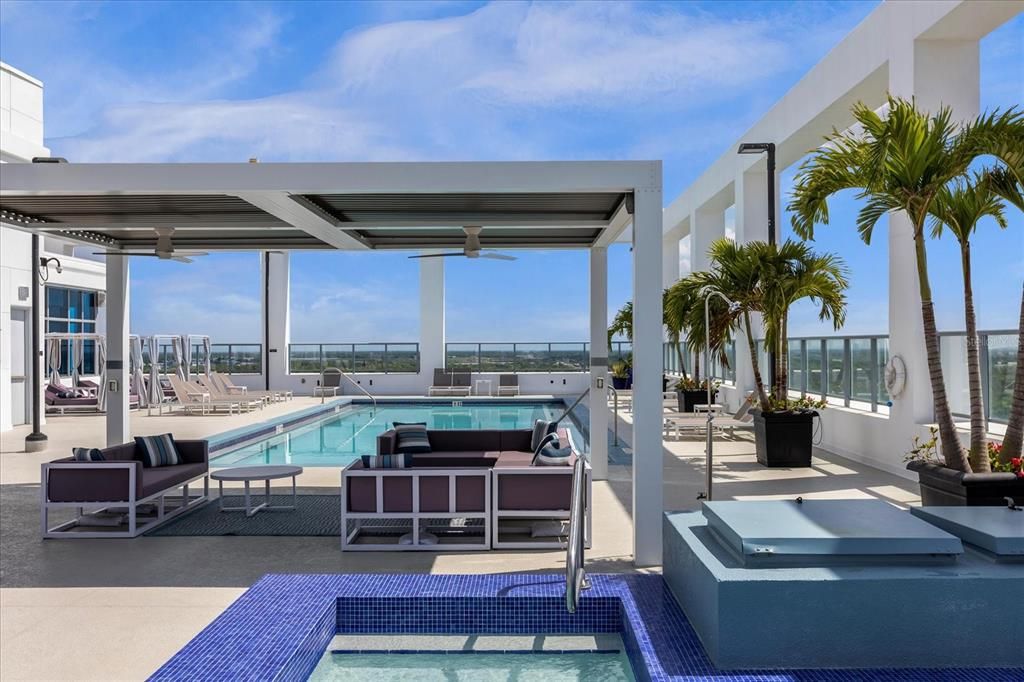
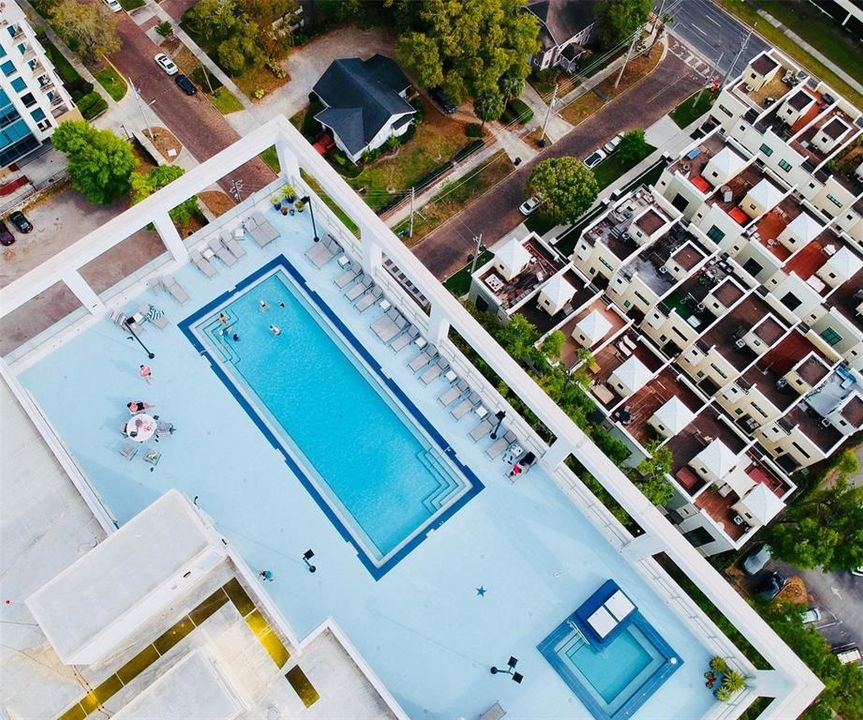
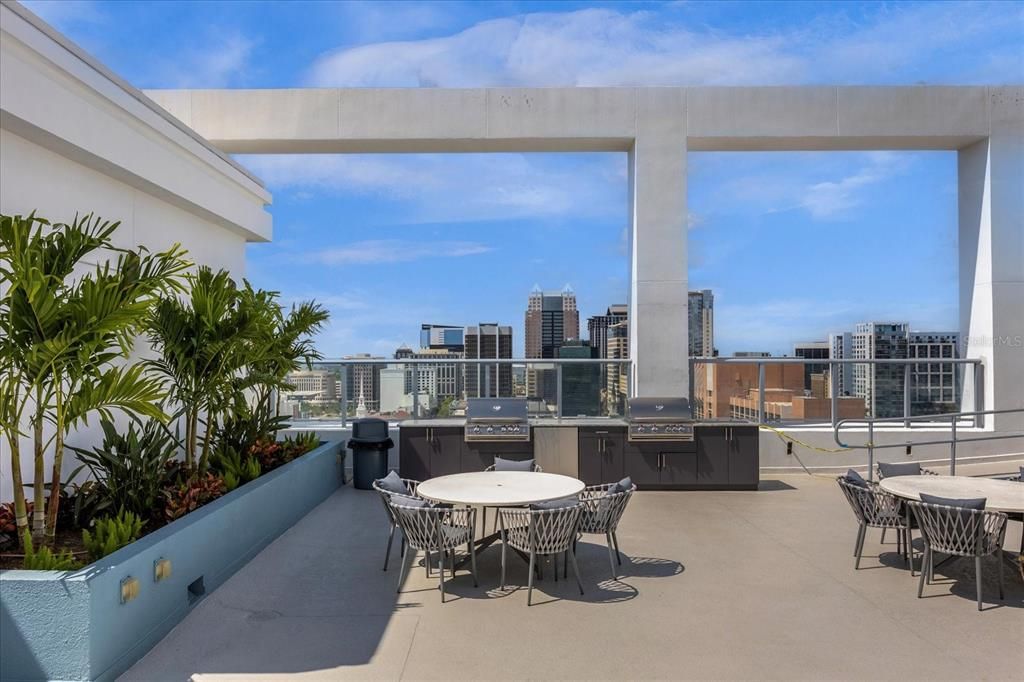
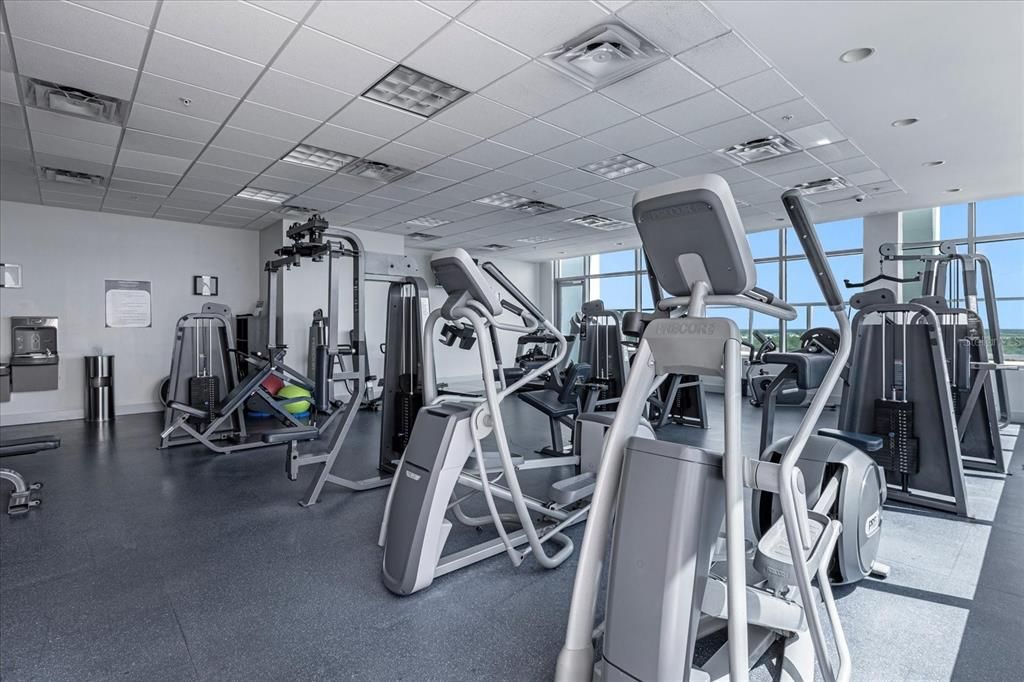
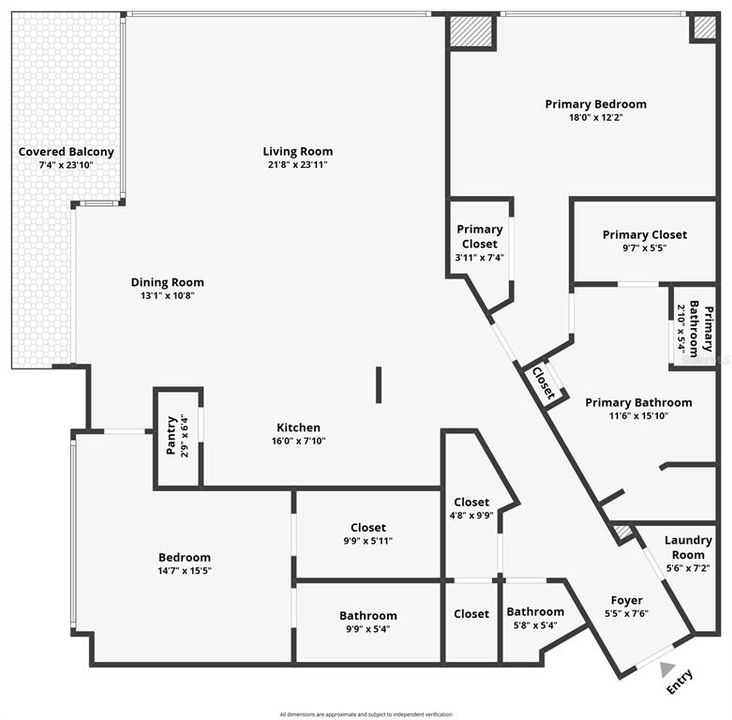
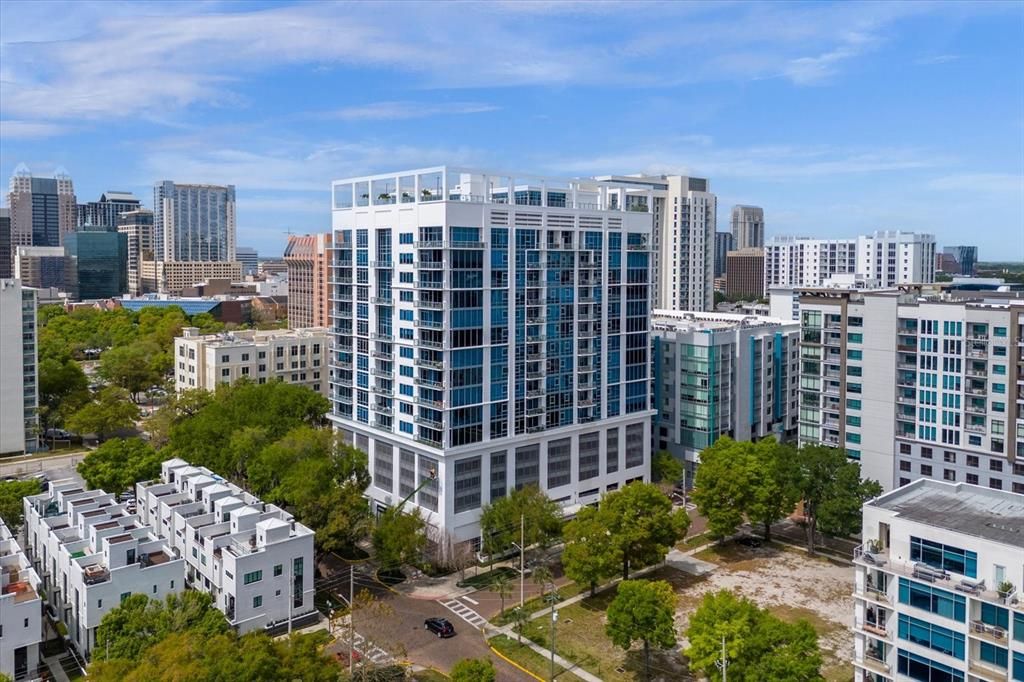
14th Floor CORNER UNIT. Welcome to Star Tower Residence 1406 captures the distinctive southwest-facing city view of downtown Orlando, where the buildings gather into a dramatic and tightly knit, layered skyline. With standard floor-plan units extending to the 16th floor, 1406 provides a meaningful high-floor advantage, keeping the city view central to the living experience - while the south facing balcony opens to an unobstructed skyline, with Disney fireworks visible in the distance. Star Tower’s signature corner layout offers 2,000 SQ FT of open living space, 10-foot floor-to-ceiling glass and a split-bedroom design. The southwest corner benefits from open southern exposure, exceptional natural light and added privacy. The south-facing balcony offers the distinct advantage of sunlight for flowering plants, herbs and container gardens. The kitchen features waterfall-edge quartzite countertops, custom cabinetry, a Wolf cooktop, Miele dishwasher, LG smart refrigerator and filtered water system. Custom wood-paneled doors, crown molding, motorized shades, 3M solar window film and LED lighting continue the upgrades throughout the residence. The primary suite features dual California Closets and a spacious bath with jetted soaking tub, dual rain-head shower and adjustable tilt mirrors. The secondary bedroom is also en suite with a large walk-in closet. Two side-by-side assigned parking spaces on Level 2 are included. Star Tower is set within downtown Orlando’s residential district, among brick-lined streets, restaurants and green spaces while remaining close to the city’s cultural and entertainment destinations. Building amenities include 24-hour concierge service, a rooftop pool with cabanas, resident lounge and fitness center. Thornton Park, Lake Eola, Publix, Judson’s Live and the Dr. Phillips Center are all within easy reach.

Ubicación

Detalles

Tipo:
Residential
Estacionamiento:
Sin datos
Año de construcción:
2007
Lote:
0.05 Hectáreas
Calefacción:
Central
precio por sq. medidor:
$425
Enfriamiento:
Central Air
HOA:
$1,640

Valuation

Our model vs. what's actually selling nearby.
Estimate
$699,000
$325K – $850K
Confidence Low
List vs. estimate
$151K above estimate
List $850,000 · +21.6%
Our model says this listing is priced above recent comparable activity. Room to negotiate.
Price per sq ft
$425
+124.4% vs. city median $189
Based on
11 MLS comparables
Median of recent comparable listings. Sold comps use closing price, active listings use list price.

Destacados

Annual tax
$11,994
2025
HOA
$1,639/mo
24-Hour Guard, Cable TV, Community Pool
Pool
In Ground
View
City
Garage
2 car garage
Pets
Allowed
Más hechos y características
  • Piso

    • Carpet

    • Engineered Hardwood

    Calefacción

    • Central

    Enfriamiento

    • Central Air

    Accesorios

    • Built-In Oven

    • Cooktop

    • Dishwasher

    • Disposal

    • Dryer

    • Electric Water Heater

    • Exhaust Fan

    • Microwave

    • Range Hood

    • Refrigerator

    • Washer

    Otras características interiores

    • Ceiling Fan(s)

    • Chair Rail

    • Crown Molding

    • High Ceilings

    • Kitchen/Family Room Combo

    • Open Floorplan

    • Stone Counters

    • Thermostat

    • Window Treatments

    Dormitorios y baños

    • Dormitorios: 2

    • Baños: 1

    • Baños completos: 2

  • Propiedad

    • Pisos: One

    • Características Exteriores: Balcony

    Lote

    • Lote: 0.05 Hectáreas

    Otra Información de Propiedad

    • Número de Parcela: 252229827701406

    • Zonificación: PD/T

  • Tipo y estilo

    • Tipo de propiedad: Residential

    • Subtipo de propiedad: Condominium

  • Utilidad

    • BB/HS Internet Available

    • Cable Connected

    • Electricity Connected

    • Sewer Connected

    • Water Connected

  • Otra información financiera

    • HOA: $1,640

    • Frecuencia HOA: Monthly

    • Importe anual de impuestos: $11,994

  • Detalles de la fuente

    • MLS ID: O6440215

    Otros hechos

    • Materiales de construcción: Concrete

    • Detalles de la fundación: Slab

    • Características de lavandería: Inside / Laundry Room

    • Características del lote: Corner Lot

    • Características del patio y el porche: Deck

    • Características de la piscina: In Ground / Lighting / Salt Water

    • Características de la ventana: Blinds

    • Caras de dirección: East

    • Estilo arquitectónico: Contemporary

    • Espacios de garaje: 2

    • Garaje adjunto: Si

    • Garaje: Si

    • Salón: 2000

    • Fuente de agua: Public

    • Nombre de subdivisión: STAR TOWER CONDO

Consulta privada
Habla con el asesor de este inmueble.
Planos, documentos del HOA, comparables off-market, agendar una visita privada — un solo mensaje directo al especialista local.

Más como esta

En Venta
$689,000
Casa
3 camas · 2 baños · 2,049 sqft
HIBISCUS COURT, ORLANDO
210 HIBISCUS COURT
En Venta
$679,000
Casa
3 camas · 3 baños · 1,664 sqft
GHIO TERRACE SEC 01, ORLANDO
2620 MARBLE AVENUE
En Venta
$629,000
Casa
2 camas · 2 baños · 1,249 sqft
ORANGEWOOD PARK, WINTER PARK
2825 MULFORD AVENUE
En Venta
$999,000
Casa
4 camas · 4 baños · 2,604 sqft
BAILEY HEIGHTS, ORLANDO
532 BROADWAY AVENUE
Nuevo
En Venta
$789,000
Casa
4 camas · 3 baños · 2,457 sqft
ADIRONDACK HEIGHTS, ORLANDO
2034 E GRANT AVENUE
Nuevo
En Venta
$735,000
Casa
4 camas · 3 baños · 2,116 sqft
LAKE DAVIS, ORLANDO
1212 ELMWOOD STREET
Nuevo
En Venta
$749,000
Casa
3 camas · 2 baños · 2,168 sqft
SPRING LAKE TERRACE, ORLANDO
1216 GOLDEN LANE
Nuevo
En Venta
$619,950
Casa
3 camas · 2 baños · 1,908 sqft
COLONIAL PARK SUB, ORLANDO
1527 MOUNT VERNON STREET

Mercado cerca de esta dirección

Conteos en vivo en la misma zona.
Ver todo

The multiple listing information is provided by the Stellar MLS from a copyrighted compilation of listings. The compilation of listings and each individual listing are ©2026-present Stellar MLS. All Rights Reserved. The information provided is for consumers' personal, noncommercial use and may not be used for any purpose other than to identify prospective properties consumers may be interested in purchasing. All properties are subject to prior sale or withdrawal. All information provided is deemed reliable but is not guaranteed accurate, and should be independently verified. Listing courtesy of: THE AGENCY FL