Sell Your Home
Get a free home valuation
Contact
Tell us about your needs
2678 Tigertail Ave # 802, Coconut Grove FL 33133

Condo/Co-op Active With Contract
$5,998,000

BTC: 77.59379043

ETH: 2,449.16292364

-$497K (2026/05/11)
110 days
4 bds
4 ba
3,024 sqft

Overview

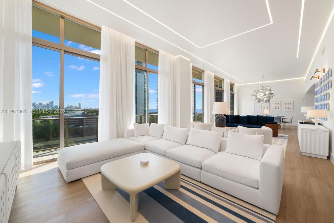
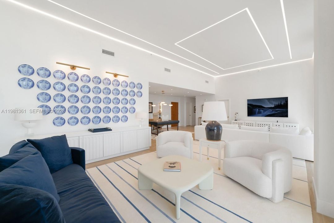
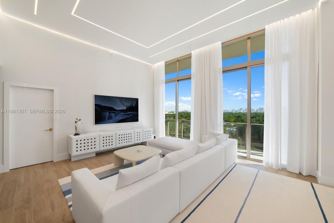
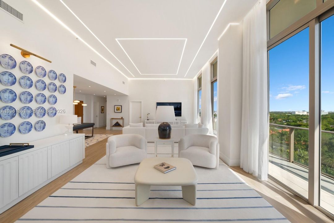
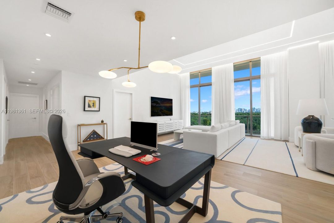
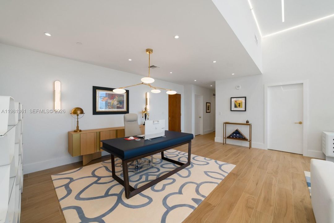
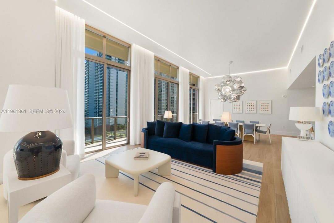
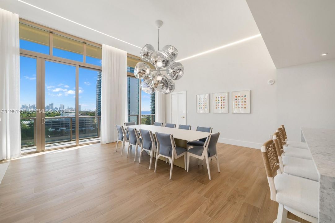
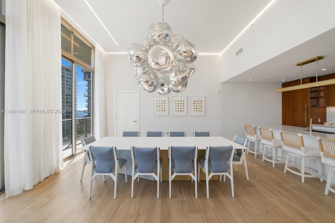
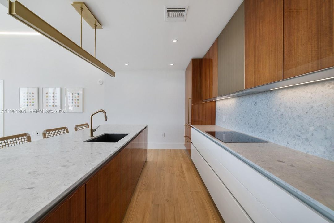
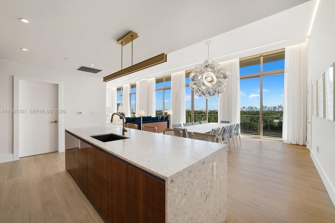
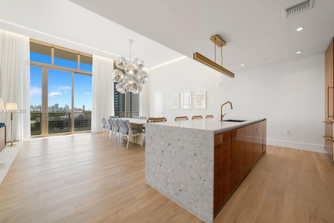
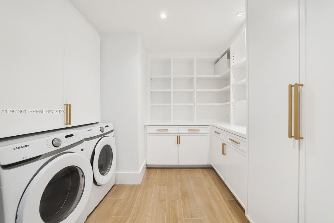
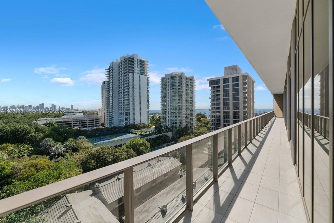
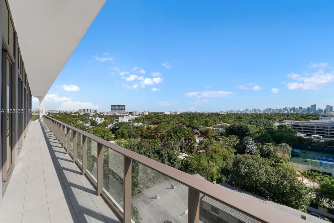
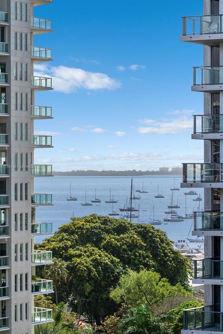
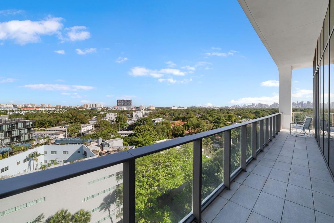
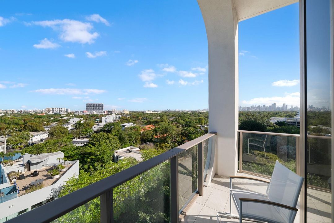
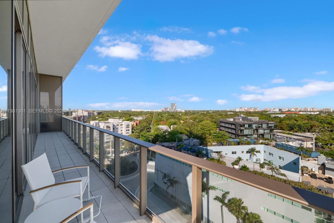
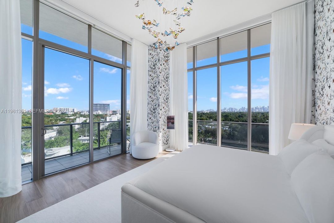
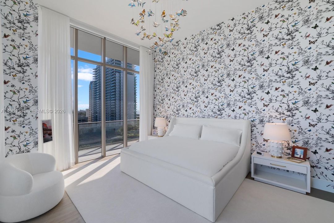
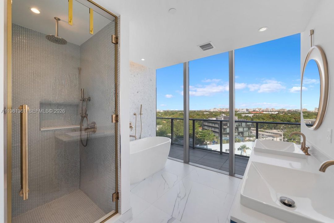
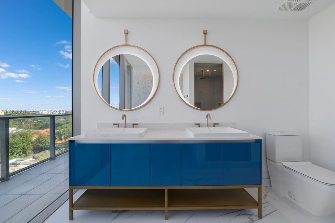
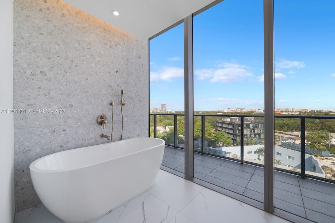
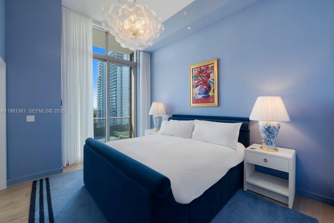
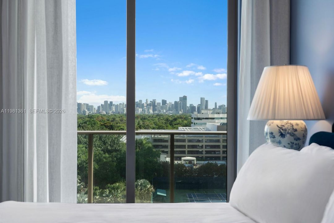
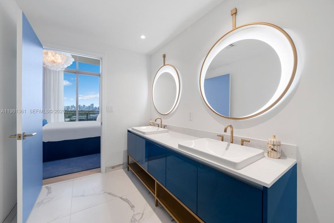
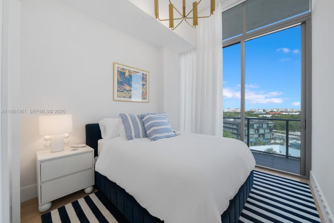
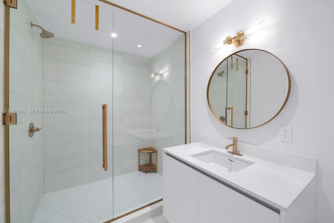
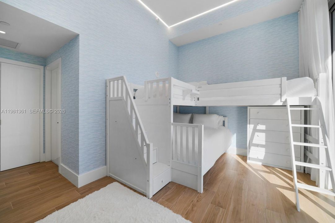
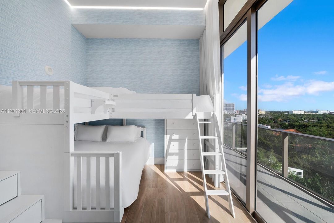
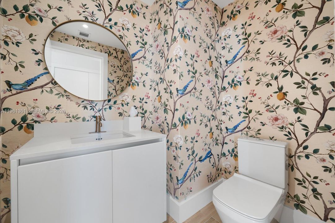
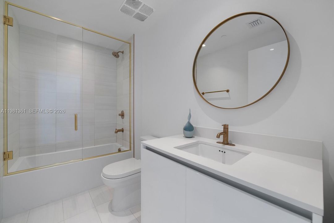
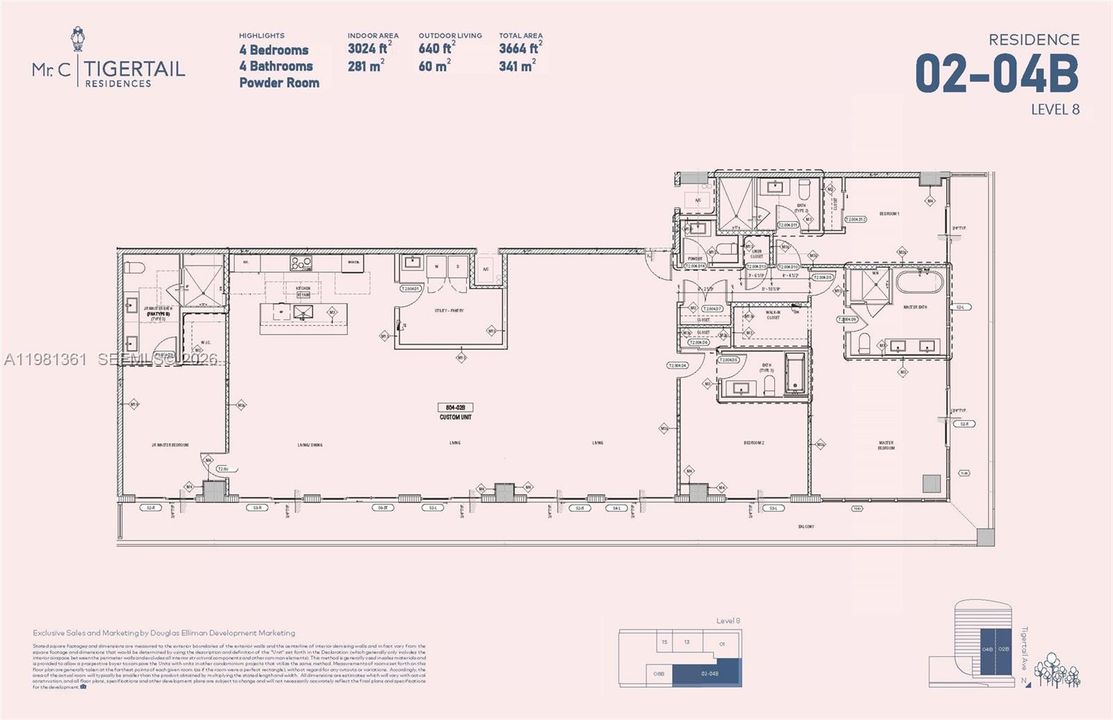
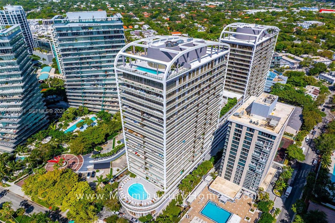
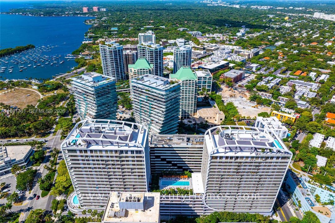
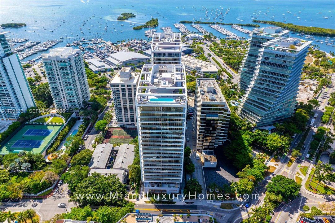
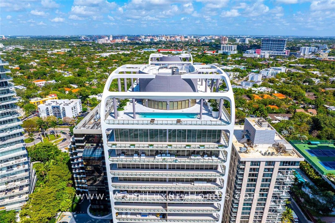
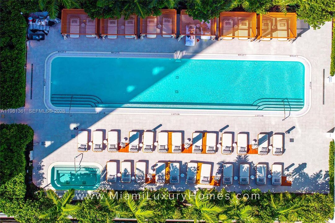
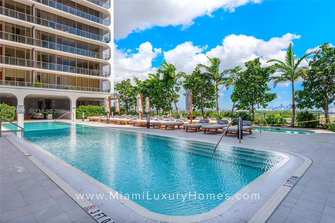
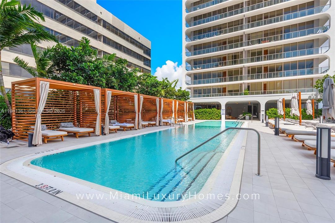
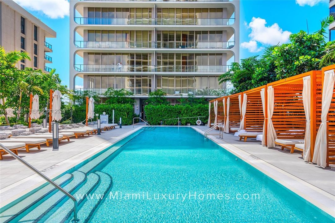
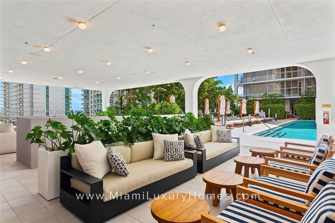
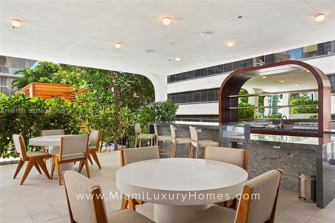
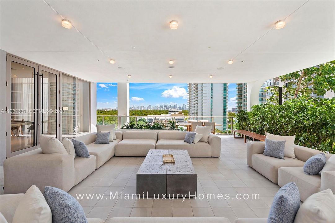
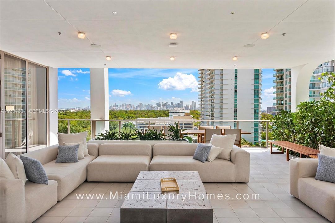
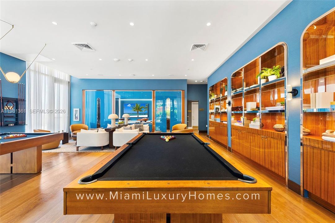
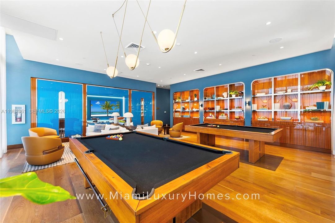
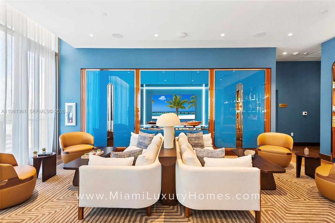
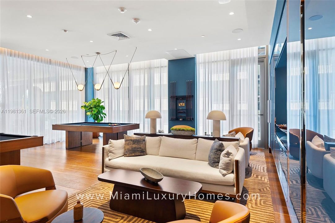
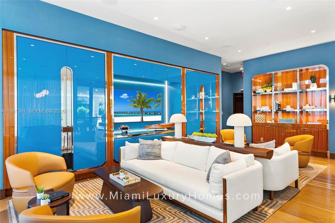
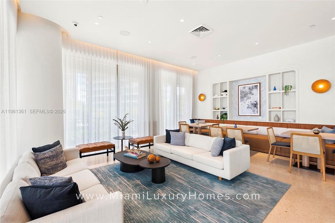
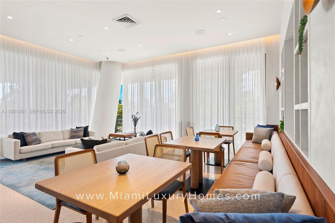
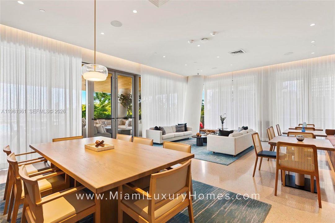
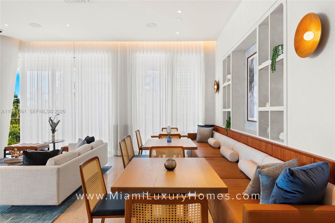
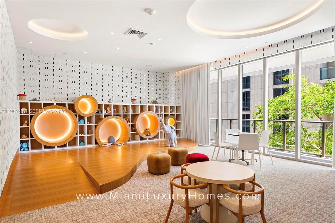
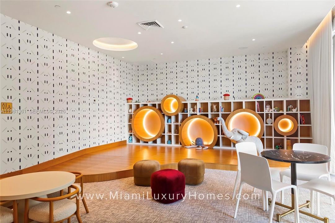
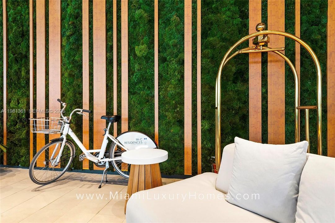
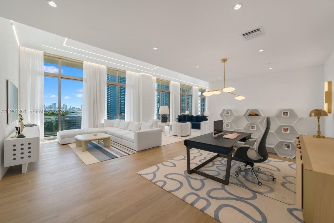
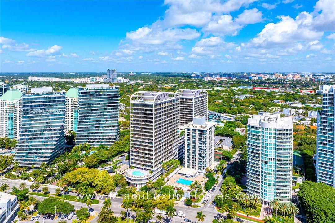
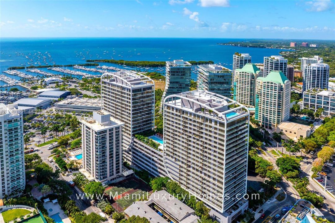
Residence 802 at Mr. C Tigertail is a truly 1-of-1 offering, custom designed by Terra Group for the current owner and unlike anything else in the building. Spanning 3,024 square feet of interior space complemented by 640 square feet of wrap-around terrace, this expansive 4-bedroom 4.5-bathroom home features 13-foot ceilings, creating volume and a sense of light you will not find in other residences. This home opens to an expansive living and dining area framed by floor-to-ceiling glass with seamless indoor-outdoor flow. The layout is completely unique, enhanced with custom ceilings & doors, wood flooring, thoughtful upgrades and a configuration that balances everyday living with easy entertaining. The kitchen features Italian cabinetry, terrazzo & quartz surfaces and Sub-Zero & Wolf appliances. The primary suite feels tucked away and serene, with a spa-like bath and generous closet space, while the additional bedrooms are well proportioned for family or guests. The wrap-around terrace expands the living areas and brings in the surrounding Grove atmosphere. Residents enjoy the full Mr. C lifestyle with concierge and butler service, a ground-floor restaurant, rooftop pool, bar and lounge, fitness center, yoga and Pilates studio, billiards room and spa. Set in the heart of Coconut Grove’s bayfront neighborhood, one of Miami’s most walkable areas, you’re surrounded by an eclectic mix of restaurants, shopping and entertainment along with access to some of the area’s best schools.
Location

Details

Type:
Residential
Parking:
1 Space / Assigned / Valet
Year Built:
2024
Lot:
No Data
Heating:
Central / Electric
Price/sqft:
$1,983
Cooling:
Central Air / Electric
HOA:
$6,534

Valuation

Our model vs. what's actually selling nearby.
Estimate
$4,388,800
$1.9M – $5.6M
Confidence Low
List vs. estimate
$1.6M above estimate
List $5,998,000 · +36.7%
Our model says this listing is priced above recent comparable activity. Room to negotiate.
Price per sq ft
$1,983
+1.9% vs. city median $1,946
Based on
11 MLS comparables
+ 30 public-records sales within 0.5 mi
Median actual sale: $3.2M
Median of recent comparable listings. Sold comps use closing price, active listings use list price.

Highlights

Annual tax
$67,696
2025
HOA
$6,534/mo
Pool
Private
View
Garden View, Skyline
Garage
1 car garage
Pets
Restrictions Or Possible Restrictions
All facts and features
  • Flooring

    • Wood

    Heating

    • Central

    • Electric

    Cooling

    • Central Air

    • Electric

    Appliances

    • Dishwasher

    • Disposal

    • Dryer

    • Microwave

    • Electric Range

    • Refrigerator

    • Wall Oven

    • Washer

    Other interior features

    • Built-in Features

    • Cooking Island

    • Volume Ceilings

    • Walk-In Closet(s)

    • Den/Library/Office

    • Utility Room/Laundry

    Bedrooms and bathrooms

    • Bedrooms: 4

    • Bathrooms: 1

    • Full bathrooms: 4

  • Parking

    • 1 Space

    • Assigned

    • Valet

    Property

    • Pool Private: Yes

    • Exterior Features: Open Balcony

    Other Property Information

    • Parcel Number: 01-41-22-048-0250

  • Type and style

    • Property Type: Residential

    • Property Sub Type: Condominium

  • Other financial information

    • HOA: $6,534

    • HOA Frequency: Monthly

    • Annual tax amount: $67,696

  • Source details

    • MLS ID: A11981361

    Other facts

    • Construction Materials: CBS Construction

    • Laundry Features: Utility Room/Laundry

    • Patio And Porch Features: Open Balcony

    • Window Features: Complete Impact Glass / Blinds / High Impact Windows / Impact Glass / Sliding

    • Architectural Style: Corner Unit / High Rise

    • Garage Spaces: 1

    • Attached Garage: Yes

    • Garage: Yes

    • Living Area: 3024

    • Subdivision Name: Mr. C Tigertail Residences,Mr. C Residences

Private inquiry
Talk to the advisor on this listing.
Floor plans, HOA docs, off-market comparables, scheduling a private showing — one message, direct to the local specialist.

More like this

Active With Contract
$4,600,000
Townhouse
4 bds · 3 ba · 3,147 sqft
CORAL GABLES BILTMORE SEC,The Village at Coral, Coral Gables
504 Malaga Ave # T13, Coral Gables FL 33134
Active With Contract
$4,500,000
House
3 bds · 2 ba · 1,810 sqft
COCONUT GROVE MANOR, Miami
4152 Battersea Rd, Miami FL 33133
Active With Contract
$4,995,000
House
2 bds · 2 ba · 3,114 sqft
PINECREST MANOR, Miami
3910 Battersea Rd, Miami FL 33133
Active With Contract
$4,590,000
House
4 bds · 4 ba · 4,240 sqft
SUNSHINE VILLAS, Miami
3798 Matheson Ave, Miami FL 33133
Active With Contract
$4,750,000
House
4 bds · 4 ba · 3,383 sqft
POMONA, Miami
3901 Kumquat Ave, Miami FL 33133
Active With Contract
$5,363,000
Condo/Co-op
3 bds · 3 ba · 3,151 sqft
Ponce Park Residences,Ponce Park, Coral Gables
3000 Ponce De Leon Blvd # 404, Coral Gables FL 33134
+$610K
Active With Contract
$5,350,000
Condo/Co-op
2 bds · 3 ba · 2,501 sqft
Ziggurat Coconut Grove,Ziggurat, Coconut Grove
3101 Grand Ave # 307, Coconut Grove FL 33133
Active With Contract
$4,832,048
Condo/Co-op
3 bds · 4 ba · 2,704 sqft
Colette Residences, Miami
1880 Brickell Avenue # 33, Miami FL 33129

Market around this address

Live counts in the same area.
View all

The multiple listing information is provided by the Miami Association of REALTORS® from a copyrighted compilation of listings. The compilation of listings and each individual listing are ©2026-present Miami Association of REALTORS®. All Rights Reserved. The information provided is for consumers' personal, noncommercial use and may not be used for any purpose other than to identify prospective properties consumers may be interested in purchasing. All properties are subject to prior sale or withdrawal. All information provided is deemed reliable but is not guaranteed accurate, and should be independently verified. Listing courtesy of: Douglas Elliman