Sell Your Home
Get a free home valuation
Contact
Tell us about your needs

275 1ST AVENUE S UNIT 3606

Condo/Co-op For Sale
$2,499,000

BTC: 32.64106583

ETH: 1,110.66666667

13 days
3 bds
3 ba
2,167 sqft

Overview

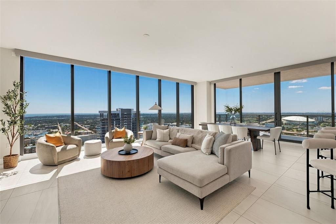
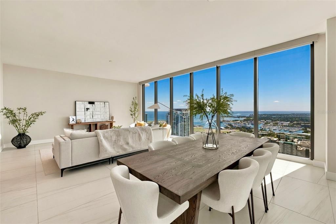
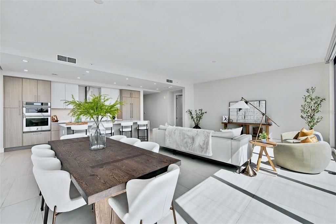
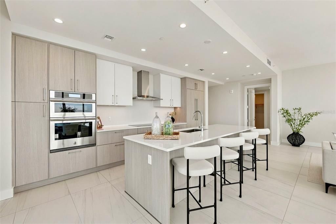
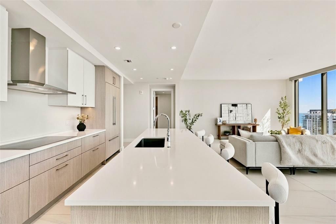
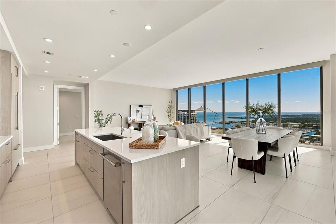
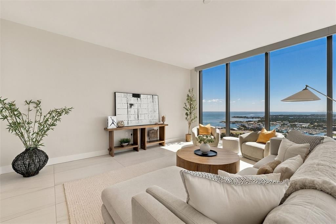
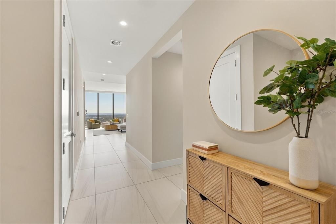
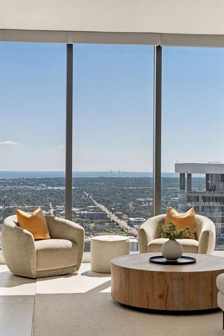
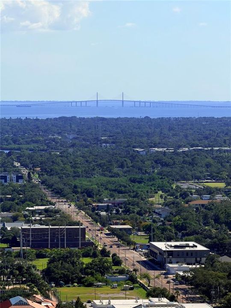
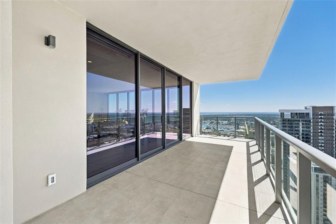
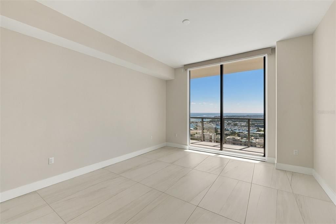
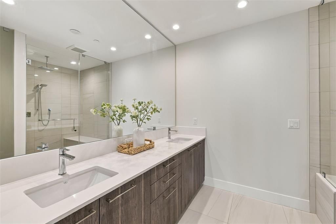
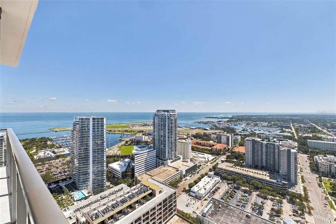
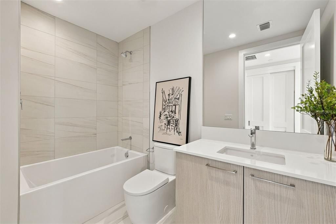
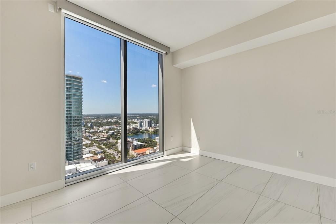
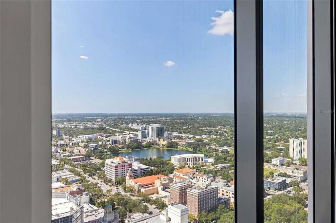
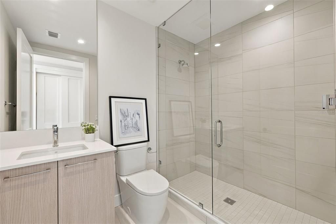
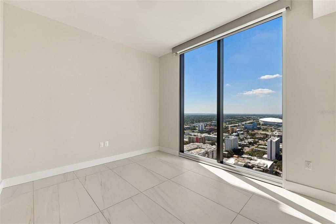
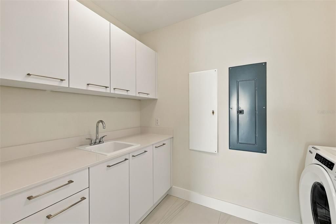
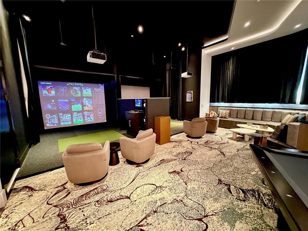
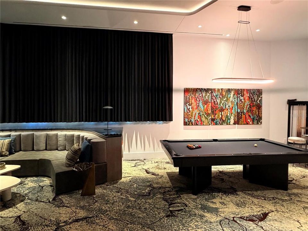
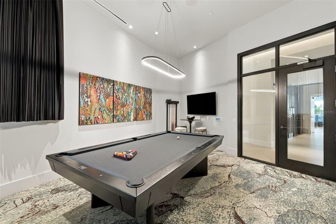
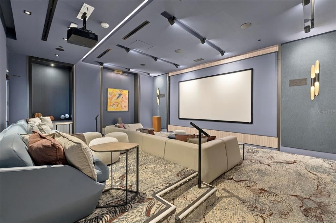
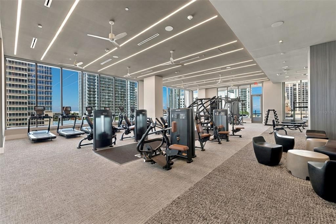
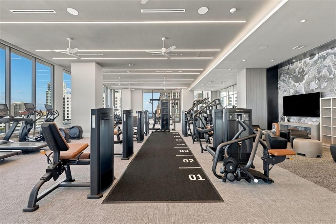
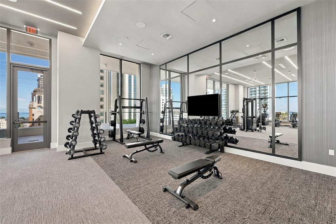
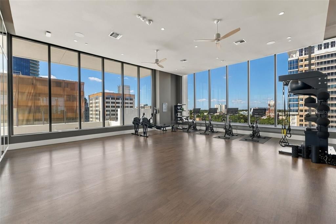
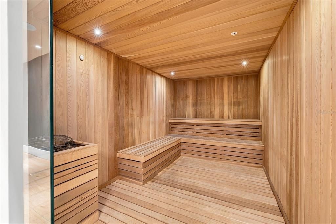
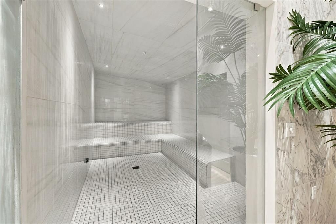
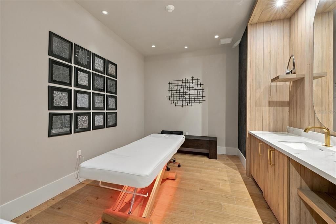
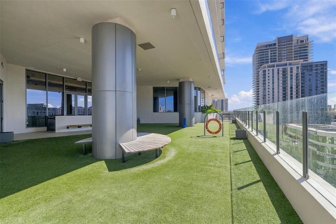
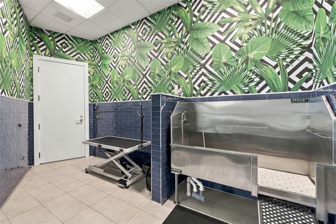
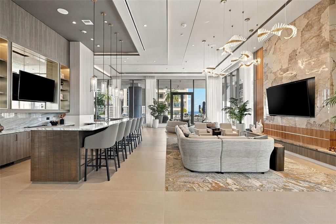
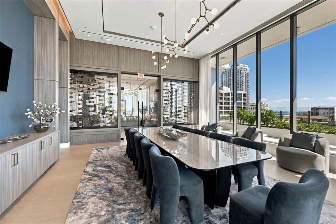
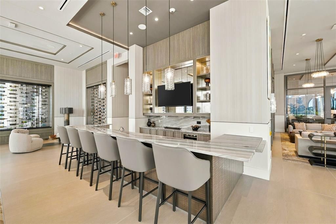
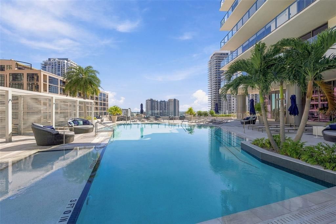
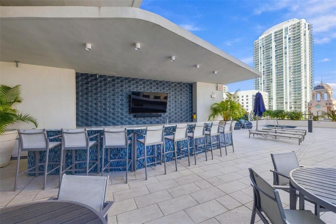
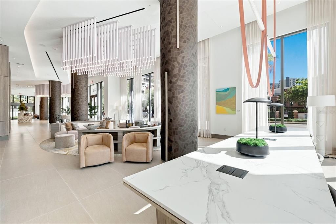
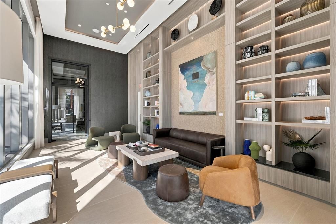
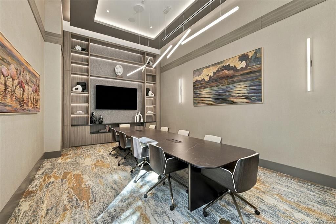
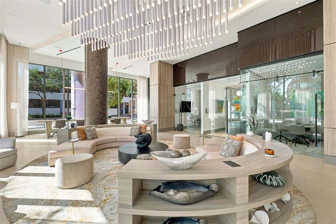
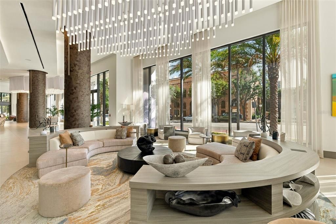
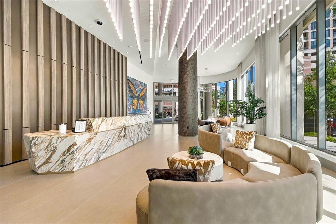
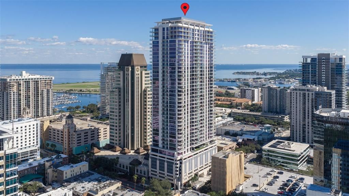
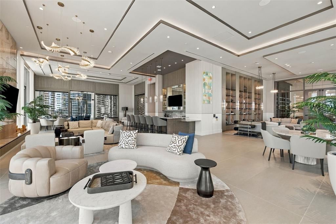
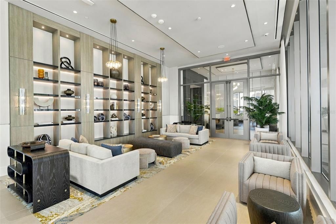
This exceptional 3-bedroom, 3.5-bath Fresco corner residence at Art House offers 2,167 square feet of refined living in one of Downtown St. Pete’s premier luxury towers. Floor-to-ceiling windows fill the home with natural light while showcasing stunning, sweeping southern and western bay, city, and sunset views. A split floor plan provides privacy, with en-suite baths for all bedrooms. The primary suite includes two walk-in closets and a private balcony, while the expansive living room opens to a second oversized balcony, ideal for indoor-outdoor living and entertaining. The chef’s kitchen is both beautiful and functional, featuring JennAir appliances, a large waterfall-edge island, Grohe fixtures, and thoughtfully designed drawer inserts for effortless organization. The residence features tile flooring throughout, with hardwired, motorized double blinds (solar and blackout) in all bedrooms and the great room. Additional highlights include a full laundry room with a sink and a bathtub upgrade in one of the secondary bathrooms. In addition to the included parking space, a second adjacent parking spot is available for purchase. Art House delivers a full-service luxury lifestyle with resort-style amenities, including a pool deck with a bar, fire pit, and hot tub, state-of-the-art fitness center with yoga and cycling studio, private training room, game room with multi-game simulators and pool table, movie theater, club room with formal dining and catering kitchen, dog park and grooming stations, and guest suites for visiting family. Residents also enjoy valet and concierge services, plus a coworking space with private offices and a conference room. Located in the heart of Downtown St. Petersburg, Art House places you steps from the city’s best dining, waterfront parks, cultural venues, and entertainment.

Location

Details

Type:
Residential
Parking:
Assigned / Circular Driveway / Covered / Valet
Year Built:
2025
Lot:
No Data
Heating:
Central / Electric
Price/sqft:
$1,153
Cooling:
Central Air
HOA:
$1,717

Valuation

Our model vs. what's actually selling nearby.
Estimate
$1,797,061
$1.4M – $2.4M
Confidence Low
List vs. estimate
$701K above estimate
List $2,499,000 · +39.1%
Our model says this listing is priced above recent comparable activity. Room to negotiate.
Price per sq ft
$1,153
+407.8% vs. city median $227
Based on
124 MLS comparables
Median of recent comparable listings. Sold comps use closing price, active listings use list price.

Highlights

HOA
$1,717/mo
24-Hour Guard, Community Pool, Insurance
Pets
Allowed
All facts and features
  • Flooring

    • Tile

    Heating

    • Central

    • Electric

    Cooling

    • Central Air

    Appliances

    • Built-In Oven

    • Cooktop

    • Dishwasher

    • Disposal

    • Dryer

    • Microwave

    • Refrigerator

    • Washer

    Other interior features

    • Living Room/Dining Room Combo

    • Open Floorplan

    • Stone Counters

    • Walk-In Closet(s)

    • Window Treatments

    Bedrooms and bathrooms

    • Bedrooms: 3

    • Bathrooms: 1

    • Full bathrooms: 3

  • Parking

    • Assigned

    • Circular Driveway

    • Covered

    • Valet

    Property

    • Levels: One

    • Exterior Features: Balcony / Dog Run / Fire Pit / Lighting / Outdoor Grill / Outdoor Kitchen / Sauna / Sidewalk / Sliding Doors / Storage

    Other Property Information

    • Parcel Number: 193117016250003606

  • Type and style

    • Property Type: Residential

    • Property Sub Type: Condominium

  • Utility

    • Public

  • Other financial information

    • HOA: $1,717

    • HOA Frequency: Monthly

  • Source details

    • MLS ID: TB8560281

    Other facts

    • Construction Materials: Concrete / Stucco

    • Foundation Details: Slab

    • Laundry Features: Laundry Room / Sink

    • Direction Faces: South

    • Architectural Style: Contemporary

    • Attached Garage: Yes

    • Garage: Yes

    • Living Area: 2167

    • Water Source: Public

    • Subdivision Name: ART HOUSE CONDO

Private inquiry
Talk to the advisor on this listing.
Floor plans, HOA docs, off-market comparables, scheduling a private showing — one message, direct to the local specialist.
More like this

New
For Sale
$1,795,000
House
5 bds · 3 ba · 3,265 sqft
EDINA GARDEN OF EDEN, ST PETERSBURG
1032 12TH STREET N
New
For Sale
$2,250,000
House
5 bds · 4 ba · 3,304 sqft
BARNARD ERASTUS A S REV SUB, ST PETERSBURG
300 28TH AVENUE N
New
For Sale
$2,880,000
Condo/Co-op
3 bds · 3 ba · 4,800 sqft
2700 CENTRAL CONDO, ST PETERSBURG
45 27TH STREET S UNIT 1
For Sale
$1,750,000
Condo/Co-op
2 bds · 2 ba · 2,600 sqft
VINOY PLACE CONDO, ST PETERSBURG
555 5TH AVENUE NE UNIT 332
For Sale
$2,549,000
House
5 bds · 5 ba · 3,795 sqft
EDEN SHORES SEC 9, ST PETERSBURG
1201 CORDOVA BOULEVARD NE
For Sale
$2,075,000
Condo/Co-op
2 bds · 2 ba · 2,203 sqft
400 BEACH DRIVE CONDO, ST PETERSBURG
400 BEACH DRIVE NE UNIT 1101
For Sale
$2,390,000
Condo/Co-op
2 bds · 3 ba · 2,172 sqft
SALTAIRE ST PETERSBURG, ST PETERSBURG
301 1ST STREET S UNIT 2507
For Sale
$1,875,000
Condo/Co-op
2 bds · 2 ba · 2,156 sqft
NOLEN, THE CONDO, ST PETERSBURG
126 4TH AVENUE NE UNIT 502

Market around this address

Live counts in the same area.
View all

The multiple listing information is provided by the Stellar MLS from a copyrighted compilation of listings. The compilation of listings and each individual listing are ©2026-present Stellar MLS. All Rights Reserved. The information provided is for consumers' personal, noncommercial use and may not be used for any purpose other than to identify prospective properties consumers may be interested in purchasing. All properties are subject to prior sale or withdrawal. All information provided is deemed reliable but is not guaranteed accurate, and should be independently verified. Listing courtesy of: CHARLES RUTENBERG REALTY INC