Sell Your Home
Get a free home valuation
Contact
Tell us about your needs

319 KNOTTWOOD COURT UNIT 2

Condo/Co-op Active With Contract
$114,900

BTC: 1.41224189

ETH: 47.24506579

-$5K (2026/08/13)
101 days
2 bds
2 ba
1,073 sqft

Overview

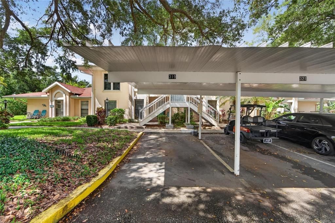
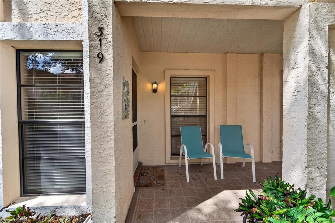
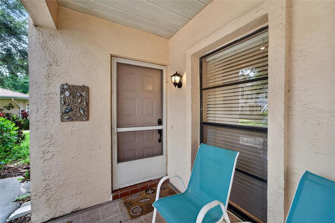
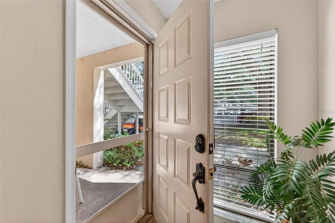
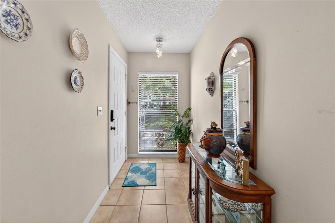
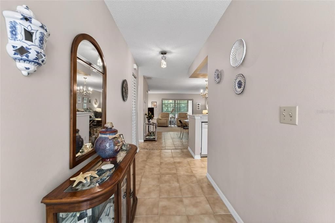
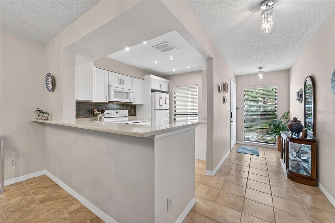
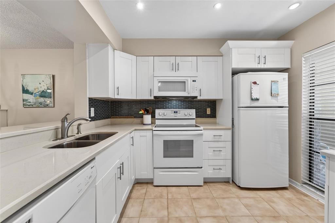
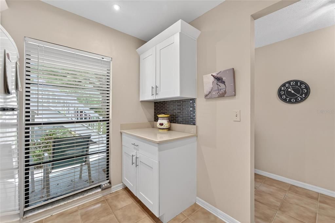
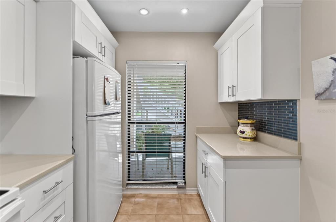
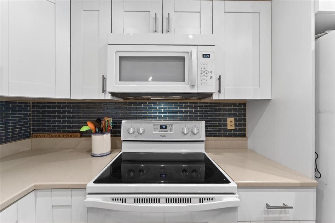
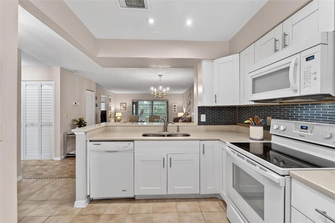
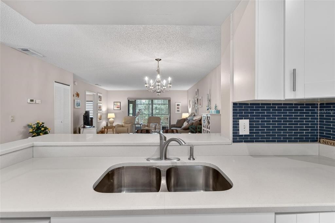
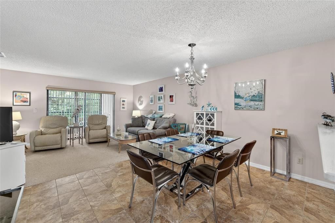
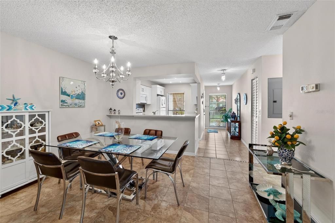
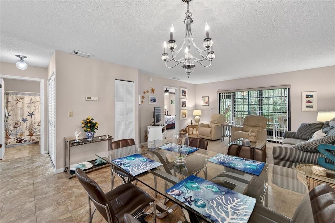
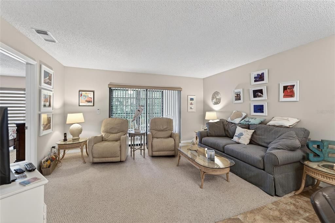
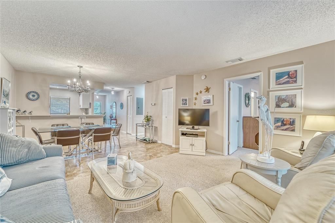
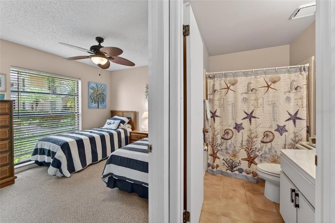
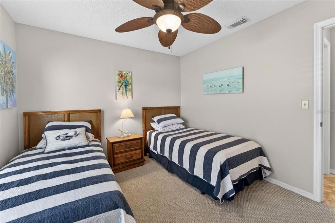
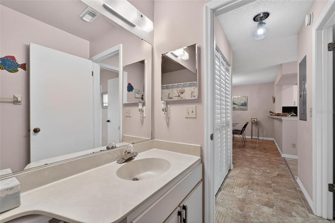
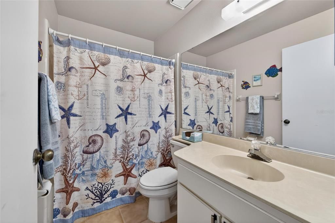
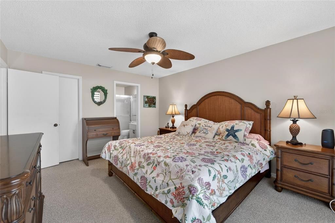
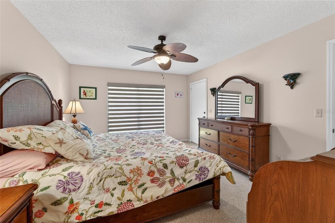
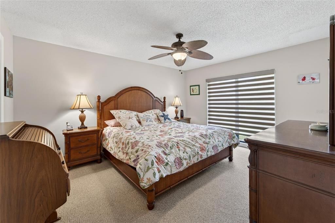
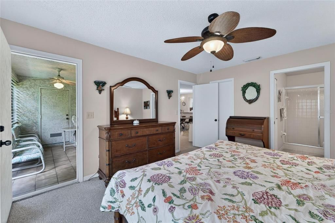
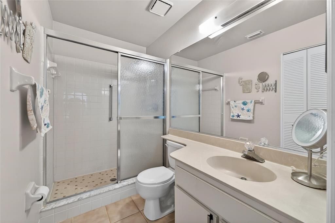
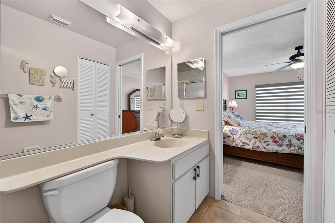
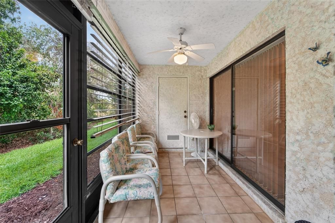
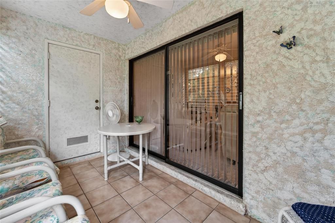
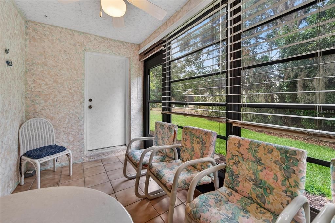
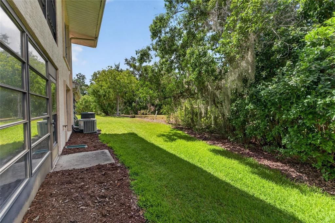
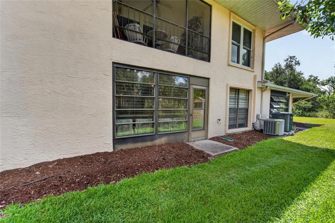
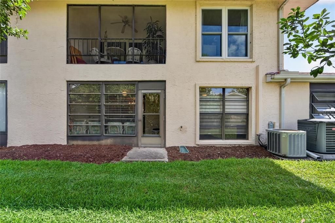
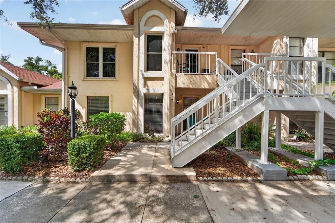
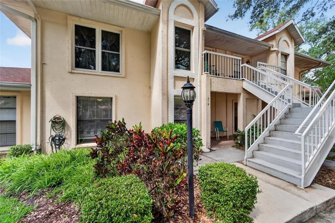
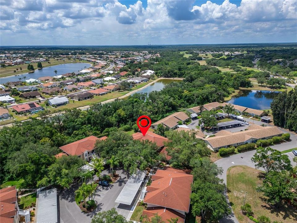
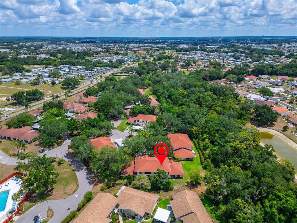
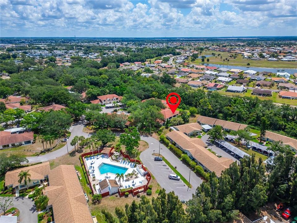
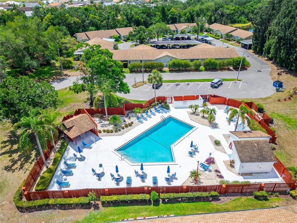
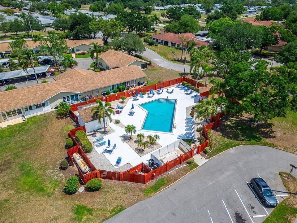
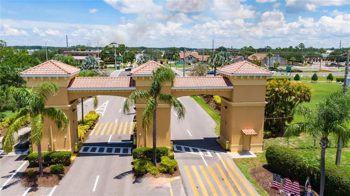
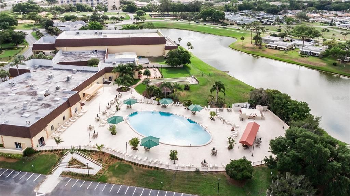
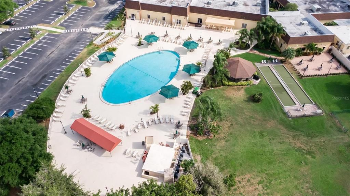
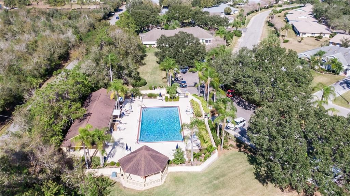
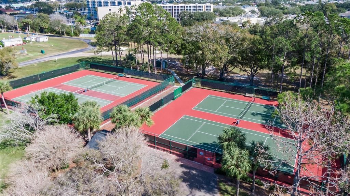
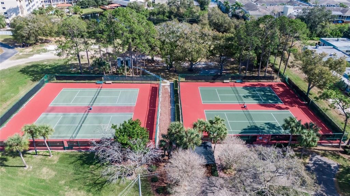
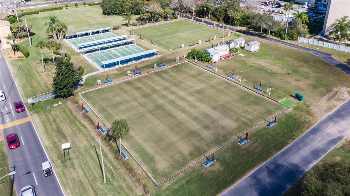
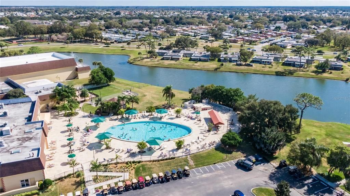
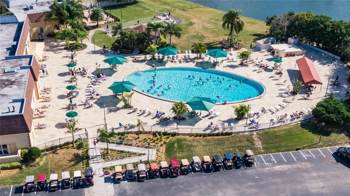
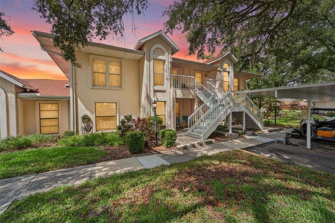
Under contract-accepting backup offers. **Price Improvement** This is more than just a home — it’s the carefree Florida lifestyle you’ve been looking for! Welcome to this beautifully maintained first-floor 2-bedroom, 2-bath condo located in the highly desirable Knolls community within the gated 55+ community of Kings Point in Sun City Center. This inviting residence features an updated kitchen with Shaker-style cabinetry and gorgeous quartz countertops, a newer electric control panel, and a spacious layout designed for comfortable, low-maintenance living. Enjoy peaceful conservation views from your private screened lanai — the perfect place for morning coffee, evening relaxation, or simply enjoying Florida’s natural beauty. Residents of The Knolls enjoy exclusive access to their own private community swimming pool, creating a more intimate neighborhood feel while still enjoying all the incredible resort-style amenities of Kings Point. Monthly fees include exterior maintenance such as roofing, exterior painting, landscaping, water, cable, internet, pest control, and more — making this an ideal seasonal retreat or year-round residence. Kings Point offers an unmatched active lifestyle with multiple clubhouses, pools, fitness centers, golf, pickleball, social clubs, entertainment, and countless activities. Convenient golf cart access throughout the community allows you to easily reach shopping, dining, grocery stores, medical offices, hospitals, and more using the extensive network of golf cart paths. Experience maintenance-free living at its finest in one of Sun City Center’s most sought-after communities!

Location

Details

Type:
Residential
Parking:
No Data
Year Built:
1988
Lot:
0.03 Acres
Heating:
Electric
Price/sqft:
$107
Cooling:
Central Air
HOA:
No Data

Valuation

Our model vs. what's actually selling nearby.
Estimate
$148,000
$128K – $204K
Confidence Low
List vs. estimate
$33K below estimate
List $114,900 · -22.4%
Our model says this listing is priced below recent comparable activity. Expect competition.
Price per sq ft
$107
-22.2% vs. city median $137
Based on
19 MLS comparables
Median of recent comparable listings. Sold comps use closing price, active listings use list price.

Highlights

Annual tax
$2,204
2025
View
Garden, Trees/Woods
Furnished
Negotiable
Pets
Allowed
All facts and features
  • Flooring

    • Carpet

    • Tile

    Heating

    • Electric

    Cooling

    • Central Air

    Appliances

    • Built-In Oven

    • Cooktop

    • Dishwasher

    • Disposal

    • Dryer

    • Electric Water Heater

    • Microwave

    • Range

    • Refrigerator

    • Washer

    Other interior features

    • Ceiling Fan(s)

    • Living Room/Dining Room Combo

    • Primary Bedroom Main Floor

    • Solid Surface Counters

    • Solid Wood Cabinets

    • Stone Counters

    • Thermostat

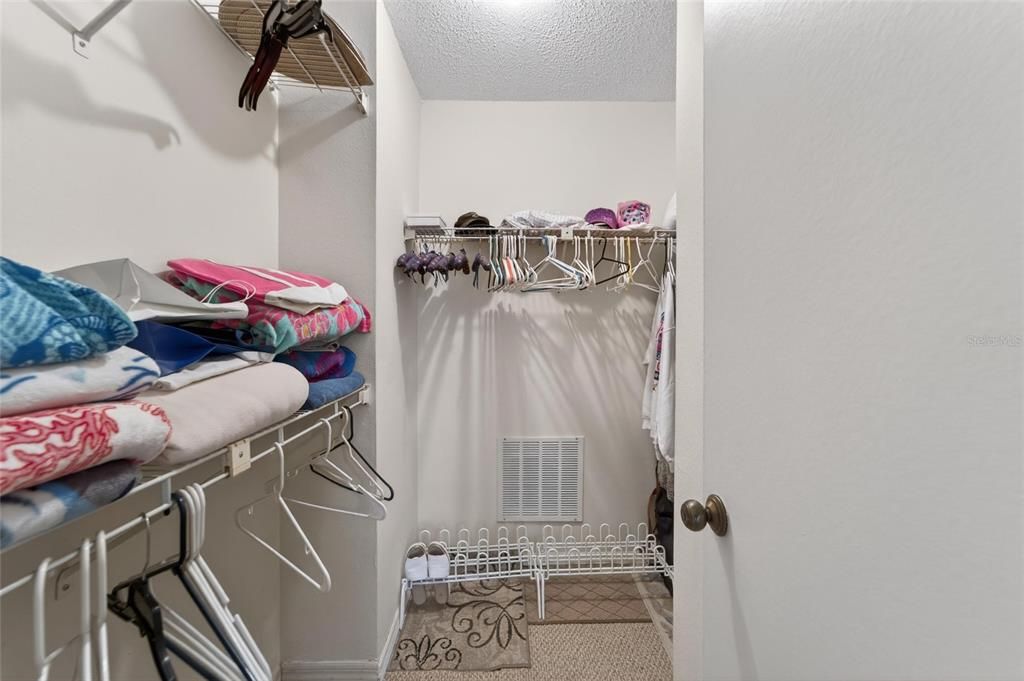
    • Walk-In Closet(s)

    • Window Treatments

    Bedrooms and bathrooms

    • Bedrooms: 2

    • Full bathrooms: 2

  • Property

    • Levels: One

    • Exterior Features: Lighting / Rain Gutters

    Lot

    • Lot: 0.03 Acres

    Other Property Information

    • Parcel Number: U1232191YM00000200002.0

    • Zoning: PD

  • Type and style

    • Property Type: Residential

    • Property Sub Type: Condominium

  • Utility

    • BB/HS Internet Available

    • Cable Connected

    • Electricity Connected

    • Public

    • Sewer Connected

    • Street Lights

    • Underground Utilities

    • Water Connected

  • Other financial information

    • Annual tax amount: $2,204

  • Source details

    • MLS ID: TB8511502

    Other facts

    • Construction Materials: Block / Stucco

    • Foundation Details: Slab

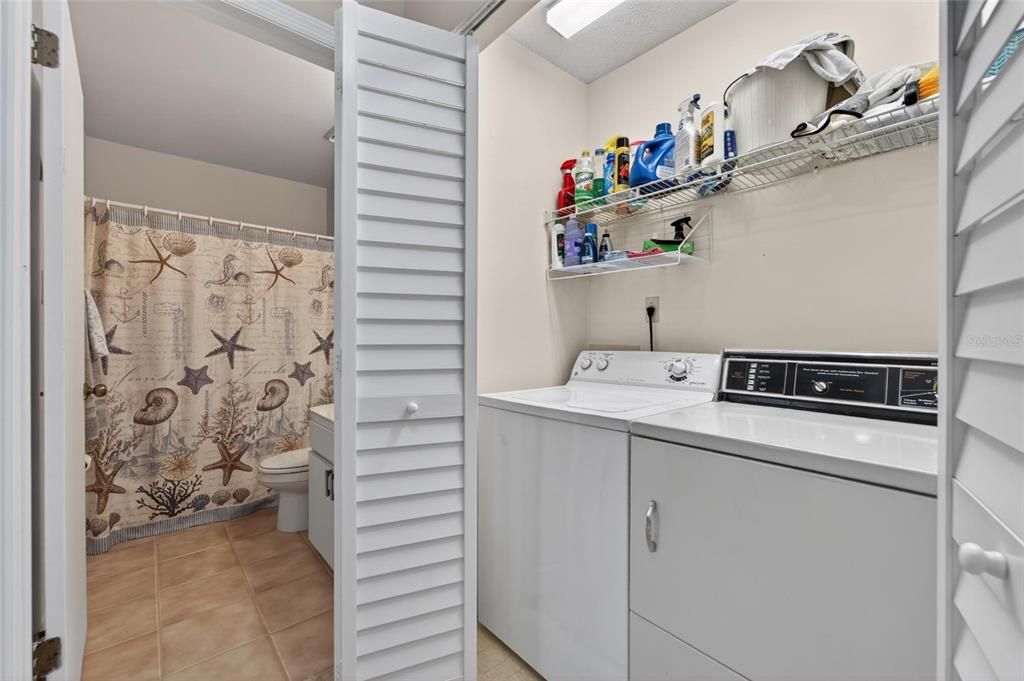
    • Laundry Features: Electric Dryer Hookup / Inside / Same Floor As Condo Unit / Washer Hookup

    • Patio And Porch Features: Covered / Rear Porch / Screened

    • Direction Faces: Northeast

    • Living Area: 1073

    • Water Source: None

    • Subdivision Name: THE KNOLLS OF KINGS POINT II A

Private inquiry
Talk to the advisor on this listing.
Floor plans, HOA docs, off-market comparables, scheduling a private showing — one message, direct to the local specialist.

More like this

New
Active With Contract
$124,900
Condo/Co-op
2 bds · 2 ba · 960 sqft
CAMBRIDGE F CONDO REV, SUN CITY CENTER
1907 CANTERBURY LANE UNIT 4
New
Active With Contract
$130,000
Condo/Co-op
2 bds · 2 ba · 1,149 sqft
HIGHGATE A CONDO, SUN CITY CENTER
2203 HIGHCLERE CIRCLE UNIT 2203
New
Active With Contract
$100,000
Condo/Co-op
2 bds · 2 ba · 984 sqft
CAMBRIDGE M CONDO REV, SUN CITY CENTER
1904 CANTERBURY LANE UNIT 18
New
Active With Contract
$129,900
Condo/Co-op
2 bds · 2 ba · 960 sqft
CAMBRIDGE J CONDO, SUN CITY CENTER
102 CAMBRIDGE TRAIL UNIT 220
Active With Contract
$85,000
Condo/Co-op
2 bds · 2 ba · 960 sqft
ANDOVER A CONDO, SUN CITY CENTER
201 KINGS BOULEVARD UNIT 5
-$10K
Active With Contract
$125,000
Condo/Co-op
2 bds · 2 ba · 984 sqft
GLOUCESTER H CONDO, SUN CITY CENTER
2228 GREENHAVEN DRIVE UNIT 384
Active With Contract
$129,000
Condo/Co-op
2 bds · 2 ba · 984 sqft
GLOUCESTER A CONDO, SUN CITY CENTER
2224 GRENADIER DRIVE
-$5K
Active With Contract
$124,500
Condo/Co-op
2 bds · 2 ba · 1,120 sqft
CAMBRIDGE A CONDO REV, SUN CITY CENTER
1901 CANTERBURY LANE UNIT 4

Market around this address

Live counts in the same area.
View all

The multiple listing information is provided by the Stellar MLS from a copyrighted compilation of listings. The compilation of listings and each individual listing are ©2026-present Stellar MLS. All Rights Reserved. The information provided is for consumers' personal, noncommercial use and may not be used for any purpose other than to identify prospective properties consumers may be interested in purchasing. All properties are subject to prior sale or withdrawal. All information provided is deemed reliable but is not guaranteed accurate, and should be independently verified. Listing courtesy of: DALTON WADE INC