Sell Your Home
Get a free home valuation
Contact
Tell us about your needs

3386 39TH STREET S UNIT B

Condo/Co-op Active With Contract
$289,000

BTC: 3.48192771

ETH: 118.83223684

-$10K (2026/09/15)
25 days
2 bds
2 ba
1,100 sqft

Overview

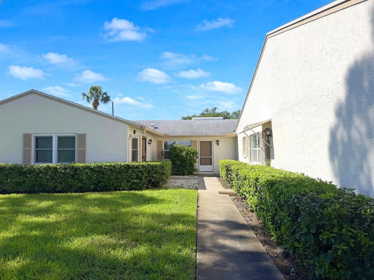
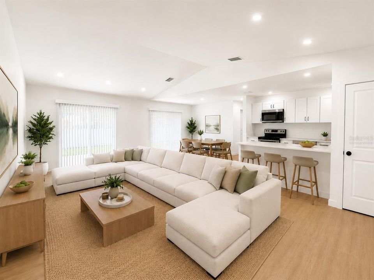
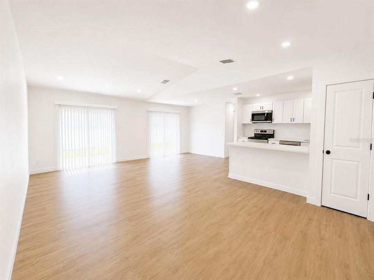
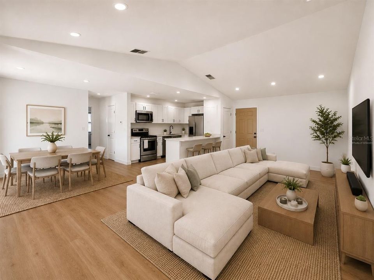
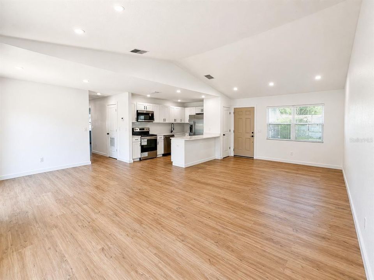
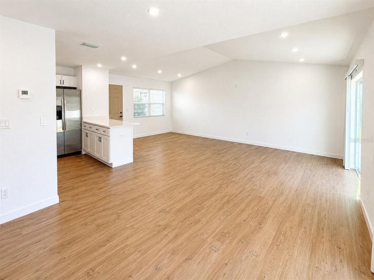
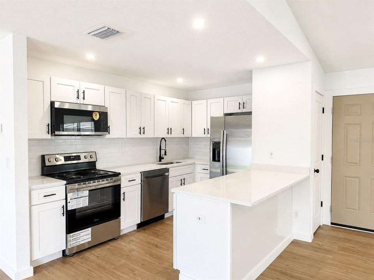
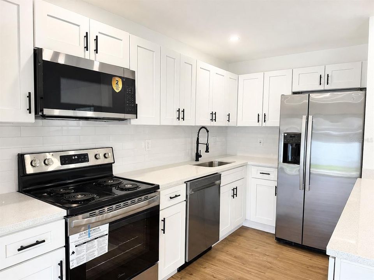
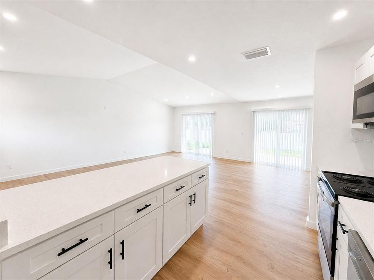
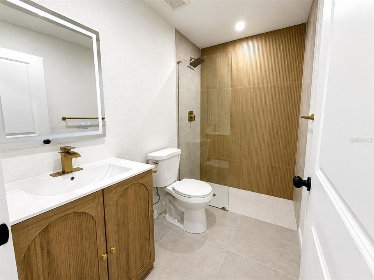
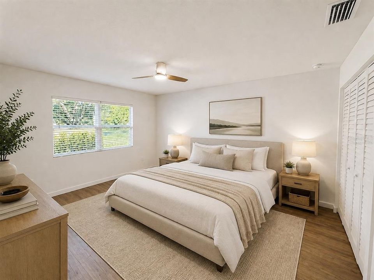
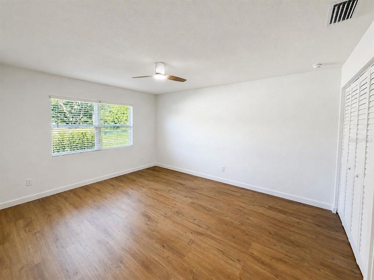
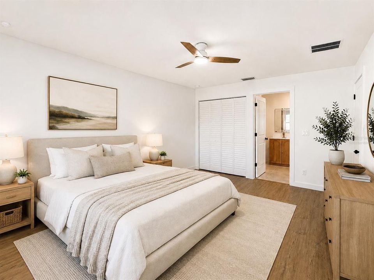
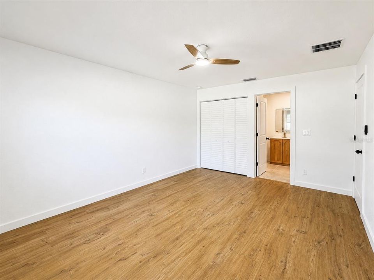
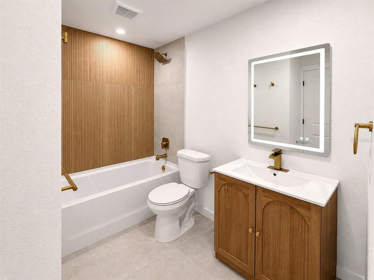
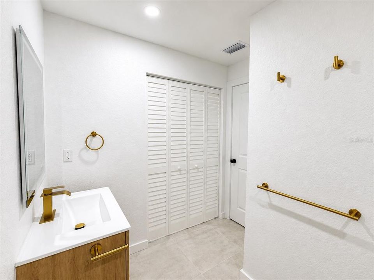
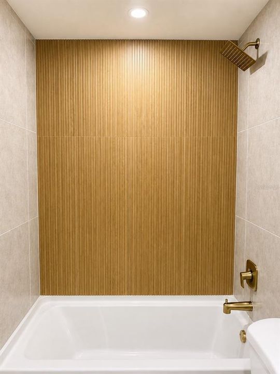
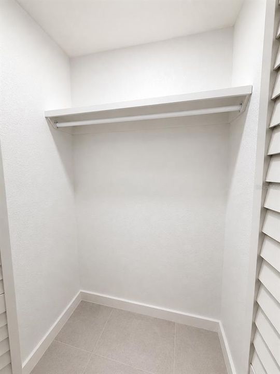
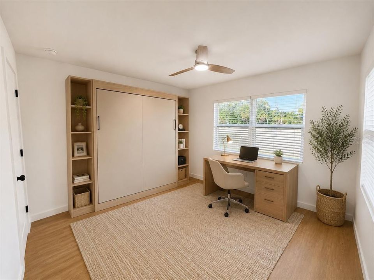
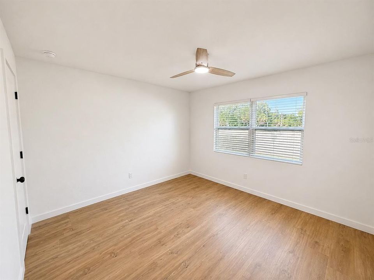
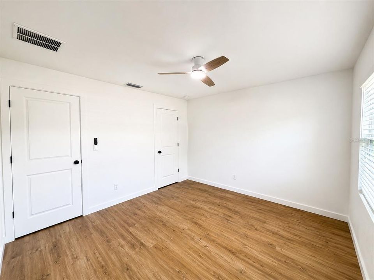
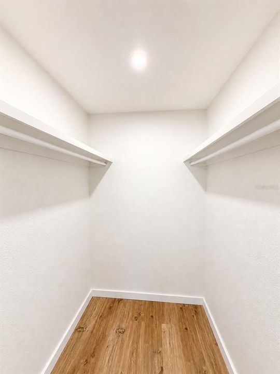
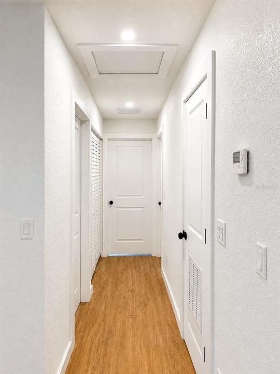
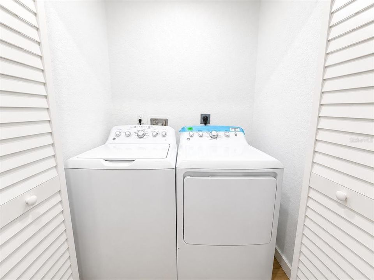
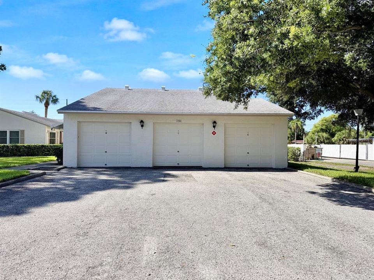
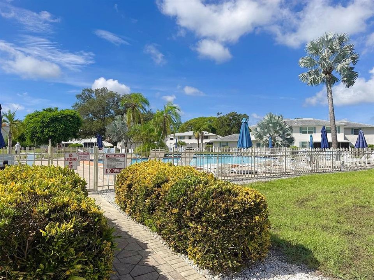
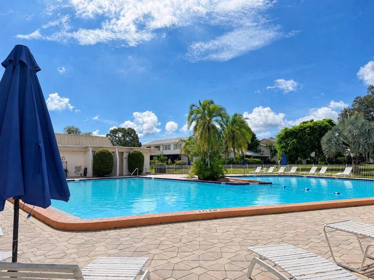
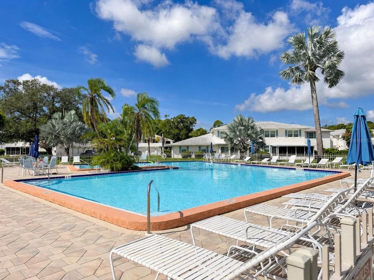
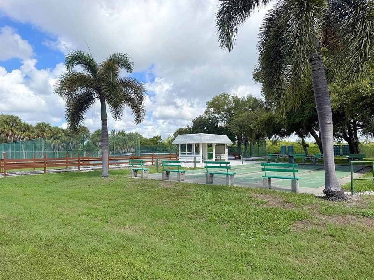
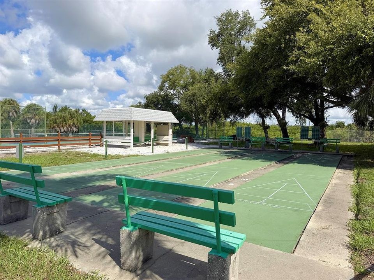
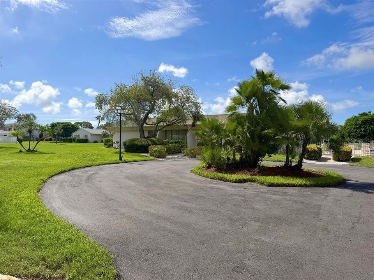
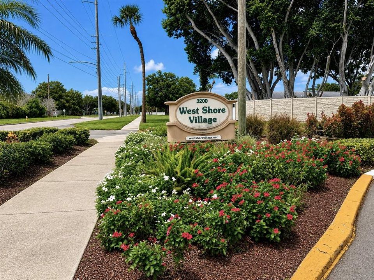
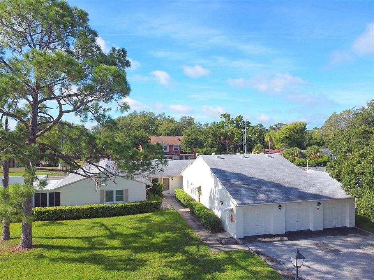
Under contract-accepting backup offers. Virtually Staged. Welcome to 3386 39th St S, Unit B, a beautifully renovated 2-bedroom, 2-bath condo offering 1,100 square feet of stylish, low-maintenance living in St. Petersburg. Completely renovated throughout, this move-in-ready home features new flooring, a new kitchen, new bathrooms, fresh paint, modern finishes, new lighting, a new A/C system, new hurricane-impact windows, and new doors throughout. A new washer and dryer are conveniently located in the hallway closet. The spacious living and dining areas offer plenty of room for entertaining, while both bedrooms are generously sized with ample storage. The primary suite also features an additional walk-in closet located in the primary bathroom. A private one-car garage with extra storage adds even more convenience. West Shore Village is a gated, all-ages community offering a community pool, pickleball courts, tennis courts, shuffleboard courts, and a clubhouse featuring a full kitchen, pool table, and library. The property is located in a non-flood zone and did not experience flooding. Enjoy nearby access to Clam Bayou, Maximo Park, the Pinellas Trail, and the Skyway Trail for walking, biking, and outdoor recreation. Conveniently located just north of the Skyway Bridge and Pinellas Bayway, with easy access to Tierra Verde, Eckerd College, Downtown St. Pete, Pass-a-Grille Beach, other Gulf beaches, shopping, dining, I-275, and nearby waterfront destinations. With the renovations already complete, all that’s left to do is move in and enjoy the Florida lifestyle!

Location

Details

Type:
Residential
Parking:
Garage Door Opener / Ground Level / Guest
Year Built:
1981
Lot:
No Data
Heating:
Central / Electric
Price/sqft:
$263
Cooling:
Central Air
HOA:
No Data

Valuation

Our model vs. what's actually selling nearby.
Estimate
$372,900
$225K – $540K
Confidence Low
List vs. estimate
$83K below estimate
List $289,000 · -22.5%
Our model says this listing is priced below recent comparable activity. Expect competition.
Price per sq ft
$262
+19.3% vs. city median $220
Based on
219 MLS comparables
Median of recent comparable listings. Sold comps use closing price, active listings use list price.

Highlights

Annual tax
$3,758
2025
Garage
1 car garage
Pets
Allowed
All facts and features
  • Flooring

    • Luxury Vinyl

    • Tile

    Heating

    • Central

    • Electric

    Cooling

    • Central Air

    Appliances

    • Convection Oven

    • Dishwasher

    • Dryer

    • Electric Water Heater

    • Exhaust Fan

    • Microwave

    • Range

    • Refrigerator

    • Washer

    Other interior features

    • Ceiling Fan(s)

    • Eating Space In Kitchen

    • High Ceilings

    • Kitchen/Family Room Combo

    • Living Room/Dining Room Combo

    • Primary Bedroom Main Floor

    • Thermostat

    • Vaulted Ceiling(s)

    • Walk-In Closet(s)

    Bedrooms and bathrooms

    • Bedrooms: 2

    • Full bathrooms: 2

  • Parking

    • Garage Door Opener

    • Ground Level

    • Guest

    Property

    • Levels: One

    • Exterior Features: Irrigation System / Lighting / Private Mailbox / Rain Gutters / Sidewalk / Sliding Doors / Storage / Tennis Court(s)

    Other Property Information

    • Parcel Number: 343116967223860020

  • Type and style

    • Property Type: Residential

    • Property Sub Type: Condominium

  • Utility

    • BB/HS Internet Available

    • Electricity Connected

    • Public

    • Sewer Connected

    • Water Connected

  • Other financial information

    • HOA Frequency: Monthly

    • Annual tax amount: $3,758

  • Source details

    • MLS ID: TB8544772

    Other facts

    • Construction Materials: Block / Stucco

    • Foundation Details: Slab

    • Laundry Features: Inside / Laundry Closet

    • Lot Features: Landscaped / Sidewalk

    • Window Features: Blinds / Storm Window(s)

    • Direction Faces: East

    • Architectural Style: Florida

    • Garage Spaces: 1

    • Attached Garage: Yes

    • Garage: Yes

    • Living Area: 1100

    • Water Source: Public

    • Subdivision Name: WEST SHORE VILLAGE FIVE 2ND ADD

Private inquiry
Talk to the advisor on this listing.
Floor plans, HOA docs, off-market comparables, scheduling a private showing — one message, direct to the local specialist.

More like this

Active With Contract
$340,000
Condo/Co-op
2 bds · 2 ba · 890 sqft
CASA DEL MAR CONDO III, ST PETERSBURG
6211 SUN BOULEVARD UNIT 212
Active With Contract
$220,000
House
4 bds · 2 ba · 1,339 sqft
FOREST HILL, ST PETERSBURG
1300 21ST STREET S
New
Active With Contract
$374,000
House
4 bds · 2 ba · 1,560 sqft
MANSFIELD HEIGHTS, ST PETERSBURG
1366 PRESCOTT STREET S
New
Active With Contract
$249,900
3 bds · 2 ba · 930 sqft
INTER BAY, ST PETERSBURG
4520 BURLINGTON AVENUE N
New
Active With Contract
$289,900
House
3 bds · 3 ba · 2,816 sqft
LAKE VISTA, ST PETERSBURG
1200 26TH AVENUE S
New
Active With Contract
$279,000
House
2 bds · 1 ba · 984 sqft
INTER BAY, ST PETERSBURG
4456 4TH AVENUE N
New
Active With Contract
$330,000
House
3 bds · 2 ba · 1,340 sqft
TANGERINE TERRACE ANNEX, ST PETERSBURG
3009 MELROSE AVENUE S
New
Active With Contract
$249,000
Condo/Co-op
2 bds · 2 ba · 890 sqft
PALMA DEL MAR IV, ST PETERSBURG
6322 PALMA DEL MAR BOULEVARD S UNIT 105

Market around this address

Live counts in the same area.
View all

The multiple listing information is provided by the Stellar MLS from a copyrighted compilation of listings. The compilation of listings and each individual listing are ©2026-present Stellar MLS. All Rights Reserved. The information provided is for consumers' personal, noncommercial use and may not be used for any purpose other than to identify prospective properties consumers may be interested in purchasing. All properties are subject to prior sale or withdrawal. All information provided is deemed reliable but is not guaranteed accurate, and should be independently verified. Listing courtesy of: SUNSET REALTY GROUP